$857,070
Orléans, Quartiere Dunois: Casa Progettata Da Un Architetto Costruita Nel 1910, 229m2, 6 Camere Da Letto, Con Giardino
- 6 Camere
- 1 Bagni
- 2,476 Sqft
- 3,122 Sqft lot
- Aggiornato: Oggi
Informazioni sulla proprietà
La descrizione è stata tradotta automaticamente.
La descrizione viene visualizzata nella lingua originale.
An architect-designed house in the heart of the Dunois district that is more than just its size: it tells a story of an era, an architectural style, a way of life, and a history. This beautiful architect-designed house, built around 1909, captivates with its unique architecture, blending brick and stone, stained glass, and decorative details characteristic of the early 20th century. Offering appro
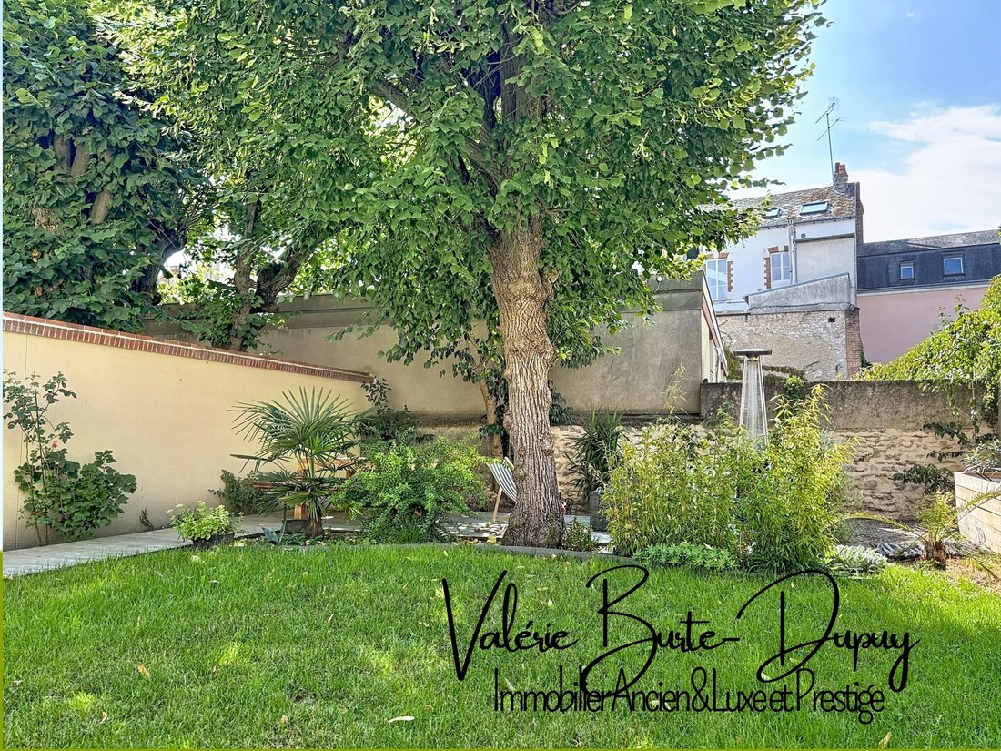
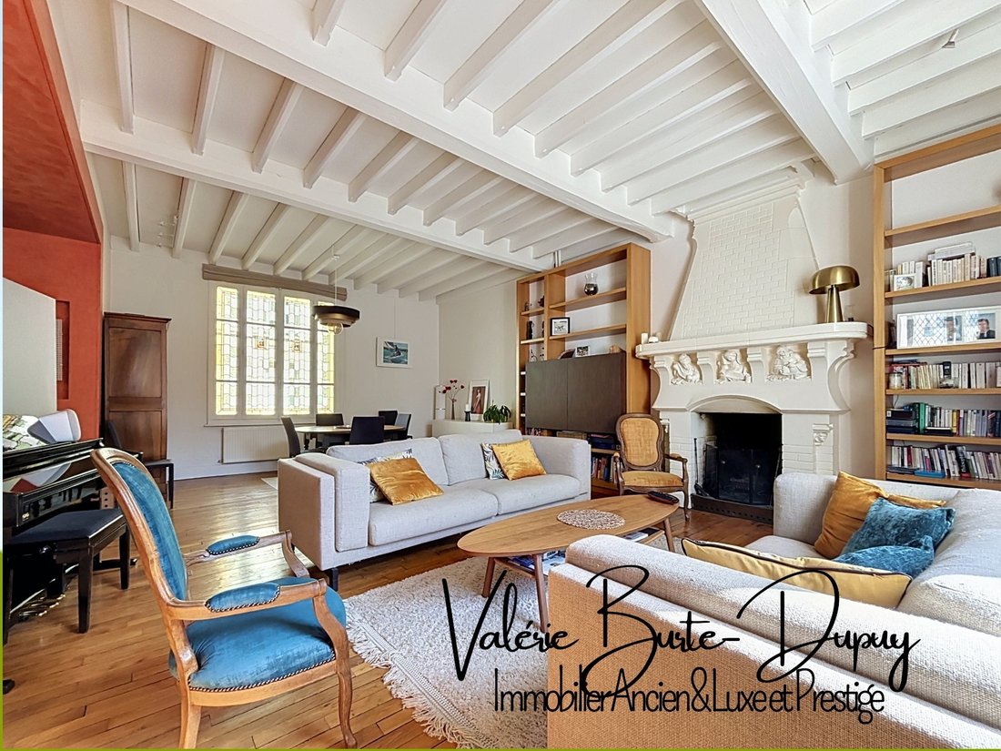
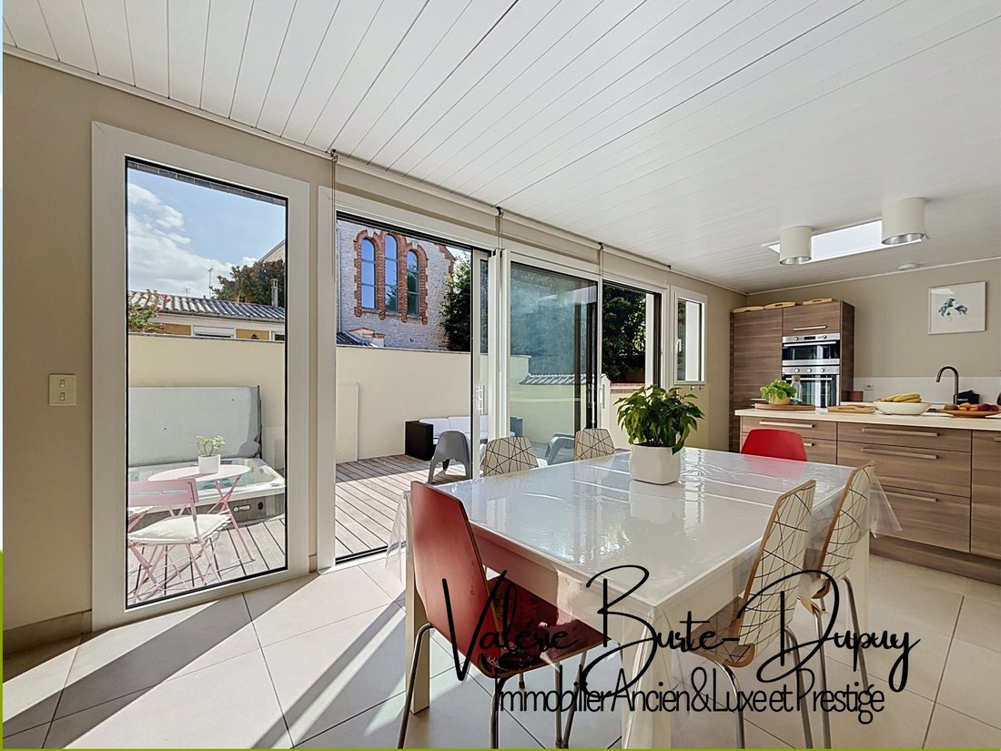
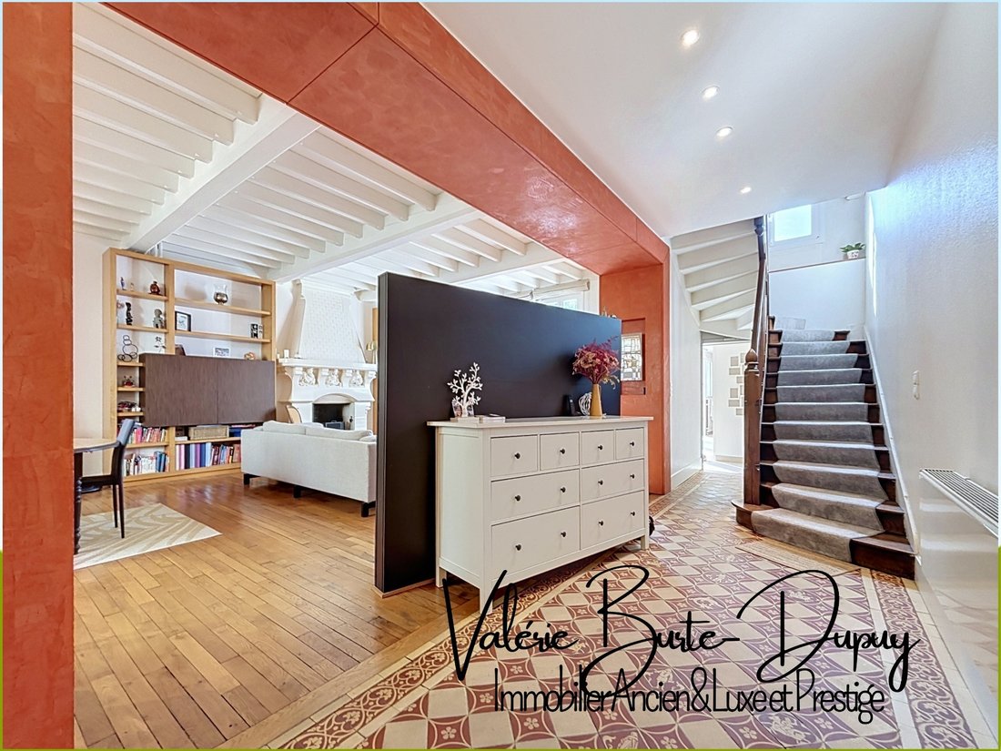
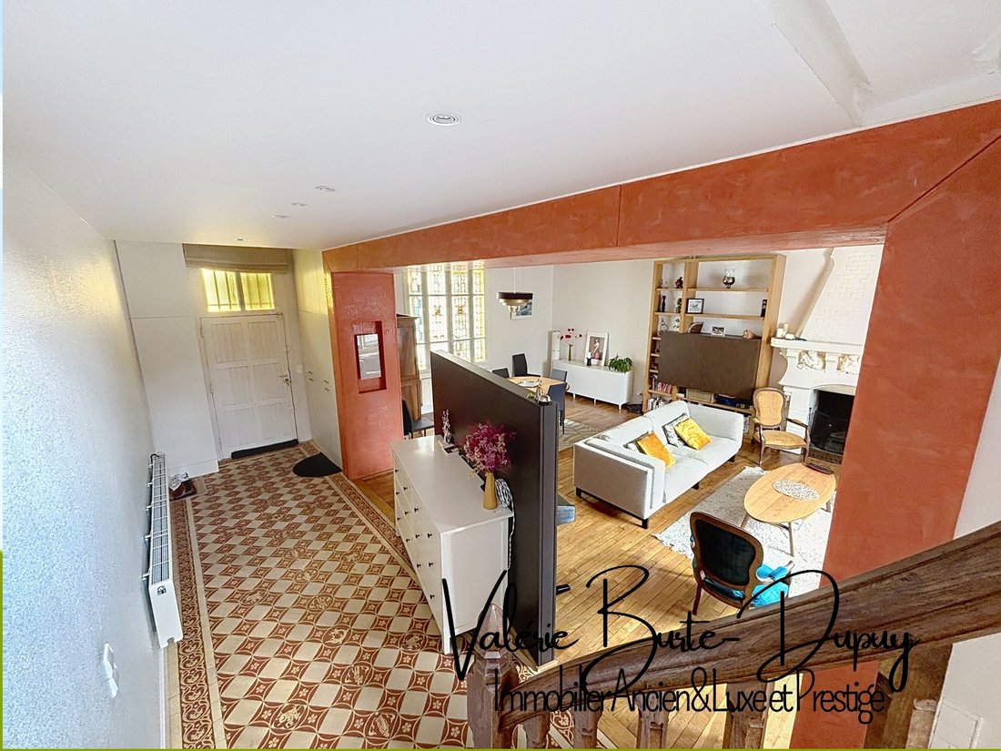
An architect-designed house in the heart of the Dunois district that is more than just its size: it tells a story of an era, an architectural style, a way of life, and a history. This beautiful architect-designed house, built around 1909, captivates with its unique architecture, blending brick and stone, stained glass, and decorative details characteristic of the early 20th century. Offering approximately 229 m² of living space spread over four levels, it boasts generous proportions and a layout perfectly suited to family life: the 44.17 m² reception room forms the heart of the house and features a 3-meter high ceiling, wood paneling, elegant oak parquet flooring, and an imposing period fireplace. Adjoining it, the 24.65 m² eat-in kitchen, renovated in 2017, opens onto a south-facing terrace. Built in 2018, this house features a jacuzzi and extends into a secluded, landscaped garden of 190 m², a true haven of peace. The house has six bedrooms spread across three levels, as well as space that can be used as a workspace, guest room, or separate living area, depending on your needs. There is also a basement. The second level offers potential for further development, with some flooring and paintwork needed, and the possibility of reconfiguring the layout to suit your requirements. An attached garage is part of a condominium association with quarterly fees of approximately €110. Regular maintenance and several renovations completed in recent years ensure that the property is ready for occupancy: 2023: Facade renovation; 2018: condensing gas boiler; 2024: aluminum bay window and renovated bathroom; 2013 kitchen renovation with the installation of reversible air conditioning en 2017. Energy Performance Certificate (EPC): D. Property tax: approximately €3,700 per year. For lovers and enthusiasts of beautiful stonework: A sought-after address, unique architecture, spacious rooms, and a secluded garden. Available next June. Number of units in the condominium: 1. The fees are payable by the seller.
Les informations sur les risques auxquels ce bien est exposé sont disponibles sur le site Géorisques : www. georisques. gouv. fr.
** ENGLISH SPEAKERS: please note that Capifrance has an international department that can help with translations. To see our range of 20,000 properties for sale in France, please visit our Capifrance website directly. We look forward to finding your dream home!
Le informazioni sui rischi a cui è esposta questa proprietà sono disponibili sul sito web di Géorisques: https://www.georisques.gouv.fr/
Les informations sur les risques auxquels ce bien est exposé sont disponibles sur le site Géorisques : www. georisques. gouv. fr.
** ENGLISH SPEAKERS: please note that Capifrance has an international department that can help with translations. To see our range of 20,000 properties for sale in France, please visit our Capifrance website directly. We look forward to finding your dream home!
Le informazioni sui rischi a cui è esposta questa proprietà sono disponibili sul sito web di Géorisques: https://www.georisques.gouv.fr/
-
Tipo di proprietà
Casa
-
Anno di costruzione
1900
-
Prezzo/piede²
$346
Caratteristiche
Caratteristiche
Lot
Interni
- Soffitto alto
- Camino
- Aria condizionata
- Idromassaggio
- Seminterrato
Outdoor
Esplora la zona
Bourgogne-Pasteur, Orleans, Francia
Visualizza su Google Maps
Prezzo per sqft
Basso
Alto
Iscritto da 7 anni
Hai chiesto informazioni su questa proprietà
L'agente La contatterà al più presto
Pubblicato da
1452
Annunci
2019
Iscritto
Prenota una visita con the agent
Scegli una data e indica se preferisci un tour virtuale o di persona con l’agente.
Data preferita
Tipo di tour
Ultimo aggiornamento
Oggi
Prima pubblicazione
Aug 29
Riferimento annuncio
340932196368
Proprietà simili nelle vicinanze
Nuovi annunci a Bourgogne-Pasteur

Esplora più immobili in vendita
tipi di proprietà Bourgogne-Pasteur, Orleans, Francia
Bourgogne-Pasteur, Orleans, Francia ricerche popolari
- Proprietà immobiliari con Terrazza a Bourgogne-Pasteur, Orleans, Francia
- Proprietà immobiliari con Bar a Bourgogne-Pasteur, Orleans, Francia
- Proprietà immobiliari con Ufficio a Bourgogne-Pasteur, Orleans, Francia
- Proprietà immobiliari Vista sul fiume a Bourgogne-Pasteur, Orleans, Francia
- Proprietà immobiliari con Ascensore a Bourgogne-Pasteur, Orleans, Francia
- Proprietà immobiliari con Giardino a Bourgogne-Pasteur, Orleans, Francia
- Proprietà immobiliari con Cucina esterna a Bourgogne-Pasteur, Orleans, Francia
- Proprietà immobiliari Privacy a Bourgogne-Pasteur, Orleans, Francia
- Proprietà immobiliari Investimento immobiliare a Bourgogne-Pasteur, Orleans, Francia
- Proprietà immobiliari Moderno a Bourgogne-Pasteur, Orleans, Francia
- Proprietà immobiliari Equestre a Bourgogne-Pasteur, Orleans, Francia
- Proprietà immobiliari Nuove costruzioni a Bourgogne-Pasteur, Orleans, Francia
- Proprietà immobiliari con Centro Fitness / Palestra a Bourgogne-Pasteur, Orleans, Francia
- Proprietà immobiliari con Aria condizionata a Bourgogne-Pasteur, Orleans, Francia
- Proprietà immobiliari con Cantina a Bourgogne-Pasteur, Orleans, Francia
- Proprietà immobiliari con Camino a Bourgogne-Pasteur, Orleans, Francia
- Proprietà immobiliari con Piscina a Bourgogne-Pasteur, Orleans, Francia
- Proprietà immobiliari con Garage a Bourgogne-Pasteur, Orleans, Francia
- Proprietà immobiliari con Balcone a Bourgogne-Pasteur, Orleans, Francia
- Proprietà immobiliari con Cucina aperta a Bourgogne-Pasteur, Orleans, Francia
- Proprietà immobiliari Rinnovato a Bourgogne-Pasteur, Orleans, Francia
- Proprietà immobiliari Vista sull'acqua a Bourgogne-Pasteur, Orleans, Francia
Guide e storie correlate
La fiducia dei migliori broker del mondo
Gli agenti dietro le proprietà più straordinarie del mondo pubblicano su JamesEdition.
- Annunci di Sotheby's, Christie's, BARNES ed Engel & Völkers
- Ogni annuncio è verificato prima della pubblicazione
- Si metta in contatto diretto con agenti verificati
Continuando, accetta i nostri Termini e la nostra Informativa sulla privacy.