

$894,931
Prezzo diminuito di $50,656 il Oct 18, 2026
Orléans Bourgeoise
- 4 Camere
- 2 Bagni
- 1,992 Sqft
- 4,360 Sqft lot
- Aggiornato: Ottobre 18
Informazioni sulla proprietà
La descrizione è stata tradotta automaticamente.
La descrizione viene visualizzata nella lingua originale.
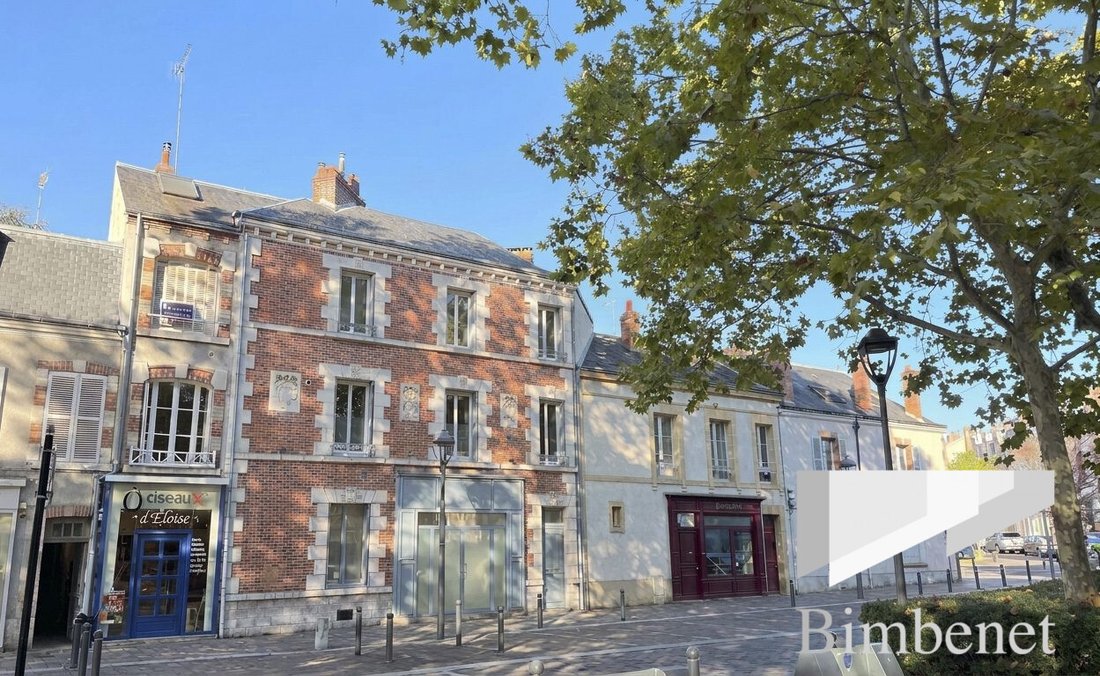
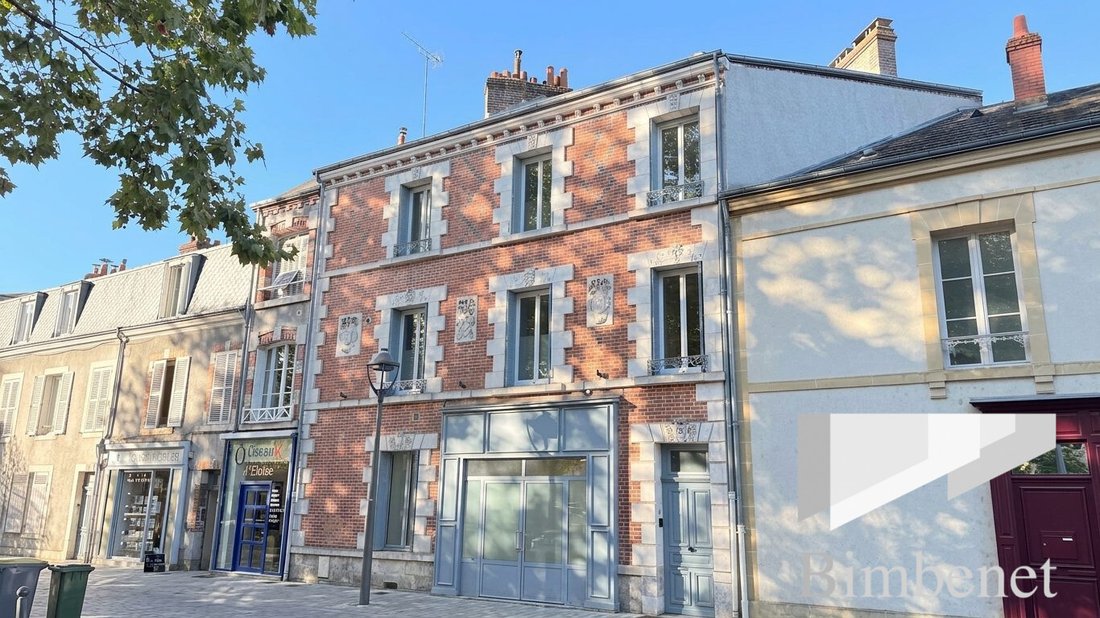
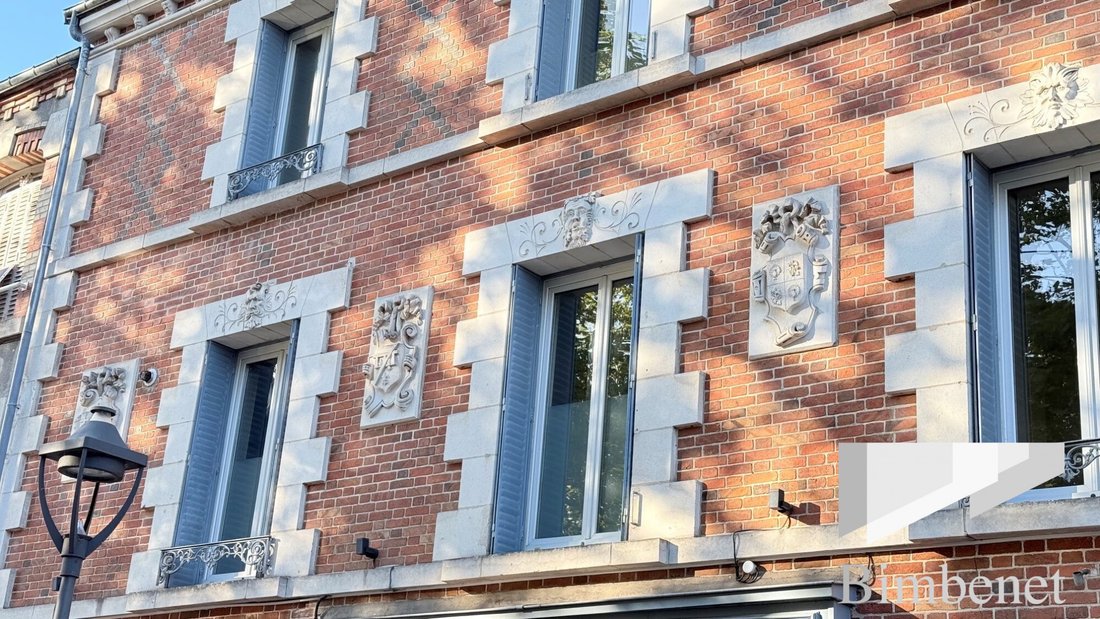
ORLÉANS DUNOIS — THE ELEGANCE OF A REMARKABLE FACADE, THE CHARM OF A UNIQUE HOME
An architectural signature, over 185 m² of character, and an intimate garden in the heart of Orléans. Some houses are like no other. With its remarkable facade, full of character architecture, and timeless elegance, this city residence located in the highly sought-after Dunois district catches the eye and imm
An architectural signature, over 185 m² of character, and an intimate garden in the heart of Orléans. Some houses are like no other. With its remarkable facade, full of character architecture, and timeless elegance, this city residence located in the highly sought-after Dunois district catches the eye and imm
ORLÉANS DUNOIS — THE ELEGANCE OF A REMARKABLE FACADE, THE CHARM OF A UNIQUE HOME
An architectural signature, over 185 m² of character, and an intimate garden in the heart of Orléans. Some houses are like no other. With its remarkable facade, full of character architecture, and timeless elegance, this city residence located in the highly sought-after Dunois district catches the eye and immediately invites discovery.
Just steps from the SNCF train station, shops, and schools, this property of over 185 m², fully renovated in 2025, subtly combines the charm of the old with the comfort of contemporary renovation. From the entrance, generous volumes reveal a warm and refined atmosphere.
The living area of more than 50 m², bathed in light, naturally extends to a terrace and a fenced garden, a true haven of tranquility in the city center. The equipped kitchen, with sleek lines and quality finishes, blends harmoniously into this space designed for hosting and sharing every moment.
On the ground floor, separate from the family rooms, a space of about 19 m² is suitable for setting up an independent office or a room dedicated to a professional activity.
On the first floor, a master suite of approximately 38 m² with custom dressing room and full bathroom creates a generous private space. On the second floor, the sleeping area and second bathroom allow for up to three additional bedrooms.
Under the attic, a 45 m² convertible loft offers extra potential to expand the house according to future projects.
Contemporary comfort serving the charm of the old
Fully renovated in 2025, the house benefits from recent equipment, including reversible air conditioning and a thermodynamic water heater. A functional cellar-laundry room.
Parking is available nearby. Expansion or the creation of a swimming pool can also be considered.
Fees payable by the seller.
Energy class C, Climate class A
Estimated annual energy expenses for standard use: between €1,940.00 and €2,680.00 over the years 2021, 2022, and 2023 (subscriptions included).
Information on risks to which this property is exposed is available on the Géorisques website: [hidden information].
Le informazioni sui rischi a cui è esposta questa proprietà sono disponibili sul sito web di Géorisques: https://www.georisques.gouv.fr/
An architectural signature, over 185 m² of character, and an intimate garden in the heart of Orléans. Some houses are like no other. With its remarkable facade, full of character architecture, and timeless elegance, this city residence located in the highly sought-after Dunois district catches the eye and immediately invites discovery.
Just steps from the SNCF train station, shops, and schools, this property of over 185 m², fully renovated in 2025, subtly combines the charm of the old with the comfort of contemporary renovation. From the entrance, generous volumes reveal a warm and refined atmosphere.
The living area of more than 50 m², bathed in light, naturally extends to a terrace and a fenced garden, a true haven of tranquility in the city center. The equipped kitchen, with sleek lines and quality finishes, blends harmoniously into this space designed for hosting and sharing every moment.
On the ground floor, separate from the family rooms, a space of about 19 m² is suitable for setting up an independent office or a room dedicated to a professional activity.
On the first floor, a master suite of approximately 38 m² with custom dressing room and full bathroom creates a generous private space. On the second floor, the sleeping area and second bathroom allow for up to three additional bedrooms.
Under the attic, a 45 m² convertible loft offers extra potential to expand the house according to future projects.
Contemporary comfort serving the charm of the old
Fully renovated in 2025, the house benefits from recent equipment, including reversible air conditioning and a thermodynamic water heater. A functional cellar-laundry room.
Parking is available nearby. Expansion or the creation of a swimming pool can also be considered.
Fees payable by the seller.
Energy class C, Climate class A
Estimated annual energy expenses for standard use: between €1,940.00 and €2,680.00 over the years 2021, 2022, and 2023 (subscriptions included).
Information on risks to which this property is exposed is available on the Géorisques website: [hidden information].
Le informazioni sui rischi a cui è esposta questa proprietà sono disponibili sul sito web di Géorisques: https://www.georisques.gouv.fr/
-
Tipo di proprietà
Casa
-
Anno di costruzione
1870
-
Prezzo/piede²
$449
-
Consumo
C
Caratteristiche
Esplora la zona
Orléans, Bourgogne-Pasteur, Orleans, Francia
Visualizza su Google Maps
Prezzo per sqft
Basso
Alto
Iscritto da 3 anni
Hai chiesto informazioni su questa proprietà
L'agente La contatterà al più presto
Pubblicato da
6
Annunci
2023
Iscritto
Prenota una visita con the agent
Scegli una data e indica se preferisci un tour virtuale o di persona con l’agente.
Data preferita
Tipo di tour
Ultimo aggiornamento
Ottobre 18
Prima pubblicazione
Settembre 6
Riferimento annuncio
11089-BIMBENET
La fiducia dei migliori broker del mondo
Gli agenti dietro le proprietà più straordinarie del mondo pubblicano su JamesEdition.
- Annunci di Sotheby's, Christie's, BARNES ed Engel & Völkers
- Ogni annuncio è verificato prima della pubblicazione
- Si metta in contatto diretto con agenti verificati
Continuando, accetta i nostri Termini e la nostra Informativa sulla privacy.