Residenza Unifamiliare A Orlando
- 5 Camere
- 5 Bagni
- 4,525 Sqft
- 9,734 Sqft lot
- Aggiornato: Settembre 3
- Fonte: Stellar MLS MLS#O6403453
Informazioni sulla proprietà
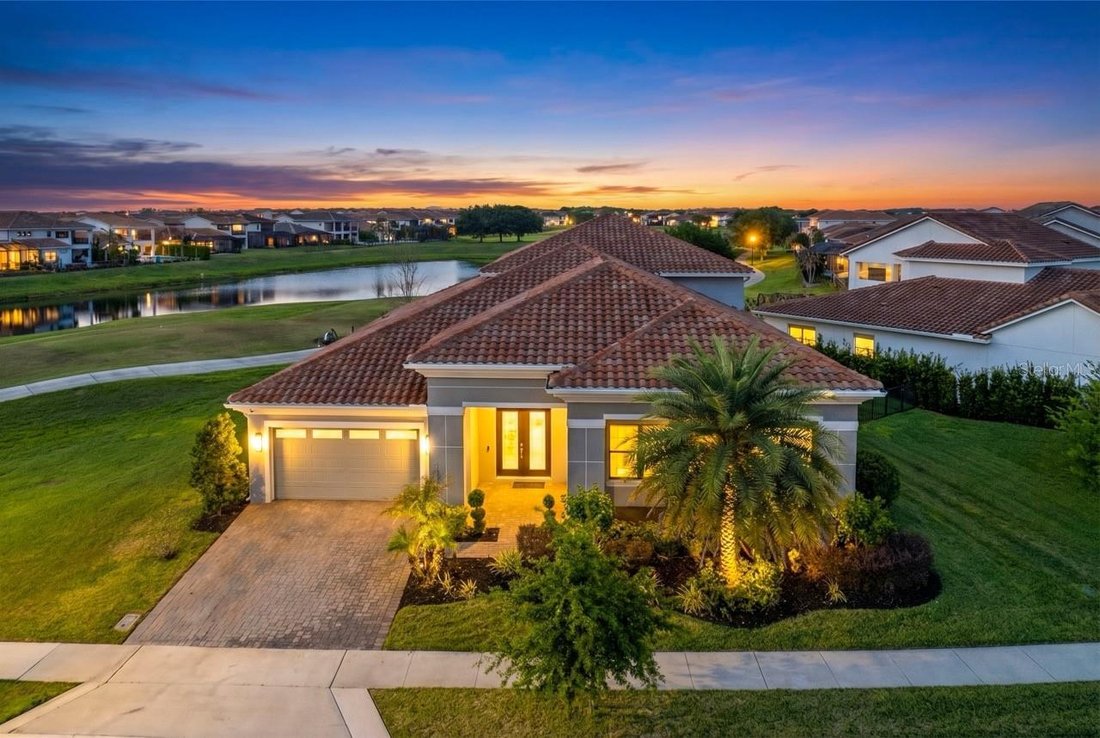
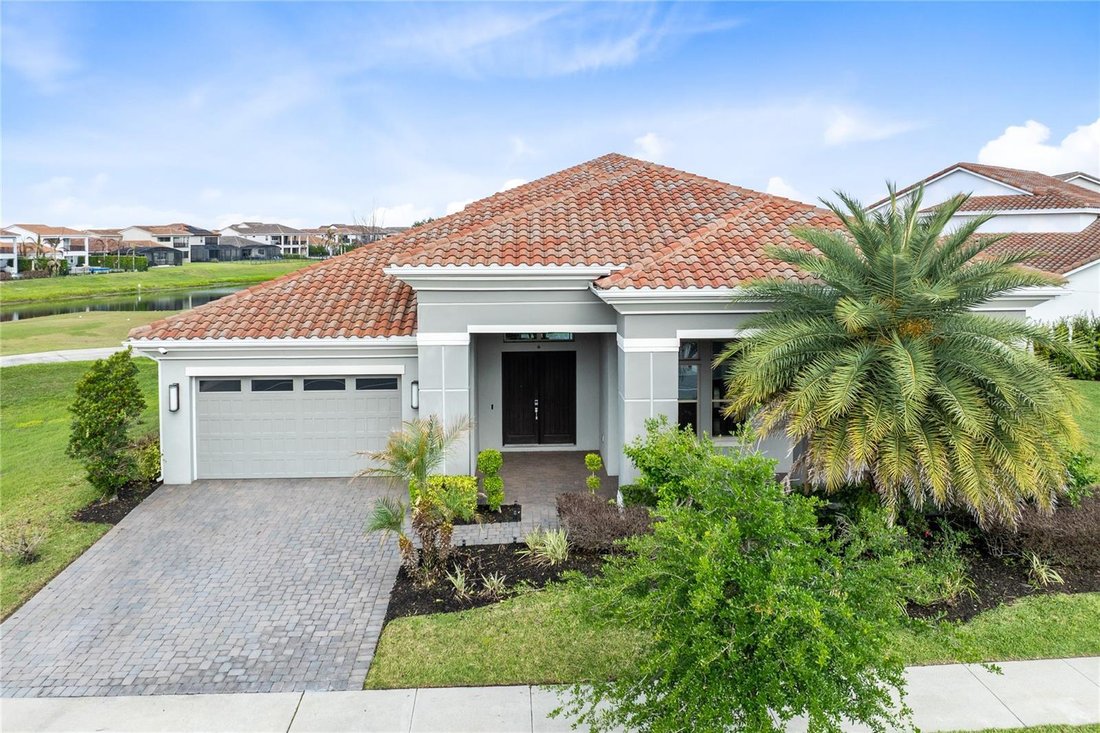
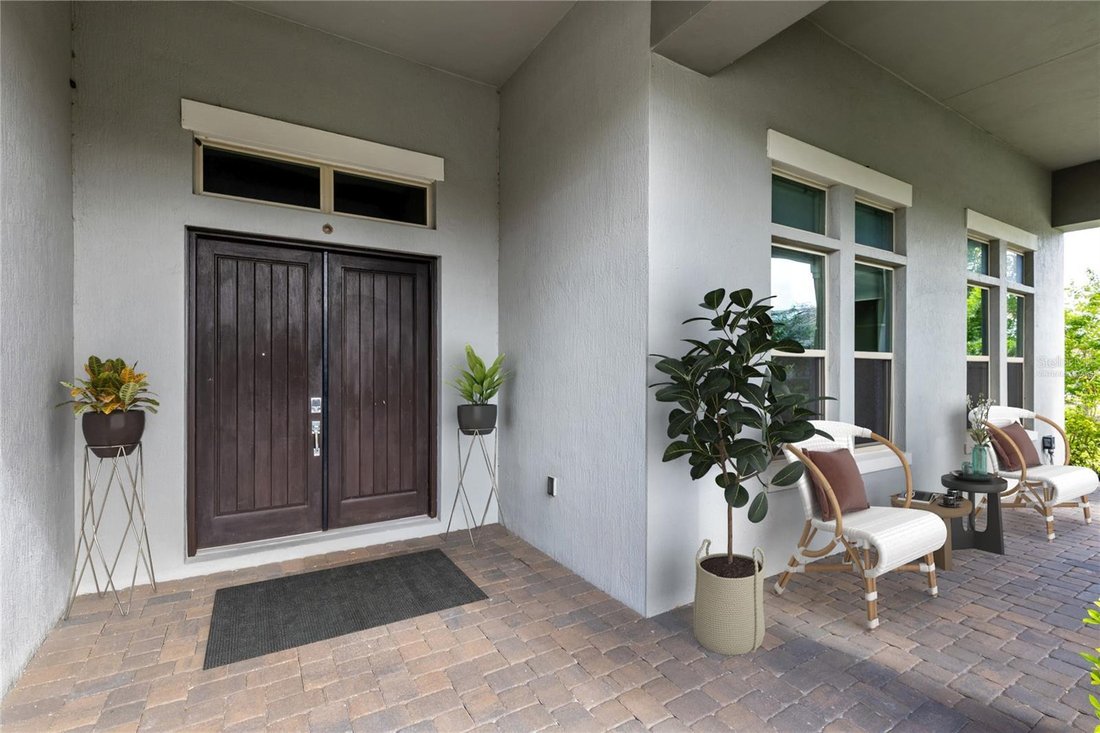
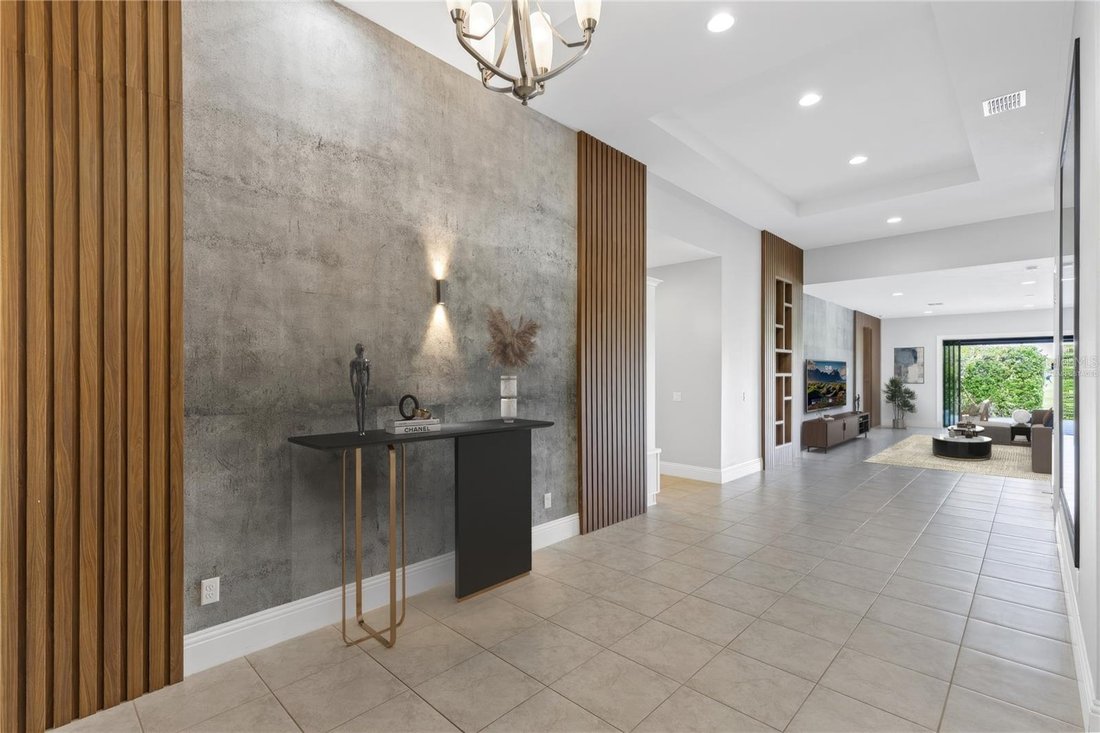
The tray-ceilinged foyer introduces a design language that runs the entire depth of the home: a full-height concrete-look feature wall flanked by vertical slat wood panels, a built-in mud room bench with white cabinetry just off entry, and a sightline that draws the eye straight through the great room to the fairway beyond. A dry bar with dark stone countertop sits beneath the staircase alongside a lit built-in shelving niche integrated into the slat wall. The great room spans over 26 feet, anchored by the same concrete and slat wood wall, with a concealed flush-mount door in the paneling that connects privately to the primary suite.
The kitchen is finished with white shaker cabinetry, black stone countertops on both the perimeter and the oversized island, a mosaic tile backsplash running the full height of the cook wall, a wall-mounted stainless chimney hood, double wall ovens, a French door refrigerator, an undercounter wine refrigerator, and a walk-in pantry. Multi-panel sliding glass doors at the rear of the living area open completely to the covered lanai and golf course beyond.
Accessed through the concealed door in the slat wood wall, the main-floor primary suite spans over 20 feet wide with wide-plank luxury vinyl flooring and a textured accent wall. The bathroom runs the full width of the suite with dual vanities on opposing walls, stone countertops, a frameless glass shower with floor-to-ceiling large-format tile, dual shower heads, and a built-in bench. A private water closet, makeup vanity, and walk-in closet with floor-to-ceiling built-in shelving on three walls complete the suite. Three additional main-floor bedrooms each have luxury vinyl flooring and en-suite or shared bath access.
Upstairs, a 22-by-20-foot bonus room with a charcoal textured accent wall, wood-framed TV niche, and fully equipped wet bar opens to a nearly 500-square-foot covered balcony with golf course and water views. The adjoining bedroom and bathroom complete the floor.
The covered ground-floor lanai spans over 31 feet and connects to the living room and outdoor kitchen through a full-width sliding door system with automatic roll-down screens. The outdoor kitchen features a stacked stone surround, stone countertops, undermount sink, stainless grill, and stainless cabinetry. A permanent living wall panel anchors one end of the covered space. The paver deck extends to an open patio with a fire pit area and pergola, with an outdoor shower on the exterior wall. A pool and spa are permitted and under contract for construction, with finishes and colors still available for buyer selection.
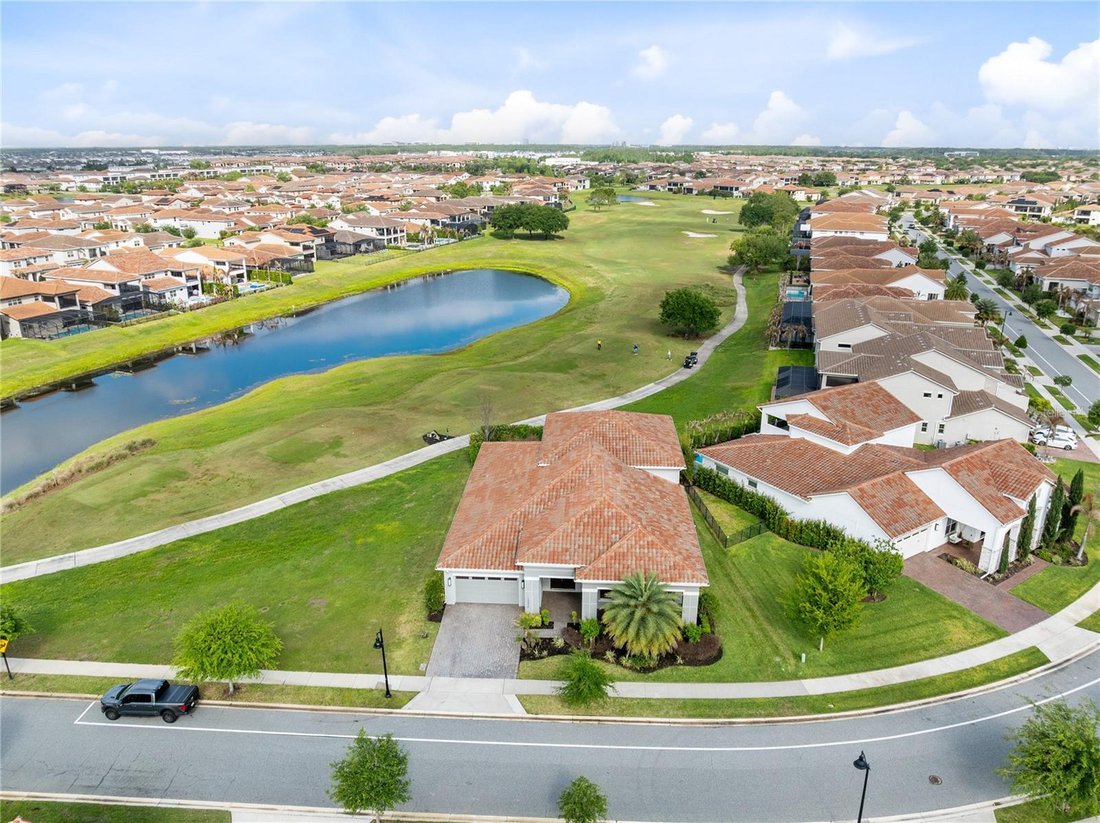
Located minutes from Lake Nona Town Center, Medical City, USTA National Campus, and Orlando International Airport, within the guard-gated Eagle Creek community with access to the golf club, resort pools, tennis courts, fitness center, and clubhouse. The golf course and pond are the backdrop from the moment you enter, and the last thing visible from the upper balcony at the end of the day.
-
Tipo di proprietà
Casa
-
Anno di costruzione
2021
-
Prezzo/piede²
$384
Caratteristiche
- Piscina
- Cabina armadio
- Garage
- Centro Fitness / Palestra
- Focolare
- Basket
- Cucina esterna
- Comunità recintata
- Campo da tennis
Lot
- Comunità recintata
- Vista sull'acqua
Interni
- Soffitto alto
- Bar
- Lavanderia
- Controsoffitti in pietra
- Cabina armadio
- Centro Fitness / Palestra
Outdoor
- Balcone
- Parcheggio
- Focolare
- Piscina
- Garage
- Cortile
- Cucina esterna
- Campo da tennis
- Cancello
- Pergola
- Basket
Esplora la zona
L'agente La contatterà al più presto
Pubblicato da
Prenota una visita con the agent
Scegli una data e indica se preferisci un tour virtuale o di persona con l’agente.
Listings courtesy of Stellar MLS as distributed by MLS GRID. Based on information submitted to the MLS GRID. All data is obtained from various sources and may not have been verified by broker or MLS GRID. Supplied Open House Information is subject to change without notice. All information should be independently reviewed and verified for accuracy. Properties may or may not be listed by the office/agent presenting the information. Listing information is provided for consumers? personal, non-commercial use, solely to identify prospective properties for potential purchase; all other use is strictly prohibited and may violate relevant federal and state law. Information deemed reliable but not guaranteed. Copyright © 2026 MLS GRID. All Rights Reserved.
Proprietà simili nelle vicinanze
Nuovi annunci a Orlando


Esplora più immobili in vendita
tipi di proprietà Orlando, FL, Stati Uniti
- Case in vendita in Orlando, FL, Stati Uniti
- Condomini in vendita in Orlando, FL, Stati Uniti
- Case in vendita in Orlando, FL, Stati Uniti
- Terreno in vendita in Orlando, FL, Stati Uniti
- Appartamenti in vendita in Orlando, FL, Stati Uniti
- Ville in vendita in Orlando, FL, Stati Uniti
- Proprietà in vendita in Orlando, FL, Stati Uniti
Orlando, FL, Stati Uniti ricerche popolari
- Proprietà immobiliari con Piscina a Orlando, FL, Stati Uniti
- Proprietà immobiliari con Centro Fitness / Palestra a Orlando, FL, Stati Uniti
- Proprietà immobiliari Vista sull'acqua a Orlando, FL, Stati Uniti
- Proprietà immobiliari con Campo da tennis a Orlando, FL, Stati Uniti
- Proprietà immobiliari Comunità recintata a Orlando, FL, Stati Uniti
- Proprietà immobiliari con Balcone a Orlando, FL, Stati Uniti
- Proprietà immobiliari Lungomare a Orlando, FL, Stati Uniti
- Proprietà immobiliari Nuove costruzioni a Orlando, FL, Stati Uniti
- Proprietà immobiliari Moderno a Orlando, FL, Stati Uniti
- Proprietà immobiliari Rinnovato a Orlando, FL, Stati Uniti
- Proprietà immobiliari Lungolago a Orlando, FL, Stati Uniti
- Proprietà immobiliari Vista sul lago a Orlando, FL, Stati Uniti
- Proprietà immobiliari Investimento immobiliare a Orlando, FL, Stati Uniti
- Proprietà immobiliari con Ascensore a Orlando, FL, Stati Uniti
- Proprietà immobiliari Vista panoramica / Scenica a Orlando, FL, Stati Uniti
- Proprietà immobiliari con Sauna a Orlando, FL, Stati Uniti
- Proprietà immobiliari con Cinema a Orlando, FL, Stati Uniti
- Proprietà immobiliari Duplex a Orlando, FL, Stati Uniti
- Proprietà immobiliari con Libreria a Orlando, FL, Stati Uniti
- Proprietà immobiliari con Cantina a Orlando, FL, Stati Uniti
- Proprietà immobiliari con Piscina coperta a Orlando, FL, Stati Uniti
- Proprietà immobiliari Vista sulle montagne a Orlando, FL, Stati Uniti
- Proprietà immobiliari Residenza a Orlando, FL, Stati Uniti
- Proprietà immobiliari Fronte oceano a Orlando, FL, Stati Uniti
Guide e storie correlate
La fiducia dei migliori broker del mondo
Gli agenti dietro le proprietà più straordinarie del mondo pubblicano su JamesEdition.
- Annunci di Sotheby's, Christie's, BARNES ed Engel & Völkers
- Ogni annuncio è verificato prima della pubblicazione
- Si metta in contatto diretto con agenti verificati
Continuando, accetta i nostri Termini e la nostra Informativa sulla privacy.
partnered with