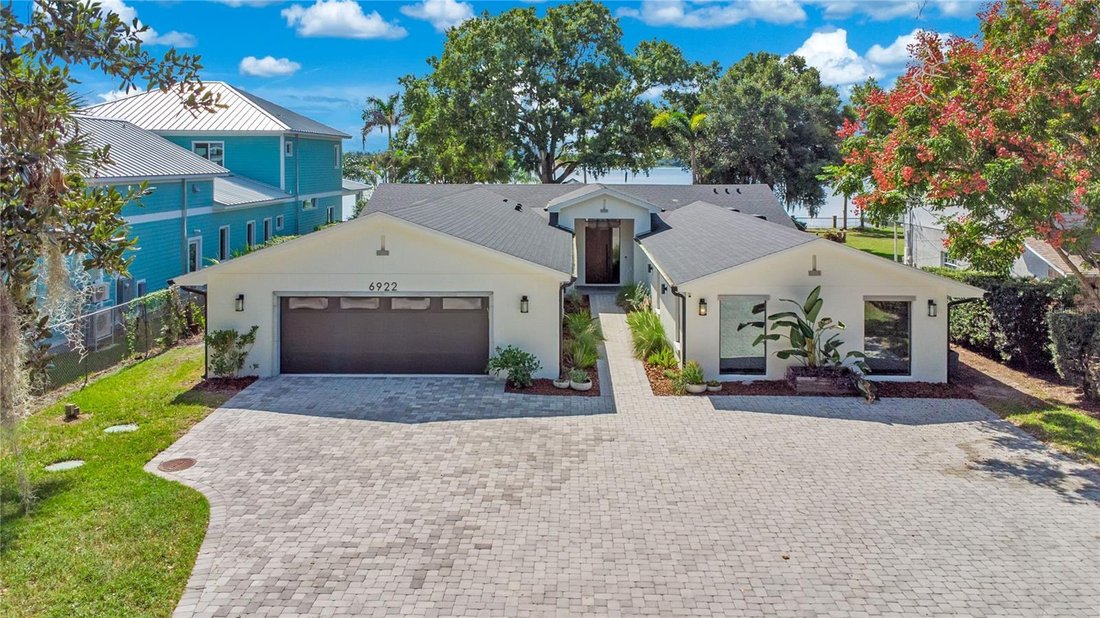
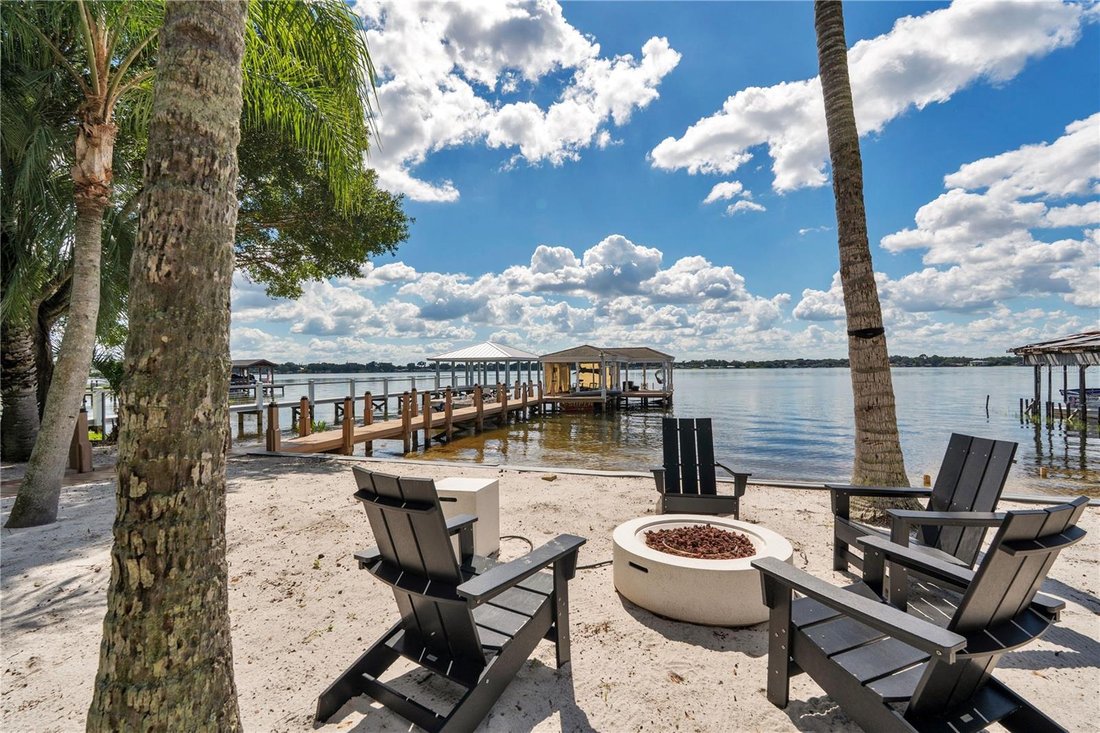
Residenza Unifamiliare A Belle Isle
- 4 Camere
- 4 Bagni
- 3,674 Sqft
- 31,759 Sqft lot
- Aggiornato: Oggi
- Fonte: Stellar MLS MLS#O6450912
Informazioni sulla proprietà
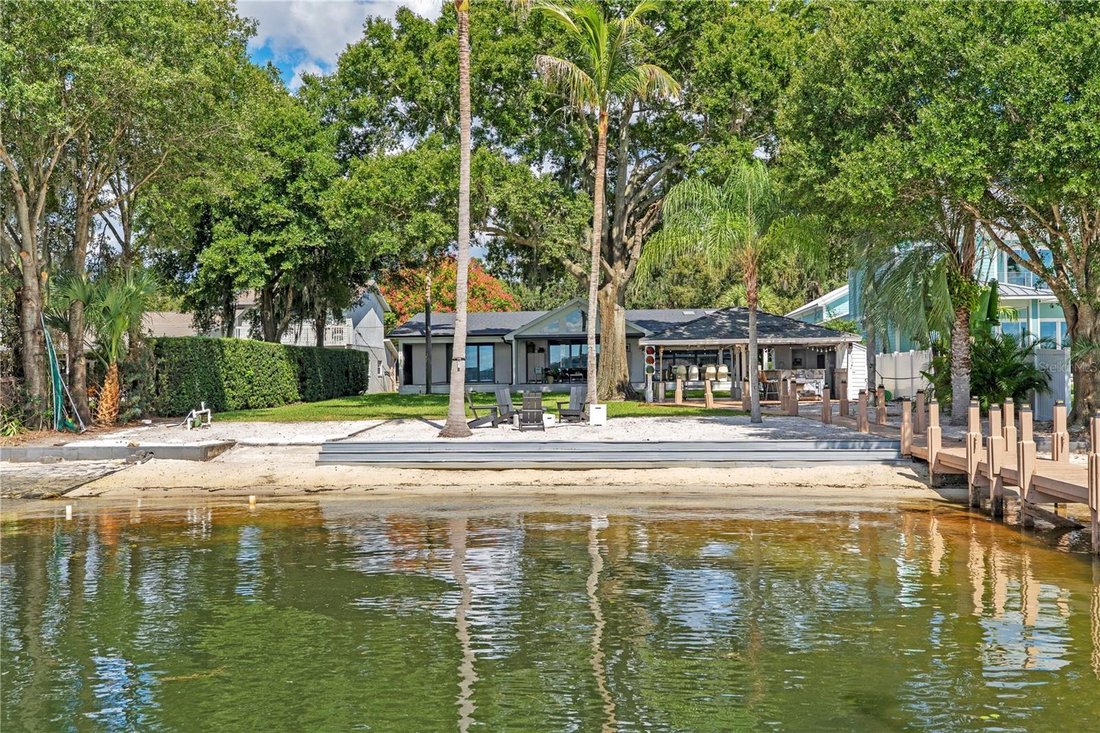
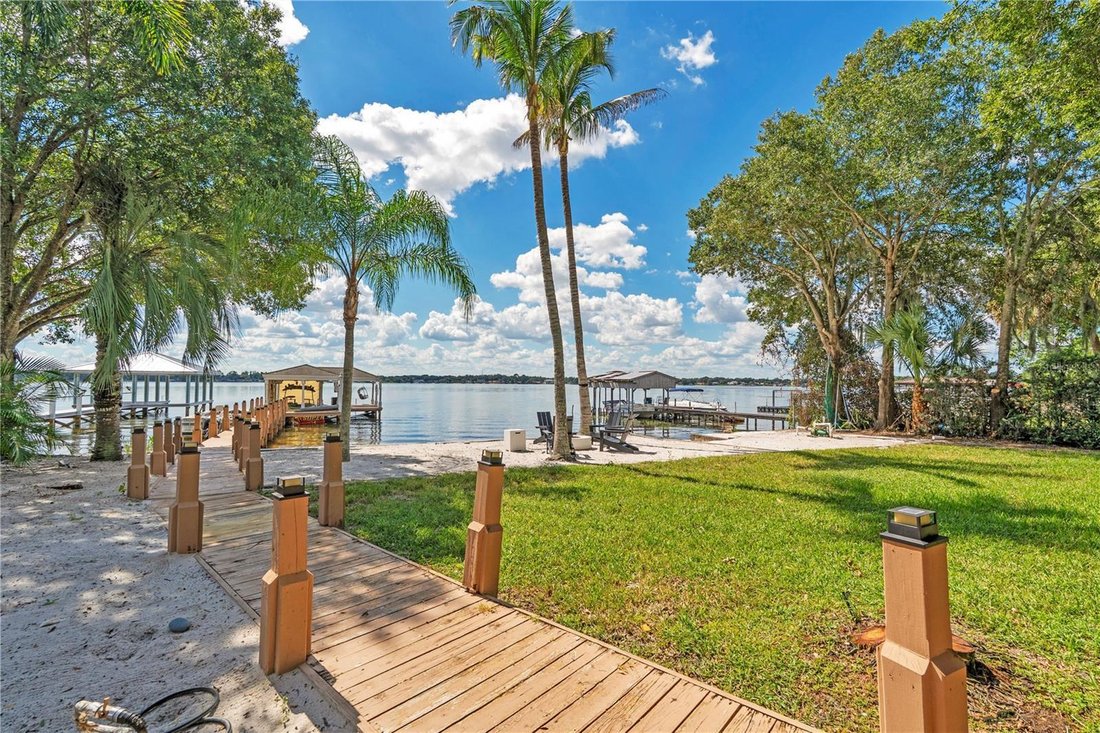
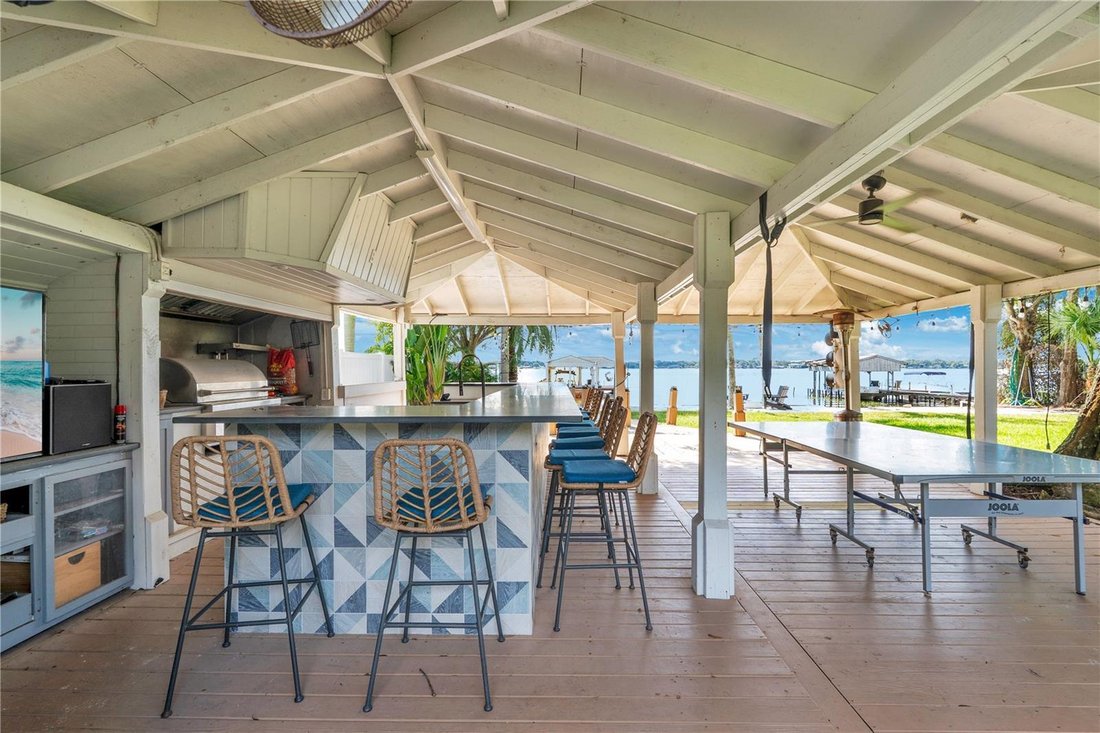
The heart of the home is a stunning, light-filled kitchen and living space where skylights, soaring ceilings, and expansive sliding glass doors create an effortless connection to the outdoors. Think warm engineered hardwood floors, crisp white cabinetry, natural wood accents, a statement range hood, an oversized island with generous seating, and a walk-in pantry complete with a second refrigerator. The adjoining living and dining areas offer the kind of space that makes hosting a crowd feel just as comfortable as a quiet evening at home. The primary suite brings its own sense of retreat, with a beautifully appointed bath featuring a freestanding soaking tub, an oversized glass-enclosed shower, and KOHLER® Purist® fixtures in Vibrant Moderne Brass. Throughout the home, thoughtfully selected finishes give each space its own character. And the dedicated theater? Rich wood detailing, dramatic lighting, and tiered reclining seating make movie night an experience of its own. Just beyond the main living area, a spectacular screened porch with a vaulted wood ceiling and expansive views of the lawn and lake creates yet another place to gather, unwind, and enjoy the setting. And this was no quick cosmetic flip. The work behind the walls received just as much attention as the finishes. New plumbing, windows, HVAC and ductwork, major electrical improvements, and an entirely new septic system. Add a 770-square-foot garage addition, a new roof in 2023, and a fully encapsulated crawlspace in 2024 and the depth of this transformation becomes clear. And those are just a few of the improvements. From mornings filled with natural light to afternoons on the water and evenings spent entertaining, this is a home where the design, the setting, and the way you live all come together beautifully.
-
Tipo di proprietà
Casa
-
Anno di costruzione
1964
-
Prezzo/piede²
$484
Caratteristiche
Lot
- Vista sull'acqua
- Lungomare
- Lungolago
- Privacy
- Rinnovato
Interni
- Soffitto alto
- Ufficio
- Isola della cucina
- Piano cottura a gas
- Bar
- Lavanderia
- Cinema
- Cucina aperta
- Controsoffitti in pietra
- Cabina armadio
Outdoor
- Parcheggio
- Garage
- Cucina esterna
- Spazio di vita all'aperto
- Cancello
- Giardino
Esplora la zona
L'agente La contatterà al più presto
Pubblicato da
Prenota una visita con the agent
Scegli una data e indica se preferisci un tour virtuale o di persona con l’agente.
Listings courtesy of Stellar MLS as distributed by MLS GRID. Based on information submitted to the MLS GRID. All data is obtained from various sources and may not have been verified by broker or MLS GRID. Supplied Open House Information is subject to change without notice. All information should be independently reviewed and verified for accuracy. Properties may or may not be listed by the office/agent presenting the information. Listing information is provided for consumers? personal, non-commercial use, solely to identify prospective properties for potential purchase; all other use is strictly prohibited and may violate relevant federal and state law. Information deemed reliable but not guaranteed. Copyright © 2026 MLS GRID. All Rights Reserved.
Proprietà simili nelle vicinanze
Nuovi annunci a Orlando



Esplora più immobili in vendita
tipi di proprietà Orlando, FL, Stati Uniti
- Case in vendita in Orlando, FL, Stati Uniti
- Condomini in vendita in Orlando, FL, Stati Uniti
- Case in vendita in Orlando, FL, Stati Uniti
- Terreno in vendita in Orlando, FL, Stati Uniti
- Appartamenti in vendita in Orlando, FL, Stati Uniti
- Ville in vendita in Orlando, FL, Stati Uniti
- Proprietà in vendita in Orlando, FL, Stati Uniti
Orlando, FL, Stati Uniti ricerche popolari
- Proprietà immobiliari con Piscina a Orlando, FL, Stati Uniti
- Proprietà immobiliari con Centro Fitness / Palestra a Orlando, FL, Stati Uniti
- Proprietà immobiliari Vista sull'acqua a Orlando, FL, Stati Uniti
- Proprietà immobiliari con Campo da tennis a Orlando, FL, Stati Uniti
- Proprietà immobiliari Comunità recintata a Orlando, FL, Stati Uniti
- Proprietà immobiliari con Balcone a Orlando, FL, Stati Uniti
- Proprietà immobiliari Lungomare a Orlando, FL, Stati Uniti
- Proprietà immobiliari Nuove costruzioni a Orlando, FL, Stati Uniti
- Proprietà immobiliari Moderno a Orlando, FL, Stati Uniti
- Proprietà immobiliari Rinnovato a Orlando, FL, Stati Uniti
- Proprietà immobiliari Lungolago a Orlando, FL, Stati Uniti
- Proprietà immobiliari Vista sul lago a Orlando, FL, Stati Uniti
- Proprietà immobiliari Investimento immobiliare a Orlando, FL, Stati Uniti
- Proprietà immobiliari con Ascensore a Orlando, FL, Stati Uniti
- Proprietà immobiliari Vista panoramica / Scenica a Orlando, FL, Stati Uniti
- Proprietà immobiliari con Sauna a Orlando, FL, Stati Uniti
- Proprietà immobiliari con Cinema a Orlando, FL, Stati Uniti
- Proprietà immobiliari Duplex a Orlando, FL, Stati Uniti
- Proprietà immobiliari con Libreria a Orlando, FL, Stati Uniti
- Proprietà immobiliari con Cantina a Orlando, FL, Stati Uniti
- Proprietà immobiliari con Piscina coperta a Orlando, FL, Stati Uniti
- Proprietà immobiliari Vista sulle montagne a Orlando, FL, Stati Uniti
- Proprietà immobiliari Residenza a Orlando, FL, Stati Uniti
- Proprietà immobiliari Fronte oceano a Orlando, FL, Stati Uniti
Guide e storie correlate
La fiducia dei migliori broker del mondo
Gli agenti dietro le proprietà più straordinarie del mondo pubblicano su JamesEdition.
- Annunci di Sotheby's, Christie's, BARNES ed Engel & Völkers
- Ogni annuncio è verificato prima della pubblicazione
- Si metta in contatto diretto con agenti verificati
Continuando, accetta i nostri Termini e la nostra Informativa sulla privacy.
partnered with