

Residenza Unifamiliare A Orlando
- 4 Camere
- 5 Bagni
- 4,278 Sqft
- 11,486 Sqft lot
- Aggiornato: Luglio 14
-
1
Visualizzazioni degli ultimi 30 giorni
- Fonte: Stellar MLS MLS#O6341609
Informazioni sulla proprietà
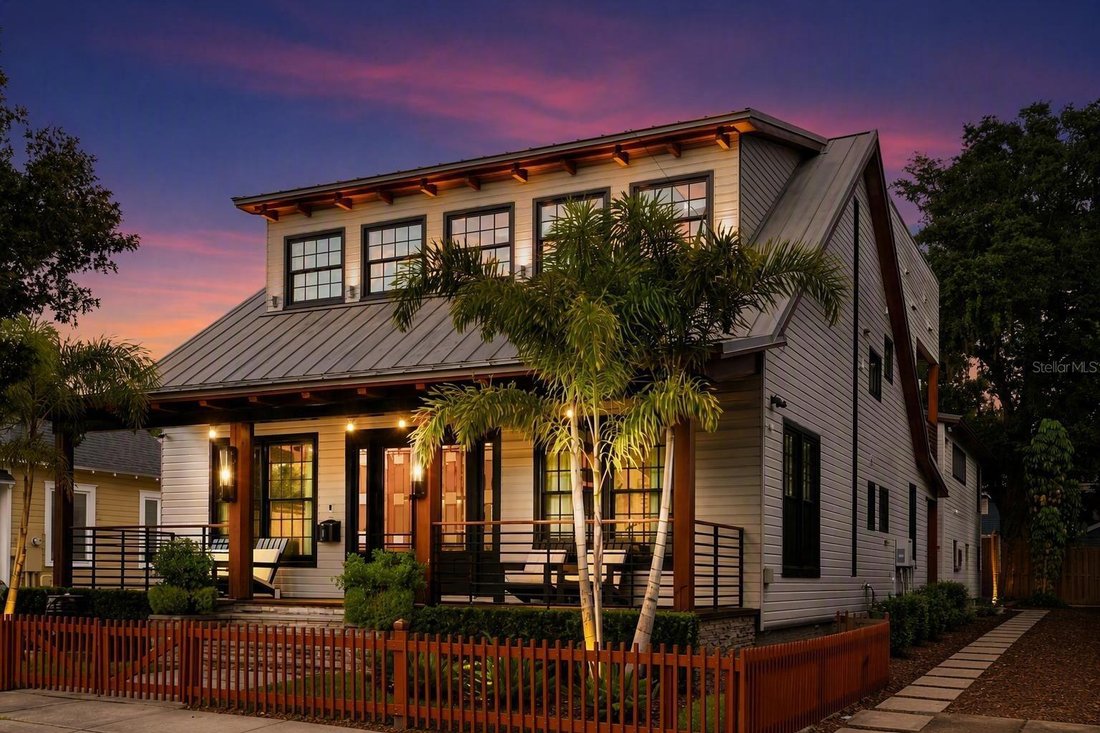
The moment you arrive, you’re greeted by lush landscaping, a tranquil fountain, and an inviting 35-foot-wide covered front porch illuminated by designer gas lanterns. Whether you’re enjoying your morning coffee, visiting with neighbors, or unwinding after a long day, this incredible front porch becomes a true extension of the home and sets the tone for the warm, welcoming atmosphere found throughout.
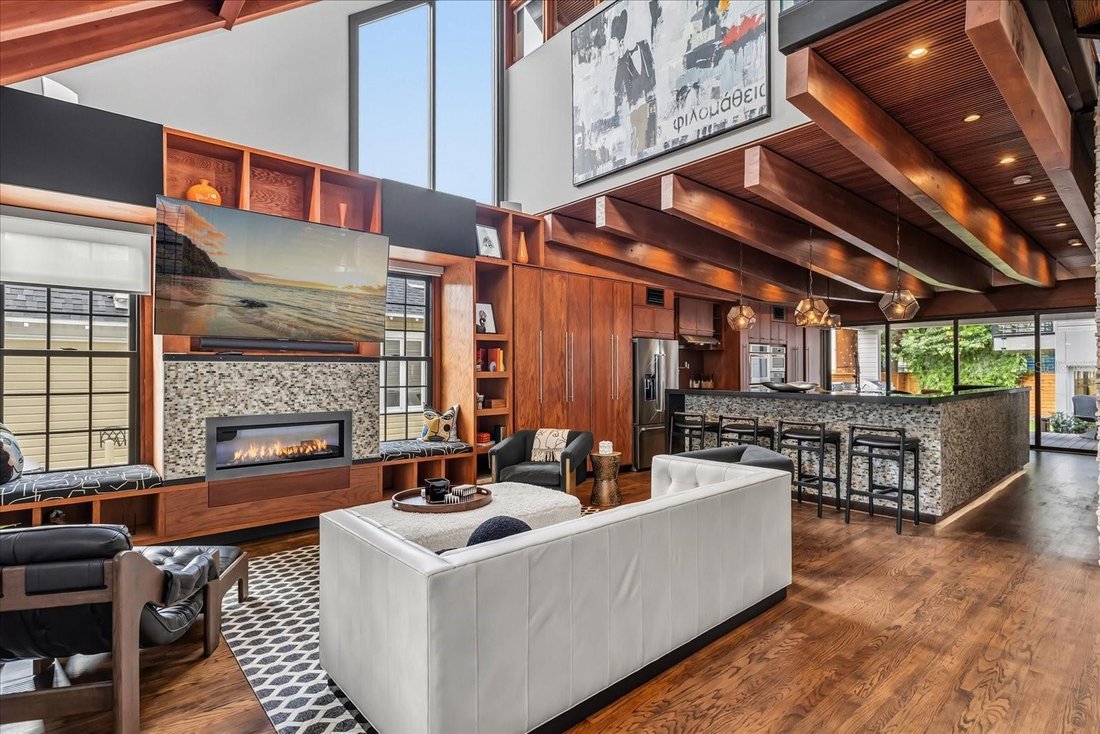
Inside, the 3,528-square-foot main residence features soaring ceilings, abundant natural light, newly refinished oak hardwood floors, and an open-concept layout designed for both comfortable daily living and effortless entertaining. The chef’s island kitchen flows seamlessly into the spacious great room with its dramatic fireplace, custom wine display, and flexible bonus space perfect for a home office, media room, or quiet retreat.
Upstairs, the private primary suite offers a peaceful escape complete with a spa-inspired bath, custom walk-in closet, and its own balcony overlooking the property. Two additional oversized bedroom suites provide exceptional comfort and privacy for family and guests.
Outdoor living truly takes center stage. The oversized covered back porch overlooks a beautifully landscaped and newly fenced backyard, creating the perfect setting for weekend gatherings, al fresco dining, or relaxing under the glow of the custom landscape lighting. And then there’s the showstopper—a spectacular rooftop deck spanning nearly the entire footprint of the main house. With panoramic views of the Downtown Orlando skyline, this incredible space is ideal for sunset cocktails, entertaining under the stars, yoga at sunrise, or simply enjoying front-row seats to the city lights and seasonal fireworks.
Adding even more versatility is the detached, air-conditioned three-car garage with Pebble Tech flooring and EV charging, topped by a beautifully appointed 726-square-foot guest residence complete with 1 bedroom, 1 bath, full kitchen, washer and dryer, and private balcony—perfect for guests, multigenerational living, a private office, or income-producing opportunities.
Recent upgrades include 27 new Renewal by Andersen custom windows, three brand-new HVAC systems and condensers, all-new fencing, fresh interior and exterior paint, refinished hardwood floors, custom drapery and motorized shades, a new KitchenAid refrigerator, washer and dryer, integrated security system and cameras, plus extensive landscaping and architectural lighting enhancements throughout the property, including the rooftop deck.
Perfectly positioned in the heart of the highly walkable Thornton Park District, you’ll be just blocks from Lake Eola and Downtown Orlando’s acclaimed dining, entertainment, arts, and sports venues, while still enjoying the privacy and tranquility of this truly one-of-a-kind urban retreat.
-
Tipo di proprietà
Casa
-
Piani
2
-
Anno di costruzione
2010
-
Prezzo/piede²
$432
Caratteristiche
- Cabina armadio
- Garage
- Giardino
- Camino
- Terrazza
- Vista Città
- Vista panoramica / Scenica
- Aria condizionata
- Piano cottura a gas
Lot
- Vista panoramica / Scenica
- Vista Città
- Privacy
Interni
- Soffitto alto
- Ufficio
- Camino
- Aria condizionata
- Isola della cucina
- Piano cottura a gas
- Lavasciuga
- Lavanderia
- Controsoffitti in pietra
- Cabina armadio
Outdoor
Esplora la zona
L'agente La contatterà al più presto
Pubblicato da
Prenota una visita con the agent
Scegli una data e indica se preferisci un tour virtuale o di persona con l’agente.
Listings courtesy of Stellar MLS as distributed by MLS GRID. Based on information submitted to the MLS GRID. All data is obtained from various sources and may not have been verified by broker or MLS GRID. Supplied Open House Information is subject to change without notice. All information should be independently reviewed and verified for accuracy. Properties may or may not be listed by the office/agent presenting the information. Listing information is provided for consumers? personal, non-commercial use, solely to identify prospective properties for potential purchase; all other use is strictly prohibited and may violate relevant federal and state law. Information deemed reliable but not guaranteed. Copyright © 2026 MLS GRID. All Rights Reserved.
Proprietà simili nelle vicinanze
Nuovi annunci a Orlando

Esplora più immobili in vendita
tipi di proprietà Orlando, FL, Stati Uniti
- Case in vendita in Orlando, FL, Stati Uniti
- Case in vendita in Orlando, FL, Stati Uniti
- Condomini in vendita in Orlando, FL, Stati Uniti
- Terreno in vendita in Orlando, FL, Stati Uniti
- Proprietà in vendita in Orlando, FL, Stati Uniti
- Appartamenti in vendita in Orlando, FL, Stati Uniti
- Ville in vendita in Orlando, FL, Stati Uniti
- Tenute agricole in vendita in Orlando, FL, Stati Uniti
Orlando, FL, Stati Uniti ricerche popolari
- Proprietà immobiliari con Piscina a Orlando, FL, Stati Uniti
- Proprietà immobiliari con Centro Fitness / Palestra a Orlando, FL, Stati Uniti
- Proprietà immobiliari Vista sull'acqua a Orlando, FL, Stati Uniti
- Proprietà immobiliari Comunità recintata a Orlando, FL, Stati Uniti
- Proprietà immobiliari con Campo da tennis a Orlando, FL, Stati Uniti
- Proprietà immobiliari con Balcone a Orlando, FL, Stati Uniti
- Proprietà immobiliari Lungomare a Orlando, FL, Stati Uniti
- Proprietà immobiliari Moderno a Orlando, FL, Stati Uniti
- Proprietà immobiliari Rinnovato a Orlando, FL, Stati Uniti
- Proprietà immobiliari Lungolago a Orlando, FL, Stati Uniti
- Proprietà immobiliari Nuove costruzioni a Orlando, FL, Stati Uniti
- Proprietà immobiliari Investimento immobiliare a Orlando, FL, Stati Uniti
- Proprietà immobiliari Vista sul lago a Orlando, FL, Stati Uniti
- Proprietà immobiliari con Ascensore a Orlando, FL, Stati Uniti
- Proprietà immobiliari Vista panoramica / Scenica a Orlando, FL, Stati Uniti
- Proprietà immobiliari con Libreria a Orlando, FL, Stati Uniti
- Proprietà immobiliari con Sauna a Orlando, FL, Stati Uniti
- Proprietà immobiliari con Cinema a Orlando, FL, Stati Uniti
- Proprietà immobiliari Duplex a Orlando, FL, Stati Uniti
- Proprietà immobiliari con Cantina a Orlando, FL, Stati Uniti
- Proprietà immobiliari Vista sulle montagne a Orlando, FL, Stati Uniti
- Proprietà immobiliari con Piscina coperta a Orlando, FL, Stati Uniti
- Proprietà immobiliari Vista sul fiume a Orlando, FL, Stati Uniti
- Proprietà immobiliari Costiera a Orlando, FL, Stati Uniti
- Proprietà immobiliari Fronte oceano a Orlando, FL, Stati Uniti
- Proprietà immobiliari Vista mare a Orlando, FL, Stati Uniti
- Proprietà immobiliari Lungofiume a Orlando, FL, Stati Uniti
- Proprietà immobiliari Vista sull'oceano a Orlando, FL, Stati Uniti
Guide e storie correlate
La fiducia dei migliori broker del mondo
Gli agenti dietro le proprietà più straordinarie del mondo pubblicano su JamesEdition.
- Annunci di Sotheby's, Christie's, BARNES ed Engel & Völkers
- Ogni annuncio è verificato prima della pubblicazione
- Si metta in contatto diretto con agenti verificati
Continuando, accetta i nostri Termini e la nostra Informativa sulla privacy.
partnered with