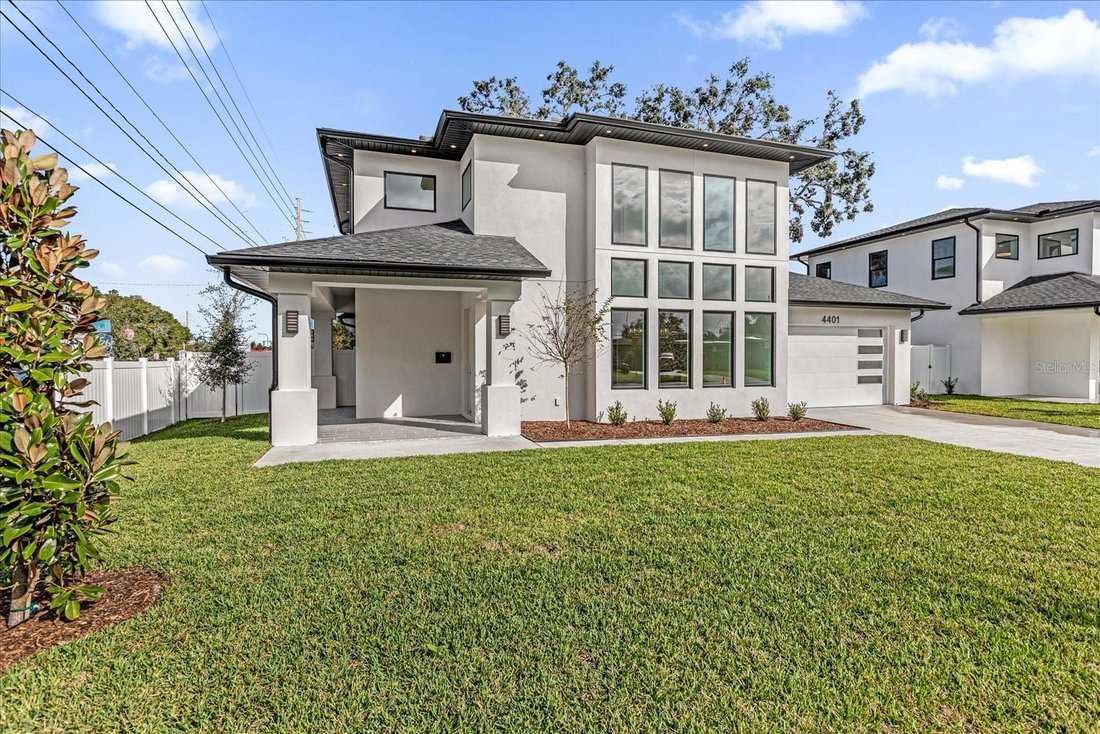
Duplex A Orlando
- 5 Camere
- 5 Bagni
- 3,620 Sqft
- 10,074 Sqft lot
- Aggiornato: Settembre 24
- 2
- Fonte: Stellar MLS MLS#O6420007
Informazioni sulla proprietà
The property offers versatility for multi-generational living, long-term guests, or the option to live in main house while renting the apartment. Per City of Orlando home-sharing rules, apartment may also be registered as a short-term rental provided the owner occupies the main house as their primary residence. Live in one unit while the other helps pay your mortgage, or hold as a pure investment property. Whether you’re an investor seeking passive income, a homeowner looking to offset your mortgage. The apartment could generate $2,000–$3,000 PER MONTH from traveling professionals and international guests. The apartment features its own PRIVATE ENTRANCE, PRIVATE STAIRWAY, and its own address, electric and water meter, ensuring complete privacy and separation while remaining seamlessly integrated into the home’s modern design.
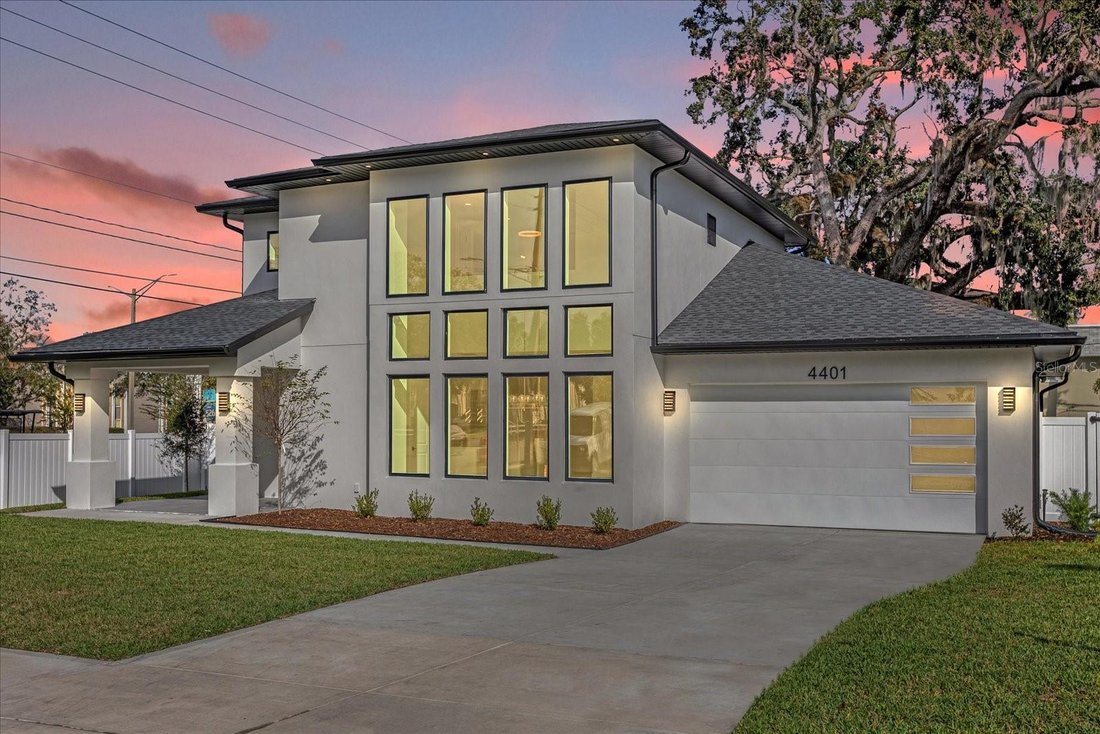
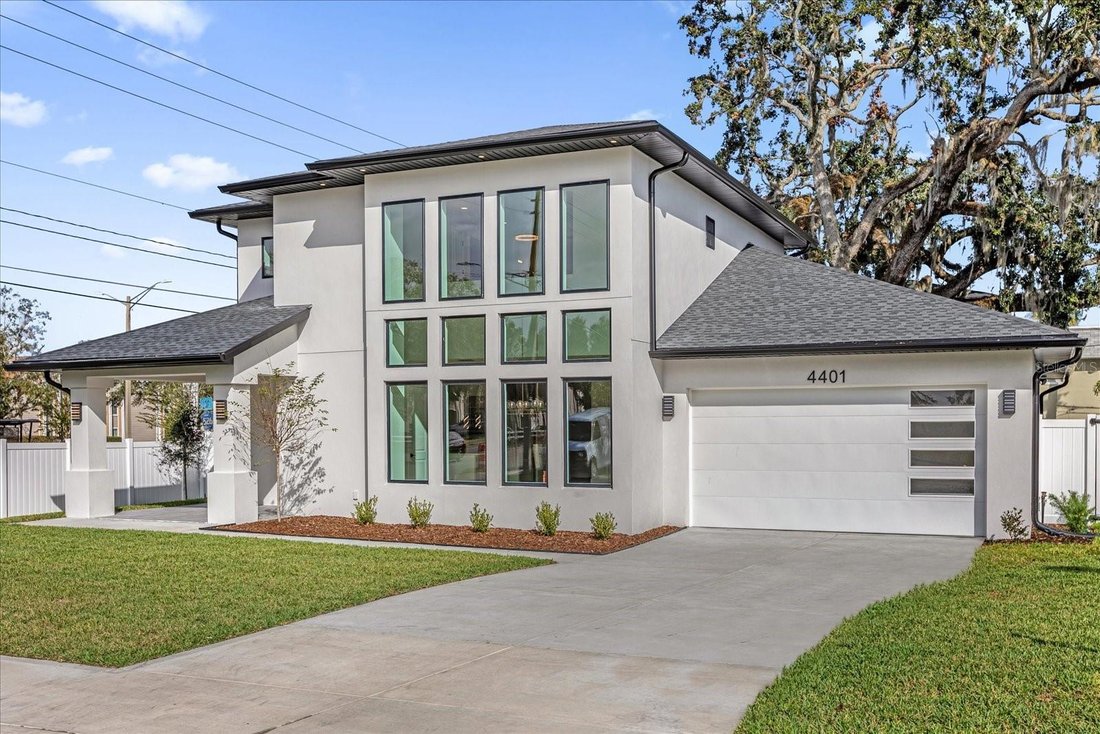
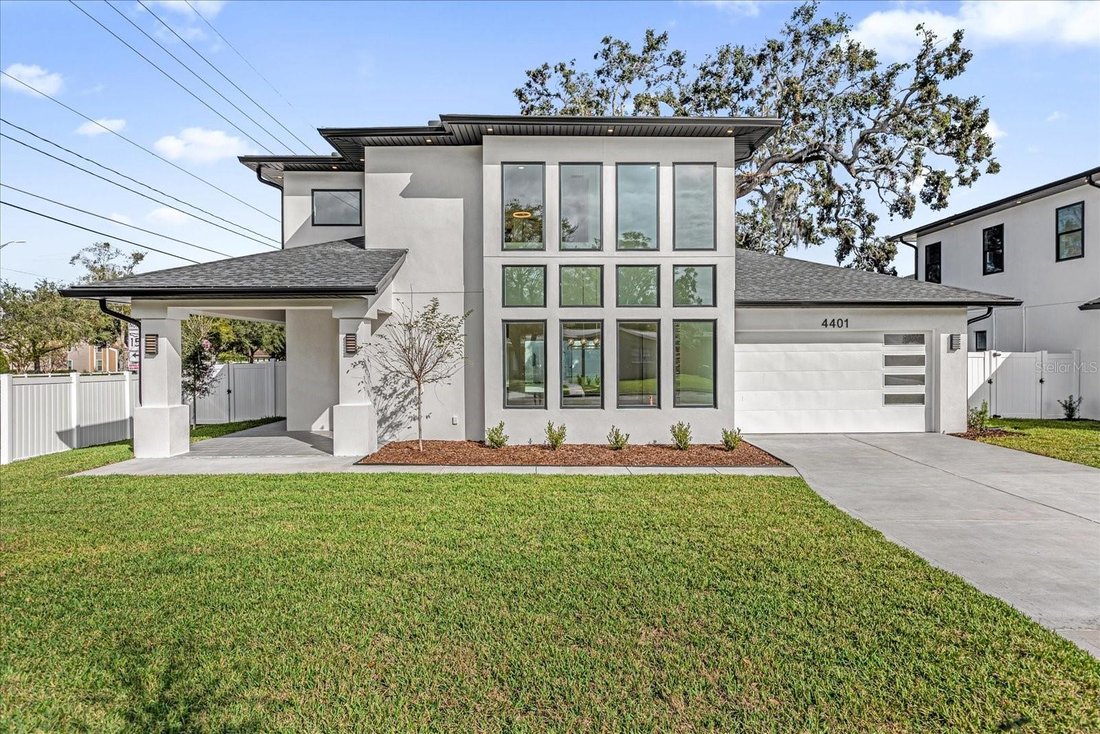
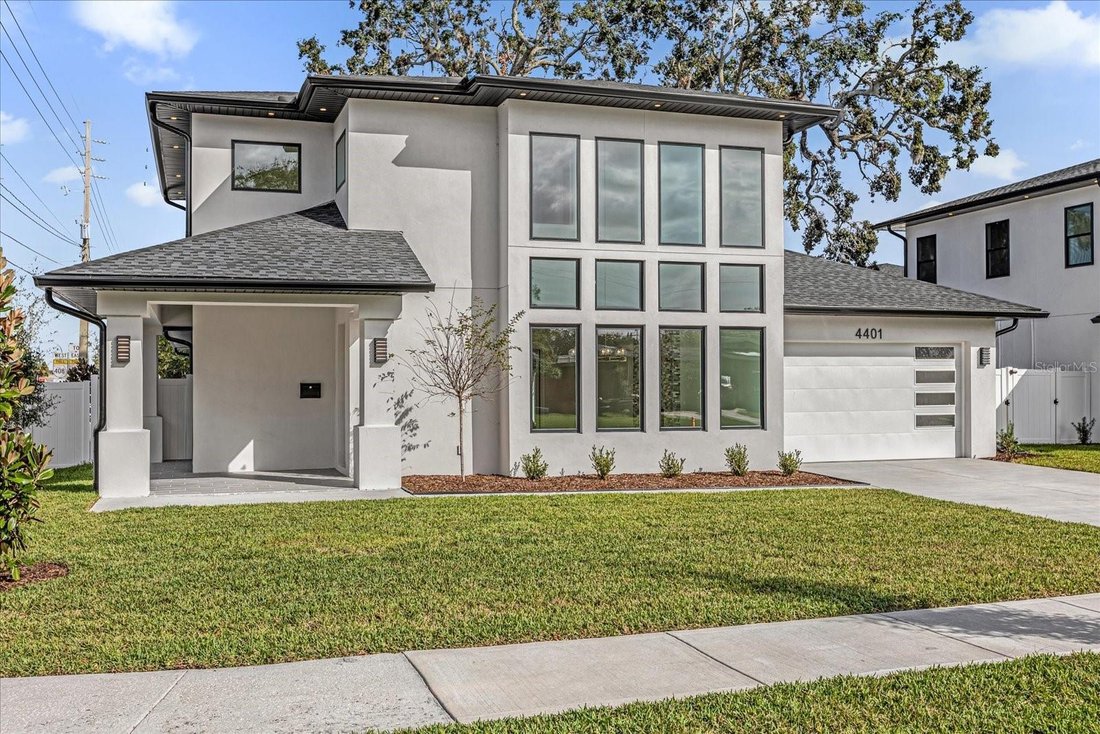
As you approach, a grand entrance with a wall of windows greets you, flooding the space with natural light. The spacious living room features a stunning fireplace framed by floor-to-ceiling marble, creating a warm yet sophisticated atmosphere, with 10-foot ceilings enhancing the airy, open layout. The chef’s kitchen is a culinary dream, featuring a large island with seating, stainless steel GE PROFILE appliances, and a walk-in pantry for all your storage needs. The open-concept dining & living area provides ample seating options, and the multi-panel sliding glass door leads out to the rear lanai, seamlessly blending indoor and outdoor living. The downstairs primary suite is a tranquil retreat, featuring a tray ceiling, expansive walk-in closet, and a luxurious bathroom with dual sinks, a large soaking tub, a separate shower, and a private commode. An additional guest bedroom with an en-suite bathroom on the main level offers flexibility, perfect for guests or a home office. Upstairs, two more bedrooms, a full bathroom, and a loft area provide additional living space, with plenty of storage throughout. The guest house is a gem, complete with a private entrance, laundry hookups, additional storage, and separate water and electric meters, making it ideal for rental income, whether as a short-term or long-term rental. With a vinyl fence and an irrigation system, the yard offers easy maintenance and privacy. Conveniently located near Lake Underhill and its public boat ramp, this property also offers quick access to the 408, placing you within 10 minutes of downtown Orlando and less than 20 minutes to UCF and the Orlando International Airport. and Experience the perfect balance of luxury, location, and flexibility in this exceptional Dover Shores property, ideal for those seeking refined living with additional income potential. Don’t miss your chance to make this beautiful residence your own!
The home features PREMIUM UPGRADES VALUED OVER $100,000, including HURRICANE-RATED IMPACT WINDOWS AND DOORS, EXTENSIVE TRIM WORK, DESIGNER LIGHTING, and additional LUXURY ENHANCEMENTS that further elevate style and long-term value.
-
Tipo di proprietà
Casa
-
Anno di costruzione
2024
-
Prezzo/piede²
$276
Caratteristiche
- Cabina armadio
- Garage
- Giardino
- Cucina aperta
- Camino
- Duplex
- Investimento immobiliare
- Nuove costruzioni
- Spazio di vita all'aperto
Lot
- Nuove costruzioni
- Duplex
- Investimento immobiliare
Interni
- Soffitto alto
- Camino
- Isola della cucina
- Lavanderia
- Cucina aperta
- Controsoffitti in pietra
- Cabina armadio
Outdoor
- Garage
- Spazio di vita all'aperto
- Giardino
Esplora la zona
L'agente La contatterà al più presto
Pubblicato da
Prenota una visita con the agent
Scegli una data e indica se preferisci un tour virtuale o di persona con l’agente.
Listings courtesy of Stellar MLS as distributed by MLS GRID. Based on information submitted to the MLS GRID. All data is obtained from various sources and may not have been verified by broker or MLS GRID. Supplied Open House Information is subject to change without notice. All information should be independently reviewed and verified for accuracy. Properties may or may not be listed by the office/agent presenting the information. Listing information is provided for consumers? personal, non-commercial use, solely to identify prospective properties for potential purchase; all other use is strictly prohibited and may violate relevant federal and state law. Information deemed reliable but not guaranteed. Copyright © 2026 MLS GRID. All Rights Reserved.
Proprietà simili nelle vicinanze
Nuovi annunci a Orlando


Esplora più immobili in vendita
tipi di proprietà Orlando, FL, Stati Uniti
- Case in vendita in Orlando, FL, Stati Uniti
- Condomini in vendita in Orlando, FL, Stati Uniti
- Case in vendita in Orlando, FL, Stati Uniti
- Terreno in vendita in Orlando, FL, Stati Uniti
- Appartamenti in vendita in Orlando, FL, Stati Uniti
- Ville in vendita in Orlando, FL, Stati Uniti
- Proprietà in vendita in Orlando, FL, Stati Uniti
Orlando, FL, Stati Uniti ricerche popolari
- Proprietà immobiliari con Piscina a Orlando, FL, Stati Uniti
- Proprietà immobiliari con Centro Fitness / Palestra a Orlando, FL, Stati Uniti
- Proprietà immobiliari Vista sull'acqua a Orlando, FL, Stati Uniti
- Proprietà immobiliari con Campo da tennis a Orlando, FL, Stati Uniti
- Proprietà immobiliari Comunità recintata a Orlando, FL, Stati Uniti
- Proprietà immobiliari con Balcone a Orlando, FL, Stati Uniti
- Proprietà immobiliari Lungomare a Orlando, FL, Stati Uniti
- Proprietà immobiliari Nuove costruzioni a Orlando, FL, Stati Uniti
- Proprietà immobiliari Moderno a Orlando, FL, Stati Uniti
- Proprietà immobiliari Rinnovato a Orlando, FL, Stati Uniti
- Proprietà immobiliari Lungolago a Orlando, FL, Stati Uniti
- Proprietà immobiliari Vista sul lago a Orlando, FL, Stati Uniti
- Proprietà immobiliari Investimento immobiliare a Orlando, FL, Stati Uniti
- Proprietà immobiliari con Ascensore a Orlando, FL, Stati Uniti
- Proprietà immobiliari Vista panoramica / Scenica a Orlando, FL, Stati Uniti
- Proprietà immobiliari con Sauna a Orlando, FL, Stati Uniti
- Proprietà immobiliari con Cinema a Orlando, FL, Stati Uniti
- Proprietà immobiliari Duplex a Orlando, FL, Stati Uniti
- Proprietà immobiliari con Libreria a Orlando, FL, Stati Uniti
- Proprietà immobiliari con Cantina a Orlando, FL, Stati Uniti
- Proprietà immobiliari con Piscina coperta a Orlando, FL, Stati Uniti
- Proprietà immobiliari Vista sulle montagne a Orlando, FL, Stati Uniti
- Proprietà immobiliari Residenza a Orlando, FL, Stati Uniti
- Proprietà immobiliari Fronte oceano a Orlando, FL, Stati Uniti
Guide e storie correlate
La fiducia dei migliori broker del mondo
Gli agenti dietro le proprietà più straordinarie del mondo pubblicano su JamesEdition.
- Annunci di Sotheby's, Christie's, BARNES ed Engel & Völkers
- Ogni annuncio è verificato prima della pubblicazione
- Si metta in contatto diretto con agenti verificati
Continuando, accetta i nostri Termini e la nostra Informativa sulla privacy.
partnered with