$799,000
Residenza Unifamiliare A Ooltewah
- 3 Camere
- 3 Bagni
- 2,454 Sqft
- 7,841 Sqft lot
- Aggiornato: Ieri
- Fonte: Realtracs MLS#3611492
Informazioni sulla proprietà
La descrizione è stata tradotta automaticamente.
La descrizione viene visualizzata nella lingua originale.
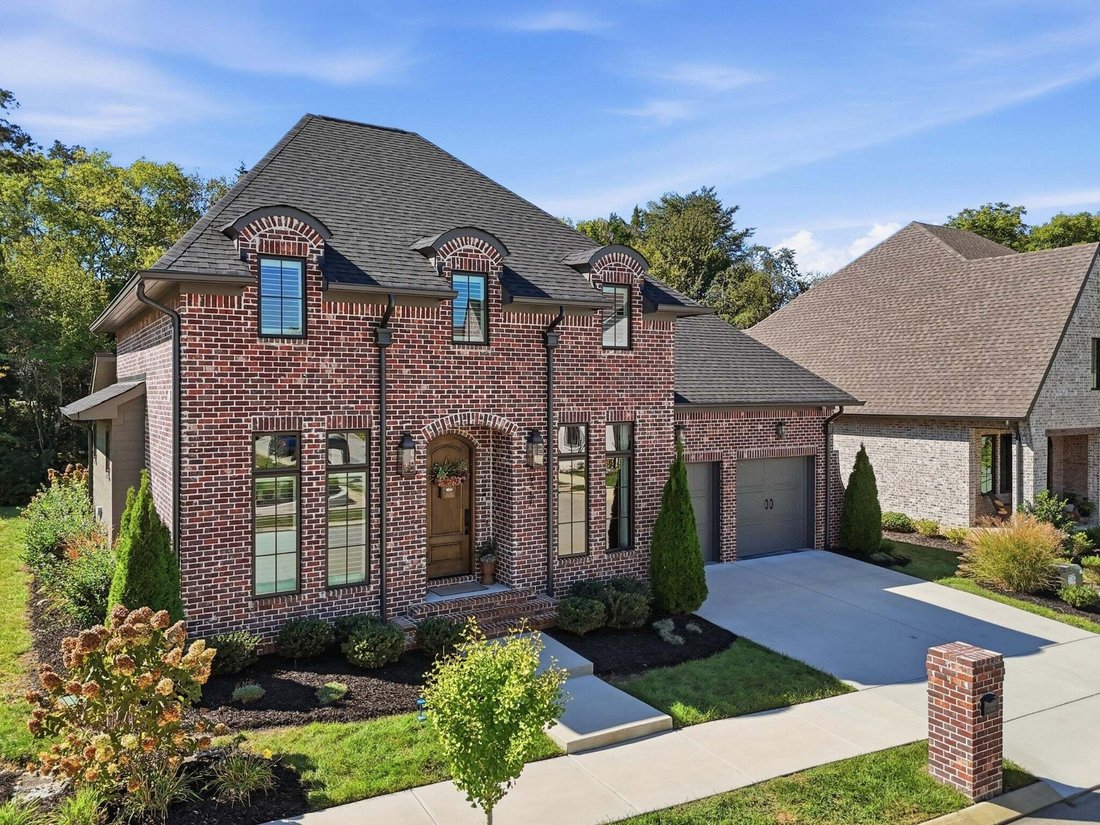
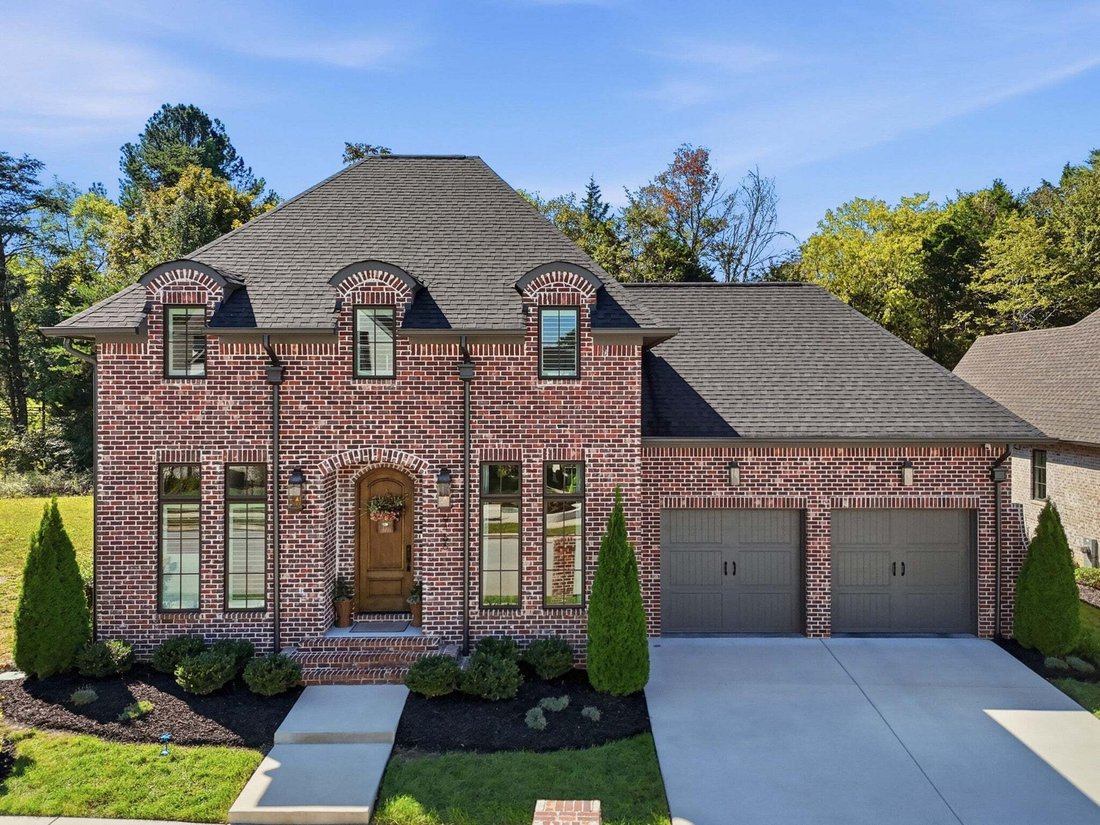
Coming Soon! Showings begin October 9th. Impeccably maintained and exquisitely decorated, this stately all-brick 2023 Waters-Holland home shows exactly how its floor plan lives, and the plantation shutters, blinds, draperies, and hardware convey as a bonus to the next owner. Located in Grantham Square, one of Ooltewah’s most distinctive communities, this home blends functionality and sophisticatio
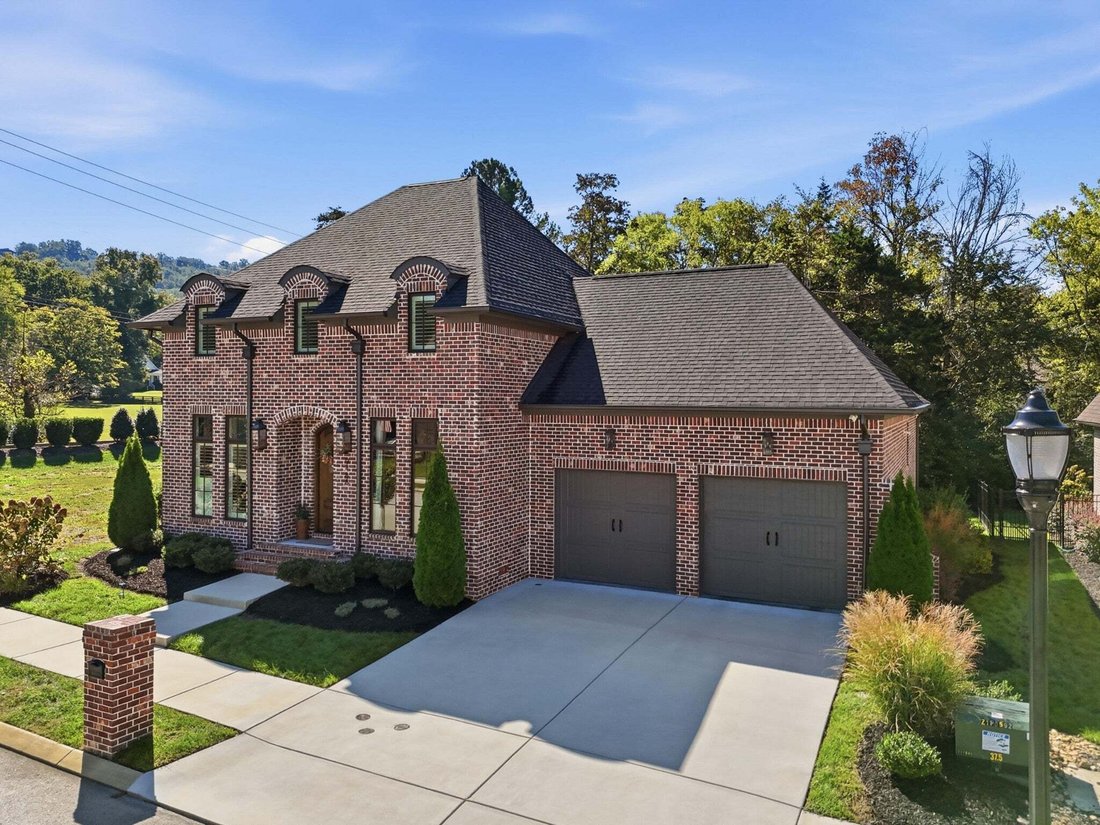
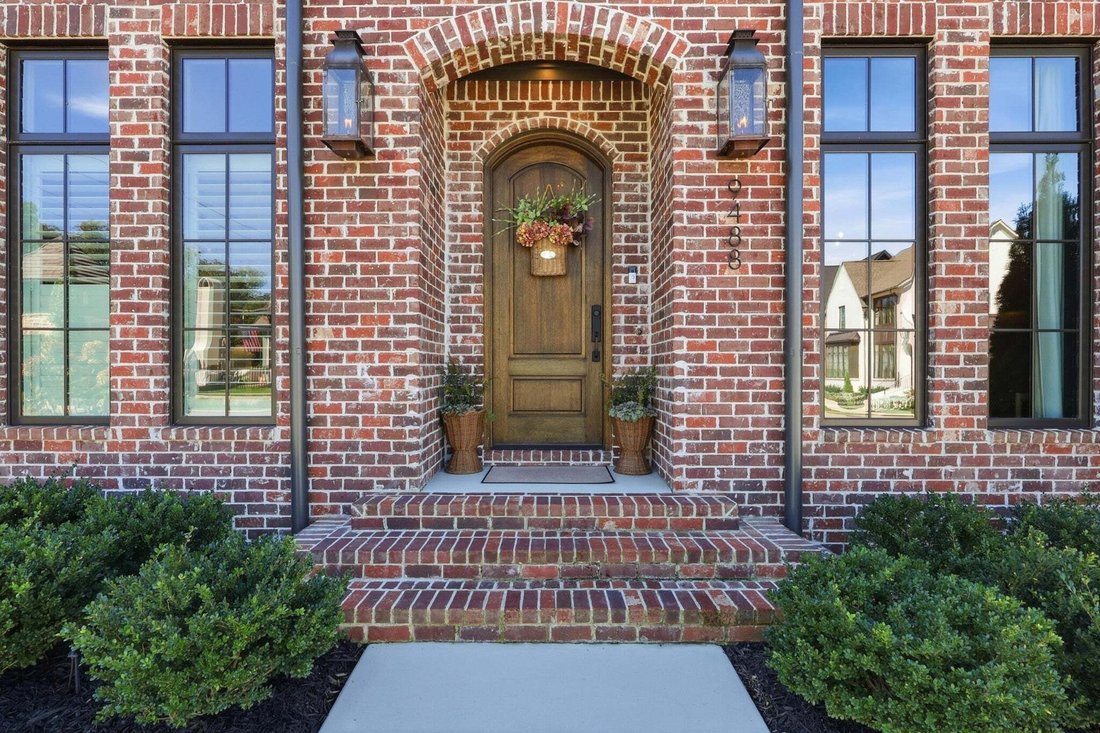
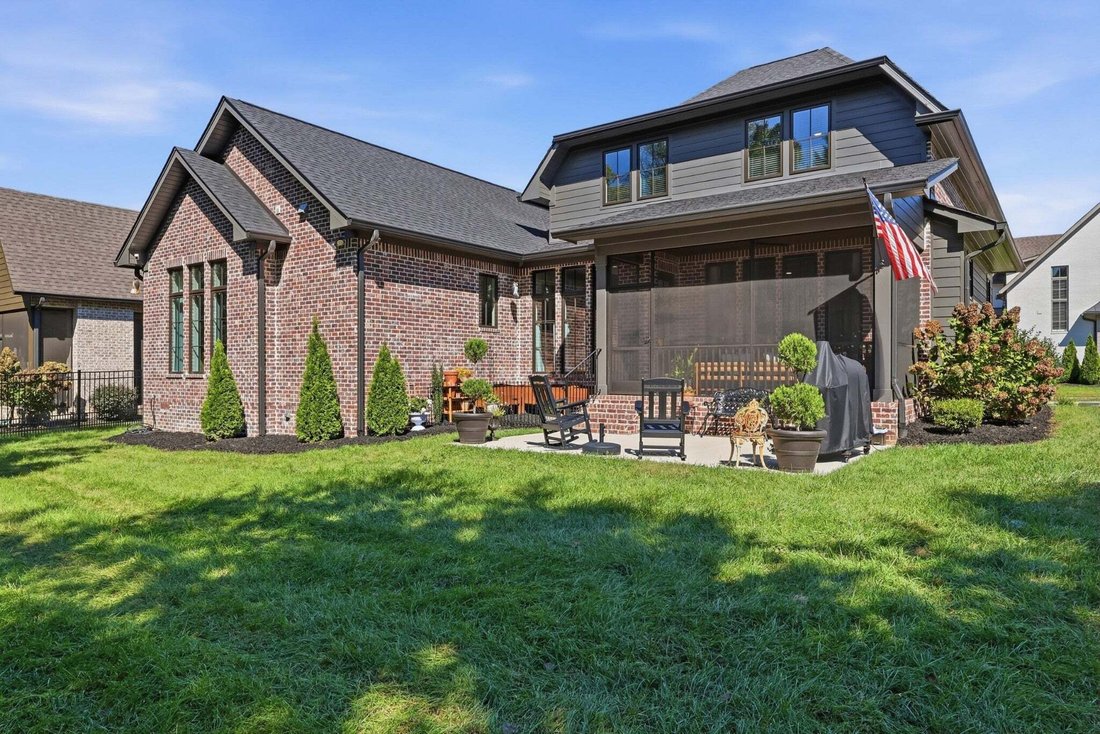
Coming Soon! Showings begin October 9th. Impeccably maintained and exquisitely decorated, this stately all-brick 2023 Waters-Holland home shows exactly how its floor plan lives, and the plantation shutters, blinds, draperies, and hardware convey as a bonus to the next owner. Located in Grantham Square, one of Ooltewah’s most distinctive communities, this home blends functionality and sophistication with ease. Tree-lined sidewalks, custom lampposts, community ponds with fountains, and a gas lantern at every home set Grantham Square apart, and this 3 Bedroom, 2.5 Bath Manor home sits near the beautifully landscaped community entrance. From the Entry Foyer, you’ll immediately notice the natural light that fills the home’s interior. The formal Dining Room makes a statement with floor-to-ceiling decorative wainscoting finished in a rich, dramatic charcoal. The Great Room features painted wooden ceiling beams and built-in cabinetry flanking a gas log fireplace with a herringbone insert wrapped in dark honed granite. Small windows above the built-ins and a wall of windows overlooking the screened porch and private backyard accentuate the home’s unique setting. The open, airy Kitchen showcases Geren custom cabinetry to the ceiling with soft-close doors and drawers plus a contrasting painted island, quartz countertops, a handcrafted-look tile backsplash, under-cabinet lighting, an industrial stainless sink, a Bosch 36’’ gas range with vented cabinetry hood, a built-in Bosch dishwasher, and a Sharp microwave drawer. The main-level Primary Suite is tucked away from the living area for privacy and features a picture window overlooking the private backyard, vaulted ceiling, a custom closet system, and an ensuite bath with a water closet, double-sink quartz vanity, and oversized tile shower with glossy black tile accent wall. The shower also features a quartz curb, a showerhead and handheld on a slide bar, and full glass surround.
-
Tipo di proprietà
Casa
-
Piani
2
-
Anno di costruzione
2023
-
Prezzo/piede²
$325
Caratteristiche
- Garage
- Cabina armadio
- Camino
- Giardino
- Cucina aperta
- Piano cottura a gas
- Soffitto alto
Esplora la zona
9488 Calder Circle, Ooltewah, Tennessee, Stati Uniti
Visualizza su Google Maps
Prezzo per sqft
Basso
Alto
Iscritto da 10 mesi
Hai chiesto informazioni su questa proprietà
L'agente La contatterà al più presto
Pubblicato da
5
Annunci
2025
Iscritto
Prenota una visita con the agent
Scegli una data e indica se preferisci un tour virtuale o di persona con l’agente.
Data preferita
Tipo di tour
The Agency Chattanooga - Chattanooga
Chattanooga, Tennessee, United States
Visualizza profilo agenzia
Ultimo aggiornamento
Ieri
Prima pubblicazione
Ottobre 9
Riferimento annuncio
3611492
Stato dell'annuncio
Based on information submitted to the MLS GRID as of 2026. All data is obtained from various sources and may not have been verified by broker or MLS GRID. Supplied Open House Information is subject to change without notice. All information should be independently reviewed and verified for accuracy. Properties may or may not be listed by the office/agent presenting the information.
Proprietà simili nelle vicinanze
Nuovi annunci a Ooltewah



Esplora più immobili in vendita
tipi di proprietà Ooltewah, TN, Stati Uniti
Ooltewah, TN, Stati Uniti ricerche popolari
- Proprietà immobiliari con Piscina a Ooltewah, TN, Stati Uniti
- Proprietà immobiliari Vista sulle montagne a Ooltewah, TN, Stati Uniti
- Proprietà immobiliari con Terrazza a Ooltewah, TN, Stati Uniti
- Proprietà immobiliari Vista sull'acqua a Ooltewah, TN, Stati Uniti
- Proprietà immobiliari con Centro Fitness / Palestra a Ooltewah, TN, Stati Uniti
- Proprietà immobiliari con Aria condizionata a Ooltewah, TN, Stati Uniti
- Proprietà immobiliari Vista sul lago a Ooltewah, TN, Stati Uniti
- Proprietà immobiliari Rinnovato a Ooltewah, TN, Stati Uniti
- Proprietà immobiliari con Ascensore a Ooltewah, TN, Stati Uniti
- Proprietà immobiliari con Sauna a Ooltewah, TN, Stati Uniti
- Proprietà immobiliari Vista Città a Ooltewah, TN, Stati Uniti
- Proprietà immobiliari con Cinema a Ooltewah, TN, Stati Uniti
- Proprietà immobiliari con Cantina a Ooltewah, TN, Stati Uniti
- Proprietà immobiliari Equestre a Ooltewah, TN, Stati Uniti
- Proprietà immobiliari Lungofiume a Ooltewah, TN, Stati Uniti
- Proprietà immobiliari Vista Golf a Ooltewah, TN, Stati Uniti
- Proprietà immobiliari con Piscina coperta a Ooltewah, TN, Stati Uniti
- Proprietà immobiliari con Bagno turco a Ooltewah, TN, Stati Uniti
- Proprietà immobiliari Collina a Ooltewah, TN, Stati Uniti
Guide e storie correlate
La fiducia dei migliori broker del mondo
Gli agenti dietro le proprietà più straordinarie del mondo pubblicano su JamesEdition.
- Annunci di Sotheby's, Christie's, BARNES ed Engel & Völkers
- Ogni annuncio è verificato prima della pubblicazione
- Si metta in contatto diretto con agenti verificati
Continuando, accetta i nostri Termini e la nostra Informativa sulla privacy.
brokerages we
partnered with
partnered with