$700,000
Unifamiliare Indipendente Ooltewah
- 4 Camere
- 2 Bagni
- 2,898 Sqft
- 10.0 Ac lot
- Aggiornato: Ottobre 8
- MLS#1544219
Informazioni sulla proprietà
La descrizione è stata tradotta automaticamente.
La descrizione viene visualizzata nella lingua originale.
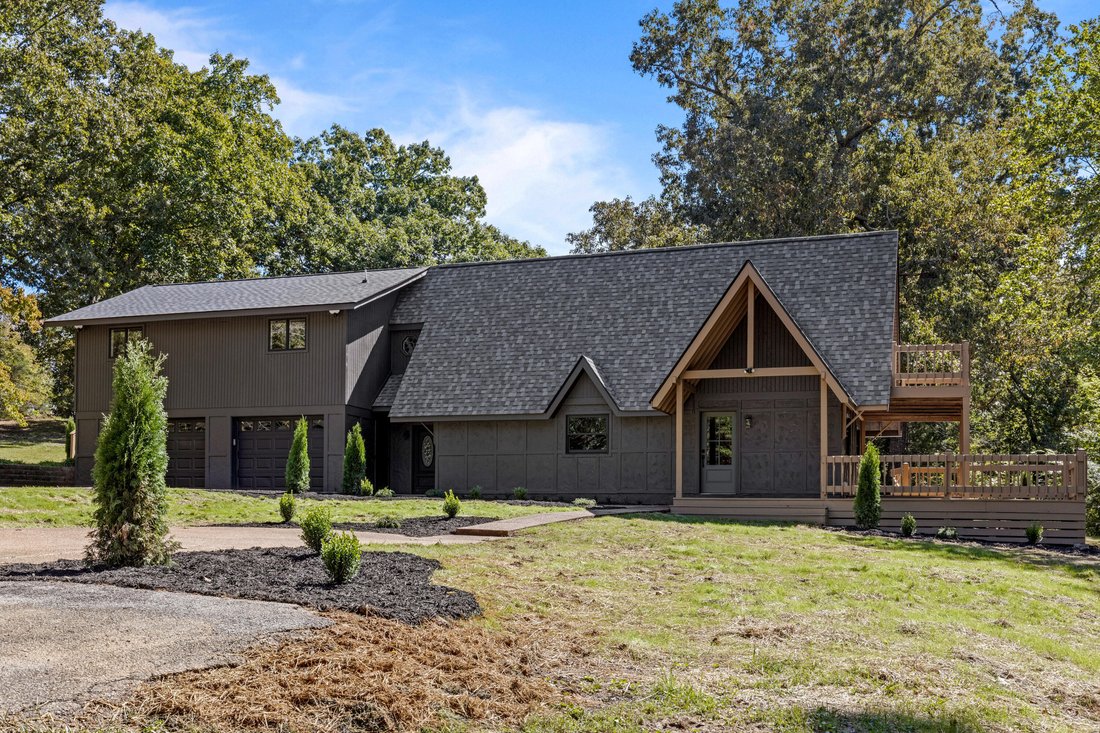
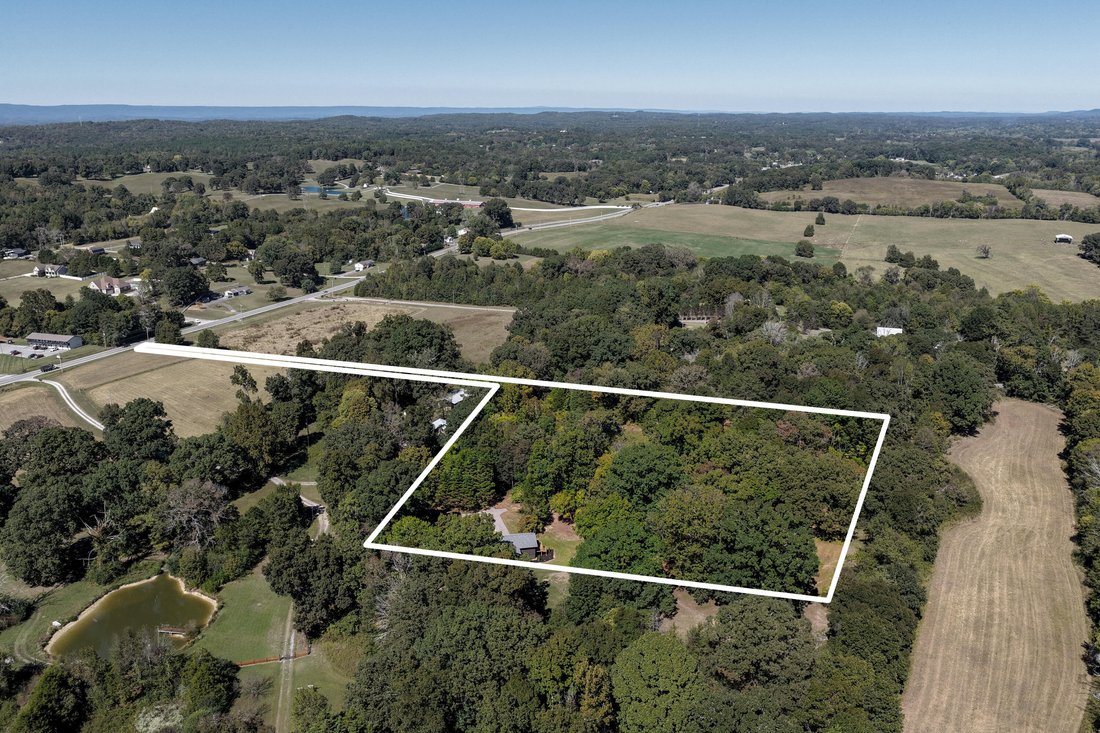
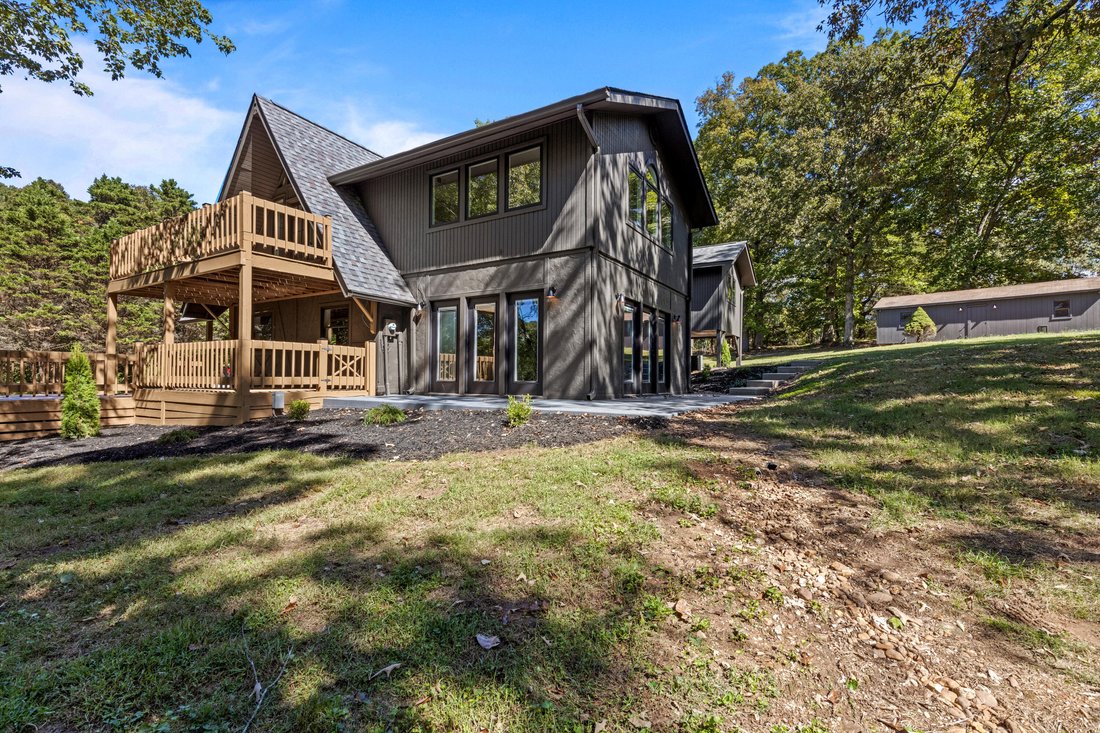
Ten cleared and lightly wooded acres, a deep charcoal exterior, and a timber-framed gable entry set the tone for this Ooltewah property before you ever reach the door. This is a true top to bottom renovation, and not just of the house. The home, the outbuildings, and the land itself have all been brought back to life, with the grounds cleared, opened up, and fully landscaped to showcase a setting
Ten cleared and lightly wooded acres, a deep charcoal exterior, and a timber-framed gable entry set the tone for this Ooltewah property before you ever reach the door. This is a true top to bottom renovation, and not just of the house. The home, the outbuildings, and the land itself have all been brought back to life, with the grounds cleared, opened up, and fully landscaped to showcase a setting that feels wonderfully secluded, and functional.
A circular drive leads you in to a bright, open main level with refinished hardwood floors, a fully updated kitchen with a sunny dining nook, and a living room that gathers around a wood-burning stove, framed by French doors and custom built-ins. The primary bedroom is conveniently located on the main level alongside a beautifully finished full bath, a mudroom with built-in storage, a flex room, and laundry.
Upstairs, an A-frame loft opens through French doors to its own balcony deck, and three additional bedrooms include one with a walk-in closet and a private deck of its own. A second full bath serves the upper level. Every room, upstairs and down, has been touched by the renovation, so the home is truly move-in ready.
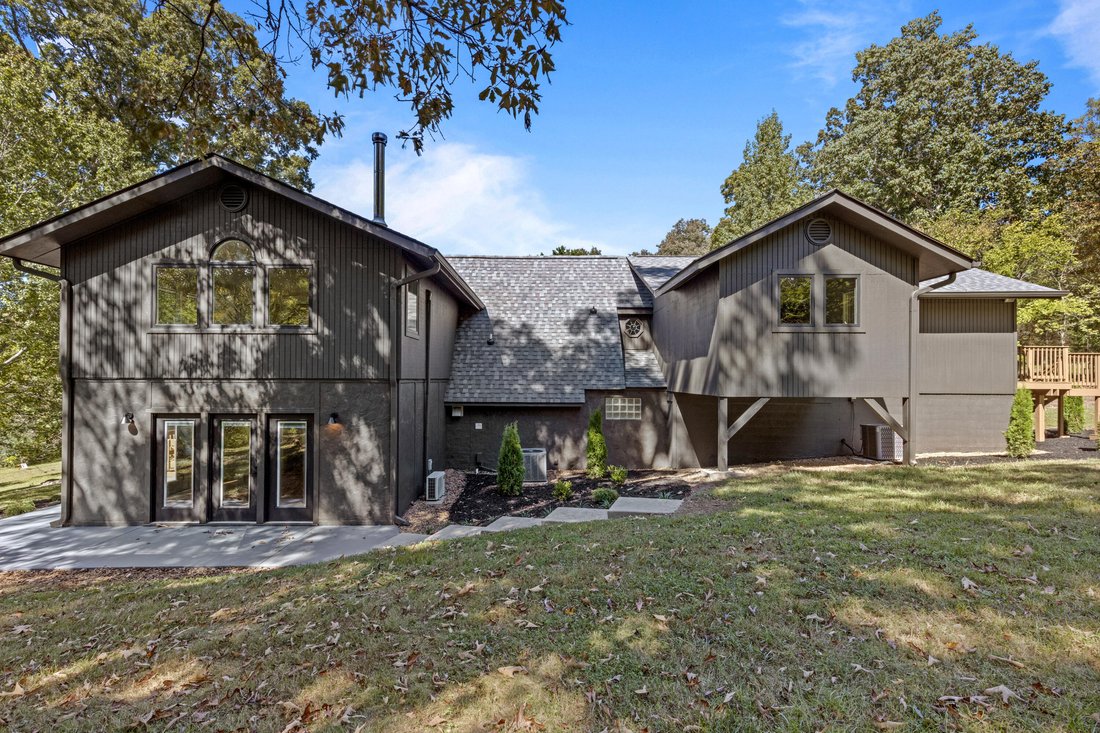
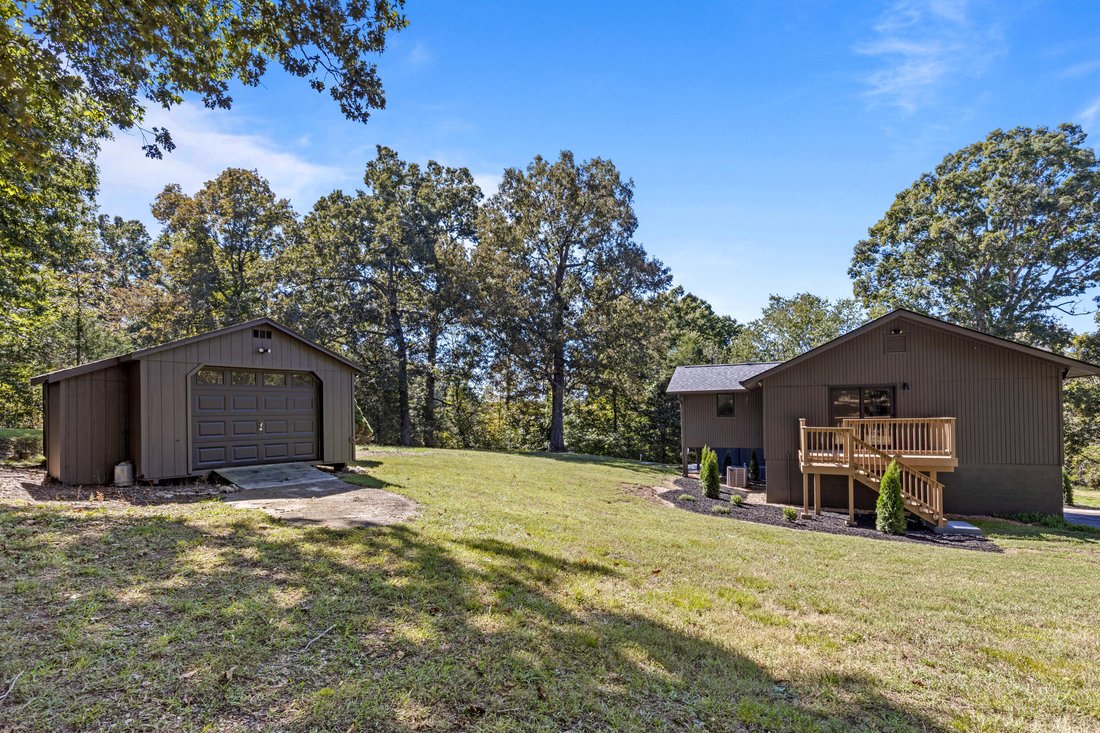
Then there’s the land. Beyond the attached 2-car garage, a detached garage and workshop and a covered 2-space carport have been renovated right along with the house. A covered wraparound porch, new decks, open lawn, and mature trees (one with a swing already hung) complete a property that has been thoughtfully restored from the ground up.
Come see it in person and arrange a private tour!
A circular drive leads you in to a bright, open main level with refinished hardwood floors, a fully updated kitchen with a sunny dining nook, and a living room that gathers around a wood-burning stove, framed by French doors and custom built-ins. The primary bedroom is conveniently located on the main level alongside a beautifully finished full bath, a mudroom with built-in storage, a flex room, and laundry.
Upstairs, an A-frame loft opens through French doors to its own balcony deck, and three additional bedrooms include one with a walk-in closet and a private deck of its own. A second full bath serves the upper level. Every room, upstairs and down, has been touched by the renovation, so the home is truly move-in ready.
Then there’s the land. Beyond the attached 2-car garage, a detached garage and workshop and a covered 2-space carport have been renovated right along with the house. A covered wraparound porch, new decks, open lawn, and mature trees (one with a swing already hung) complete a property that has been thoughtfully restored from the ground up.
Come see it in person and arrange a private tour!
-
Tipo di proprietà
Casa
-
Anno di costruzione
1981
-
Prezzo/piede²
$241
Caratteristiche
- Garage
- Cabina armadio
- Camino
- Giardino
- Cucina aperta
- Rinnovato
- Balcone
- Parcheggio
- Lavasciuga
Caratteristiche
Lot
- Privacy
- Rinnovato
Interni
- Camino
- Lavasciuga
- Lavanderia
- Cucina aperta
- Cabina armadio
Outdoor
- Balcone
- Parcheggio
- Garage
- Giardino
Esplora la zona
7583 Coolidge Lane, Ooltewah, TN 37363, Tennessee, Stati Uniti
Visualizza su Google Maps
Prezzo per sqft
Basso
Alto
Iscritto da 4 anni
Hai chiesto informazioni su questa proprietà
L'agente La contatterà al più presto
Pubblicato da
27
Annunci
2022
Iscritto
Prenota una visita con Asher Black
Scegli una data e indica se preferisci un tour virtuale o di persona con l’agente.
Data preferita
Tipo di tour

Chattanooga-Downtown
1830 Washington Street, 37408, Chattanooga, United States
Visualizza profilo agenzia
Ultimo aggiornamento
Ottobre 8
Prima pubblicazione
Ottobre 8
Licenza agente
#359562
Riferimento annuncio
2167430466493414
Stato dell'annuncio
Proprietà simili nelle vicinanze
Nuovi annunci a Ooltewah


Esplora più immobili in vendita
tipi di proprietà Ooltewah, TN, Stati Uniti
Ooltewah, TN, Stati Uniti ricerche popolari
- Proprietà immobiliari con Piscina a Ooltewah, TN, Stati Uniti
- Proprietà immobiliari Vista sulle montagne a Ooltewah, TN, Stati Uniti
- Proprietà immobiliari con Terrazza a Ooltewah, TN, Stati Uniti
- Proprietà immobiliari Vista sull'acqua a Ooltewah, TN, Stati Uniti
- Proprietà immobiliari con Centro Fitness / Palestra a Ooltewah, TN, Stati Uniti
- Proprietà immobiliari con Aria condizionata a Ooltewah, TN, Stati Uniti
- Proprietà immobiliari Vista sul lago a Ooltewah, TN, Stati Uniti
- Proprietà immobiliari Rinnovato a Ooltewah, TN, Stati Uniti
- Proprietà immobiliari con Ascensore a Ooltewah, TN, Stati Uniti
- Proprietà immobiliari con Sauna a Ooltewah, TN, Stati Uniti
- Proprietà immobiliari Vista Città a Ooltewah, TN, Stati Uniti
- Proprietà immobiliari con Cinema a Ooltewah, TN, Stati Uniti
- Proprietà immobiliari con Cantina a Ooltewah, TN, Stati Uniti
- Proprietà immobiliari Equestre a Ooltewah, TN, Stati Uniti
- Proprietà immobiliari Lungofiume a Ooltewah, TN, Stati Uniti
- Proprietà immobiliari Vista Golf a Ooltewah, TN, Stati Uniti
- Proprietà immobiliari con Piscina coperta a Ooltewah, TN, Stati Uniti
- Proprietà immobiliari con Bagno turco a Ooltewah, TN, Stati Uniti
- Proprietà immobiliari Collina a Ooltewah, TN, Stati Uniti
Guide e storie correlate
La fiducia dei migliori broker del mondo
Gli agenti dietro le proprietà più straordinarie del mondo pubblicano su JamesEdition.
- Annunci di Sotheby's, Christie's, BARNES ed Engel & Völkers
- Ogni annuncio è verificato prima della pubblicazione
- Si metta in contatto diretto con agenti verificati
Continuando, accetta i nostri Termini e la nostra Informativa sulla privacy.
brokerages we
partnered with
partnered with