$635,000
Residenziale In Ooltewah
- 5 Camere
- 4 Bagni
- 2,900 Sqft
- 11,762 Sqft lot
- Aggiornato: Oggi
- Fonte: Realtracs MLS#3595281
Informazioni sulla proprietà
La descrizione è stata tradotta automaticamente.
La descrizione viene visualizzata nella lingua originale.
A House That Doesn’t Need to Say Much
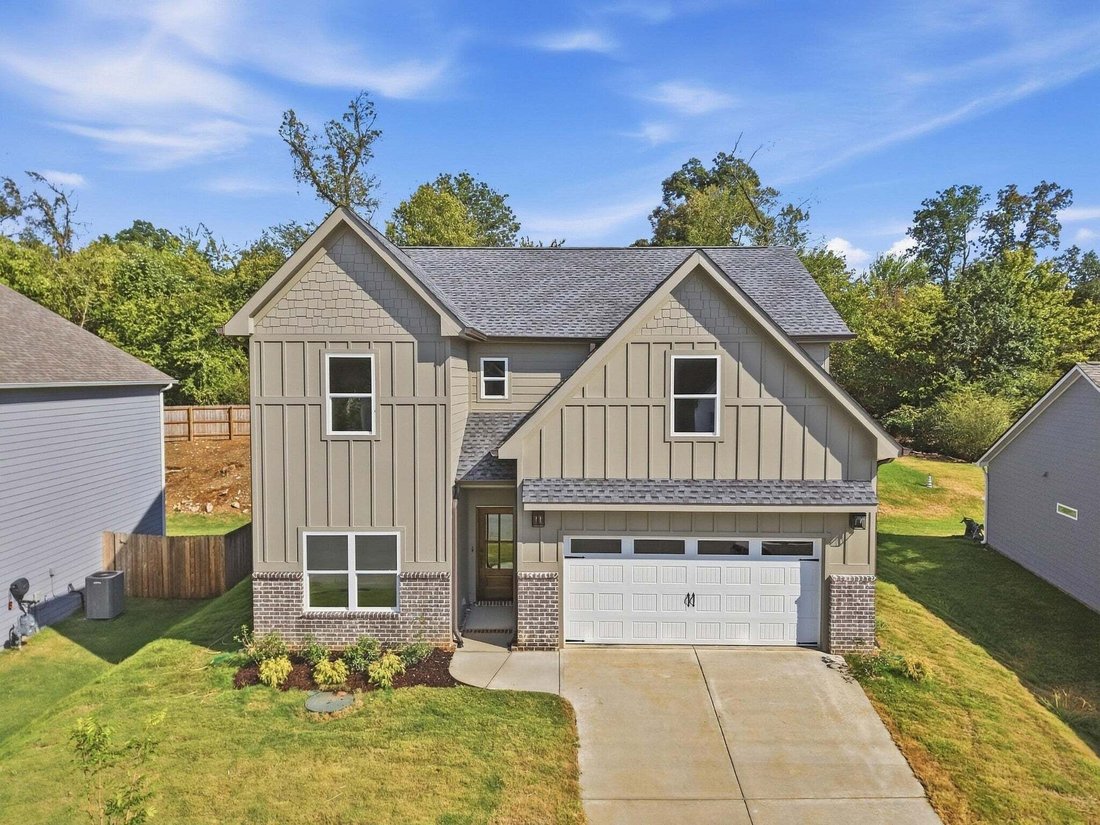
New construction in The Preserves at Savannah Bay, with a front exterior of board and batten siding and a stone water table that gives it a bit of quiet presence next to the rest of the street. Inside, the details worth noticing aren’t loud ones, the weight of the tub, the grain running through the floor, a ceiling that was actually finished rather th
New construction in The Preserves at Savannah Bay, with a front exterior of board and batten siding and a stone water table that gives it a bit of quiet presence next to the rest of the street. Inside, the details worth noticing aren’t loud ones, the weight of the tub, the grain running through the floor, a ceiling that was actually finished rather th
A House That Doesn’t Need to Say Much
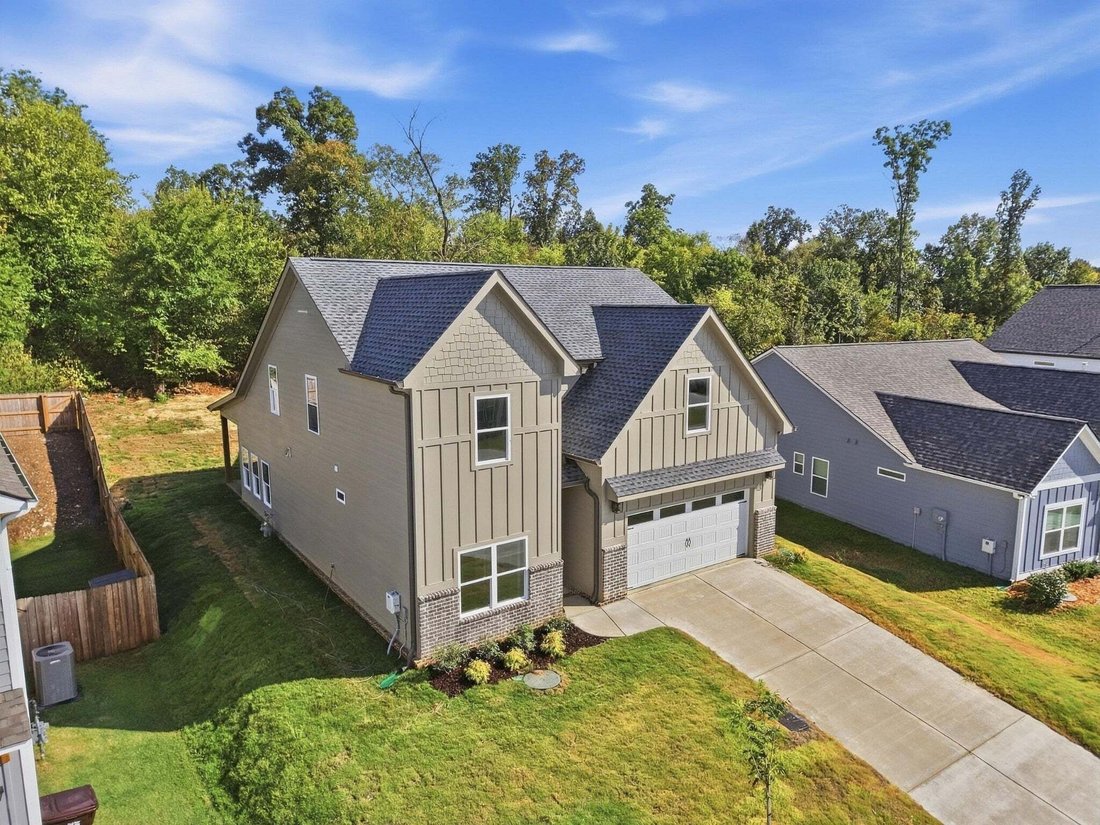
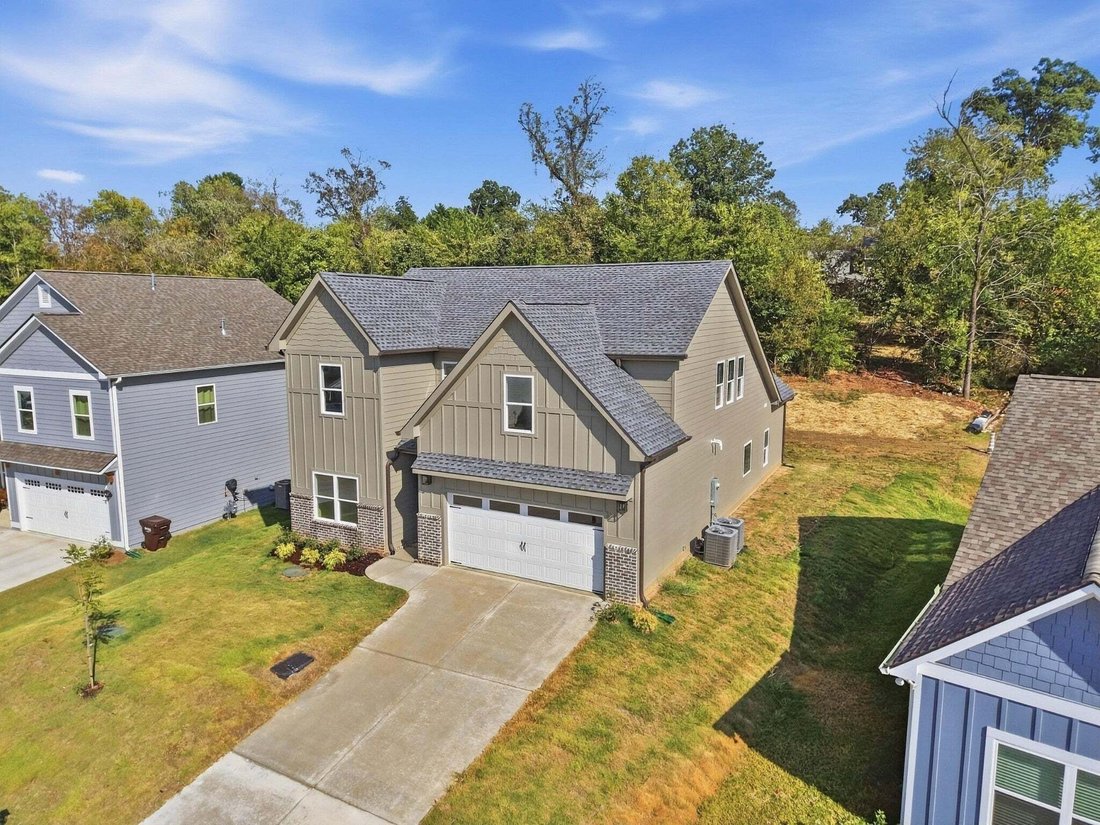
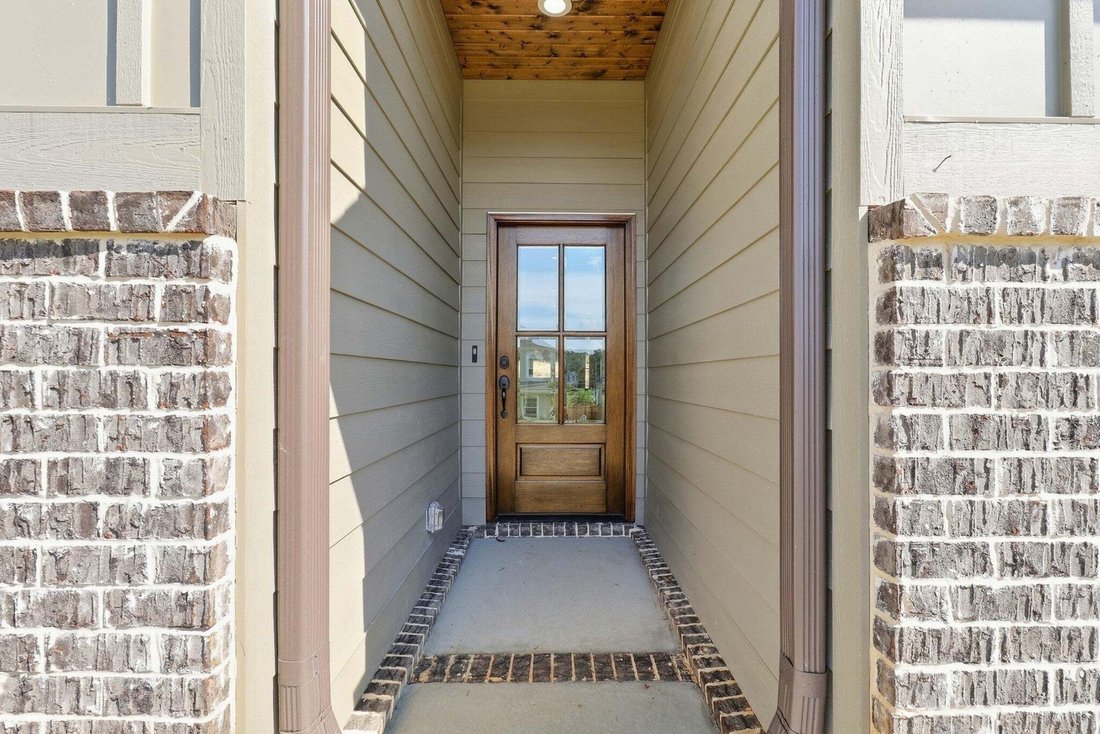
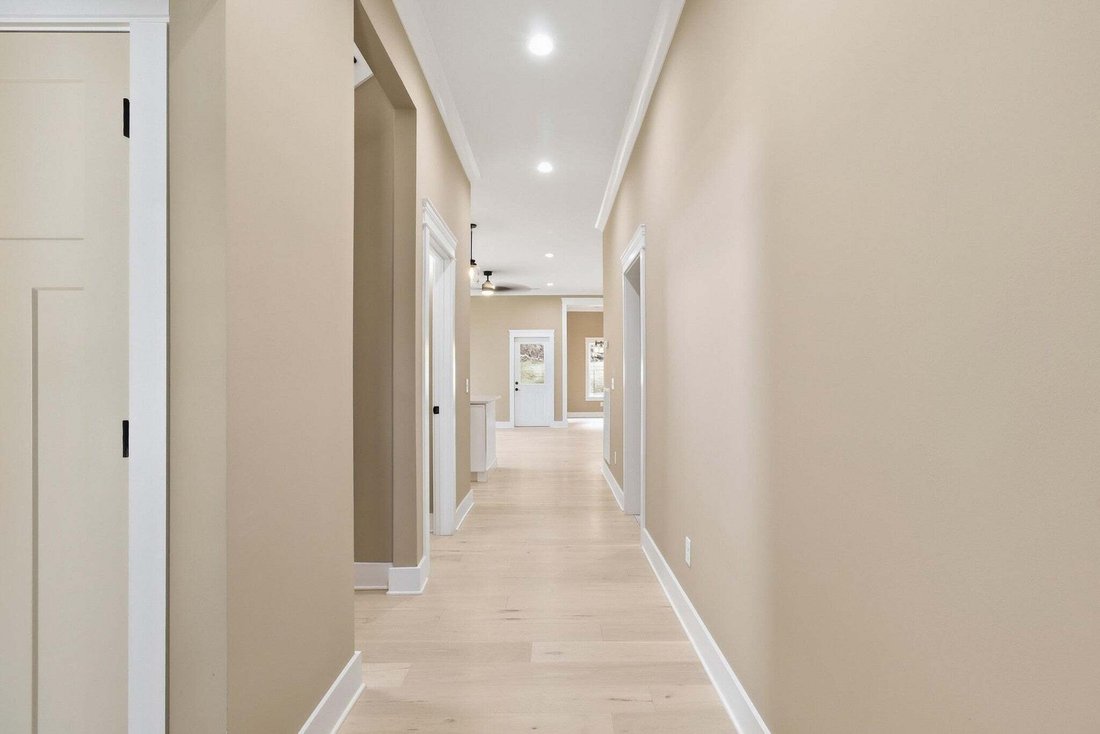
New construction in The Preserves at Savannah Bay, with a front exterior of board and batten siding and a stone water table that gives it a bit of quiet presence next to the rest of the street. Inside, the details worth noticing aren’t loud ones, the weight of the tub, the grain running through the floor, a ceiling that was actually finished rather than painted white and forgotten.
Two Bedrooms Downstairs, Including the One That Matters
The primary suite sits on the main level, away from the noise of the rest of the house. Inside, a freestanding soaking tub sits beneath natural light, paired with a fully tiled walk in shower behind glass and a dual vanity with room to actually get ready in the morning without bumping elbows. Overhead, a tongue and groove ceiling adds a bit of texture that most builders skip because it takes longer and costs more. Here, it didn’t get skipped.
A Living Space Built Around a Fireplace, Not a Floor Plan Diagram
The main living area centers on a white mantled fireplace, with light hardwood flooring running underfoot into the dining space beyond, framed by a French style door out to the back porch and a chandelier overhead that gives the room a bit of formality without trying too hard. A second living space at the front of the home holds a sectional and TV setup with big windows pulling in natural light, a quieter room for a quieter kind of evening.
A Kitchen That Was Planned by Someone Who Cooks
White cabinetry wraps a large island under pendant lighting, with a drop in gas cooktop, a proper range hood vent, and stacked built in wall oven and microwave, the kind of setup that comes from thinking about how a kitchen gets used, not just how it photographs. Natural gas runs to the home, feeding the cooktop and a tankless water heater, so hot water and cooking heat are never things you have to think about twice.
New construction in The Preserves at Savannah Bay, with a front exterior of board and batten siding and a stone water table that gives it a bit of quiet presence next to the rest of the street. Inside, the details worth noticing aren’t loud ones, the weight of the tub, the grain running through the floor, a ceiling that was actually finished rather than painted white and forgotten.
Two Bedrooms Downstairs, Including the One That Matters
The primary suite sits on the main level, away from the noise of the rest of the house. Inside, a freestanding soaking tub sits beneath natural light, paired with a fully tiled walk in shower behind glass and a dual vanity with room to actually get ready in the morning without bumping elbows. Overhead, a tongue and groove ceiling adds a bit of texture that most builders skip because it takes longer and costs more. Here, it didn’t get skipped.
A Living Space Built Around a Fireplace, Not a Floor Plan Diagram
The main living area centers on a white mantled fireplace, with light hardwood flooring running underfoot into the dining space beyond, framed by a French style door out to the back porch and a chandelier overhead that gives the room a bit of formality without trying too hard. A second living space at the front of the home holds a sectional and TV setup with big windows pulling in natural light, a quieter room for a quieter kind of evening.
A Kitchen That Was Planned by Someone Who Cooks
White cabinetry wraps a large island under pendant lighting, with a drop in gas cooktop, a proper range hood vent, and stacked built in wall oven and microwave, the kind of setup that comes from thinking about how a kitchen gets used, not just how it photographs. Natural gas runs to the home, feeding the cooktop and a tankless water heater, so hot water and cooking heat are never things you have to think about twice.
-
Tipo di proprietà
Casa
-
Piani
2
-
Anno di costruzione
2026
-
Prezzo/piede²
$218
Caratteristiche
- Garage
- Cabina armadio
- Camino
- Cucina aperta
- Nuove costruzioni
- Piano cottura a gas
- Lavasciuga
- Isola della cucina
- Soffitto alto
Esplora la zona
8388 Snowdrop Way, Ooltewah, Tennessee, Stati Uniti
Visualizza su Google Maps
Prezzo per sqft
Basso
Alto
Iscritto da 9 mesi
Hai chiesto informazioni su questa proprietà
L'agente La contatterà al più presto
Pubblicato da
172
Annunci
2025
Iscritto
Prenota una visita con the agent
Scegli una data e indica se preferisci un tour virtuale o di persona con l’agente.
Data preferita
Tipo di tour
Ultimo aggiornamento
Oggi
Prima pubblicazione
Sep 19
Riferimento annuncio
3595281
Stato dell'annuncio
Based on information submitted to the MLS GRID as of 2026. All data is obtained from various sources and may not have been verified by broker or MLS GRID. Supplied Open House Information is subject to change without notice. All information should be independently reviewed and verified for accuracy. Properties may or may not be listed by the office/agent presenting the information.
Proprietà simili nelle vicinanze
Nuovi annunci a Ooltewah



Esplora più immobili in vendita
tipi di proprietà Ooltewah, TN, Stati Uniti
Ooltewah, TN, Stati Uniti ricerche popolari
- Proprietà immobiliari con Piscina a Ooltewah, TN, Stati Uniti
- Proprietà immobiliari Vista sulle montagne a Ooltewah, TN, Stati Uniti
- Proprietà immobiliari con Terrazza a Ooltewah, TN, Stati Uniti
- Proprietà immobiliari con Centro Fitness / Palestra a Ooltewah, TN, Stati Uniti
- Proprietà immobiliari Vista sull'acqua a Ooltewah, TN, Stati Uniti
- Proprietà immobiliari Rinnovato a Ooltewah, TN, Stati Uniti
- Proprietà immobiliari Vista sul lago a Ooltewah, TN, Stati Uniti
- Proprietà immobiliari con Aria condizionata a Ooltewah, TN, Stati Uniti
- Proprietà immobiliari con Ascensore a Ooltewah, TN, Stati Uniti
- Proprietà immobiliari Vista Città a Ooltewah, TN, Stati Uniti
- Proprietà immobiliari con Cinema a Ooltewah, TN, Stati Uniti
- Proprietà immobiliari Equestre a Ooltewah, TN, Stati Uniti
- Proprietà immobiliari con Cantina a Ooltewah, TN, Stati Uniti
- Proprietà immobiliari con Piscina coperta a Ooltewah, TN, Stati Uniti
- Proprietà immobiliari con Sauna a Ooltewah, TN, Stati Uniti
- Proprietà immobiliari Lungofiume a Ooltewah, TN, Stati Uniti
- Proprietà immobiliari con Bagno turco a Ooltewah, TN, Stati Uniti
- Proprietà immobiliari Collina a Ooltewah, TN, Stati Uniti
- Proprietà immobiliari Vista Golf a Ooltewah, TN, Stati Uniti
Guide e storie correlate
La fiducia dei migliori broker del mondo
Gli agenti dietro le proprietà più straordinarie del mondo pubblicano su JamesEdition.
- Annunci di Sotheby's, Christie's, BARNES ed Engel & Völkers
- Ogni annuncio è verificato prima della pubblicazione
- Si metta in contatto diretto con agenti verificati
Continuando, accetta i nostri Termini e la nostra Informativa sulla privacy.
brokerages we
partnered with
partnered with