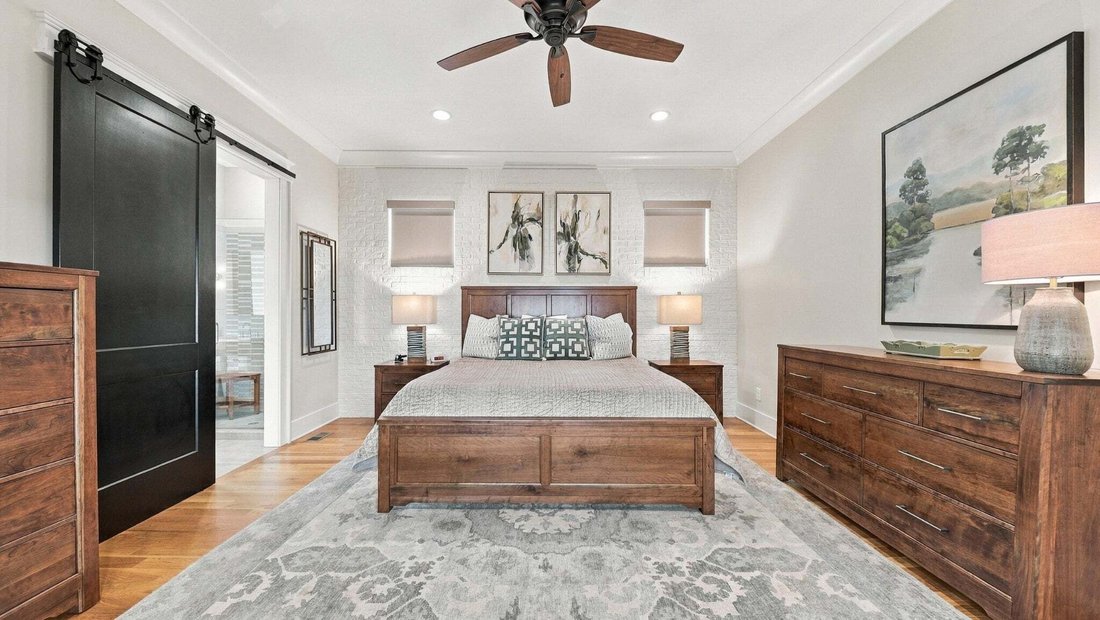
$965,000
Residenza Unifamiliare A Ooltewah
- 4 Camere
- 4 Bagni
- 3,035 Sqft
- 5,228 Sqft lot
- Aggiornato: Ieri
- Fonte: Realtracs MLS#3593339
Informazioni sulla proprietà
La descrizione è stata tradotta automaticamente.
La descrizione viene visualizzata nella lingua originale.
Welcome home, to the best of Cambridge Square! From the moment you step inside, this beautifully maintained home delivers the perfect blend of thoughtful design, quality finishes, and everyday functionality.
Featuring 4 bedrooms, 3 full baths, and 1 half bath, this home offers a desirable split-bedroom floor plan with 3 bedrooms on the main level and an exceptional private living space up
Featuring 4 bedrooms, 3 full baths, and 1 half bath, this home offers a desirable split-bedroom floor plan with 3 bedrooms on the main level and an exceptional private living space up
Welcome home, to the best of Cambridge Square! From the moment you step inside, this beautifully maintained home delivers the perfect blend of thoughtful design, quality finishes, and everyday functionality.
Featuring 4 bedrooms, 3 full baths, and 1 half bath, this home offers a desirable split-bedroom floor plan with 3 bedrooms on the main level and an exceptional private living space upstairs.
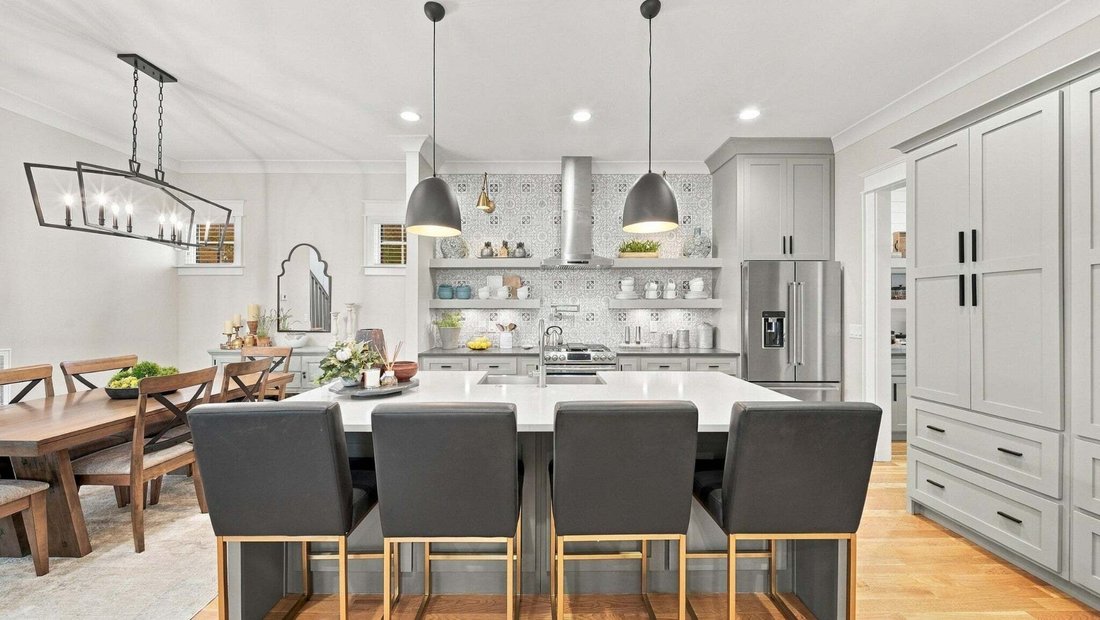
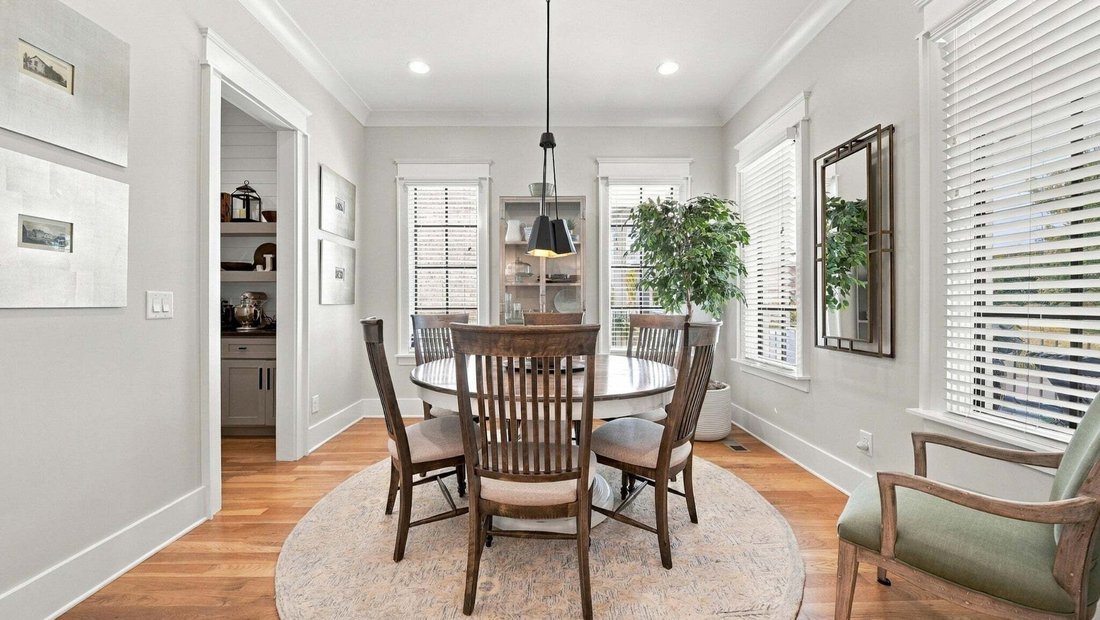
The heart of the home is the spacious open-concept kitchen and living area, designed for both everyday living and entertaining. The kitchen features a butler’s pantry, quartz countertops, and stainless appliances.
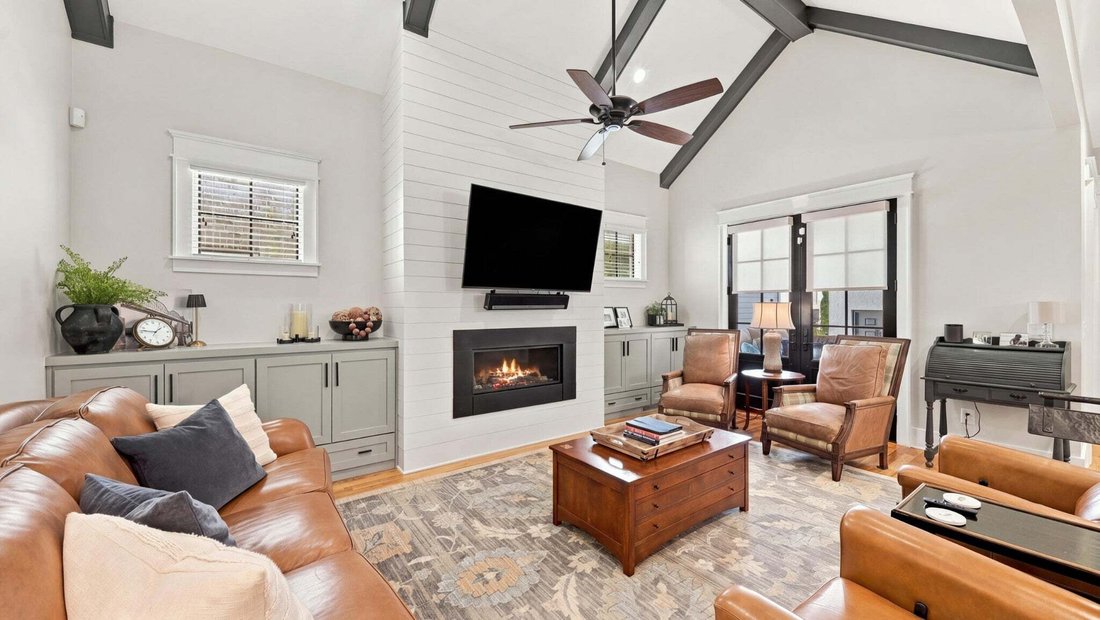
Vaulted ceilings and thoughtfully-designed accent walls add character and style in all of the right spaces! Hardwood flooring throughout the home provides a clean and classic look and feel.
Upstairs, the large bonus room over the garage takes the home’s versatility to another level. Complete with a kitchenette and full bath, this space can function as a home theater, gym, or secondary living room. With a connected bedroom off of the living area, it is also an ideal arrangement for multi-generational living, dedicated space for older children, or a complete guest suite providing privacy and independence while keeping everyone comfortably under one roof.
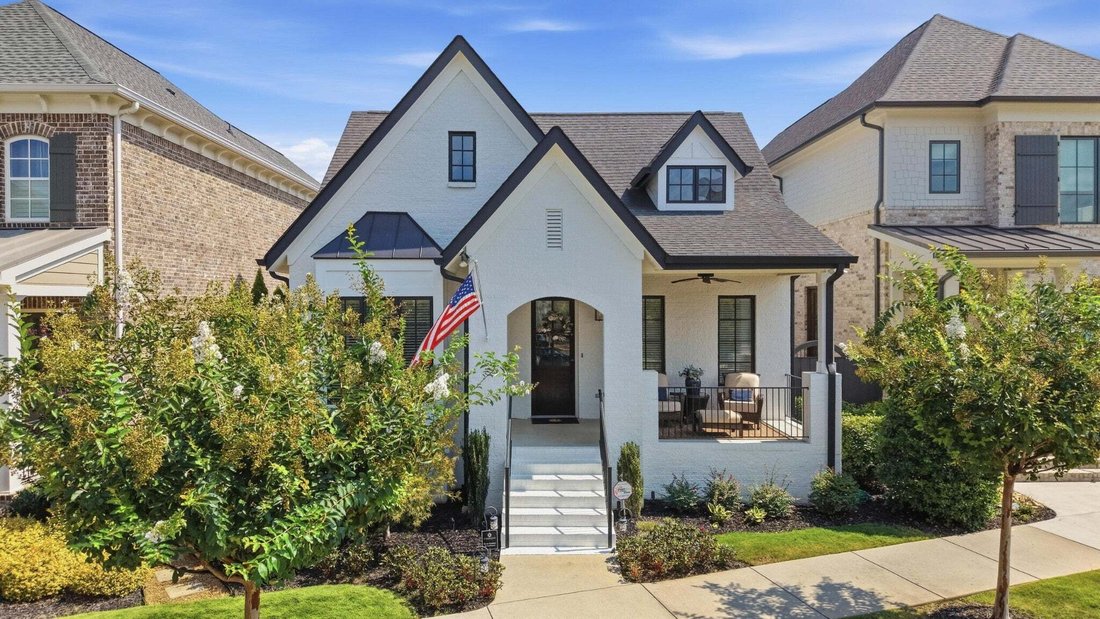
The home’s thoughtful design continues outdoors with two large covered porches, a two-car garage, ample rear driveway parking, and upgraded hardscape landscaping with and lawn irrigation designed for attractive, low-maintenance living. The Glenwood floor plan by Barry Payne Homes reflects the quality and craftsmanship of this respected local builder, known for building homes designed to exceed expectations and stand the test of time. Combined with the owners’ care and thoughtful upgrades, this home offers the rare opportunity to enjoy the benefits of a newer home without the projects and finishing work often associated with new construction.
Featuring 4 bedrooms, 3 full baths, and 1 half bath, this home offers a desirable split-bedroom floor plan with 3 bedrooms on the main level and an exceptional private living space upstairs.
The heart of the home is the spacious open-concept kitchen and living area, designed for both everyday living and entertaining. The kitchen features a butler’s pantry, quartz countertops, and stainless appliances.
Vaulted ceilings and thoughtfully-designed accent walls add character and style in all of the right spaces! Hardwood flooring throughout the home provides a clean and classic look and feel.
Upstairs, the large bonus room over the garage takes the home’s versatility to another level. Complete with a kitchenette and full bath, this space can function as a home theater, gym, or secondary living room. With a connected bedroom off of the living area, it is also an ideal arrangement for multi-generational living, dedicated space for older children, or a complete guest suite providing privacy and independence while keeping everyone comfortably under one roof.
The home’s thoughtful design continues outdoors with two large covered porches, a two-car garage, ample rear driveway parking, and upgraded hardscape landscaping with and lawn irrigation designed for attractive, low-maintenance living. The Glenwood floor plan by Barry Payne Homes reflects the quality and craftsmanship of this respected local builder, known for building homes designed to exceed expectations and stand the test of time. Combined with the owners’ care and thoughtful upgrades, this home offers the rare opportunity to enjoy the benefits of a newer home without the projects and finishing work often associated with new construction.
-
Tipo di proprietà
Casa
-
Piani
2
-
Anno di costruzione
2017
-
Prezzo/piede²
$317
Caratteristiche
- Garage
- Cabina armadio
- Piscina
- Cucina aperta
- Centro Fitness / Palestra
- Parcheggio
- Controsoffitti in pietra
- Isola della cucina
- Soffitto alto
Esplora la zona
7008 Arbury Way, Ooltewah, Tennessee, Stati Uniti
Visualizza su Google Maps
Prezzo per sqft
Basso
Alto
Iscritto da 5 mesi
Hai chiesto informazioni su questa proprietà
L'agente La contatterà al più presto
Pubblicato da
3
Annunci
2026
Iscritto
Prenota una visita con the agent
Scegli una data e indica se preferisci un tour virtuale o di persona con l’agente.
Data preferita
Tipo di tour
RE/MAX Real Estate Professionals - Cleveland
Cleveland, Tennessee, United States
Visualizza profilo agenzia
Ultimo aggiornamento
Ieri
Prima pubblicazione
Sep 17
Riferimento annuncio
3593339
Stato dell'annuncio
Based on information submitted to the MLS GRID as of 2026. All data is obtained from various sources and may not have been verified by broker or MLS GRID. Supplied Open House Information is subject to change without notice. All information should be independently reviewed and verified for accuracy. Properties may or may not be listed by the office/agent presenting the information.
Proprietà simili nelle vicinanze
Nuovi annunci a Ooltewah



Esplora più immobili in vendita
tipi di proprietà Ooltewah, TN, Stati Uniti
Ooltewah, TN, Stati Uniti ricerche popolari
- Proprietà immobiliari con Piscina a Ooltewah, TN, Stati Uniti
- Proprietà immobiliari Vista sulle montagne a Ooltewah, TN, Stati Uniti
- Proprietà immobiliari con Terrazza a Ooltewah, TN, Stati Uniti
- Proprietà immobiliari con Centro Fitness / Palestra a Ooltewah, TN, Stati Uniti
- Proprietà immobiliari Vista sull'acqua a Ooltewah, TN, Stati Uniti
- Proprietà immobiliari Rinnovato a Ooltewah, TN, Stati Uniti
- Proprietà immobiliari Vista sul lago a Ooltewah, TN, Stati Uniti
- Proprietà immobiliari con Aria condizionata a Ooltewah, TN, Stati Uniti
- Proprietà immobiliari con Ascensore a Ooltewah, TN, Stati Uniti
- Proprietà immobiliari Vista Città a Ooltewah, TN, Stati Uniti
- Proprietà immobiliari con Cinema a Ooltewah, TN, Stati Uniti
- Proprietà immobiliari Equestre a Ooltewah, TN, Stati Uniti
- Proprietà immobiliari con Cantina a Ooltewah, TN, Stati Uniti
- Proprietà immobiliari con Piscina coperta a Ooltewah, TN, Stati Uniti
- Proprietà immobiliari con Sauna a Ooltewah, TN, Stati Uniti
- Proprietà immobiliari Lungofiume a Ooltewah, TN, Stati Uniti
- Proprietà immobiliari con Bagno turco a Ooltewah, TN, Stati Uniti
- Proprietà immobiliari Collina a Ooltewah, TN, Stati Uniti
- Proprietà immobiliari Vista Golf a Ooltewah, TN, Stati Uniti
Guide e storie correlate
La fiducia dei migliori broker del mondo
Gli agenti dietro le proprietà più straordinarie del mondo pubblicano su JamesEdition.
- Annunci di Sotheby's, Christie's, BARNES ed Engel & Völkers
- Ogni annuncio è verificato prima della pubblicazione
- Si metta in contatto diretto con agenti verificati
Continuando, accetta i nostri Termini e la nostra Informativa sulla privacy.
brokerages we
partnered with
partnered with