

$1,198,000
Unifamiliare Indipendente Ontario
- 4 Camere
- 3 Bagni
- 2,643 Sqft
- 17,978 Sqft lot
- Aggiornato: Ieri
- MLS#TR26193119
Informazioni sulla proprietà
La descrizione è stata tradotta automaticamente.
La descrizione viene visualizzata nella lingua originale.
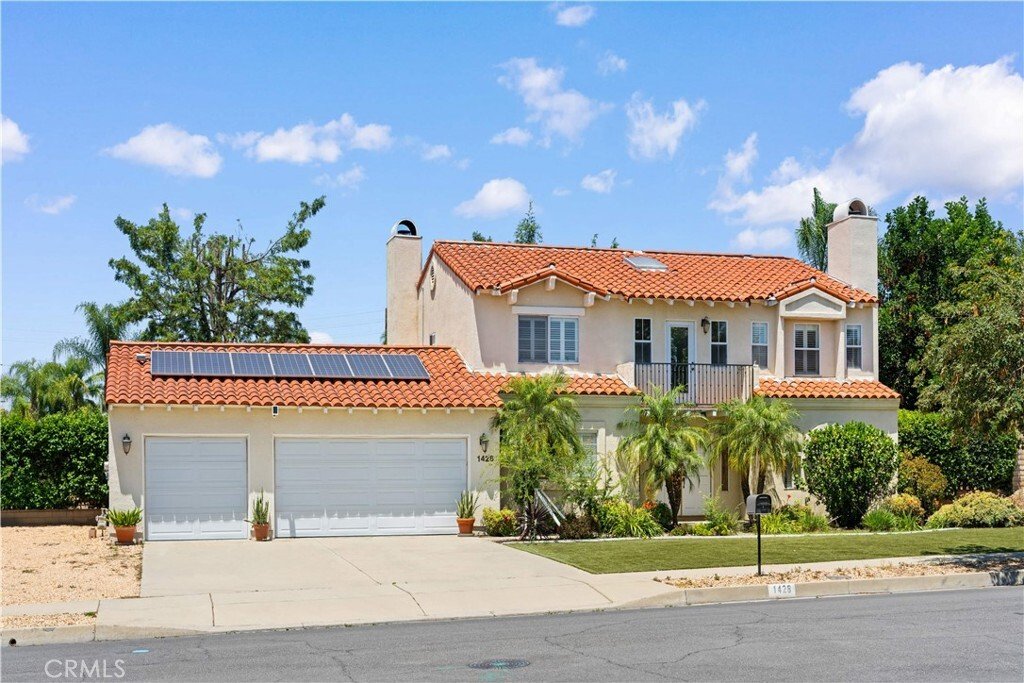
Welcome to this beautifully remodeled two-story home situated on an expansive 17,976 sq. ft. lot in one of Ontario’s desirable neighborhoods. Offering 4 bedrooms, 3 bathrooms, and approximately 2,643 sq. ft. of living space, this move-in-ready residence blends modern updates with exceptional flexibility and future potential. The inviting interior features soaring ceilings, abundant natural light,
Welcome to this beautifully remodeled two-story home situated on an expansive 17,976 sq. ft. lot in one of Ontario’s desirable neighborhoods. Offering 4 bedrooms, 3 bathrooms, and approximately 2,643 sq. ft. of living space, this move-in-ready residence blends modern updates with exceptional flexibility and future potential. The inviting interior features soaring ceilings, abundant natural light, an updated kitchen and bathrooms, upgraded flooring, modern lighting, plantation shutters, and fresh finishes throughout. The main level offers a formal living room and family room, both with fireplaces, dining area, office/flex space that may accommodate a fifth bedroom, full bathroom, and laundry room. Upstairs are four spacious bedrooms and two additional bathrooms. Outside, the oversized lot provides ample room for RV parking, an ADU, future expansion, or a resort-style backyard—buyer to verify. Additional highlights include a fully paid solar system, spacious 3-car garage, and generous driveway parking. Conveniently located near schools, parks, shopping, dining, and major freeways, this property offers the space, comfort, and versatility to meet a variety of lifestyles.
-
Tipo di proprietà
Casa
-
Anno di costruzione
1991
-
Prezzo/piede²
$453
Caratteristiche
Esplora la zona
1428 S Helen Avenue, Ontario, CA 91762, California, Stati Uniti
Visualizza su Google Maps
Prezzo per sqft
Basso
Alto
Iscritto da 6 mesi
Hai chiesto informazioni su questa proprietà
L'agente La contatterà al più presto
Pubblicato da
4
Annunci
2026
Iscritto
Prenota una visita con James Quach
Scegli una data e indica se preferisci un tour virtuale o di persona con l’agente.
Data preferita
Tipo di tour

Riverside Central
7898 Mission Grove Pkwy S., Ste. 102, 92508, Riverside, United States
Visualizza profilo agenzia
Ultimo aggiornamento
Ieri
Prima pubblicazione
Sep 9
Licenza agente
#02067248
Riferimento annuncio
2154965270378826
Stato dell'annuncio
Proprietà simili nelle vicinanze
Nuovi annunci a Ontario






Esplora più immobili in vendita
tipi di proprietà Ontario, CA, Stati Uniti
Ontario, CA, Stati Uniti ricerche popolari
- Proprietà immobiliari con Garage a Ontario, CA, Stati Uniti
- Proprietà immobiliari Nuove costruzioni a Ontario, CA, Stati Uniti
- Proprietà immobiliari con Piscina a Ontario, CA, Stati Uniti
- Proprietà immobiliari Moderno a Ontario, CA, Stati Uniti
- Proprietà immobiliari con Idromassaggio a Ontario, CA, Stati Uniti
- Proprietà immobiliari Rinnovato a Ontario, CA, Stati Uniti
- Proprietà immobiliari con Campo da tennis a Ontario, CA, Stati Uniti
- Proprietà immobiliari Equestre a Ontario, CA, Stati Uniti
- Proprietà immobiliari con Sala giochi a Ontario, CA, Stati Uniti
- Proprietà immobiliari Comunità recintata a Ontario, CA, Stati Uniti
- Proprietà immobiliari con Cucina esterna a Ontario, CA, Stati Uniti
Guide e storie correlate
La fiducia dei migliori broker del mondo
Gli agenti dietro le proprietà più straordinarie del mondo pubblicano su JamesEdition.
- Annunci di Sotheby's, Christie's, BARNES ed Engel & Völkers
- Ogni annuncio è verificato prima della pubblicazione
- Si metta in contatto diretto con agenti verificati
Continuando, accetta i nostri Termini e la nostra Informativa sulla privacy.
brokerages we
partnered with
partnered with