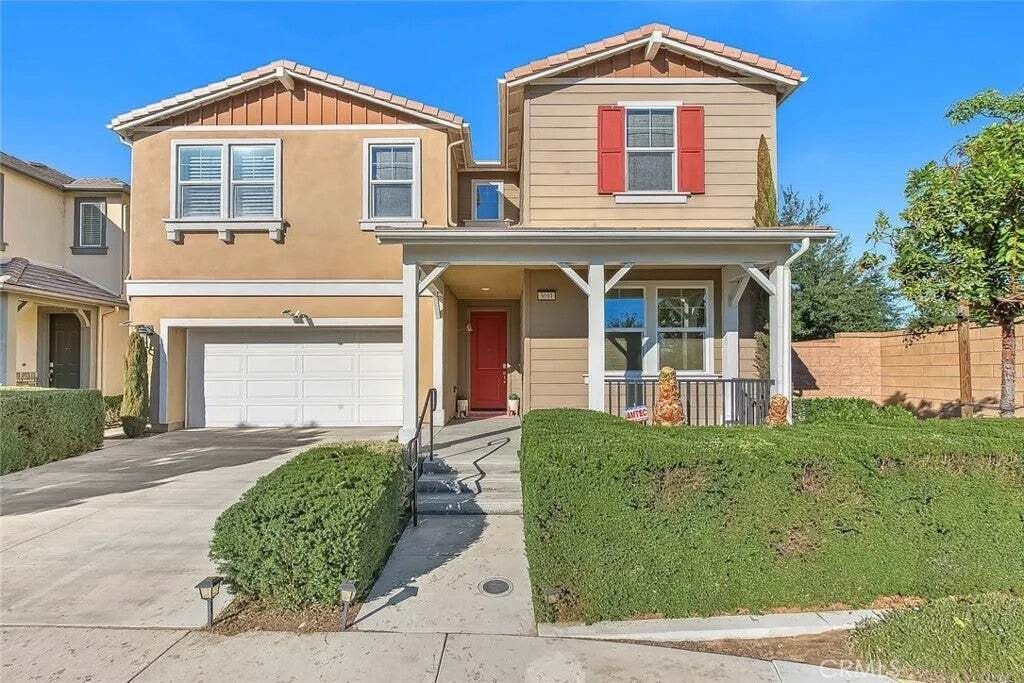
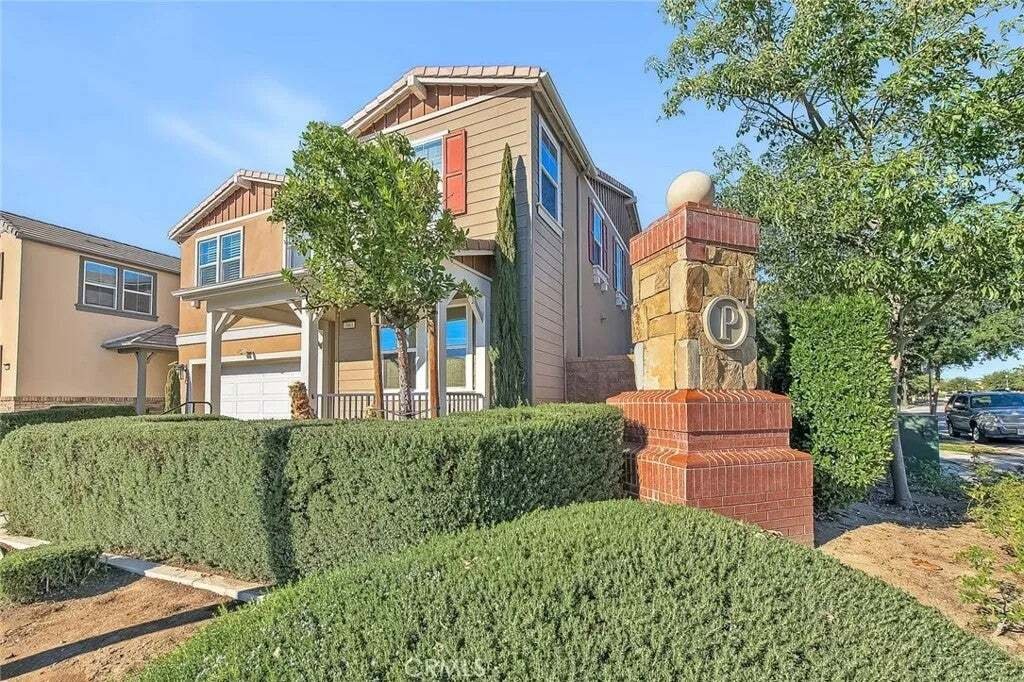
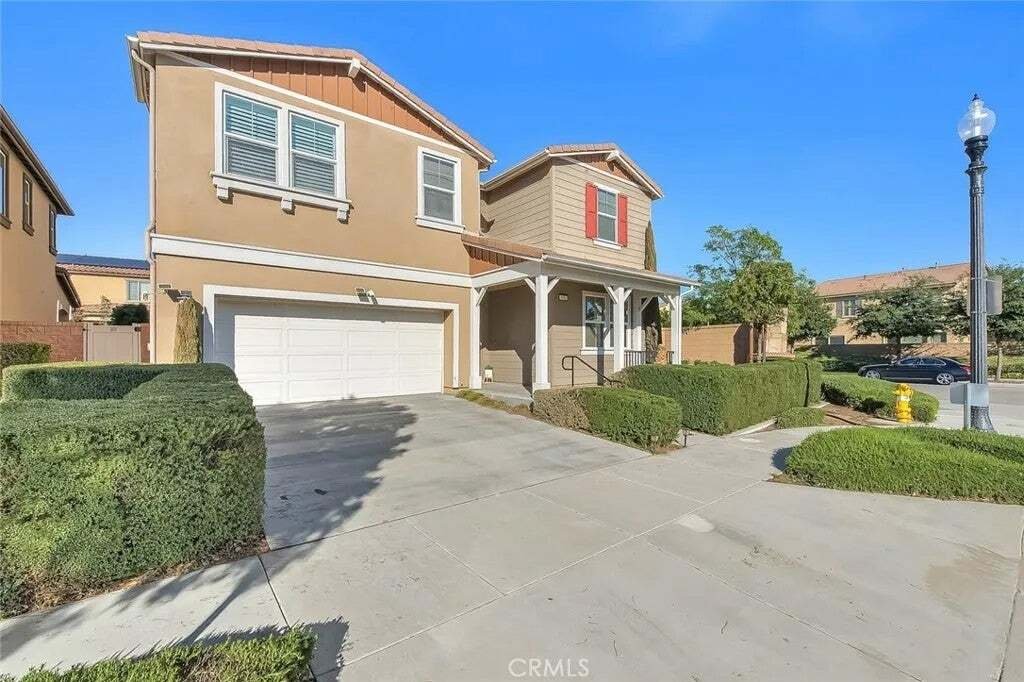
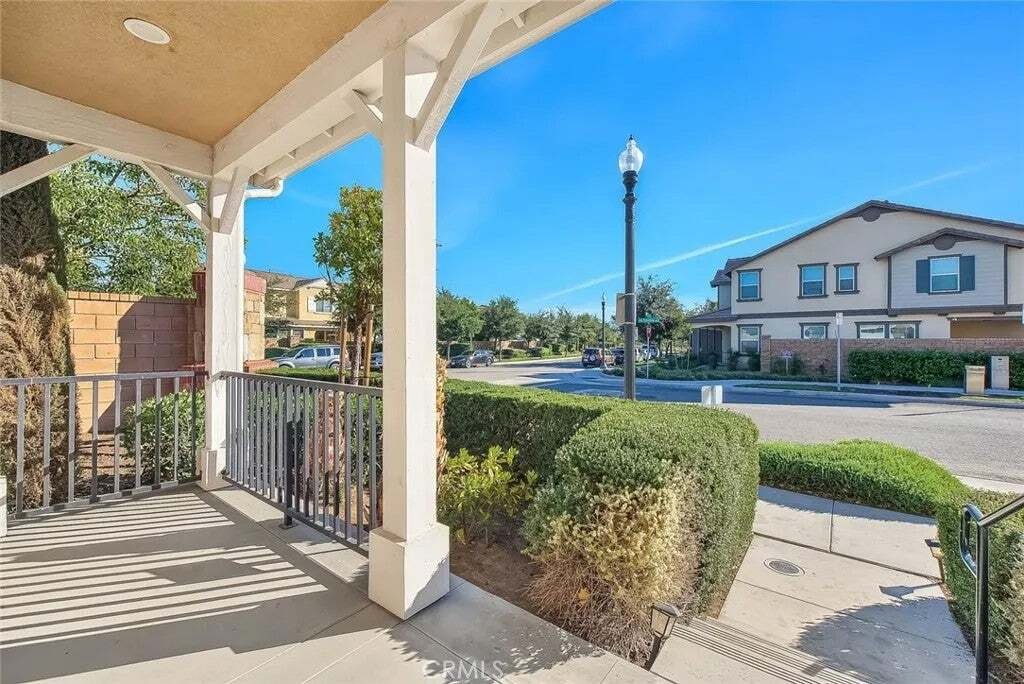
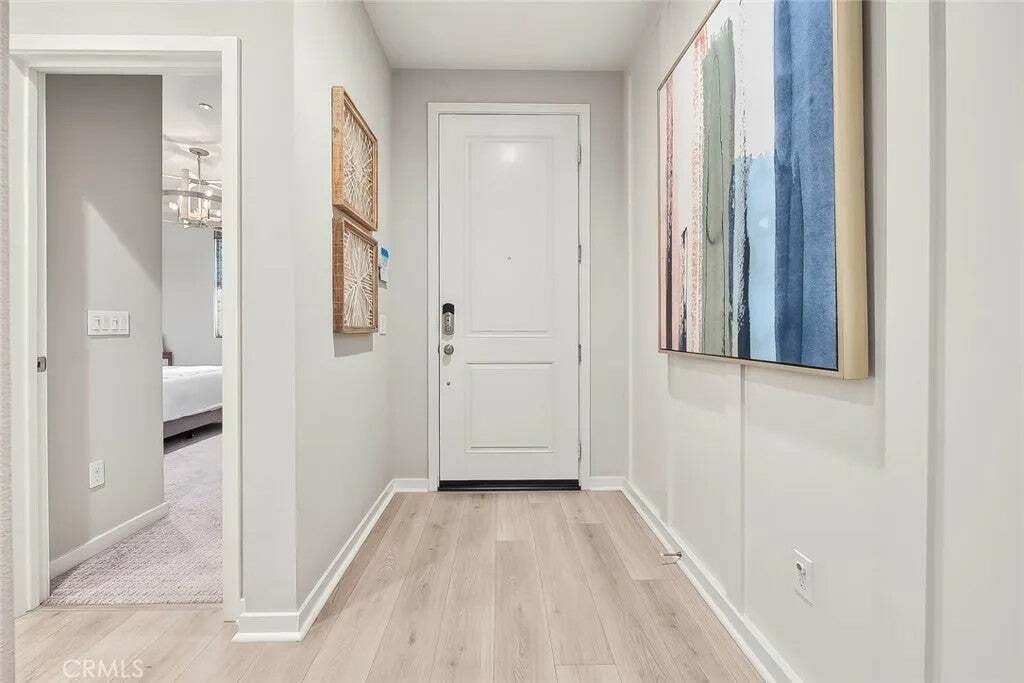
Fabbricato in Ontario
- 5 Camere
- 4 Bagni
- 3,130 Sqft
- 5,337 Sqft lot
- Aggiornato: Ieri
- Fonte: San Diego MLS MLS#WS26229142
Informazioni sulla proprietà
-
Tipo di proprietà
Altro
-
Piani
2
-
Anno di costruzione
2020
-
Prezzo/piede²
$366
Caratteristiche
- Cabina armadio
- Giardino
- Pergola
- Spazio di vita all'aperto
- Piano cottura a gas
- Bar
- Isola della cucina
- Controsoffitti in pietra
Esplora la zona
L'agente La contatterà al più presto
Pubblicato da
Prenota una visita con the agent
Scegli una data e indica se preferisci un tour virtuale o di persona con l’agente.
This information is deemed reliable but not guaranteed. You should rely on this information only to decide whether or not to further investigate a particular property. BEFORE MAKING ANY OTHER DECISION, YOU SHOULD PERSONALLY INVESTIGATE THE FACTS (e.g. square footage and lot size) with the assistance of an appropriate professional. You may use this information only to identify properties you may be interested in investigating further. All uses except for personal, noncommercial use in accordance with the foregoing purpose are prohibited. Redistribution or copying of this information, any photographs or video tours is strictly prohibited. This information is derived from the Internet Data Exchange (IDX) service provided by San Diego MLS. Displayed property listings may be held by a brokerage firm other than the broker and/or agent responsible for this display. The information and any photographs and video tours and the compilation from which they are derived is protected by copyright. Copyright © 2026 San Diego MLS.
Proprietà simili nelle vicinanze
Nuovi annunci a Ontario



Esplora più immobili in vendita
tipi di proprietà Ontario, CA, Stati Uniti
Ontario, CA, Stati Uniti ricerche popolari
- Proprietà immobiliari Nuove costruzioni a Ontario, CA, Stati Uniti
- Proprietà immobiliari con Garage a Ontario, CA, Stati Uniti
- Proprietà immobiliari Moderno a Ontario, CA, Stati Uniti
- Proprietà immobiliari con Piscina a Ontario, CA, Stati Uniti
- Proprietà immobiliari con Idromassaggio a Ontario, CA, Stati Uniti
- Proprietà immobiliari con Cucina esterna a Ontario, CA, Stati Uniti
- Proprietà immobiliari Rinnovato a Ontario, CA, Stati Uniti
- Proprietà immobiliari con Sala giochi a Ontario, CA, Stati Uniti
- Proprietà immobiliari con Cinema a Ontario, CA, Stati Uniti
- Proprietà immobiliari Equestre a Ontario, CA, Stati Uniti
- Proprietà immobiliari con Campo da tennis a Ontario, CA, Stati Uniti
Guide e storie correlate
La fiducia dei migliori broker del mondo
Gli agenti dietro le proprietà più straordinarie del mondo pubblicano su JamesEdition.
- Annunci di Sotheby's, Christie's, BARNES ed Engel & Völkers
- Ogni annuncio è verificato prima della pubblicazione
- Si metta in contatto diretto con agenti verificati
Continuando, accetta i nostri Termini e la nostra Informativa sulla privacy.
partnered with