$1,400,787
Oisterwijk
- 3 Camere
- 1 Bagni
- 2,562 Sqft
- Aggiornato: Ieri
Informazioni sulla proprietà
La descrizione è stata tradotta automaticamente.
La descrizione viene visualizzata nella lingua originale.
Unique Penthouse in “Residentie Groenenborgh”
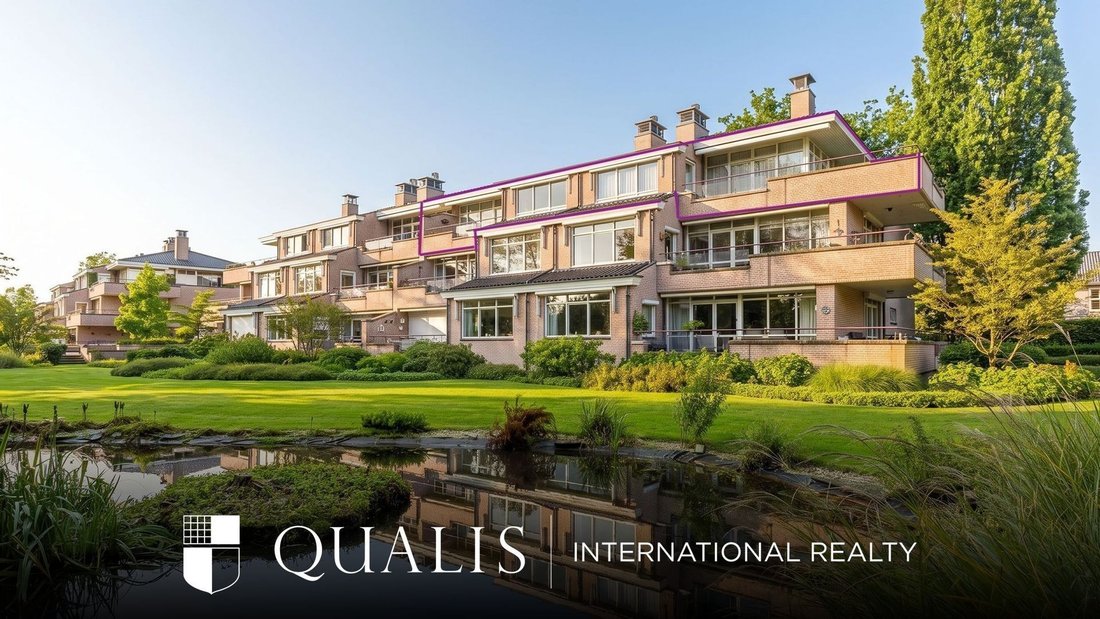
This comfortable and spacious penthouse is located on the top (3rd) floor of the exclusive apartment building “Residentie Groenenborgh”. It has two large rooftop terraces (about 73 m², partly covered), a big living room (about 92 m²), three bedrooms, and two bathrooms. You can enjoy beautiful views all around of the green garden and the nearby
This comfortable and spacious penthouse is located on the top (3rd) floor of the exclusive apartment building “Residentie Groenenborgh”. It has two large rooftop terraces (about 73 m², partly covered), a big living room (about 92 m²), three bedrooms, and two bathrooms. You can enjoy beautiful views all around of the green garden and the nearby
Unique Penthouse in “Residentie Groenenborgh”
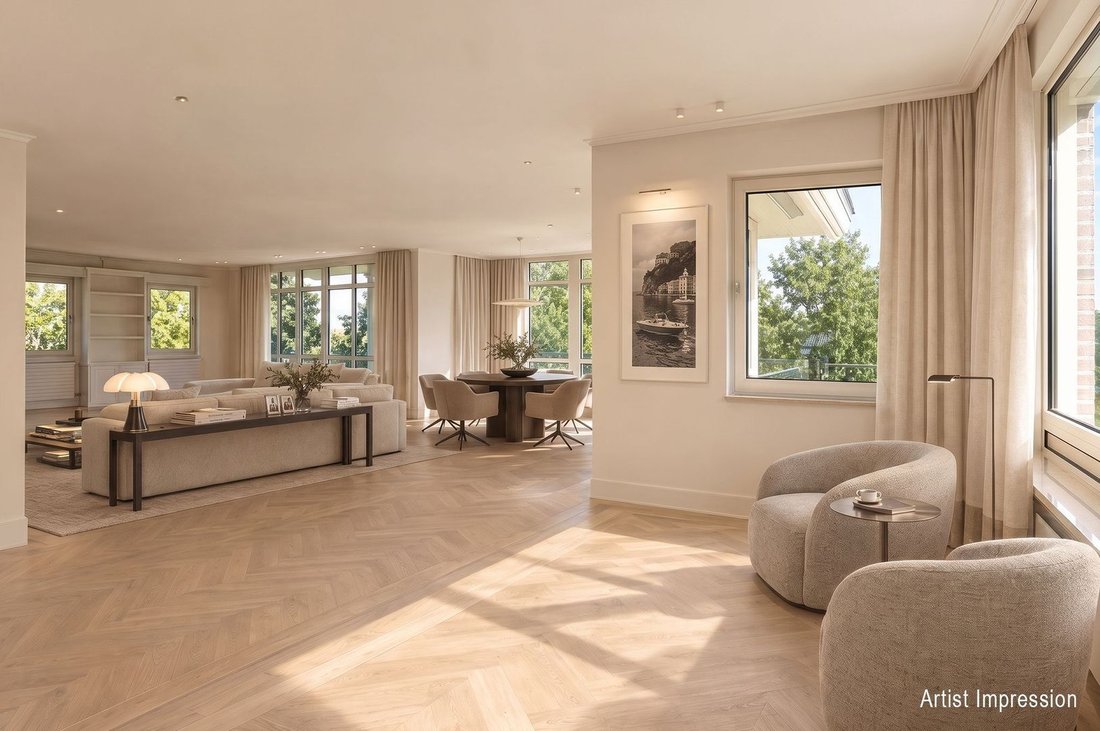
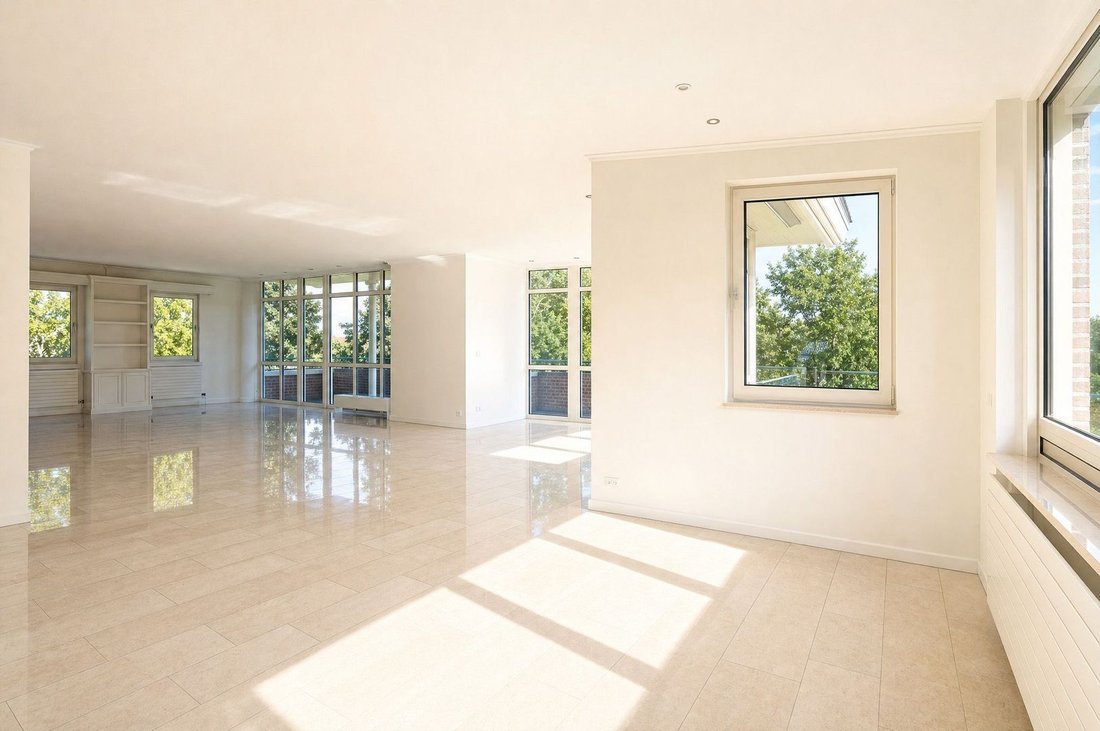
This comfortable and spacious penthouse is located on the top (3rd) floor of the exclusive apartment building “Residentie Groenenborgh”. It has two large rooftop terraces (about 73 m², partly covered), a big living room (about 92 m²), three bedrooms, and two bathrooms. You can enjoy beautiful views all around of the green garden and the nearby nature area along the small river ‘de Achterste Stroom’.
In the private underground garage, you have two large parking spots near the elevator, and a big storage room.
Location:
The center of Oisterwijk and the forest with small lakes are within walking distance.
The building is surrounded by a lovely garden with a large pond.
Nearby villages and cities are easy to reach by car.
Penthouse:
Size: about 600 m³ inside / living area 238 m²
Entrance hall with coat area, toilet, and small storage room
Large living room (about 92 m²) with floor heating and doors to the terraces
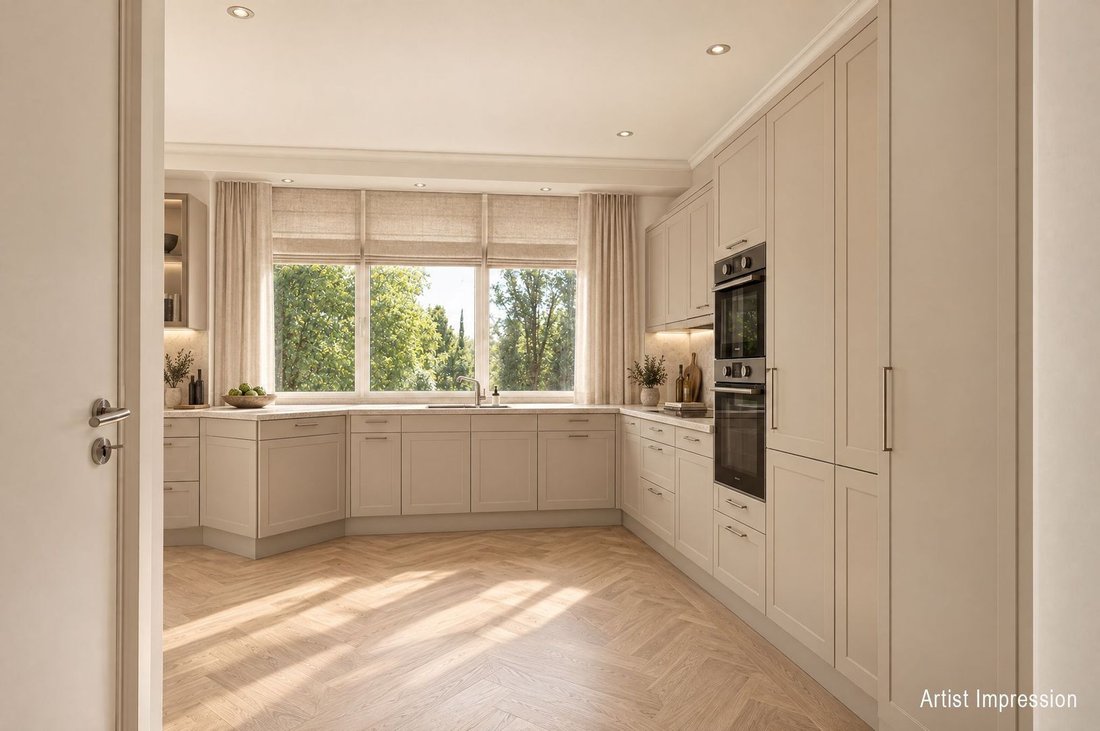
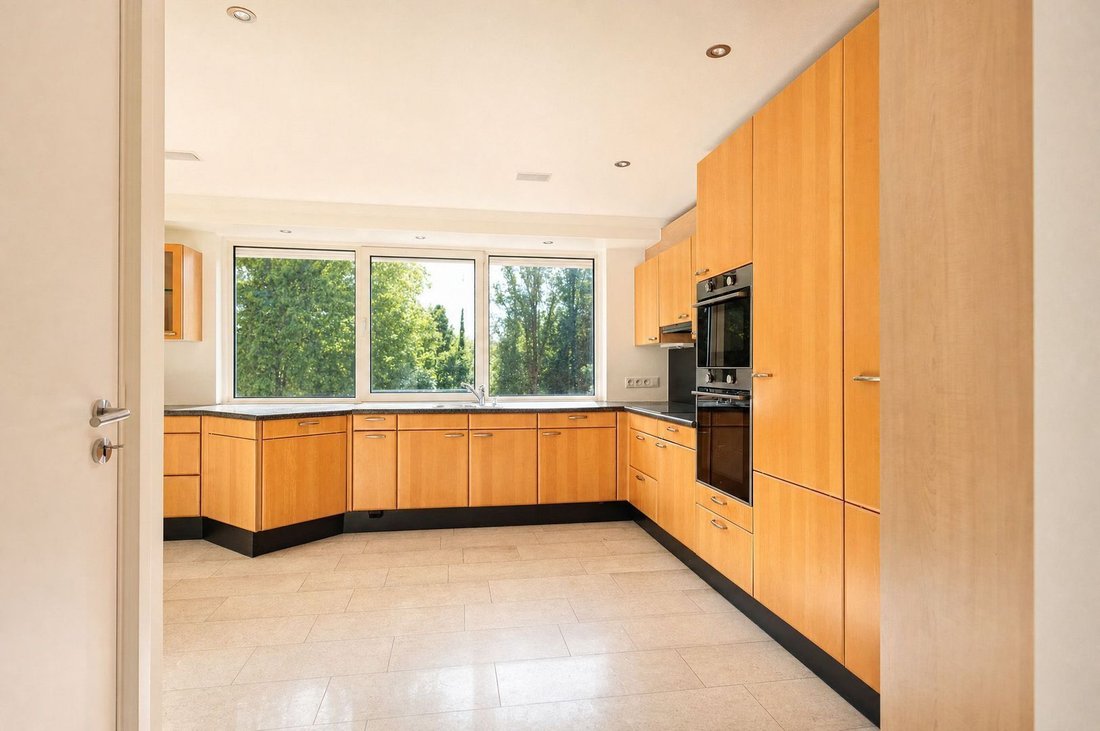
Kitchen (about 18 m²) with a small utility room for laundry
Three big bedrooms: 27 m², 14 m², and 11 m²
The biggest has a private balcony and its own bathroom (still needs to be finished; pipes are ready for a bathtub, double sinks, walk-in shower, and toilet)
Second bathroom has a shower and sink for the other two bedrooms
It is possible to add the attic above the apartment (about 54 m²) by installing stairs
Outside:
-Private and well-kept garden with pond around the building
-Beautiful green views
-Plenty of visitor parking on the property
-Main entrance with mailboxes, intercom, and elevator
-Two rooftop terraces (total 73 m², about 25 m² covered) with electric/manual sunshades, outdoor lighting, and heating
-Terraces face southeast/south and south/southwest
Extra Information:
-Built in 1996
-Wheelchair friendly
-Modern heating system (2024)
-Fully insulated
-Alarm system
-Private elevator entrance to the apartment
-Video intercom at the main entrance
-All electricity was renewed and all walls painted in 2024
-Energy label: C
This comfortable and spacious penthouse is located on the top (3rd) floor of the exclusive apartment building “Residentie Groenenborgh”. It has two large rooftop terraces (about 73 m², partly covered), a big living room (about 92 m²), three bedrooms, and two bathrooms. You can enjoy beautiful views all around of the green garden and the nearby nature area along the small river ‘de Achterste Stroom’.
In the private underground garage, you have two large parking spots near the elevator, and a big storage room.
Location:
The center of Oisterwijk and the forest with small lakes are within walking distance.
The building is surrounded by a lovely garden with a large pond.
Nearby villages and cities are easy to reach by car.
Penthouse:
Size: about 600 m³ inside / living area 238 m²
Entrance hall with coat area, toilet, and small storage room
Large living room (about 92 m²) with floor heating and doors to the terraces
Kitchen (about 18 m²) with a small utility room for laundry
Three big bedrooms: 27 m², 14 m², and 11 m²
The biggest has a private balcony and its own bathroom (still needs to be finished; pipes are ready for a bathtub, double sinks, walk-in shower, and toilet)
Second bathroom has a shower and sink for the other two bedrooms
It is possible to add the attic above the apartment (about 54 m²) by installing stairs
Outside:
-Private and well-kept garden with pond around the building
-Beautiful green views
-Plenty of visitor parking on the property
-Main entrance with mailboxes, intercom, and elevator
-Two rooftop terraces (total 73 m², about 25 m² covered) with electric/manual sunshades, outdoor lighting, and heating
-Terraces face southeast/south and south/southwest
Extra Information:
-Built in 1996
-Wheelchair friendly
-Modern heating system (2024)
-Fully insulated
-Alarm system
-Private elevator entrance to the apartment
-Video intercom at the main entrance
-All electricity was renewed and all walls painted in 2024
-Energy label: C
-
Tipo di proprietà
Attico
-
Piani
1
-
Anno di costruzione
1996
-
Prezzo/piede²
$546
Caratteristiche
Esplora la zona
Oisterwijk, Brabante Settentrionale, Paesi Bassi
Visualizza su Google Maps
Prezzo per sqft
Basso
Alto
Iscritto da 7 anni
Hai chiesto informazioni su questa proprietà
L'agente La contatterà al più presto
Pubblicato da
171
Annunci
2020
Iscritto
Prenota una visita con the agent
Scegli una data e indica se preferisci un tour virtuale o di persona con l’agente.
Data preferita
Tipo di tour
Ultimo aggiornamento
Ieri
Prima pubblicazione
Ottobre 15
Riferimento annuncio
6ad0d24305a8d398767d03ff
Proprietà simili nelle vicinanze
Nuovi annunci a Oisterwijk


Esplora più immobili in vendita
tipi di proprietà Oisterwijk, Paesi Bassi
Oisterwijk, Paesi Bassi ricerche popolari
- Proprietà immobiliari Moderno a Oisterwijk, Paesi Bassi
- Proprietà immobiliari con Centro Fitness / Palestra a Oisterwijk, Paesi Bassi
- Proprietà immobiliari con Cucina aperta a Oisterwijk, Paesi Bassi
- Proprietà immobiliari con Cantina a Oisterwijk, Paesi Bassi
- Proprietà immobiliari con Cinema a Oisterwijk, Paesi Bassi
- Proprietà immobiliari con Libreria a Oisterwijk, Paesi Bassi
- Proprietà immobiliari Equestre a Oisterwijk, Paesi Bassi
- Proprietà immobiliari con Sala giochi a Oisterwijk, Paesi Bassi
- Proprietà immobiliari Lungomare a Oisterwijk, Paesi Bassi
- Proprietà immobiliari con Idromassaggio a Oisterwijk, Paesi Bassi
Guide e storie correlate
La fiducia dei migliori broker del mondo
Gli agenti dietro le proprietà più straordinarie del mondo pubblicano su JamesEdition.
- Annunci di Sotheby's, Christie's, BARNES ed Engel & Völkers
- Ogni annuncio è verificato prima della pubblicazione
- Si metta in contatto diretto con agenti verificati
Continuando, accetta i nostri Termini e la nostra Informativa sulla privacy.