$1,458,049
Soggiorno Esclusivo Al Residence De Swaen — Nel Cuore DI Oisterwijk
- 3 Camere
- 2 Bagni
- 1,981 Sqft
- 1
Informazioni sulla proprietà
La descrizione è stata tradotta automaticamente.
La descrizione viene visualizzata nella lingua originale.
Situated in the vibrant heart of Oisterwijk, above the renowned restaurants De Swaen and Alma, this stylish maisonette offers an exceptional living experience. Occupying the second and third floors of this iconic building and providing approximately 183 m² of living space, the property combines historic character with sophisticated contemporary design.
The original façade of the former Ho
The original façade of the former Ho
Situated in the vibrant heart of Oisterwijk, above the renowned restaurants De Swaen and Alma, this stylish maisonette offers an exceptional living experience. Occupying the second and third floors of this iconic building and providing approximately 183 m² of living space, the property combines historic character with sophisticated contemporary design.
The original façade of the former Hotel De Swaen has been carefully preserved, while behind it lies an impressive residence designed by renowned interior architect Francine Broos.
Prime Location
Overlooking the lively terraces of De Lind and featuring a south-facing balcony, this residence allows you to enjoy the very best of Oisterwijk right on your doorstep.
The private entrance is situated at the peaceful rear of the building, adjacent to the attractive courtyard garden of Swaenhof. A secure communal entrance with lift and staircase provides access to the maisonettes.
The property also includes two private parking spaces and a separate storage room in the secure underground car park, accessible via Swaenhof – a particularly valuable feature in the centre of Oisterwijk.
LAYOUT
First Living Level
The spacious entrance hall features bespoke fitted cloakroom cabinetry and an elegant guest cloakroom with a wall-mounted toilet and custom-made vanity unit with integrated taps.
The utility room has been thoughtfully designed with bespoke cabinetry, a large integrated Miele freezer, connections for a washing machine and tumble dryer, and a compact hot-water boiler.
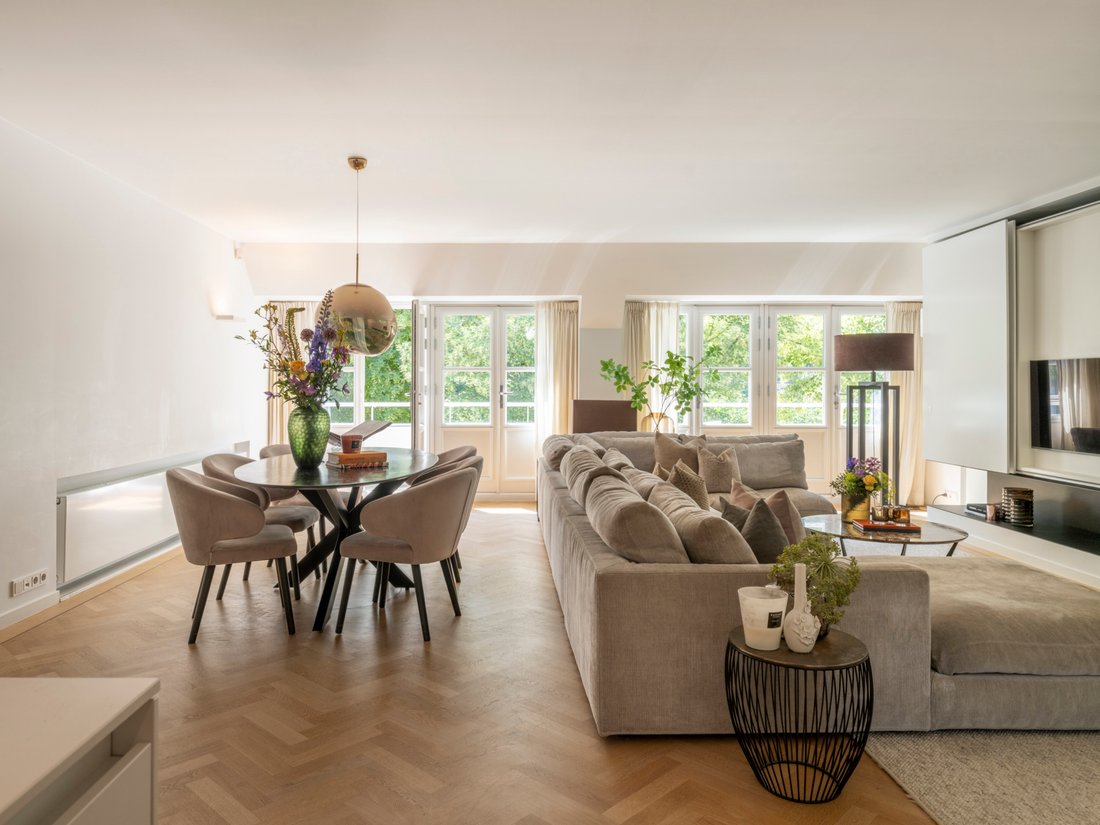
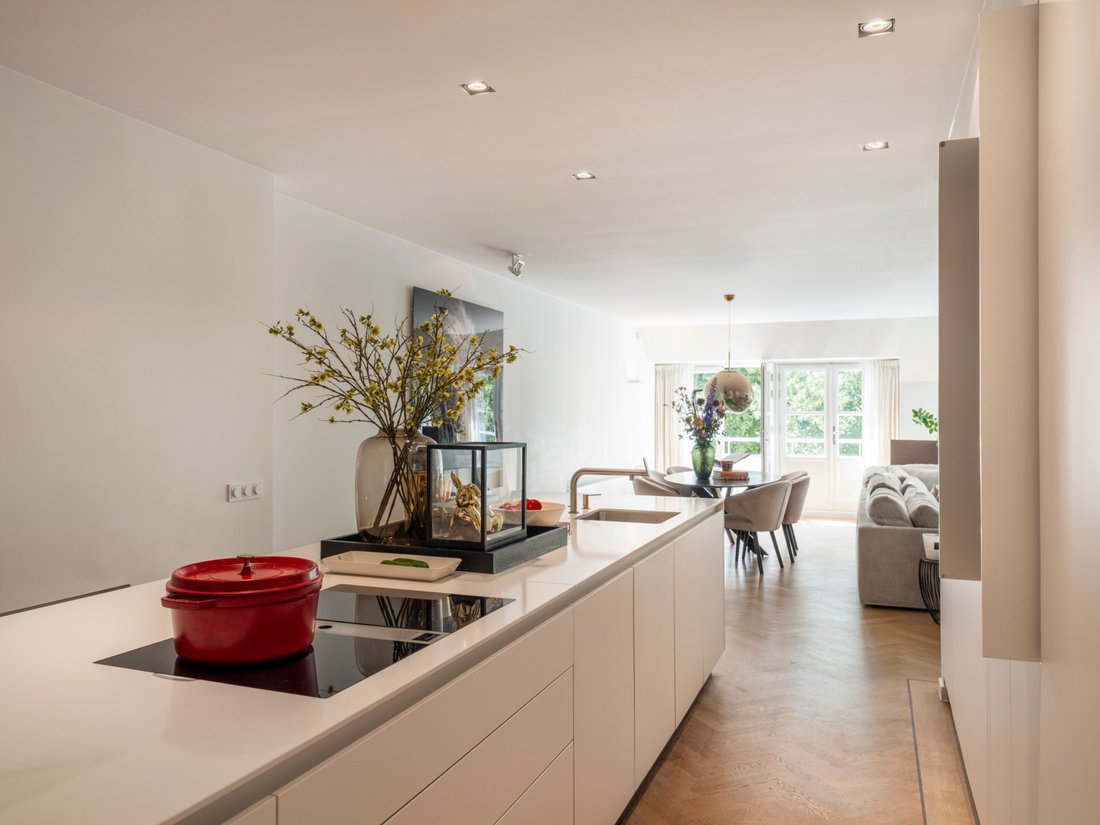
The generously proportioned and light-filled living room features custom-made cabinetry, an integrated television, an attractive gas fireplace and air conditioning. The dining area connects seamlessly to the exclusive Bulthaup kitchen, which is centred around a large cooking and preparation island.
The kitchen is fitted with two large refrigerators, a Bora induction hob with integrated extraction, a Miele oven and dishwasher, and a stylish composite worktop.
Four sets of French doors extending across the full width of the living room open onto the sunny south-facing balcony – a wonderful place to relax and enjoy the atmosphere of this exceptional location. The timber window frames with double glazing were repainted in 2021 and complement the warm and authentic character of the residence.
Second Living Level
The landing provides access to three bedrooms, two bathrooms and a private roof terrace.
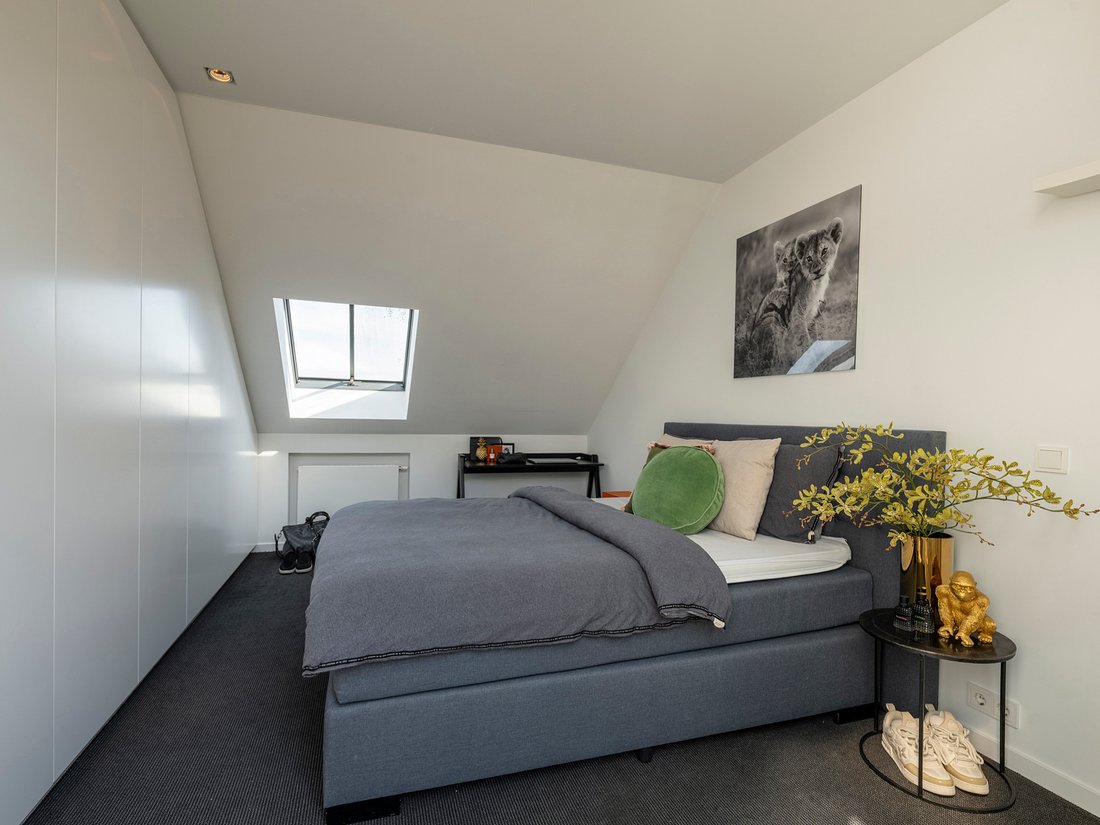
The two bedrooms at the rear are fitted with bespoke wardrobes and share a stylish bathroom featuring a walk-in rain shower, vanity unit and wall-mounted toilet.
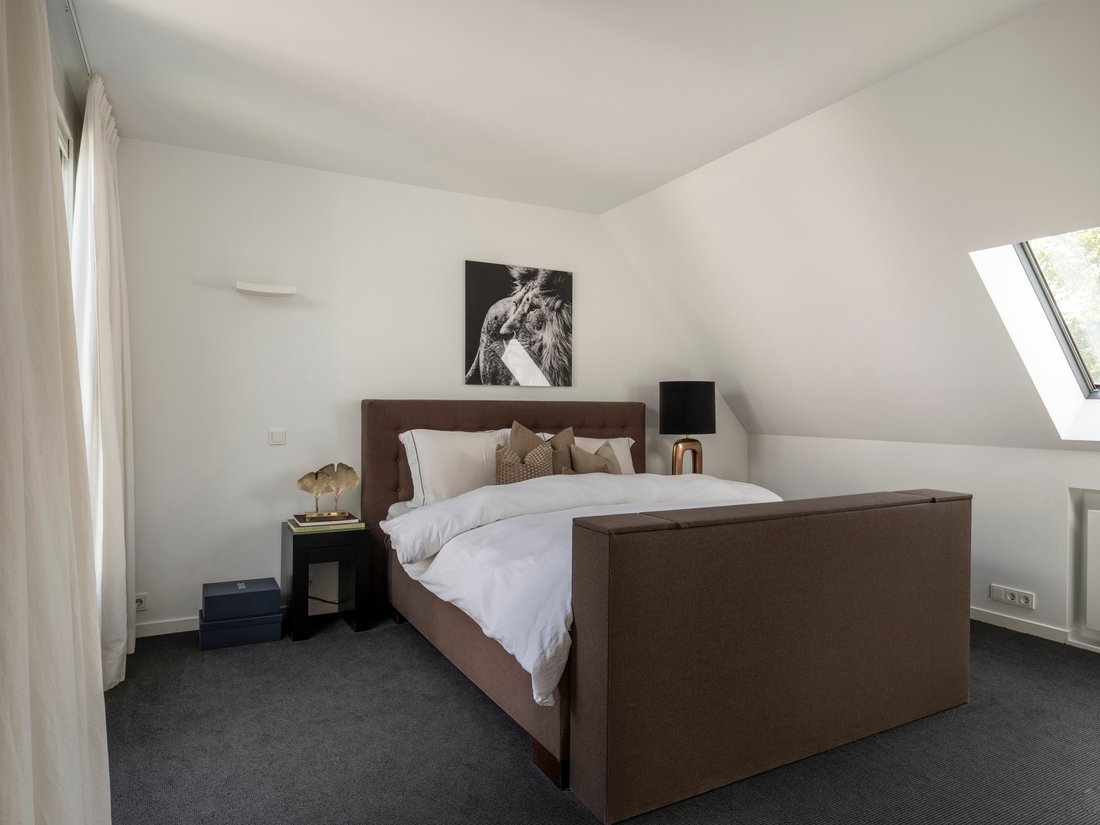
The principal bedroom at the front benefits from a luxurious en-suite bathroom, accessed through a sliding door. This bathroom features a spacious walk-in rain shower, wall-mounted toilet and a contemporary designer washbasin with fitted vanity unit.
Both bathrooms are equipped with underfloor heating for additional comfort.
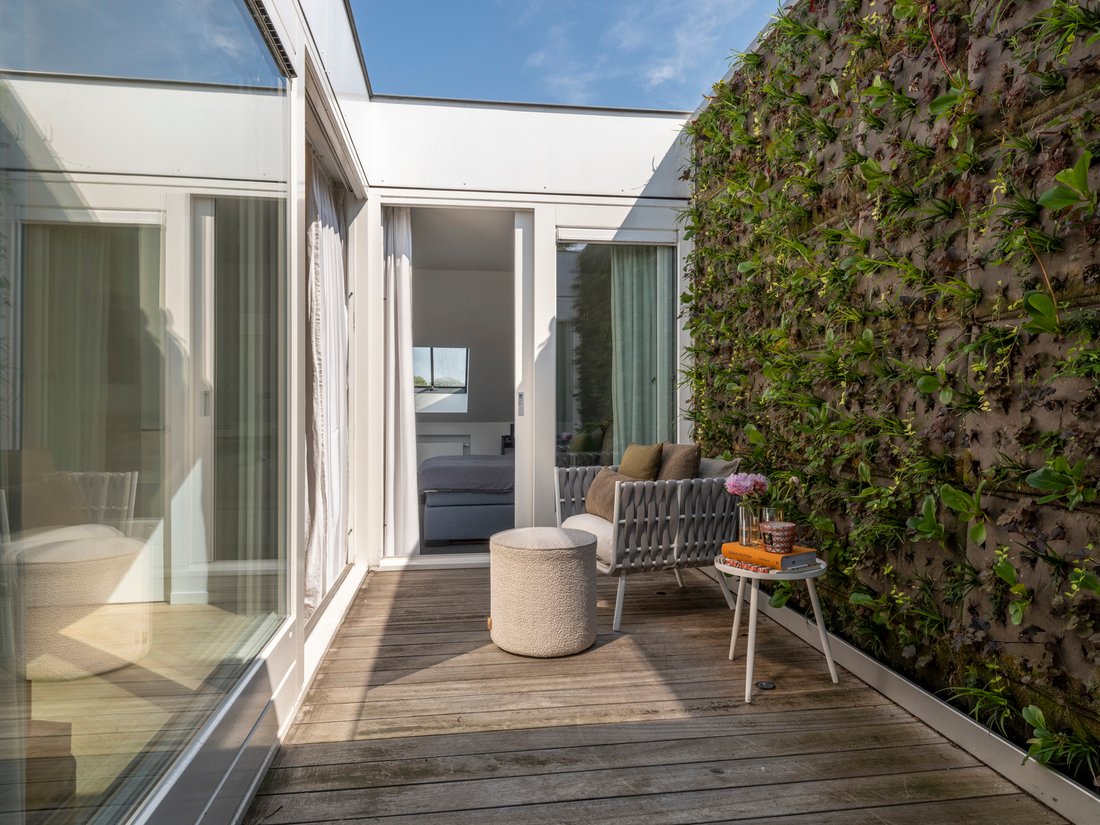
Centrally positioned between the bedrooms, the private roof terrace is accessed through sliding glass doors and features a distinctive living green wall, creating a peaceful and verdant atmosphere. The adjoining technical room houses the green-wall installation as well as the central heating boiler (2015).
Parking and Storage
The maisonette includes two private parking spaces in the secure underground car park – a highly desirable luxury in the centre of Oisterwijk.
A separate private storage room is also included, providing convenient space for bicycles, sports equipment and additional storage.
Key Features
- Homeowners’ Association contribution: €592 per month
- High-end interior design by Francine Broos
- Approximately 183 m² of living space
- Three bedrooms and two bathrooms
- South-facing balcony
- Private roof terrace with living green wall
- Exclusive Bulthaup kitchen with premium appliances
- Two private parking spaces in the underground car park
- Separate private storage room
- Prime location in the very heart of Oisterwijk
This exceptional residence offers a rare combination of luxury, architectural character, comfort and an outstanding location in the centre of Oisterwijk. With restaurants, cafés, boutiques and all the amenities of De Lind just steps away, this is sophisticated town-centre living at its finest.
The original façade of the former Hotel De Swaen has been carefully preserved, while behind it lies an impressive residence designed by renowned interior architect Francine Broos.
Prime Location
Overlooking the lively terraces of De Lind and featuring a south-facing balcony, this residence allows you to enjoy the very best of Oisterwijk right on your doorstep.
The private entrance is situated at the peaceful rear of the building, adjacent to the attractive courtyard garden of Swaenhof. A secure communal entrance with lift and staircase provides access to the maisonettes.
The property also includes two private parking spaces and a separate storage room in the secure underground car park, accessible via Swaenhof – a particularly valuable feature in the centre of Oisterwijk.
LAYOUT
First Living Level
The spacious entrance hall features bespoke fitted cloakroom cabinetry and an elegant guest cloakroom with a wall-mounted toilet and custom-made vanity unit with integrated taps.
The utility room has been thoughtfully designed with bespoke cabinetry, a large integrated Miele freezer, connections for a washing machine and tumble dryer, and a compact hot-water boiler.
The generously proportioned and light-filled living room features custom-made cabinetry, an integrated television, an attractive gas fireplace and air conditioning. The dining area connects seamlessly to the exclusive Bulthaup kitchen, which is centred around a large cooking and preparation island.
The kitchen is fitted with two large refrigerators, a Bora induction hob with integrated extraction, a Miele oven and dishwasher, and a stylish composite worktop.
Four sets of French doors extending across the full width of the living room open onto the sunny south-facing balcony – a wonderful place to relax and enjoy the atmosphere of this exceptional location. The timber window frames with double glazing were repainted in 2021 and complement the warm and authentic character of the residence.
Second Living Level
The landing provides access to three bedrooms, two bathrooms and a private roof terrace.
The two bedrooms at the rear are fitted with bespoke wardrobes and share a stylish bathroom featuring a walk-in rain shower, vanity unit and wall-mounted toilet.
The principal bedroom at the front benefits from a luxurious en-suite bathroom, accessed through a sliding door. This bathroom features a spacious walk-in rain shower, wall-mounted toilet and a contemporary designer washbasin with fitted vanity unit.
Both bathrooms are equipped with underfloor heating for additional comfort.
Centrally positioned between the bedrooms, the private roof terrace is accessed through sliding glass doors and features a distinctive living green wall, creating a peaceful and verdant atmosphere. The adjoining technical room houses the green-wall installation as well as the central heating boiler (2015).
Parking and Storage
The maisonette includes two private parking spaces in the secure underground car park – a highly desirable luxury in the centre of Oisterwijk.
A separate private storage room is also included, providing convenient space for bicycles, sports equipment and additional storage.
Key Features
- Homeowners’ Association contribution: €592 per month
- High-end interior design by Francine Broos
- Approximately 183 m² of living space
- Three bedrooms and two bathrooms
- South-facing balcony
- Private roof terrace with living green wall
- Exclusive Bulthaup kitchen with premium appliances
- Two private parking spaces in the underground car park
- Separate private storage room
- Prime location in the very heart of Oisterwijk
This exceptional residence offers a rare combination of luxury, architectural character, comfort and an outstanding location in the centre of Oisterwijk. With restaurants, cafés, boutiques and all the amenities of De Lind just steps away, this is sophisticated town-centre living at its finest.
-
Tipo di proprietà
Appartamento
-
Piani
2
-
Livello del piano
1
-
Anno di costruzione
2011
-
Prezzo/piede²
$736
-
Emissioni
A
-
Consumo
A
Caratteristiche
- Terrazza
- Cucina aperta
- Planimetria 2D
- Balcone
- Parcheggio
Esplora la zona
Swaenhof 5, 5061 HN Oisterwijk, Netherlands, Brabante Settentrionale, Paesi Bassi
Visualizza su Google Maps
Prezzo per sqft
Basso
Alto
Iscritto da 1 mese
Hai chiesto informazioni su questa proprietà
L'agente La contatterà al più presto
Pubblicato da
2
Annunci
2026
Iscritto
Prenota una visita con the agent
Scegli una data e indica se preferisci un tour virtuale o di persona con l’agente.
Data preferita
Tipo di tour
Fijne Makelaar
14 Dorpsstraat, 5061 HK, Oisterwijk, Noord-Brabant, Netherlands
Visualizza profilo agenzia
Fijne Makelaar is an independent, full-service NVM real estate agency based in Oisterwijk, specialising in resident
Fijne Makelaar is an independent, full-service NVM real estate agency based in Oisterwijk, specialising in residential property throughout Oisterwijk, Tilburg and the surrounding region in the south of the Netherlands.
At the heart of our agency is a personal and dedicated approach. We believe that buying or selling a home is about more than real estate alone. It is about understanding people, their wishes and the places they want to call home. As a boutique agency with strong roots in the region, we combine professional expertise with genuine personal attention, direct communication and honest advice.
Our home town of Oisterwijk is one of the most attractive residential locations in the province of North Brabant. Known for its forests and picturesque fens, charming town centre, excellent restaurants and high quality of life, Oisterwijk offers an appealing combination of nature, character and sophistication. At the same time, its central location provides convenient access to Tilburg, Eindhoven and ’s-Hertogenbosch, making it particularly attractive for those seeking space and tranquillity without compromising on connectivity.
Living and working in this region ourselves gives us an intimate understanding of its neighbourhoods, residential areas and property market. From characterful homes in and around the centre of Oisterwijk to contemporary villas, country residences and distinctive properties in green surroundings, we understand the qualities that make each home and location unique.
Our experienced team guides clients throughout the entire process of selling, buying and valuing residential property. We value long-term relationships and take pride in offering a level of service that is both professional and personal. Every client has direct access to our team and can rely on our local knowledge, extensive network and commitment from the first conversation through to completion.
For selected properties, our presence on JamesEdition enables us to complement our strong position in the Dutch market with international exposure, connecting distinctive homes in our region with buyers from around the world.
Local expertise. Personal service. Distinctive homes.
At the heart of our agency is a personal and dedicated approach. We believe that buying or selling a home is about more than real estate alone. It is about understanding people, their wishes and the places they want to call home. As a boutique agency with strong roots in the region, we combine professional expertise with genuine personal attention, direct communication and honest advice.
Our home town of Oisterwijk is one of the most attractive residential locations in the province of North Brabant. Known for its forests and picturesque fens, charming town centre, excellent restaurants and high quality of life, Oisterwijk offers an appealing combination of nature, character and sophistication. At the same time, its central location provides convenient access to Tilburg, Eindhoven and ’s-Hertogenbosch, making it particularly attractive for those seeking space and tranquillity without compromising on connectivity.
Living and working in this region ourselves gives us an intimate understanding of its neighbourhoods, residential areas and property market. From characterful homes in and around the centre of Oisterwijk to contemporary villas, country residences and distinctive properties in green surroundings, we understand the qualities that make each home and location unique.
Our experienced team guides clients throughout the entire process of selling, buying and valuing residential property. We value long-term relationships and take pride in offering a level of service that is both professional and personal. Every client has direct access to our team and can rely on our local knowledge, extensive network and commitment from the first conversation through to completion.
For selected properties, our presence on JamesEdition enables us to complement our strong position in the Dutch market with international exposure, connecting distinctive homes in our region with buyers from around the world.
Local expertise. Personal service. Distinctive homes.
Prima pubblicazione
Ottobre 5
Proprietà simili nelle vicinanze
Nuovi annunci a Oisterwijk


Esplora più immobili in vendita
tipi di proprietà Oisterwijk, Paesi Bassi
Oisterwijk, Paesi Bassi ricerche popolari
- Proprietà immobiliari Moderno a Oisterwijk, Paesi Bassi
- Proprietà immobiliari con Cantina a Oisterwijk, Paesi Bassi
- Proprietà immobiliari con Centro Fitness / Palestra a Oisterwijk, Paesi Bassi
- Proprietà immobiliari con Idromassaggio a Oisterwijk, Paesi Bassi
- Proprietà immobiliari con Sala giochi a Oisterwijk, Paesi Bassi
- Proprietà immobiliari Equestre a Oisterwijk, Paesi Bassi
- Proprietà immobiliari con Libreria a Oisterwijk, Paesi Bassi
- Proprietà immobiliari con Cucina aperta a Oisterwijk, Paesi Bassi
Guide e storie correlate
La fiducia dei migliori broker del mondo
Gli agenti dietro le proprietà più straordinarie del mondo pubblicano su JamesEdition.
- Annunci di Sotheby's, Christie's, BARNES ed Engel & Völkers
- Ogni annuncio è verificato prima della pubblicazione
- Si metta in contatto diretto con agenti verificati
Continuando, accetta i nostri Termini e la nostra Informativa sulla privacy.