$2,316,136
Ihr Traum Eines Neuhaus In Bester Page!
- 1,981 Sqft
- 1,938 Sqft lot
- Aggiornato: Settembre 12
- 1
Informazioni sulla proprietà
La descrizione è stata tradotta automaticamente.
La descrizione viene visualizzata nella lingua originale.
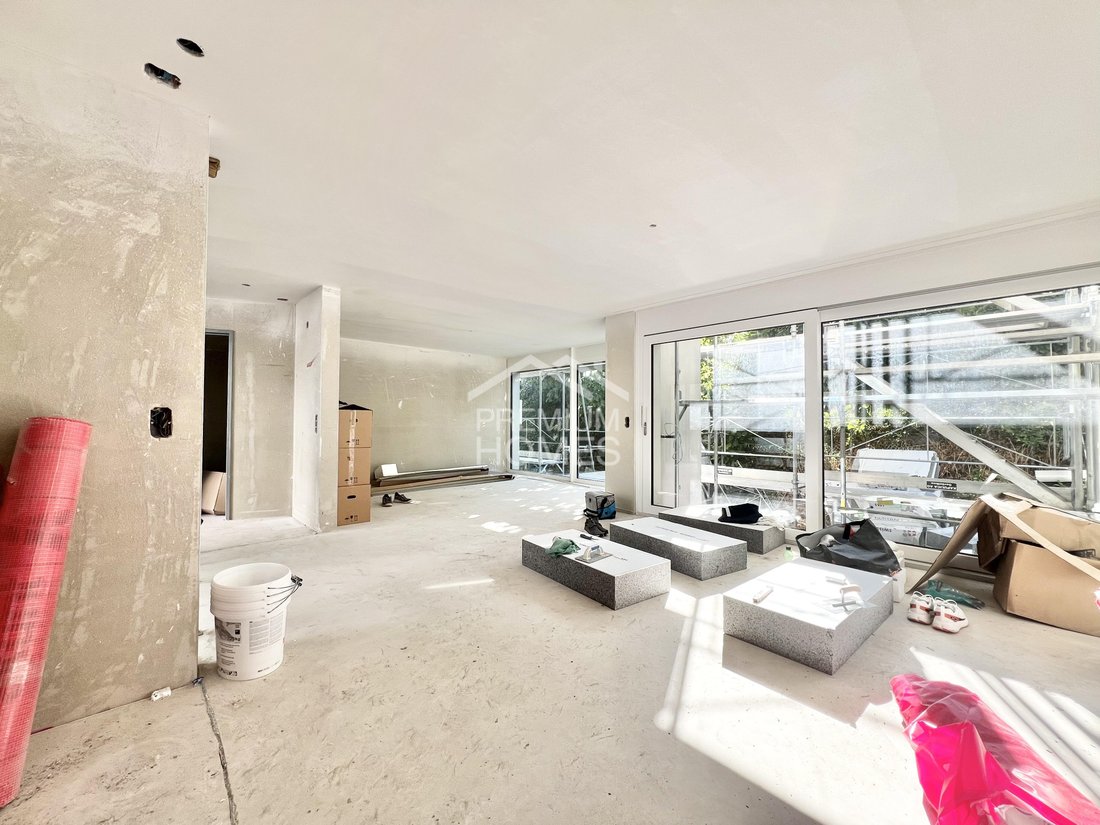
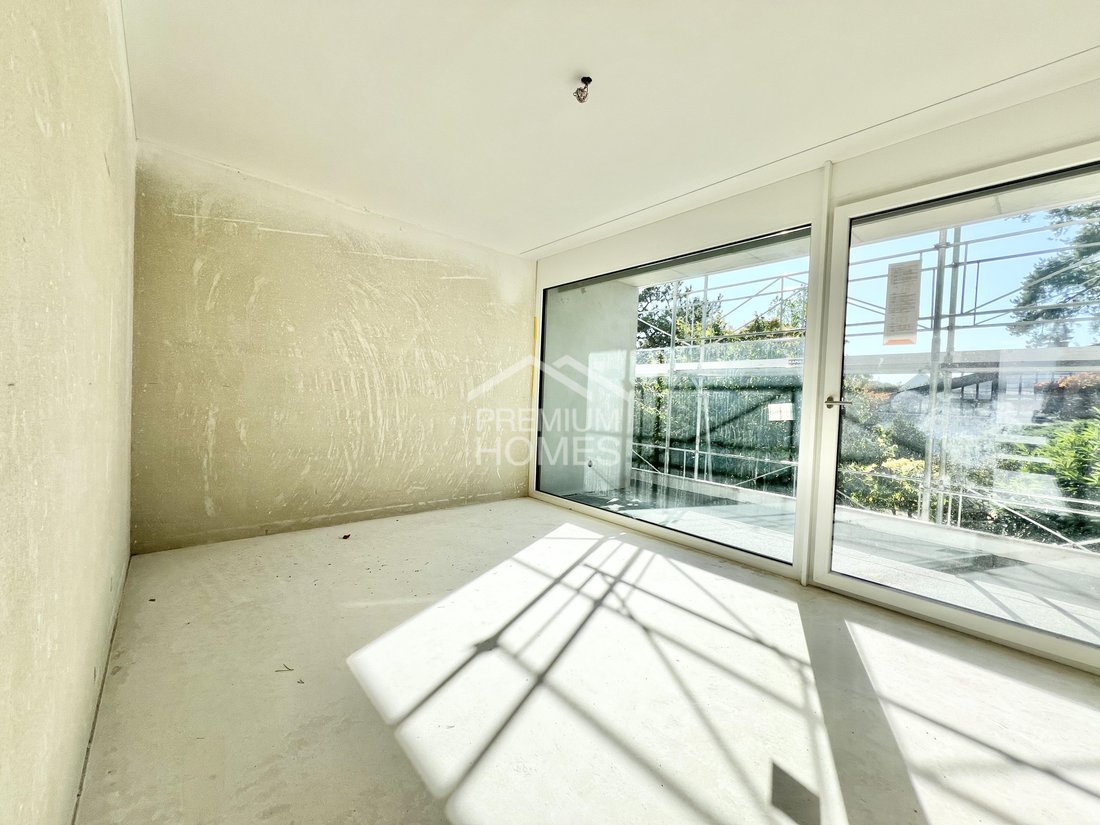
A home that fully reveals itself only at second glance. The modern architecture combines clean lines with generous windows, creating spaces that are filled with natural light throughout the day. The thoughtfully designed floor plan makes consistent use of the available space and offers a remarkable blend of openness, privacy, and everyday practicality.
Whether for family life, home office
Whether for family life, home office
A home that fully reveals itself only at second glance. The modern architecture combines clean lines with generous windows, creating spaces that are filled with natural light throughout the day. The thoughtfully designed floor plan makes consistent use of the available space and offers a remarkable blend of openness, privacy, and everyday practicality.
Whether for family life, home office, or simply coming together, the rooms can be used flexibly and adapted to individual needs.
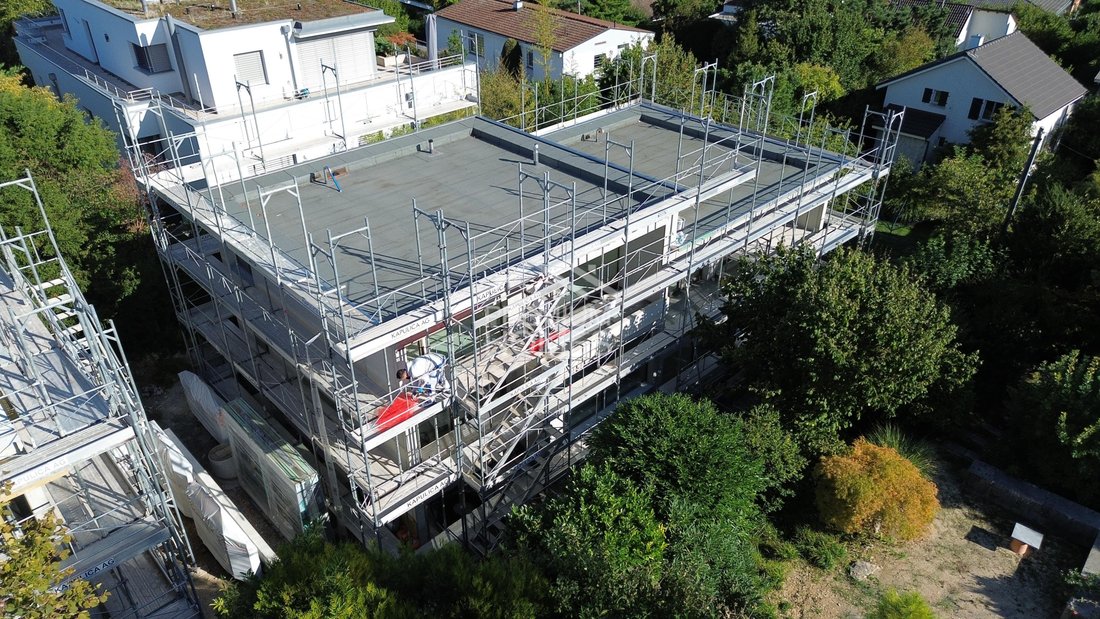
Here, quality living is tangible. The semi-detached house is in the final construction phase and is about to transform from carefully planned designs into a finished home. The living area, complemented by a private terrace and a balcony, provides space for a variety of life situations. A separate hobby room further expands the possibilities.
At the same time, the clear room layout, generous openings, and energy-efficient systems ensure comfort without compromising functionality.
Privacy is not an afterthought here but part of the concept. The house offers couples and families a personal retreat with plenty of space for their own life. The offer is rounded off by a private carport space.
Those seeking a modern home that impresses not only at first glance but also in daily life should take a closer look here.
No wishes are left unfulfilled. Benefit and see for yourself! This PREMIUM HOMES offer includes:
- 2 of 4 houses still available
- Quiet and highly sought-after location
- Modern, elegant architecture
- Light-flooded living spaces
- Final construction phase
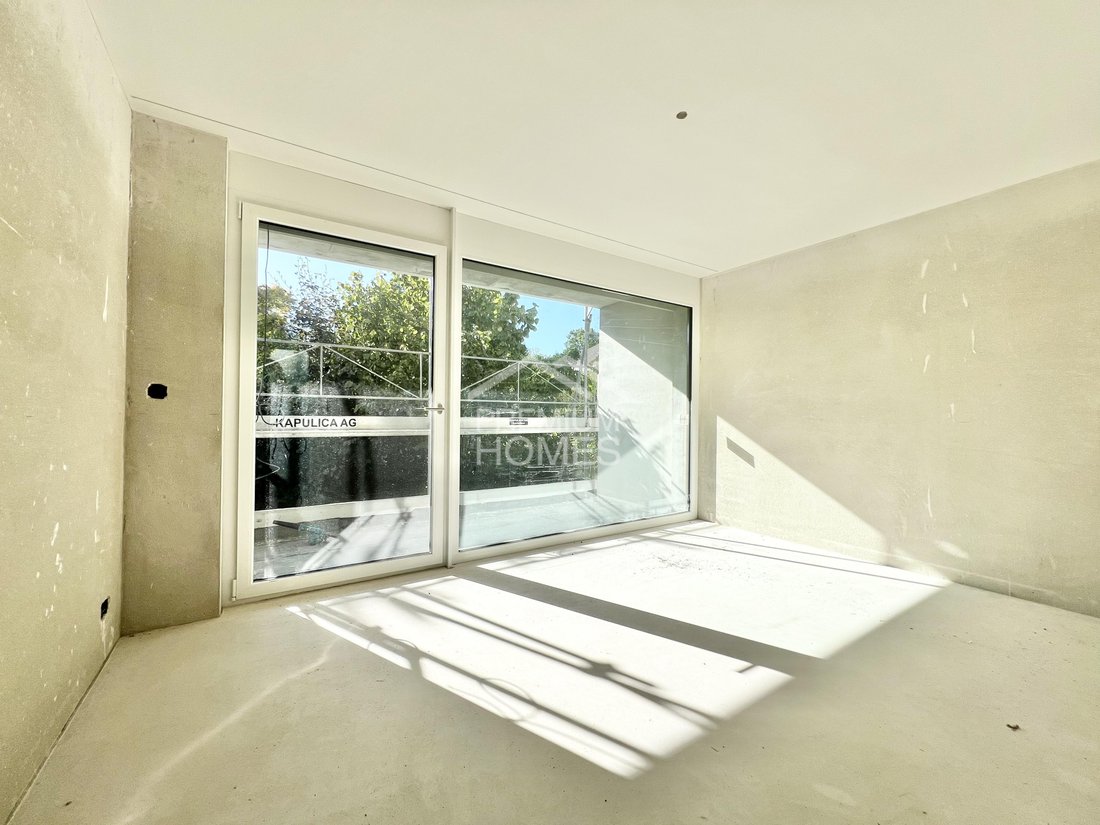
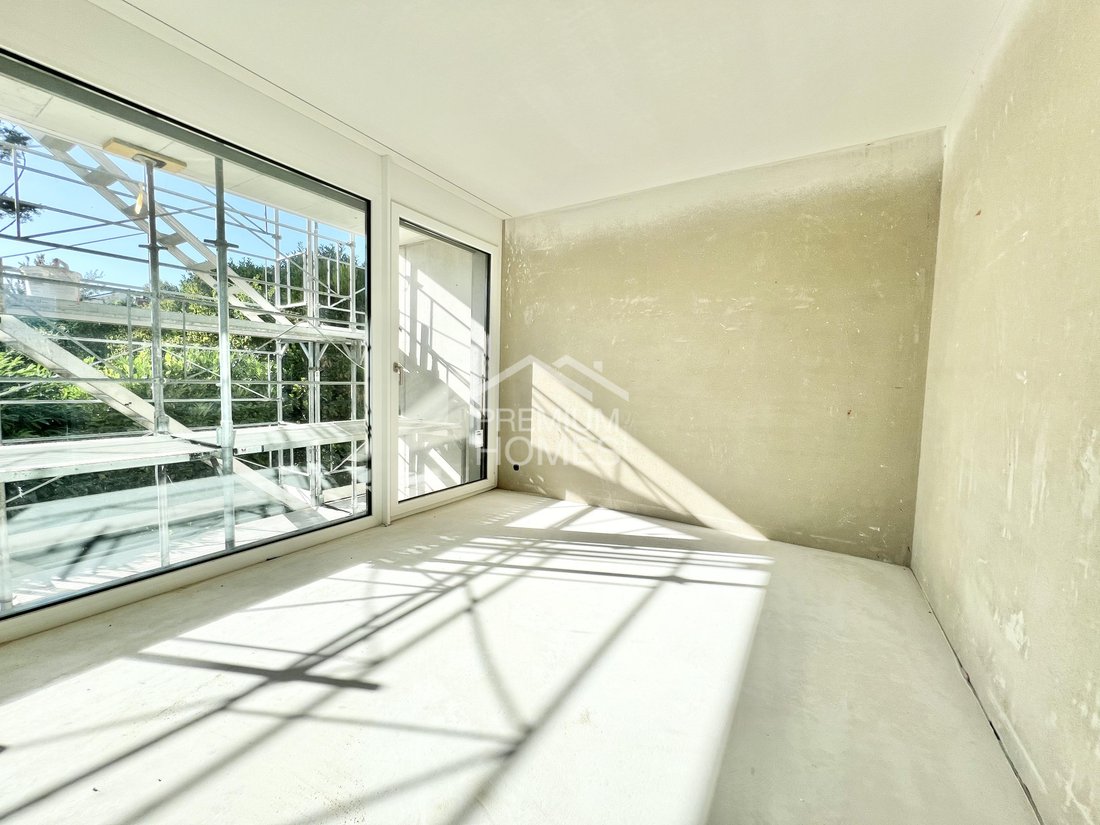
- Generous window areas
- Well-structured floor plans
- High functionality
- Versatile rooms
- High living comfort
- Plenty of privacy
- Ideal for families and couples
- Hobby room
- Energy-efficient supply
- Gross living area 184 m²
- Net living area 116.5 m²
- Terrace & balcony area 19.3 m²
- Carport space included
Whether for family life, home office, or simply coming together, the rooms can be used flexibly and adapted to individual needs.
Here, quality living is tangible. The semi-detached house is in the final construction phase and is about to transform from carefully planned designs into a finished home. The living area, complemented by a private terrace and a balcony, provides space for a variety of life situations. A separate hobby room further expands the possibilities.
At the same time, the clear room layout, generous openings, and energy-efficient systems ensure comfort without compromising functionality.
Privacy is not an afterthought here but part of the concept. The house offers couples and families a personal retreat with plenty of space for their own life. The offer is rounded off by a private carport space.
Those seeking a modern home that impresses not only at first glance but also in daily life should take a closer look here.
No wishes are left unfulfilled. Benefit and see for yourself! This PREMIUM HOMES offer includes:
- 2 of 4 houses still available
- Quiet and highly sought-after location
- Modern, elegant architecture
- Light-flooded living spaces
- Final construction phase
- Generous window areas
- Well-structured floor plans
- High functionality
- Versatile rooms
- High living comfort
- Plenty of privacy
- Ideal for families and couples
- Hobby room
- Energy-efficient supply
- Gross living area 184 m²
- Net living area 116.5 m²
- Terrace & balcony area 19.3 m²
- Carport space included
-
Tipo di proprietà
Casa
-
Prezzo/piede²
$1,169
Caratteristiche
Esplora la zona
Oberwil, Basilea Campagna, Svizzera
Visualizza su Google Maps
Prezzo per sqft
Basso
Alto
Iscritto da 2 mesi
Hai chiesto informazioni su questa proprietà
L'agente La contatterà al più presto
Pubblicato da
175
Annunci
2026
Iscritto
Prenota una visita con the agent
Scegli una data e indica se preferisci un tour virtuale o di persona con l’agente.
Data preferita
Tipo di tour
Ultimo aggiornamento
Settembre 12
Prima pubblicazione
Sep 12
Riferimento annuncio
B4725B475F96C75EDD3A370C15C22589DE75E5FF
La fiducia dei migliori broker del mondo
Gli agenti dietro le proprietà più straordinarie del mondo pubblicano su JamesEdition.
- Annunci di Sotheby's, Christie's, BARNES ed Engel & Völkers
- Ogni annuncio è verificato prima della pubblicazione
- Si metta in contatto diretto con agenti verificati
Continuando, accetta i nostri Termini e la nostra Informativa sulla privacy.