$2,231,363
703 M² DI Terreno Edificabile O Da Ristrutturare Casa Unifamiliare DI 4.5 Locali In Una Zona Residenziale Desiderabile
- 1 Bagni
- 1,098 Sqft
- 7,568 Sqft lot
- Aggiornato: Agosto 15
-
5
Visualizzazioni degli ultimi 30 giorni
Informazioni sulla proprietà
La descrizione è stata tradotta automaticamente.
La descrizione viene visualizzata nella lingua originale.
The detached single-family home from 1988 offers a lot of potential in a preferred location. The property has been continuously maintained, except for the gas heating, which was renewed in 2025; however, extensive renovations are still pending. This makes the property ideal for buyers who wish to modernize their home according to their own ideas. It also opens up interesting possibilities for inve
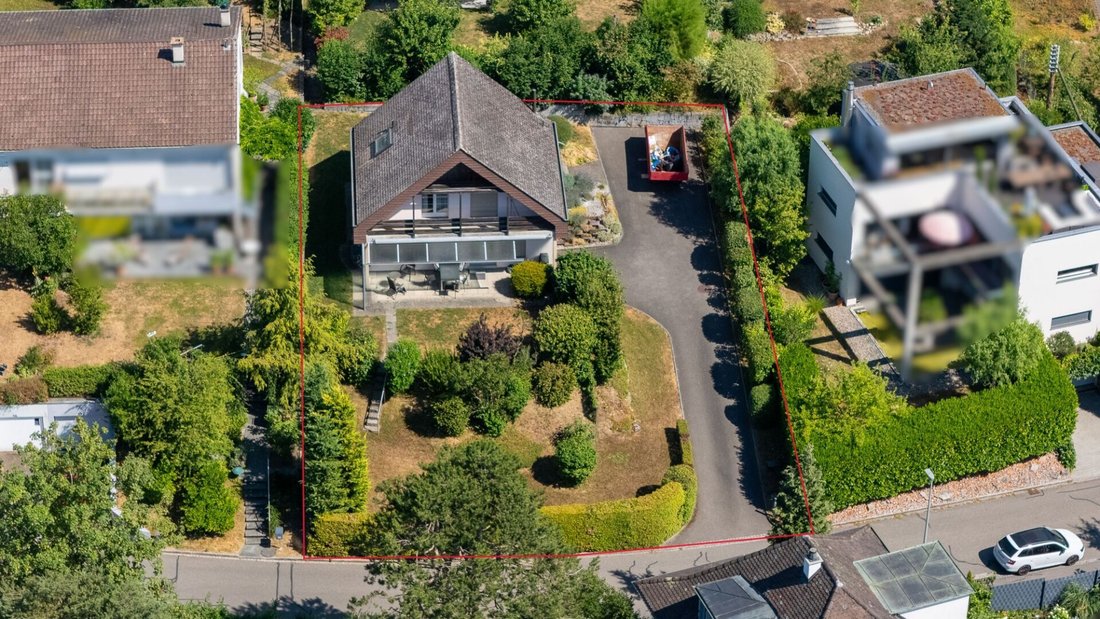
The detached single-family home from 1988 offers a lot of potential in a preferred location. The property has been continuously maintained, except for the gas heating, which was renewed in 2025; however, extensive renovations are still pending. This makes the property ideal for buyers who wish to modernize their home according to their own ideas. It also opens up interesting possibilities for investors or builders with new construction intentions on this plot in zone W2b.
Highlights:
2 parking spaces in the front yard
Garage with direct access to the house
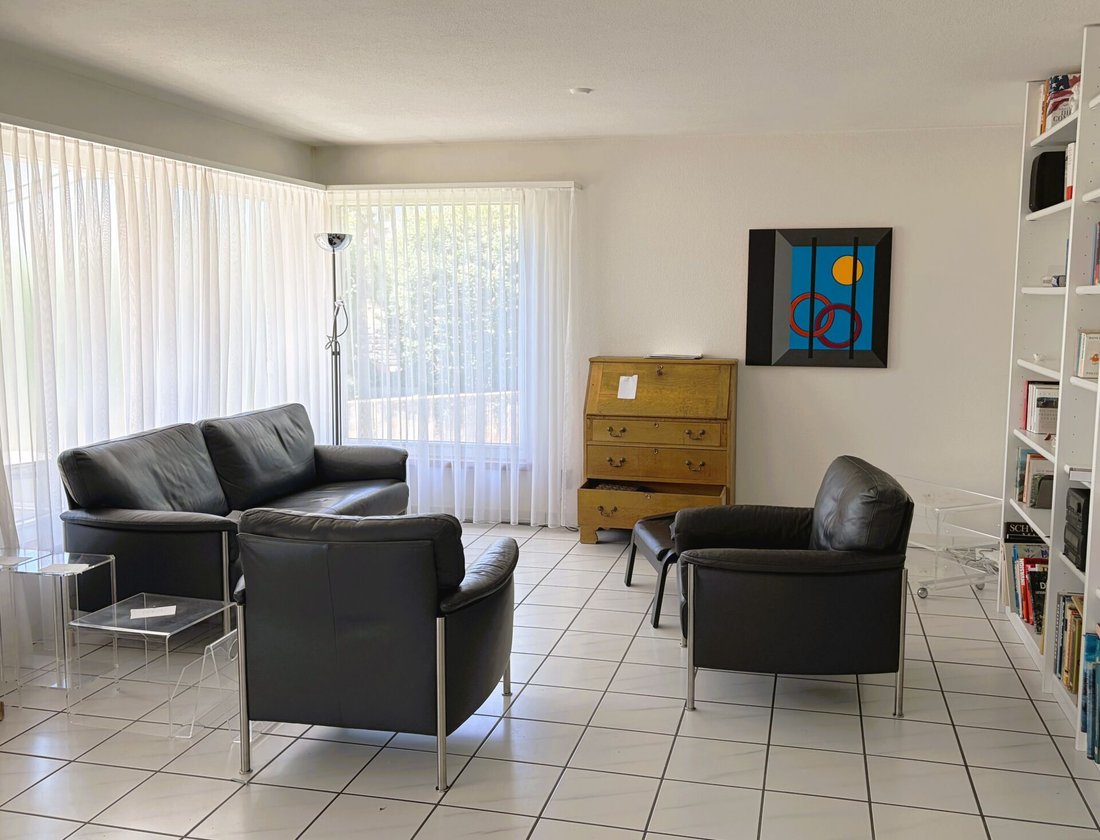
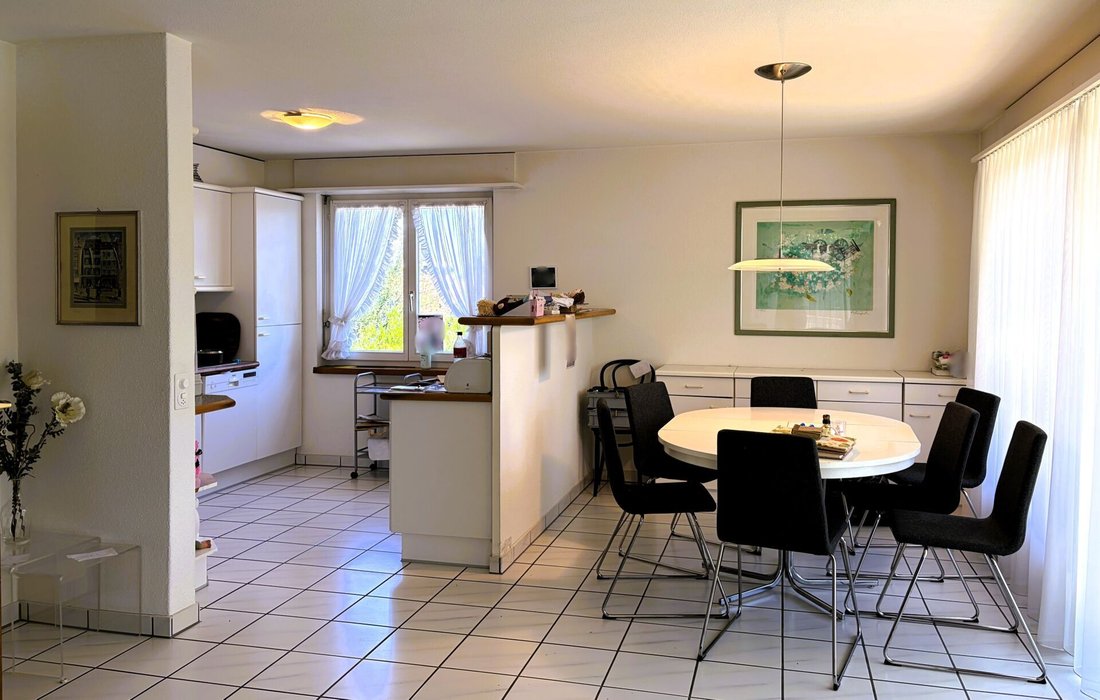
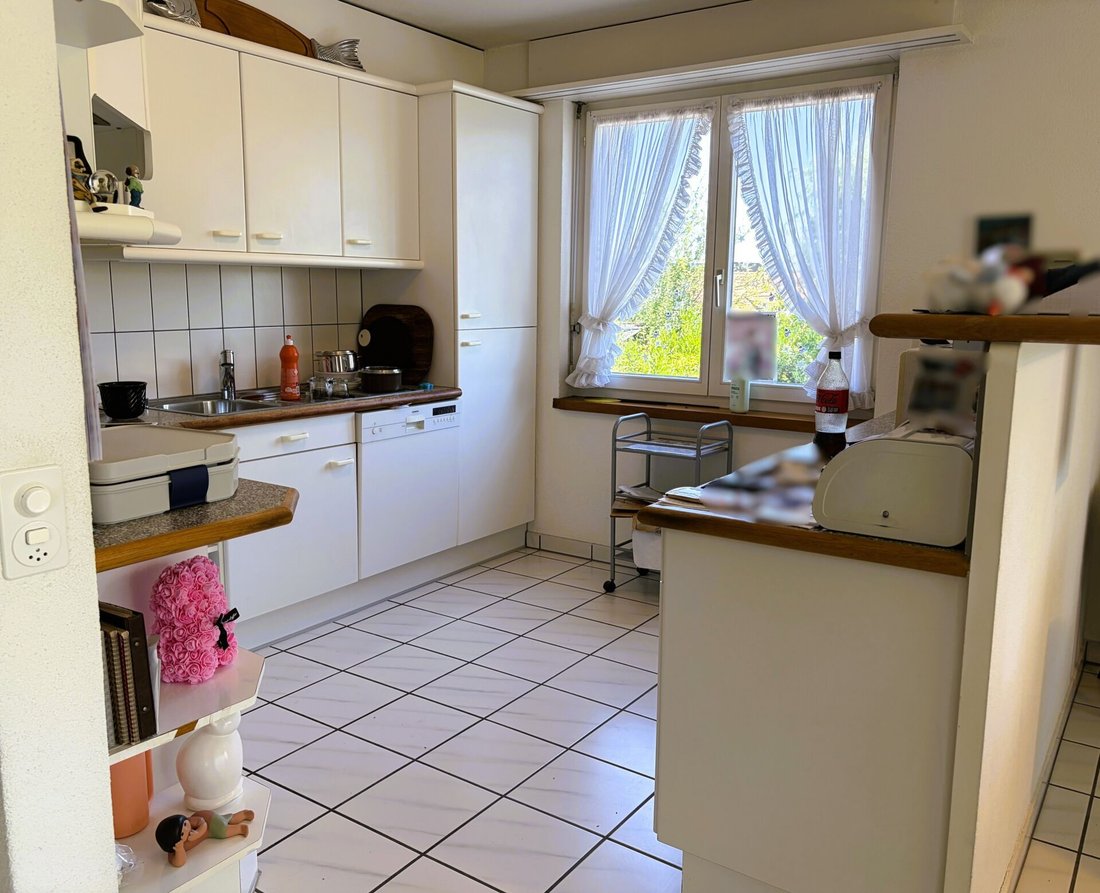
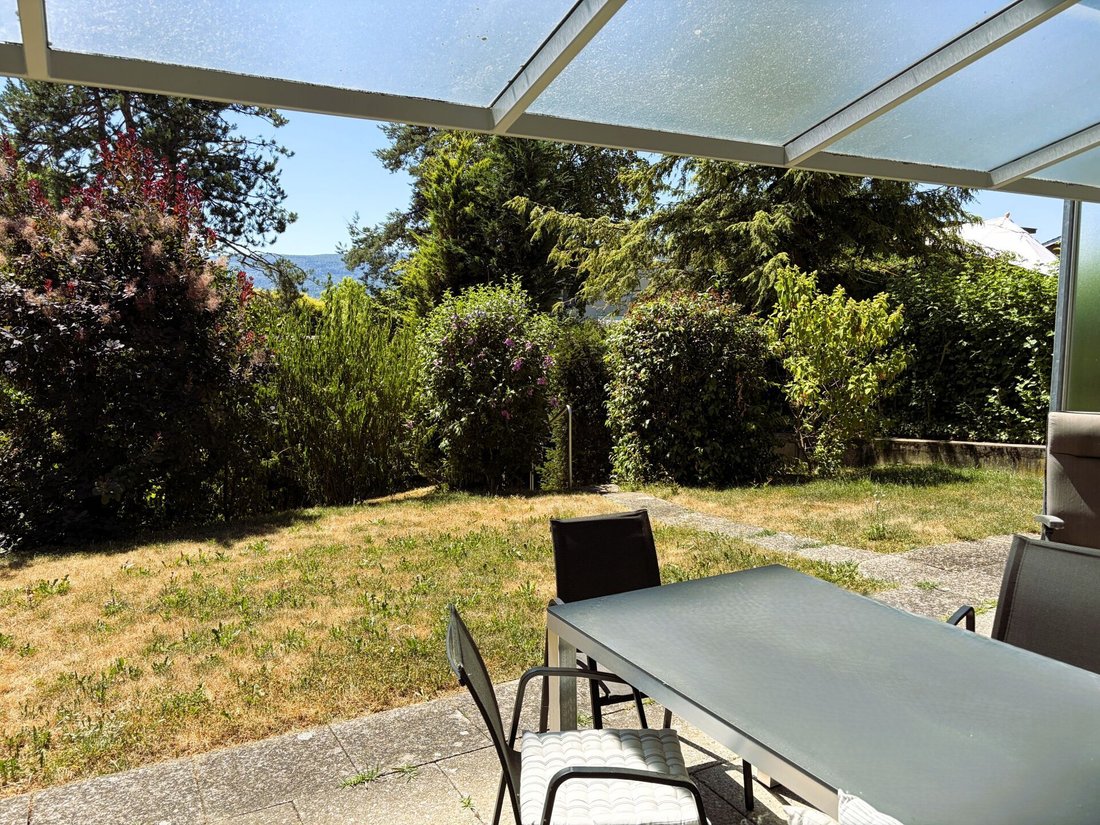
Open living/dining area with kitchen and direct access to the garden
Generous garden on two levels with plenty of privacy
3 rooms, 2 of which have balcony access
New gas heating (2025)
703 m² building land
Residential zone W2b with interesting possibilities for new construction
Excerpt from the zoning regulations:
Full floor number: 2
Building coefficient: 28%
Usage coefficient: 45%
Base floor height: 1.5 m
Facade height: 6.5 m
Building height: 9.5 m
Building length: 25 m
Areas:
Ground floor
Entrance including stairs: approx. 10.61 m²
Guest toilet: approx. 1.83 m²
Living area: approx. 22.80 m²
Dining area: approx. 8.19 m²
Kitchen: approx. 8.16 m²
Covered seating area: approx. 10.35 m²
Upper floor
Gallery/Hallway: approx. 5.14 m²
Room 1: approx. 8.94 m²
Room 2: approx. 14.75 m²
Room 3: approx. 10.33 m²
Bathroom: approx. 4.42 m²
Balcony: approx. 10.35 m²
Basement
Entrance area: approx. 7.06 m²
Laundry room: approx. 13.04 m²
Air raid shelter: approx. 8.38 m²
Garage: approx. 18.21 m²
Total net living area approx. 102.22 m²
Total usable area approx. 162.55 m²
Location:
The property is located in a preferred hillside location. Due to the south-facing balcony and garden side, it benefits from optimal sunlight. The village center is easily reachable within a few minutes on foot.
Oberwil impresses with an excellently developed infrastructure that covers all areas of daily life. Shopping facilities, schools, sports and leisure facilities, as well as other services are in the immediate vicinity and are easily accessible. Additionally, renowned private schools such as the Rudolf Steiner School, the International School Basel, and Minerva are available in the surrounding communities, which are also well accessible.
Oberwil is also well connected in terms of transport. Regular tram and bus connections ensure a comfortable link to the city of Basel and the surrounding communities. The nearest highway connection can be reached in about ten minutes and offers ideal conditions for commuters as well as for excursions in the region.
The combination of urban proximity, a quiet residential environment, and plenty of greenery makes Oberwil an attractive place to live with a high quality of life – ideal for anyone looking to harmoniously combine living, working, and leisure.
Has the listing piqued your interest? For further information or to arrange a viewing appointment, we are at your disposal.
Highlights:
2 parking spaces in the front yard
Garage with direct access to the house
Open living/dining area with kitchen and direct access to the garden
Generous garden on two levels with plenty of privacy
3 rooms, 2 of which have balcony access
New gas heating (2025)
703 m² building land
Residential zone W2b with interesting possibilities for new construction
Excerpt from the zoning regulations:
Full floor number: 2
Building coefficient: 28%
Usage coefficient: 45%
Base floor height: 1.5 m
Facade height: 6.5 m
Building height: 9.5 m
Building length: 25 m
Areas:
Ground floor
Entrance including stairs: approx. 10.61 m²
Guest toilet: approx. 1.83 m²
Living area: approx. 22.80 m²
Dining area: approx. 8.19 m²
Kitchen: approx. 8.16 m²
Covered seating area: approx. 10.35 m²
Upper floor
Gallery/Hallway: approx. 5.14 m²
Room 1: approx. 8.94 m²
Room 2: approx. 14.75 m²
Room 3: approx. 10.33 m²
Bathroom: approx. 4.42 m²
Balcony: approx. 10.35 m²
Basement
Entrance area: approx. 7.06 m²
Laundry room: approx. 13.04 m²
Air raid shelter: approx. 8.38 m²
Garage: approx. 18.21 m²
Total net living area approx. 102.22 m²
Total usable area approx. 162.55 m²
Location:
The property is located in a preferred hillside location. Due to the south-facing balcony and garden side, it benefits from optimal sunlight. The village center is easily reachable within a few minutes on foot.
Oberwil impresses with an excellently developed infrastructure that covers all areas of daily life. Shopping facilities, schools, sports and leisure facilities, as well as other services are in the immediate vicinity and are easily accessible. Additionally, renowned private schools such as the Rudolf Steiner School, the International School Basel, and Minerva are available in the surrounding communities, which are also well accessible.
Oberwil is also well connected in terms of transport. Regular tram and bus connections ensure a comfortable link to the city of Basel and the surrounding communities. The nearest highway connection can be reached in about ten minutes and offers ideal conditions for commuters as well as for excursions in the region.
The combination of urban proximity, a quiet residential environment, and plenty of greenery makes Oberwil an attractive place to live with a high quality of life – ideal for anyone looking to harmoniously combine living, working, and leisure.
Has the listing piqued your interest? For further information or to arrange a viewing appointment, we are at your disposal.
-
Tipo di proprietà
Casa
-
Prezzo/piede²
$2,032
Caratteristiche
- Giardino
- Garage
- Cucina aperta
- Seminterrato
- Privacy
- Parcheggio
- Balcone
Esplora la zona
Oberwil, Basilea Campagna, Svizzera
Visualizza su Google Maps
Prezzo per sqft
Basso
Alto
Iscritto da 1 mese
Hai chiesto informazioni su questa proprietà
L'agente La contatterà al più presto
Pubblicato da
13
Annunci
2026
Iscritto
Prenota una visita con the agent
Scegli una data e indica se preferisci un tour virtuale o di persona con l’agente.
Data preferita
Tipo di tour
Ultimo aggiornamento
Agosto 15
Prima pubblicazione
Aug 15
Riferimento annuncio
T300
La fiducia dei migliori broker del mondo
Gli agenti dietro le proprietà più straordinarie del mondo pubblicano su JamesEdition.
- Annunci di Sotheby's, Christie's, BARNES ed Engel & Völkers
- Ogni annuncio è verificato prima della pubblicazione
- Si metta in contatto diretto con agenti verificati
Continuando, accetta i nostri Termini e la nostra Informativa sulla privacy.