
$1,186,679
Glen Abbey Completamente Rinnovata
- 4 Camere
- 4 Bagni
- 3,369 Sqft
- 4,403 Sqft lot
- MLS#W14194558
Informazioni sulla proprietà
La descrizione è stata tradotta automaticamente.
La descrizione viene visualizzata nella lingua originale.
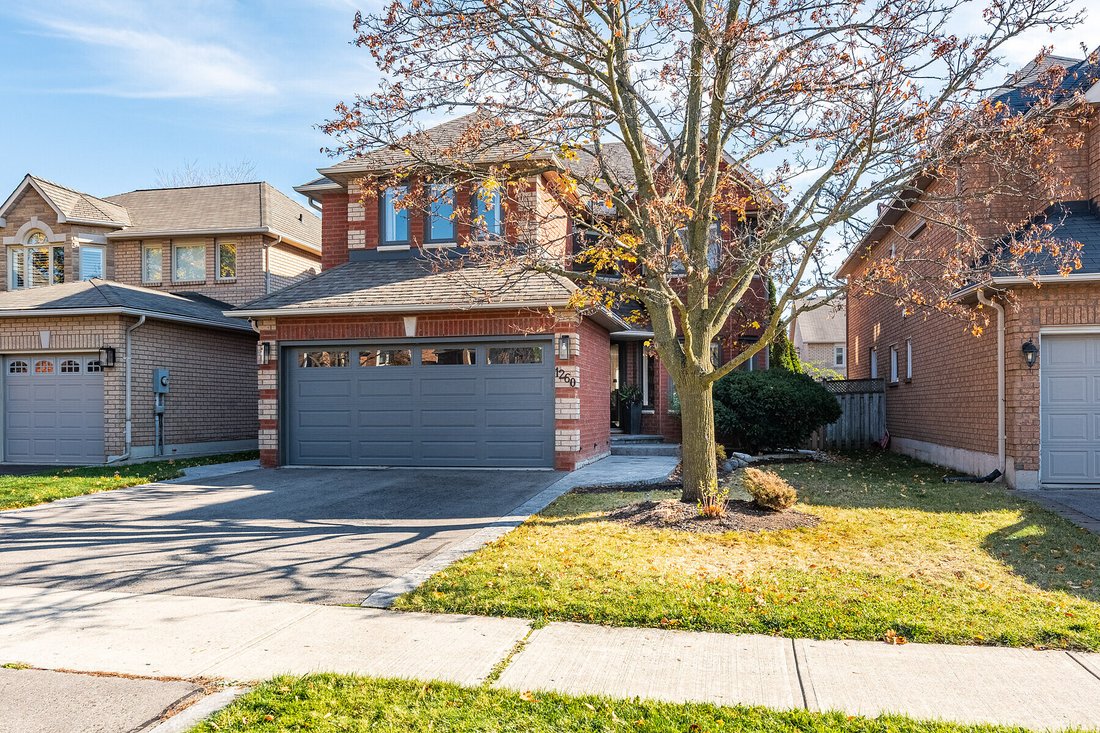
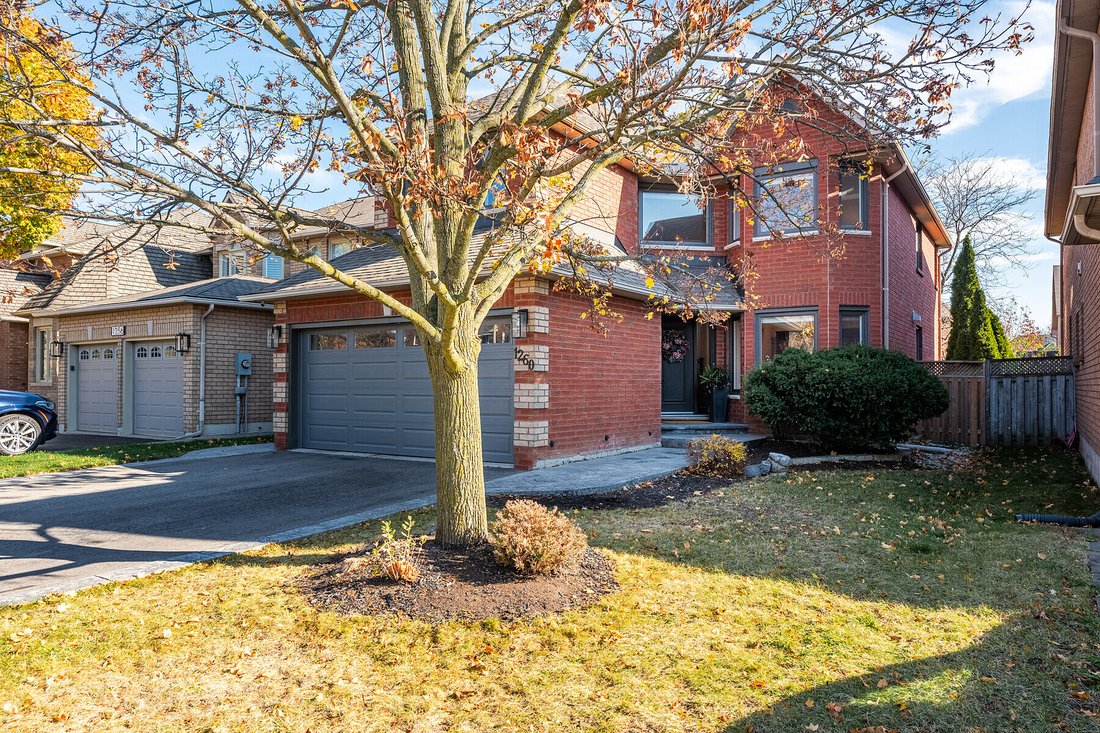
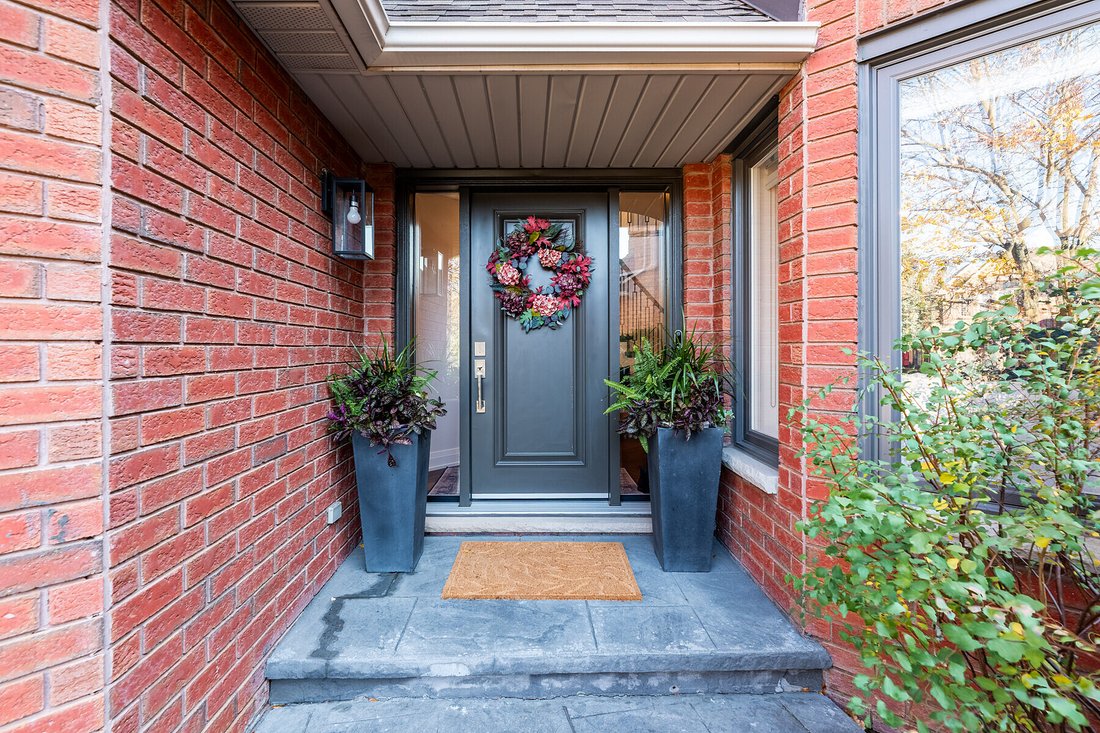
Fully renovated, zero to-do list. In a neighbourhood where so many homes come with a renovation wish list, 1260 Bowman Drive is a refreshing exception. Tucked away on one of Glen Abbey’s quietly coveted streets, this beautifully reimagined family home offers 3,369 square feet of finished living space, thoughtfully updated for the way families live today.
Wide plank engineered hardwood, pl
Wide plank engineered hardwood, pl
Fully renovated, zero to-do list. In a neighbourhood where so many homes come with a renovation wish list, 1260 Bowman Drive is a refreshing exception. Tucked away on one of Glen Abbey’s quietly coveted streets, this beautifully reimagined family home offers 3,369 square feet of finished living space, thoughtfully updated for the way families live today.
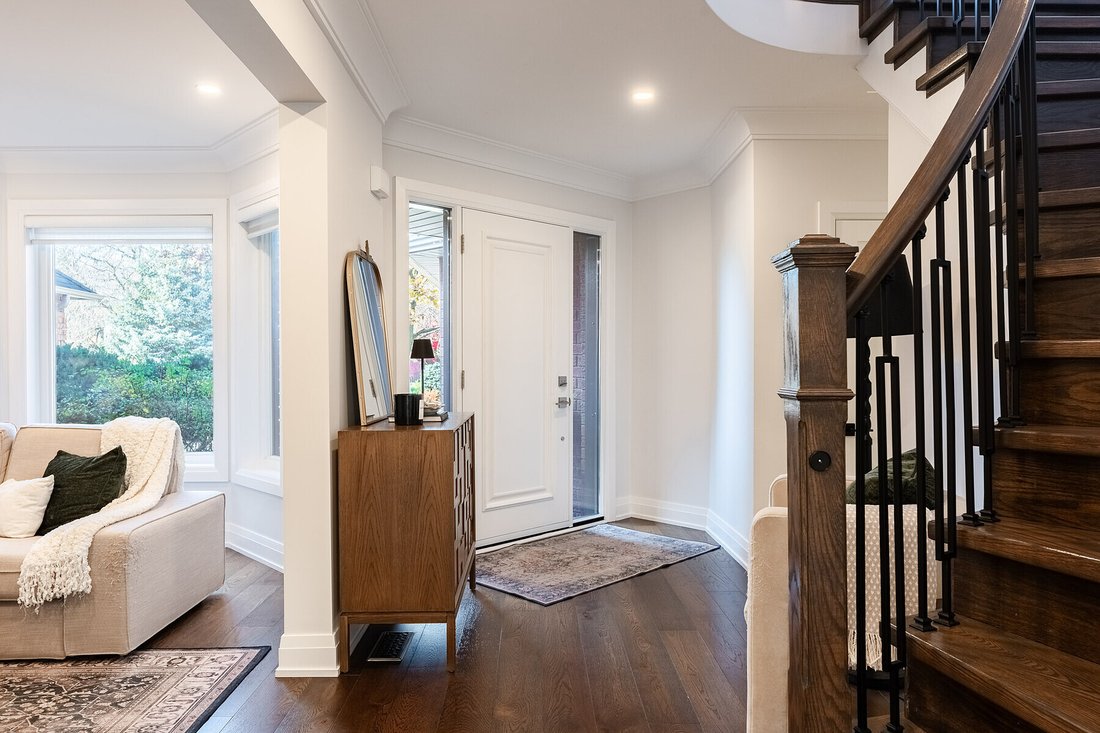
Wide plank engineered hardwood, plaster crown moulding, shaker doors and a sweeping curved staircase with iron pickets set the tone for a home where the details have not been overlooked. At its heart, a custom white kitchen with quartz waterfall counters, under-cabinet lighting and an inviting breakfast bar is equally suited to slow Sunday mornings and evenings spent entertaining. The adjoining dining and family rooms are anchored by a sleek linear gas fireplace, framed by picture windows overlooking the landscaped backyard and patterned concrete patio. A charming bay-windowed living room with built-in bookshelves offers a quieter retreat, while a thoughtfully appointed mudroom with laundry and direct garage access makes everyday family life that much easier.
Upstairs, four generous bedrooms include an impressive principal retreat with a walk-in closet and beautifully renovated ensuite with double vanity and glass shower. An equally well-appointed five-piece family bathroom serves the remaining bedrooms. The finished lower level offers room for the family to grow, with an expansive recreation room, fifth bedroom, separate den and three-piece bathroom.
Beyond the home itself is a neighbourhood that needs little introduction. Walk the kids to St. Bernadette or Heritage Glen, enjoy the highly regarded Abbey Park High School catchment, pick up a fresh loaf from Monastery Bakery or spend a Sunday exploring the trails of Fourteen Mile Creek. The Glen Abbey Community Centre, neighbourhood shops, restaurants and convenient commuter connections are all just minutes away.
An established neighbourhood, a wonderful street and a beautifully finished home with nothing left to do but make it your own.
Glen Abbey living, done right.
Wide plank engineered hardwood, plaster crown moulding, shaker doors and a sweeping curved staircase with iron pickets set the tone for a home where the details have not been overlooked. At its heart, a custom white kitchen with quartz waterfall counters, under-cabinet lighting and an inviting breakfast bar is equally suited to slow Sunday mornings and evenings spent entertaining. The adjoining dining and family rooms are anchored by a sleek linear gas fireplace, framed by picture windows overlooking the landscaped backyard and patterned concrete patio. A charming bay-windowed living room with built-in bookshelves offers a quieter retreat, while a thoughtfully appointed mudroom with laundry and direct garage access makes everyday family life that much easier.
Upstairs, four generous bedrooms include an impressive principal retreat with a walk-in closet and beautifully renovated ensuite with double vanity and glass shower. An equally well-appointed five-piece family bathroom serves the remaining bedrooms. The finished lower level offers room for the family to grow, with an expansive recreation room, fifth bedroom, separate den and three-piece bathroom.
Beyond the home itself is a neighbourhood that needs little introduction. Walk the kids to St. Bernadette or Heritage Glen, enjoy the highly regarded Abbey Park High School catchment, pick up a fresh loaf from Monastery Bakery or spend a Sunday exploring the trails of Fourteen Mile Creek. The Glen Abbey Community Centre, neighbourhood shops, restaurants and convenient commuter connections are all just minutes away.
An established neighbourhood, a wonderful street and a beautifully finished home with nothing left to do but make it your own.
Glen Abbey living, done right.
-
Tipo di proprietà
Casa
-
Anno di costruzione
1994
-
Prezzo/piede²
$352
Caratteristiche
- Camino
- Garage
- Cabina armadio
- Rinnovato
- Vista panoramica / Scenica
- Parcheggio
- Aria condizionata
- Spazio di vita all'aperto
- Bar
Caratteristiche
Lot
- Vista panoramica / Scenica
- Rinnovato
Interni
- Camino
- Aria condizionata
- Bar
- Seminterrato
- Cabina armadio
Outdoor
- Parcheggio
- Garage
- Spazio di vita all'aperto
Esplora la zona
1260 Bowman Dr, Oakville, ON L6M 3J5, Ontario, Canada
Visualizza su Google Maps
Prezzo per sqft
Basso
Alto
Iscritto da 11 anni
Hai chiesto informazioni su questa proprietà
L'agente La contatterà al più presto
Pubblicato da
32
Annunci
2015
Iscritto
Prenota una visita con the agent
Scegli una data e indica se preferisci un tour virtuale o di persona con l’agente.
Data preferita
Tipo di tour

Sotheby's International Realty Canada
309 Lakeshore Road East Suite A, Suite 200, L6J 1J3, Oakville, Ontario, Canada
Visualizza profilo agenzia
The Southern Ontario Collection: Oakville Regional Office Serving the
communities of Mississauga, Oakville, Bur
communities of Mississauga, Oakville, Bur
The Southern Ontario Collection: Oakville Regional Office Serving the
communities of Mississauga, Oakville, Burlington, Milton, Flamborough, Dundas,
Carlisle, Ancaster, Brantford, Paris and surrounding areas.
Our highly coveted market area is situated west of Toronto and extends northwest
from the shores of Lake Ontario, over picturesque farmland towards the
internationally renowned “Niagara Escarpment” (designated as a World Biosphere
Reserve by UNESCO in 1990). This thriving collection of diverse communities
includes sleepy villages, peaceful farming communities, and historic Ontario
towns complete with their lovingly restored and protected heritage districts.
Patrons of the arts flock from around the region to partake in internationally
recognized art and music festivals and to enjoy the many world-class restaurants
and fine shops.
Our lakefront communities boast scenic harbours teeming with small craft.
Visitors to the region admire the quaint maritime charm, the sculpted beauty of
spectacular waterfront estates, and the more cosmopolitan and vibrant cultural
vibe of Mississauga. A variety of community trail systems and recreational
walking trails (including the picturesque “Bruce Trail”) snake through pastoral
farmland and cozy residential neighbourhoods. World-class golf courses pepper
the region, including Glen Abbey, home to the Canadian Open.
Area residents enjoy fabulous access to public transit and Lester B. Pearson
International Airport, which is within 30 minutes to 1 hour away from most
locales. Our team of real estate professionals offers a vast wealth of local
market knowledge and experience. Our mission is to pamper you with exceptional
service and to provide you with a truly memorable and authentic real estate
experience.
communities of Mississauga, Oakville, Burlington, Milton, Flamborough, Dundas,
Carlisle, Ancaster, Brantford, Paris and surrounding areas.
Our highly coveted market area is situated west of Toronto and extends northwest
from the shores of Lake Ontario, over picturesque farmland towards the
internationally renowned “Niagara Escarpment” (designated as a World Biosphere
Reserve by UNESCO in 1990). This thriving collection of diverse communities
includes sleepy villages, peaceful farming communities, and historic Ontario
towns complete with their lovingly restored and protected heritage districts.
Patrons of the arts flock from around the region to partake in internationally
recognized art and music festivals and to enjoy the many world-class restaurants
and fine shops.
Our lakefront communities boast scenic harbours teeming with small craft.
Visitors to the region admire the quaint maritime charm, the sculpted beauty of
spectacular waterfront estates, and the more cosmopolitan and vibrant cultural
vibe of Mississauga. A variety of community trail systems and recreational
walking trails (including the picturesque “Bruce Trail”) snake through pastoral
farmland and cozy residential neighbourhoods. World-class golf courses pepper
the region, including Glen Abbey, home to the Canadian Open.
Area residents enjoy fabulous access to public transit and Lester B. Pearson
International Airport, which is within 30 minutes to 1 hour away from most
locales. Our team of real estate professionals offers a vast wealth of local
market knowledge and experience. Our mission is to pamper you with exceptional
service and to provide you with a truly memorable and authentic real estate
experience.
Ultimo aggiornamento
Oggi
Prima pubblicazione
Novembre 20
Link annuncio
Riferimento annuncio
VE9CR7
Proprietà simili nelle vicinanze
Nuovi annunci a Oakville











Esplora più immobili in vendita
tipi di proprietà Oakville, Canada
Oakville, Canada ricerche popolari
- Proprietà immobiliari con Garage a Oakville, Canada
- Proprietà immobiliari con Piscina a Oakville, Canada
- Proprietà immobiliari con Balcone a Oakville, Canada
- Proprietà immobiliari con Centro Fitness / Palestra a Oakville, Canada
- Proprietà immobiliari Vista sull'acqua a Oakville, Canada
- Proprietà immobiliari Lungomare a Oakville, Canada
- Proprietà immobiliari Moderno a Oakville, Canada
- Proprietà immobiliari con Sauna a Oakville, Canada
- Proprietà immobiliari Lungolago a Oakville, Canada
- Proprietà immobiliari Rinnovato a Oakville, Canada
- Proprietà immobiliari Vista sul lago a Oakville, Canada
- Proprietà immobiliari con Cinema a Oakville, Canada
- Proprietà immobiliari Vista sulle montagne a Oakville, Canada
- Proprietà immobiliari Nuove costruzioni a Oakville, Canada
- Proprietà immobiliari con Bagno turco a Oakville, Canada
- Proprietà immobiliari con Piscina coperta a Oakville, Canada
- Proprietà immobiliari con Campo da tennis a Oakville, Canada
- Proprietà immobiliari con Spiaggia Privata a Oakville, Canada
Guide e storie correlate
La fiducia dei migliori broker del mondo
Gli agenti dietro le proprietà più straordinarie del mondo pubblicano su JamesEdition.
- Annunci di Sotheby's, Christie's, BARNES ed Engel & Völkers
- Ogni annuncio è verificato prima della pubblicazione
- Si metta in contatto diretto con agenti verificati
Continuando, accetta i nostri Termini e la nostra Informativa sulla privacy.