$4,630,660
Scopri Una Straordinaria Residenza Personalizzata Nel Prestigioso Quartiere Morrison DI Oakville
- 5 Camere
- 6 Bagni
- 6,107 Sqft
- Aggiornato: Oggi
Informazioni sulla proprietà
La descrizione è stata tradotta automaticamente.
La descrizione viene visualizzata nella lingua originale.
1426 Lakeshore Road East, Oakville
A Distinguished Residence of Design, Craftsmanship & Exceptional Living.
A rare opportunity to experience refined luxury in this distinctive Oakville residence, where architectural elegance, designer finishes and thoughtful craftsmanship come together. Designed by William Hicks and built by Touchstone, this exceptional home showcases a desig
1426 Lakeshore Road East, Oakville
A Distinguished Residence of Design, Craftsmanship & Exceptional Living.
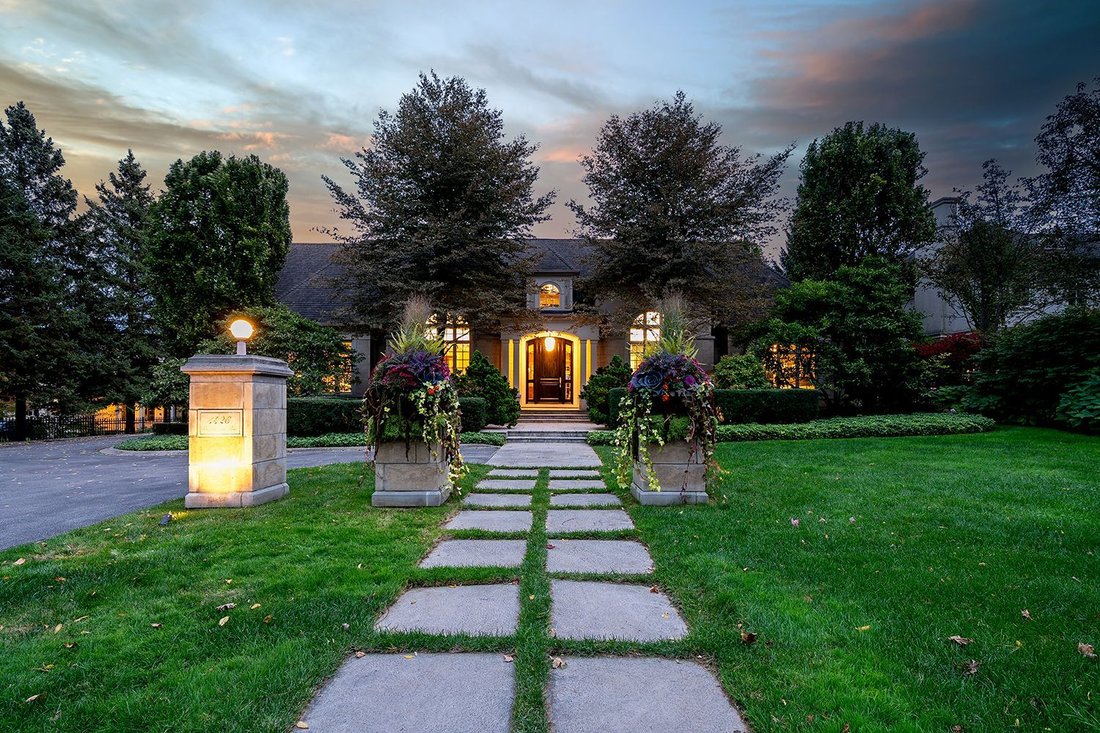
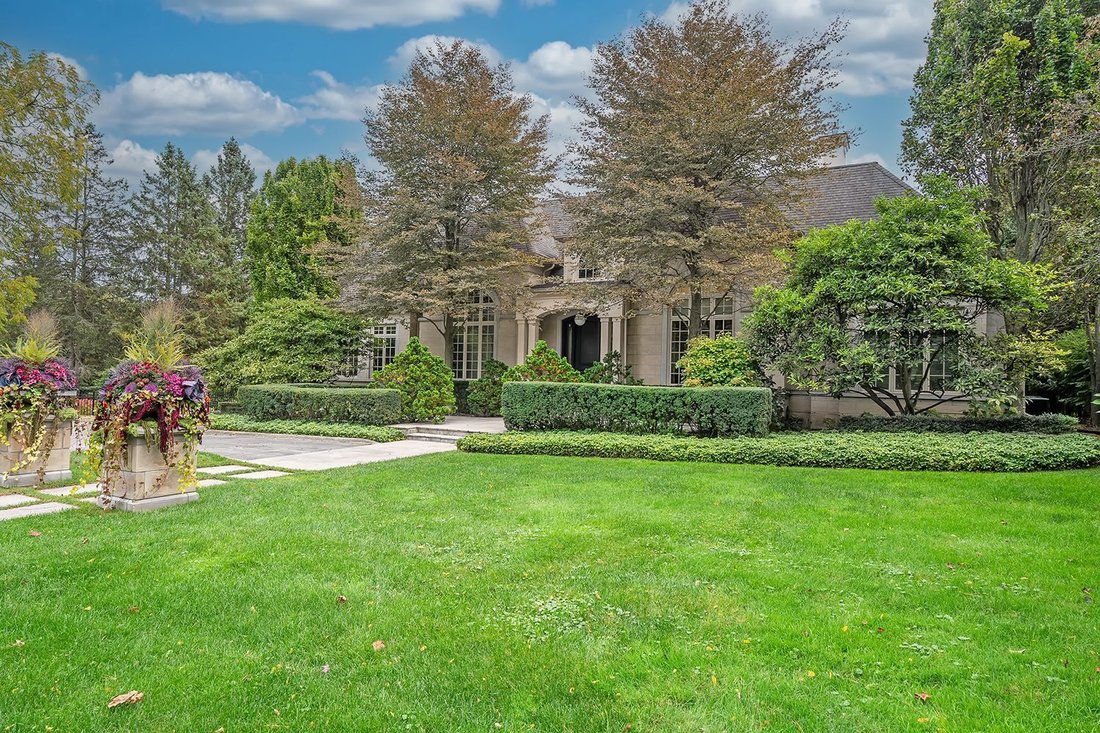
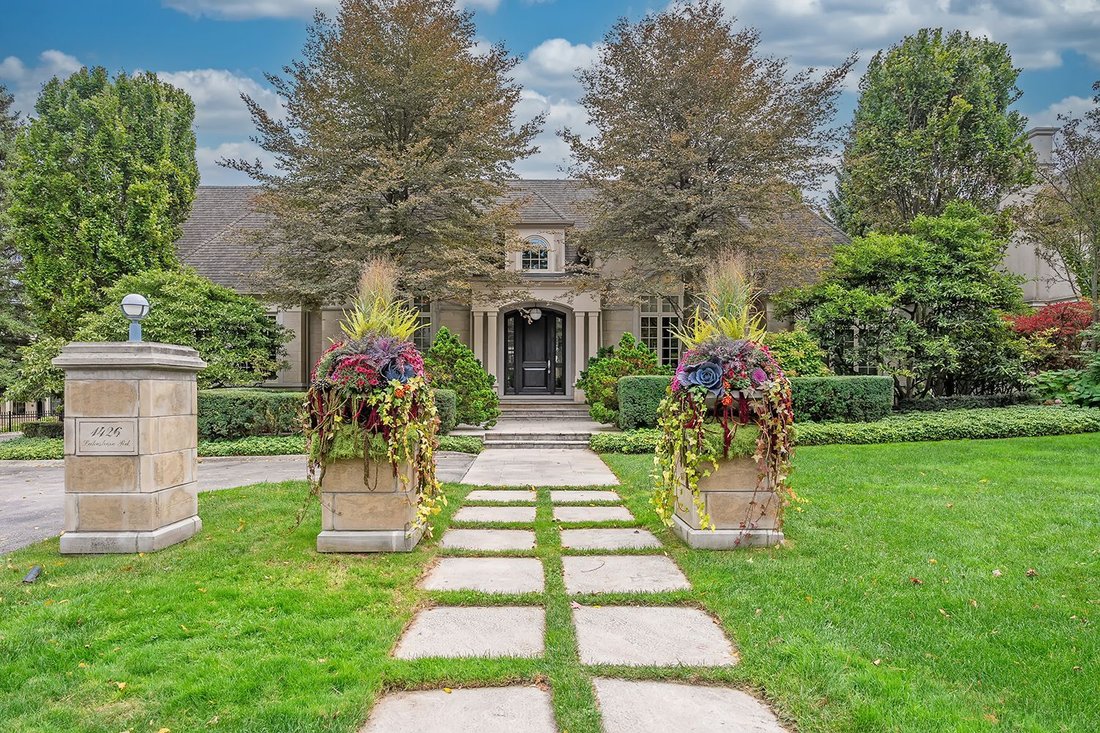
A rare opportunity to experience refined luxury in this distinctive Oakville residence, where architectural elegance, designer finishes and thoughtful craftsmanship come together. Designed by William Hicks and built by Touchstone, this exceptional home showcases a designer kitchen by Oscar Domani, custom millwork, imported Italian glass tile, rich natural stone and European lighting throughout.
The impressive interior features soaring vaulted ceilings, floor-to-ceiling Palladian windows, elegant hardwood and marble flooring, and beautifully appointed living and entertaining spaces. The designer kitchen offers custom sycamore cabinetry, granite countertops, premium Sub-Zero and Miele appliances, a generous centre island, dedicated coffee station, and seamless flow into the open-concept family room, complete with a gas fireplace and walkout to the stone terrace.
The private primary suite offers a spacious sitting room with a gas fireplace, expansive windows, French doors to the backyard, a vaulted bedroom ceiling, custom walk-in closet, and luxurious six-piece ensuite featuring an air tub and separate glass shower. Additional bedrooms offer custom closet organizers, well-appointed ensuites, and access to a unique hidden bonus room—ideal for a playroom, private retreat or entertainment space.
Further highlights include a formal dining room, private office with wall-to-wall custom bookshelves, dedicated servery and walk-in pantry, convenient main-floor laundry, custom mudroom, wine cellar, and an attached two-car garage. The lower level offers a finished landing, additional bathroom and storage, with further potential to customize the unfinished space.
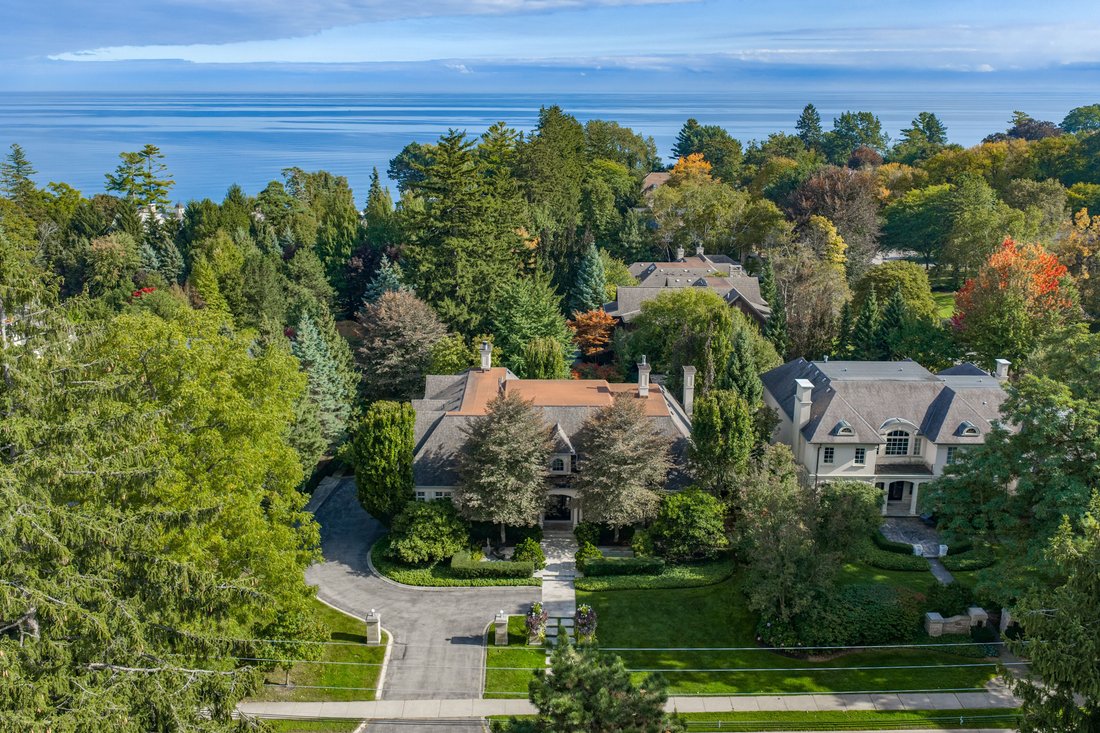
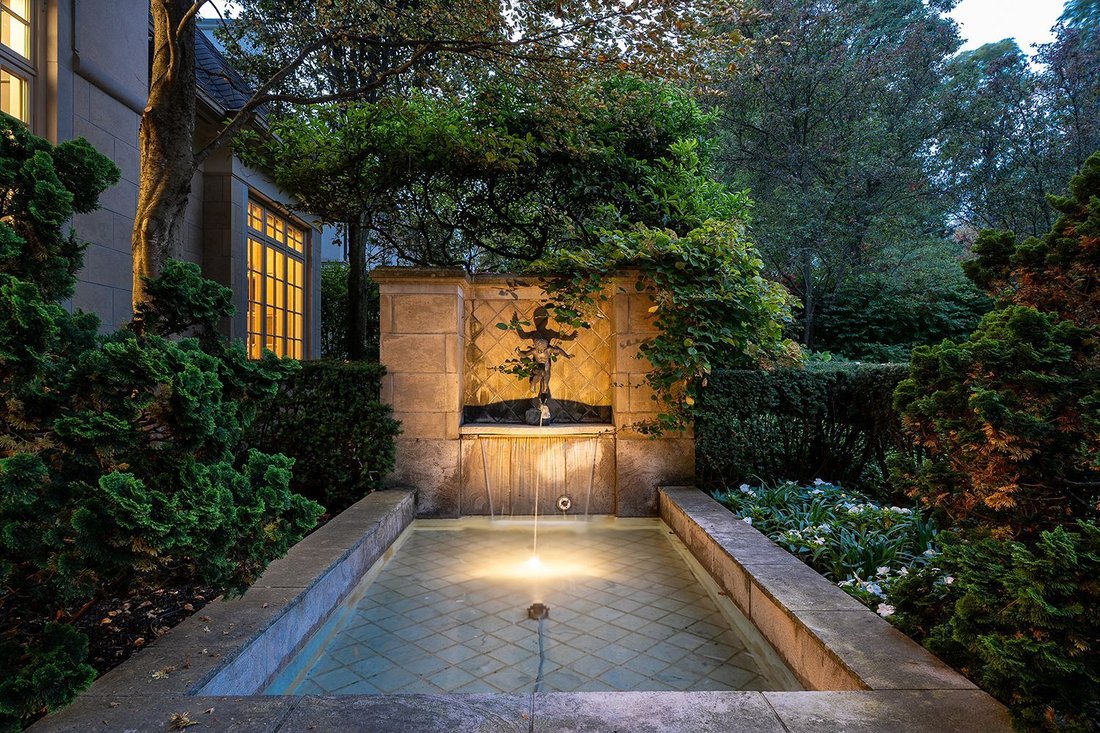
Outdoors, lush gardens and a mature, tree-lined lot create a private and tranquil setting. Enjoy the Gunite swimming pool with Wiarton cross-cut natural stone surround, spa, and two separate pool houses for equipment and storage—an inviting setting for summer entertaining and relaxed outdoor living.
Ideally located within walking distance of the beautiful Gairloch Gardens, this exceptional property is also just a four-minute drive to Old Oakville, where charming streets offer an inviting selection of dining, boutique shopping, lakeside parks and additional amenities. Nearby schools include Maple Grove Public School, Oakville Trafalgar High School, St. Vincent Catholic Elementary School and St. Thomas Aquinas Catholic Secondary School.
A distinctive offering combining architectural character, exceptional detailing, versatile living spaces and a secluded garden setting in one memorable Oakville property.
-
Tipo di proprietà
Casa
-
Piani
3
-
Anno di costruzione
2002
-
Prezzo/piede²
$758
Caratteristiche
- Camino
- Garage
- Piscina
- Vista sull'acqua
- Residenza
- Privacy
- Lavasciuga
- Aria condizionata
- Soffitto alto
Caratteristiche
Lot
- Vista sull'acqua
- Privacy
- Residenza
Interni
- Soffitto alto
- Ufficio
- Camino
- Aria condizionata
- Isola della cucina
- Lavasciuga
- Seminterrato
Outdoor
- Piscina
- Garage
Esplora la zona
1426 Lakeshore Rd E, Oakville, ON L6J 1M1, Ontario, Canada
Visualizza su Google Maps
Prezzo per sqft
Basso
Alto

Iscritto da 8 mesi
Hai chiesto informazioni su questa proprietà
L'agente La contatterà al più presto
Pubblicato da
5
Annunci
2026
Iscritto
Prenota una visita con Raymond Pace
Scegli una data e indica se preferisci un tour virtuale o di persona con l’agente.
Data preferita
Tipo di tour

The Pace Team is a luxury real estate group specializing in distinctive properties throughout Oakville and the sur
The Pace Team is a luxury real estate group specializing in distinctive properties throughout Oakville and the surrounding communities. With decades of experience in high-end residential sales, the team is recognized for representing exceptional estates — from waterfront residences with riparian rights and expansive table land, to custom-built homes on ravine lots, and architecturally refined properties in prestigious neighbourhoods. At the helm is Raymond Pace, a seasoned luxury negotiator known for his strategic pricing insight, international agent relationships, and ability to align value with market demand. In the luxury space, presentation and positioning are everything — and The Pace Team delivers both with precision.
Ultimo aggiornamento
Oggi
Prima pubblicazione
Ottobre 28
Proprietà simili nelle vicinanze
Nuovi annunci a Oakville










Esplora più immobili in vendita
tipi di proprietà Oakville, Canada
Oakville, Canada ricerche popolari
- Proprietà immobiliari con Garage a Oakville, Canada
- Proprietà immobiliari con Piscina a Oakville, Canada
- Proprietà immobiliari con Balcone a Oakville, Canada
- Proprietà immobiliari con Centro Fitness / Palestra a Oakville, Canada
- Proprietà immobiliari Lungomare a Oakville, Canada
- Proprietà immobiliari Vista sull'acqua a Oakville, Canada
- Proprietà immobiliari Moderno a Oakville, Canada
- Proprietà immobiliari con Sauna a Oakville, Canada
- Proprietà immobiliari Lungolago a Oakville, Canada
- Proprietà immobiliari Rinnovato a Oakville, Canada
- Proprietà immobiliari Vista sul lago a Oakville, Canada
- Proprietà immobiliari con Cinema a Oakville, Canada
- Proprietà immobiliari Vista sulle montagne a Oakville, Canada
- Proprietà immobiliari con Campo da tennis a Oakville, Canada
- Proprietà immobiliari con Piscina coperta a Oakville, Canada
- Proprietà immobiliari con Spiaggia Privata a Oakville, Canada
- Proprietà immobiliari con Bagno turco a Oakville, Canada
- Proprietà immobiliari Nuove costruzioni a Oakville, Canada
Guide e storie correlate
La fiducia dei migliori broker del mondo
Gli agenti dietro le proprietà più straordinarie del mondo pubblicano su JamesEdition.
- Annunci di Sotheby's, Christie's, BARNES ed Engel & Völkers
- Ogni annuncio è verificato prima della pubblicazione
- Si metta in contatto diretto con agenti verificati
Continuando, accetta i nostri Termini e la nostra Informativa sulla privacy.