


$2,600,000
Residenziale Oakton
- 8 Camere
- 8 Bagni
- 9,350 Sqft
- 2.07 Ac lot
- Aggiornato: Luglio 14
- MLS#VAFX2316290
Informazioni sulla proprietà
La descrizione è stata tradotta automaticamente.
La descrizione viene visualizzata nella lingua originale.
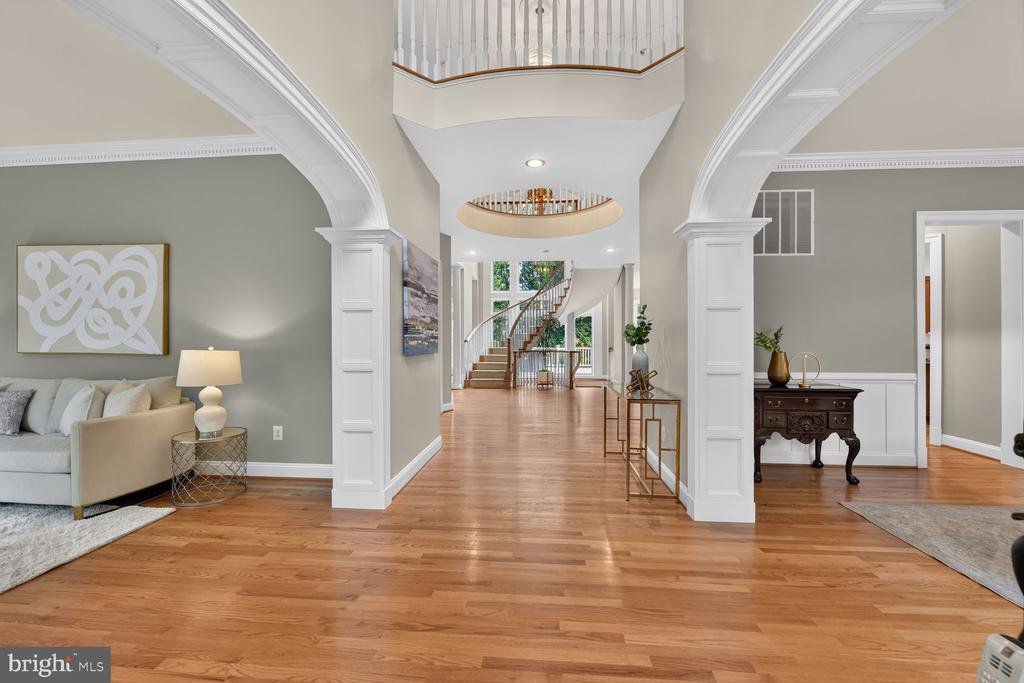
Experience luxury living in this custom Michelangelo Renaissance estate, offering nearly 10,000 square feet of impeccably maintained living space on a private 2-acre lot. Designed for both grand entertaining and everyday comfort, this exceptional home features 8 bedrooms, 7 full baths, 2 half baths, and a 4-car garage with newly installed oversized custom cubbies.
The backyard is a true resort
The backyard is a true resort
Experience luxury living in this custom Michelangelo Renaissance estate, offering nearly 10,000 square feet of impeccably maintained living space on a private 2-acre lot. Designed for both grand entertaining and everyday comfort, this exceptional home features 8 bedrooms, 7 full baths, 2 half baths, and a 4-car garage with newly installed oversized custom cubbies.
The backyard is a true resort-style retreat, highlighted by a spectacular infinity-edge pool with sun shelf, completed in 2023, along with an expansive patio, custom landscaping, Trex deck with custom lighting, batting cage (2021), and a new oversized shed ideal for storage or a workshop.
Inside, the open floor plan showcases soaring 10-foot ceilings on the main level, 9-foot ceilings upstairs and down, extensive custom moldings, new crystal chandeliers, vaulted and tray ceilings, hardwood floors throughout the main level, primary suite, and upper hallway, fresh paint, professionally cleaned carpeting, and abundant natural light.
The gourmet kitchen is appointed with stainless steel appliances, granite countertops, a large center island, breakfast bar, butler’s pantry, and spacious eat-in area. It flows seamlessly into the inviting sitting room and opens directly to the outdoor living spaces, making indoor-outdoor entertaining effortless. The dramatic great room features floor-to-ceiling windows and a stunning stone gas fireplace.
The recently remodeled laundry room adds everyday convenience. Upstairs, you’ll find five generously sized bedrooms, each with its own ensuite bath, including a private guest or au pair suite with a separate staircase. The luxurious primary suite offers a sitting room, new wet bar, gas fireplace, private balcony overlooking tranquil surroundings, den, spa-inspired bath with dual vanities, soaking tub, oversized glass-enclosed shower, two private water closets, and expansive his-and-hers walk-in closets with both shared and individual spaces.
The bright walk-out lower level is designed for entertainment and flexibility, featuring a spacious family room with a gas fireplace, full bar, game room, theater, full bath, and two additional bedrooms—one easily serving as a gym, playroom, or bonus room.
Additional highlights include dual staircases, a grand spiral staircase, newly sealed driveway, two recently replaced HVAC systems, 50 amp electric car charger in the garage, electric and water run to small shed for future pool house install, and meticulous maintenance throughout. This truly turnkey residence combines luxury, privacy, and timeless craftsmanship in a serene setting, all just minutes from grocery stores, restaurants, shopping, Metro access, and major commuter routes
The backyard is a true resort-style retreat, highlighted by a spectacular infinity-edge pool with sun shelf, completed in 2023, along with an expansive patio, custom landscaping, Trex deck with custom lighting, batting cage (2021), and a new oversized shed ideal for storage or a workshop.
Inside, the open floor plan showcases soaring 10-foot ceilings on the main level, 9-foot ceilings upstairs and down, extensive custom moldings, new crystal chandeliers, vaulted and tray ceilings, hardwood floors throughout the main level, primary suite, and upper hallway, fresh paint, professionally cleaned carpeting, and abundant natural light.
The gourmet kitchen is appointed with stainless steel appliances, granite countertops, a large center island, breakfast bar, butler’s pantry, and spacious eat-in area. It flows seamlessly into the inviting sitting room and opens directly to the outdoor living spaces, making indoor-outdoor entertaining effortless. The dramatic great room features floor-to-ceiling windows and a stunning stone gas fireplace.
The recently remodeled laundry room adds everyday convenience. Upstairs, you’ll find five generously sized bedrooms, each with its own ensuite bath, including a private guest or au pair suite with a separate staircase. The luxurious primary suite offers a sitting room, new wet bar, gas fireplace, private balcony overlooking tranquil surroundings, den, spa-inspired bath with dual vanities, soaking tub, oversized glass-enclosed shower, two private water closets, and expansive his-and-hers walk-in closets with both shared and individual spaces.
The bright walk-out lower level is designed for entertainment and flexibility, featuring a spacious family room with a gas fireplace, full bar, game room, theater, full bath, and two additional bedrooms—one easily serving as a gym, playroom, or bonus room.
Additional highlights include dual staircases, a grand spiral staircase, newly sealed driveway, two recently replaced HVAC systems, 50 amp electric car charger in the garage, electric and water run to small shed for future pool house install, and meticulous maintenance throughout. This truly turnkey residence combines luxury, privacy, and timeless craftsmanship in a serene setting, all just minutes from grocery stores, restaurants, shopping, Metro access, and major commuter routes
-
Tipo di proprietà
Casa
-
Anno di costruzione
2005
-
Prezzo/piede²
$278
Caratteristiche
- Camino
- Garage
- Centro Fitness / Palestra
- Piscina
- Sala giochi
- Balcone
- Lavanderia
- Bar
- Privacy
Esplora la zona
10507 OAKTON RIDGE COURT, OAKTON, VA 22124, Virginia, Stati Uniti
Visualizza su Google Maps
Prezzo per sqft
Basso
Alto
Iscritto da 4 anni
Hai chiesto informazioni su questa proprietà
L'agente La contatterà al più presto
Pubblicato da
1
Annunci
2022
Iscritto
Prenota una visita con Steve Michaels
Scegli una data e indica se preferisci un tour virtuale o di persona con l’agente.
Data preferita
Tipo di tour

Tysons-Vienna
1775 Tysons Blvd., Suite 1450, 22102, Tysons, United States
Visualizza profilo agenzia
Ultimo aggiornamento
Luglio 14
Prima pubblicazione
Jul 10
Licenza agente
#SP98366292
Riferimento annuncio
2120839526689114
Stato dell'annuncio
Pending-bright
Proprietà simili nelle vicinanze
Nuovi annunci a Oakton





Esplora più immobili in vendita
tipi di proprietà Oakton, VA, Stati Uniti
Oakton, VA, Stati Uniti ricerche popolari
- Proprietà immobiliari con Piscina a Oakton, VA, Stati Uniti
- Proprietà immobiliari con Sauna a Oakton, VA, Stati Uniti
- Proprietà immobiliari Equestre a Oakton, VA, Stati Uniti
- Proprietà immobiliari con Ascensore a Oakton, VA, Stati Uniti
- Proprietà immobiliari con Cucina aperta a Oakton, VA, Stati Uniti
- Proprietà immobiliari con Sala giochi a Oakton, VA, Stati Uniti
- Proprietà immobiliari con Cucina esterna a Oakton, VA, Stati Uniti
- Proprietà immobiliari con Piscina coperta a Oakton, VA, Stati Uniti
- Proprietà immobiliari Vista sul lago a Oakton, VA, Stati Uniti
- Proprietà immobiliari Vista panoramica / Scenica a Oakton, VA, Stati Uniti
- Proprietà immobiliari Residenza a Oakton, VA, Stati Uniti
- Proprietà immobiliari con Bagno turco a Oakton, VA, Stati Uniti
- Proprietà immobiliari Vista sull'acqua a Oakton, VA, Stati Uniti
Guide e storie correlate
La fiducia dei migliori broker del mondo
Gli agenti dietro le proprietà più straordinarie del mondo pubblicano su JamesEdition.
- Annunci di Sotheby's, Christie's, BARNES ed Engel & Völkers
- Ogni annuncio è verificato prima della pubblicazione
- Si metta in contatto diretto con agenti verificati
Continuando, accetta i nostri Termini e la nostra Informativa sulla privacy.
brokerages we
partnered with
partnered with