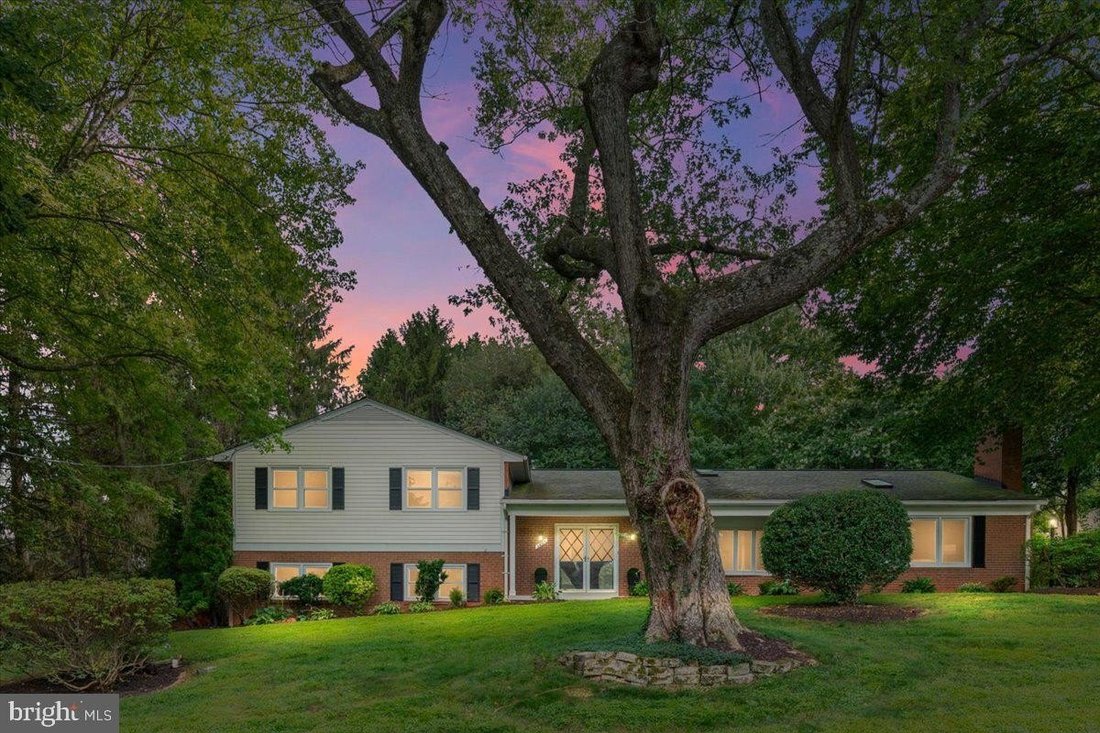
$1,285,000
Un'oasi Elegante Con Aggiornamenti Moderni E Ampio Spazio
- 5 Camere
- 3 Bagni
- Aggiornato: Luglio 25
- MLS#VAFX2328104
Informazioni sulla proprietà
La descrizione è stata tradotta automaticamente.
La descrizione viene visualizzata nella lingua originale.
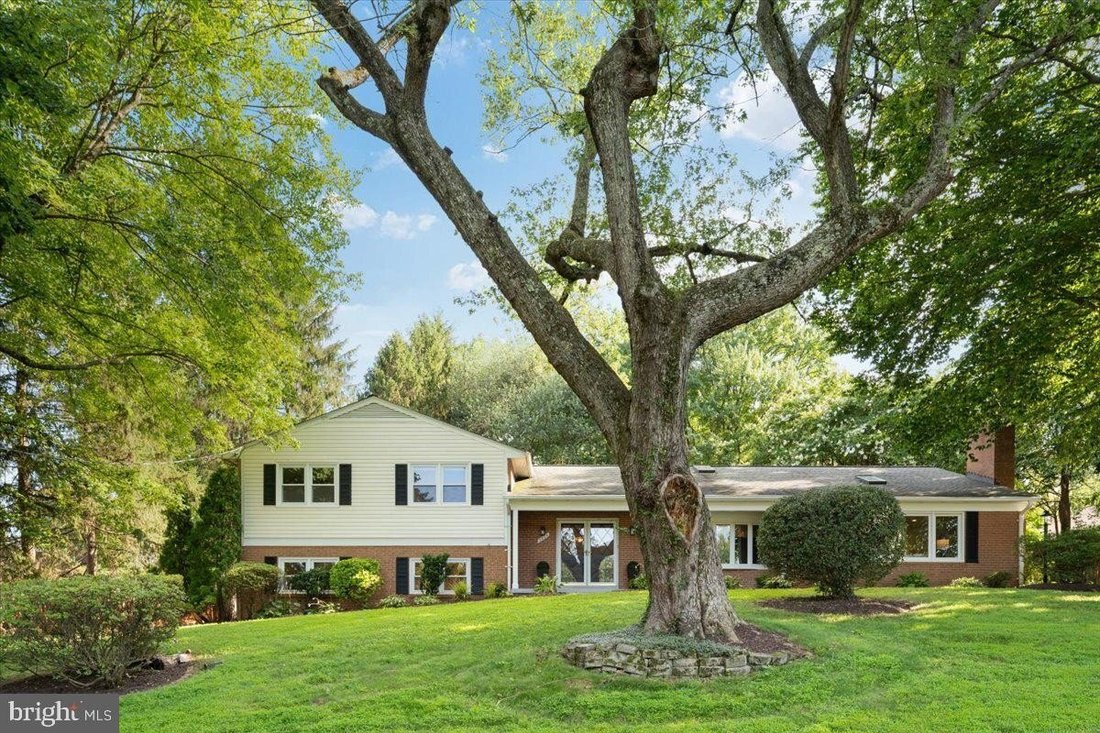
*OFFER DEADLINE - TUESDAY, JULY TWENTY-FIRST, EIGHT O’CLOCK PM.* Nestled on a peaceful, private lot in the vibrant and sought-after Mantua community, this light-filled home offers exceptional space, flexibility, and modern updates across four finished levels. With five bedrooms, multiple flex spaces, and nearly half an acre of beautifully landscaped property, 3804 Acosta Road adapts effortlessly t
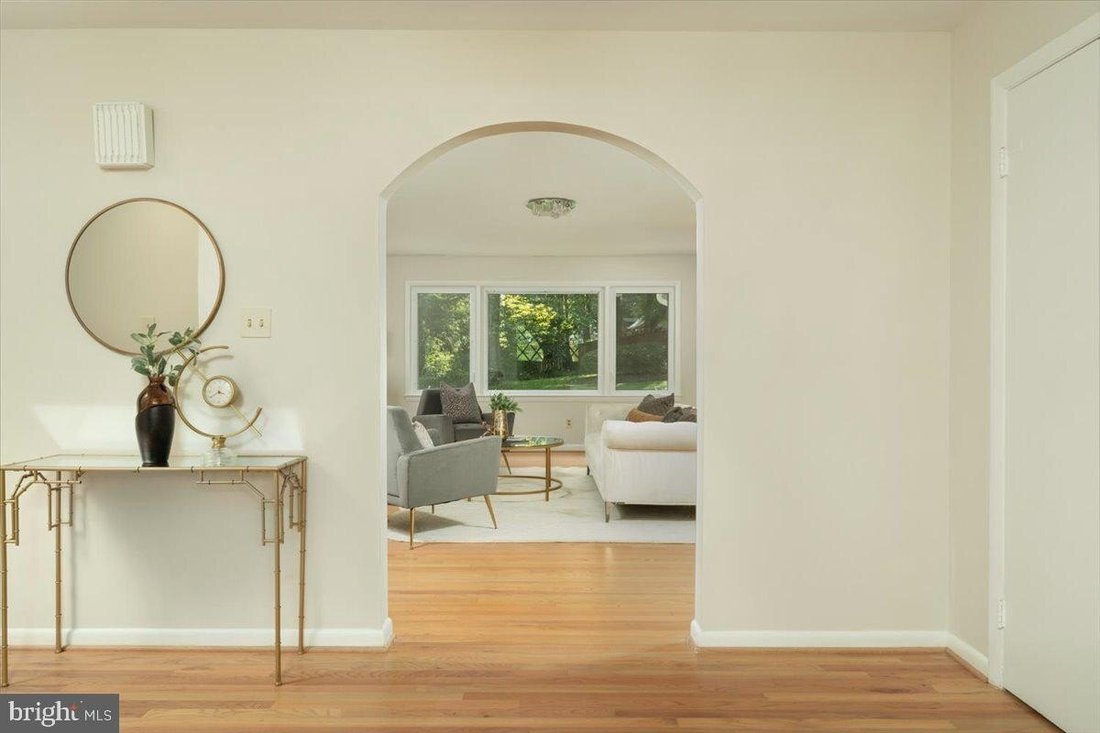
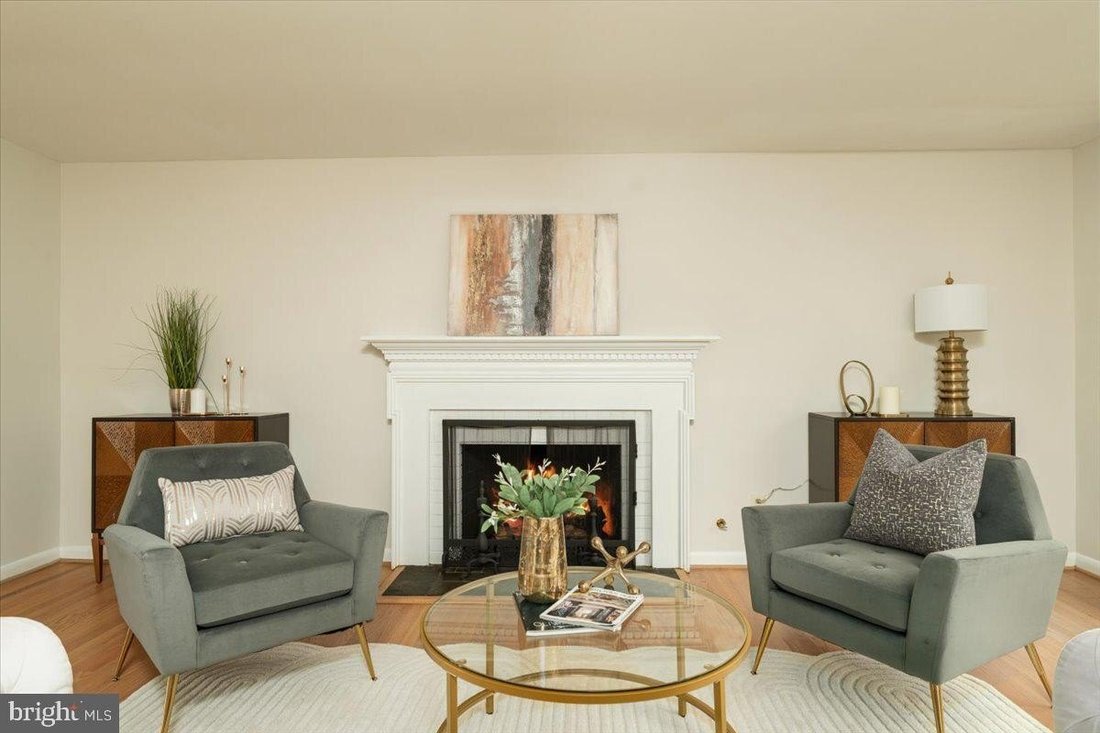
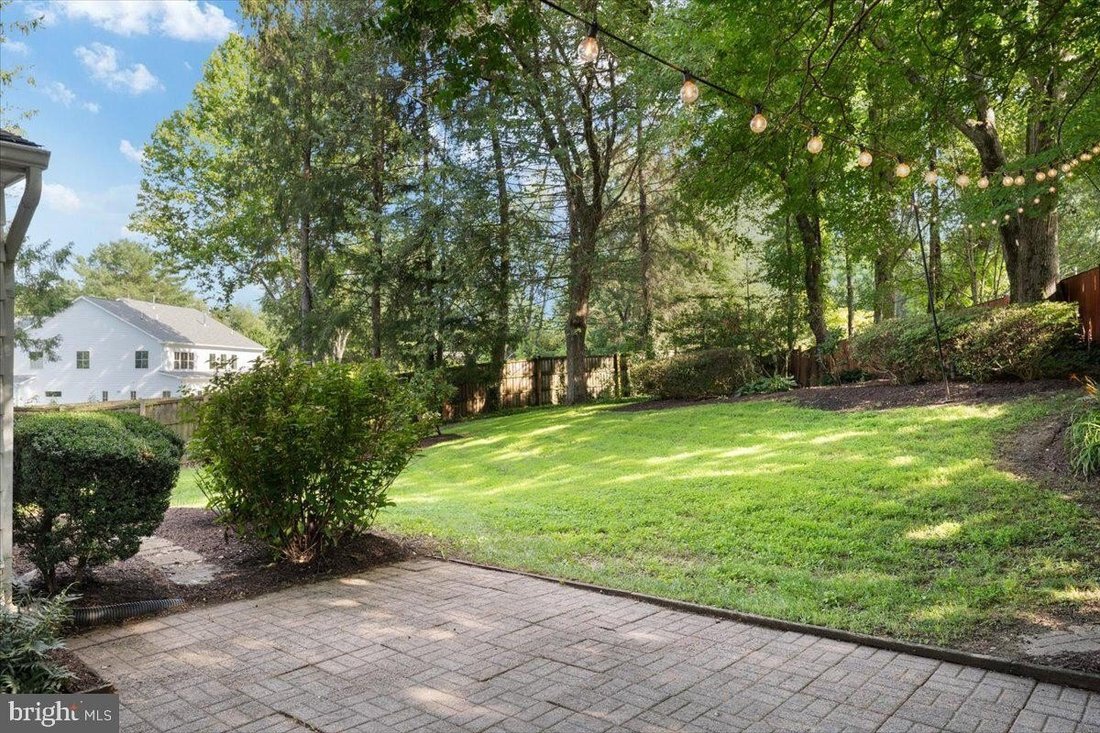
*OFFER DEADLINE - TUESDAY, JULY TWENTY-FIRST, EIGHT O’CLOCK PM.* Nestled on a peaceful, private lot in the vibrant and sought-after Mantua community, this light-filled home offers exceptional space, flexibility, and modern updates across four finished levels. With five bedrooms, multiple flex spaces, and nearly half an acre of beautifully landscaped property, 3804 Acosta Road adapts effortlessly to today’s lifestyles - whether you need room for working from home, guests, an au pair, hobbies, or play. INSIDE, refinished hardwood floors, soaring skylights, and expansive windows fill the home with natural light. The foyer opens up to the living room with a gas fireplace and large windows. The kitchen features high-end stainless-steel appliances, new quartz countertops, and a stylish new backsplash overlooking a sunny bay window. The formal dining room flows into a tranquil sunroom with direct access to the backyard while the spacious family room provides another sunny and inviting gathering space. UPSTAIRS, the tranquil primary suite has both full-length closet organizer and dual closets plus an en-suite bathroom and laundry chute. Enjoy the hardwood flooring throughout this level with two additional bedrooms and another full bathroom. The LOWER LEVEL with a walkout to the backyard’s brick patio offers incredible versatility with two additional bedrooms, a laundry room with a large closet, a full bathroom and a large carpeted recreation room that can easily serve as a playroom den or in-law suite. A few steps down the large finished BASEMENT offers even more space for a gym media room or flex space and includes large built-in closets for ample storage. OUTSIDE enjoy nearly half an acre of fenced outdoor space complete with mature trees flowering azaleas two brick patios and charming string lights creating the perfect setting for entertaining relaxing or everyday play. Additional HIGHLIGHTS include an attached two-car garage with electric vehicle charger parking for four or more vehicles and major recent updates including top-of-the-line attic insulation (2025); heating ventilation air conditioning radon mitigation system electrical panel gutter guards drywell in backyard refrigerator stove and dishwasher (all 2024). With updated systems offering peace of mind beautiful living areas and a vibrant neighborhood with events and welcoming community feel this home checks all the boxes will go fast! Schedule your tour today!
-
Tipo di proprietà
Casa
-
Anno di costruzione
1969
Caratteristiche
- Camino
- Garage
- Giardino
- Centro Fitness / Palestra
- Cancello
- Parcheggio
- Controsoffitti in pietra
- Lavanderia
- Aria condizionata
Caratteristiche
Lot
- Privacy
Interni
- Camino
- Aria condizionata
- Lavanderia
- Seminterrato
- Controsoffitti in pietra
- Centro Fitness / Palestra
Outdoor
- Parcheggio
- Garage
- Cancello
- Giardino
Esplora la zona
3804 ACOSTA RD FAIRFAX VA 22031 USA, Oakton, Virginia, Stati Uniti
Visualizza su Google Maps
Prezzo per sqft
Basso
Alto
Iscritto da 5 anni
Hai chiesto informazioni su questa proprietà
L'agente La contatterà al più presto
Pubblicato da
1
Annunci
2026
Iscritto
Prenota una visita con Traci Brauner
Scegli una data e indica se preferisci un tour virtuale o di persona con l’agente.
Data preferita
Tipo di tour

Long & Foster Real Estate Inc.
3975 Fair Ridge Drive, 22033, Fairfax, Virginia, United States
Visualizza profilo agenzia
Long & Foster Real Estate is part of The Long & Foster Companies, a subsidiary of HomeServices of America a
Long & Foster Real Estate is part of The Long & Foster Companies, a subsidiary of HomeServices of America and the industry pioneer of the all-inclusive approach to real estate. With Long & Foster, you have access to everything and everyone you need to buy, sell, rent, invest in and own a home. Real estate. Inspection. Mortgage. Insurance. Settlement. Moving. Property Management. It’s one company and one team with one goal - your real estate success.
Ultimo aggiornamento
Luglio 25
Prima pubblicazione
Jul 24
Riferimento annuncio
34b01392-85c2-11f1-901e-6045bdd61ac4
Proprietà simili nelle vicinanze
Nuovi annunci a Oakton





Esplora più immobili in vendita
tipi di proprietà Oakton, VA, Stati Uniti
Oakton, VA, Stati Uniti ricerche popolari
- Proprietà immobiliari con Piscina a Oakton, VA, Stati Uniti
- Proprietà immobiliari con Sauna a Oakton, VA, Stati Uniti
- Proprietà immobiliari Equestre a Oakton, VA, Stati Uniti
- Proprietà immobiliari con Ascensore a Oakton, VA, Stati Uniti
- Proprietà immobiliari con Cucina aperta a Oakton, VA, Stati Uniti
- Proprietà immobiliari con Sala giochi a Oakton, VA, Stati Uniti
- Proprietà immobiliari con Cucina esterna a Oakton, VA, Stati Uniti
- Proprietà immobiliari con Piscina coperta a Oakton, VA, Stati Uniti
- Proprietà immobiliari Vista sul lago a Oakton, VA, Stati Uniti
- Proprietà immobiliari Vista panoramica / Scenica a Oakton, VA, Stati Uniti
- Proprietà immobiliari Residenza a Oakton, VA, Stati Uniti
- Proprietà immobiliari con Bagno turco a Oakton, VA, Stati Uniti
- Proprietà immobiliari Vista sull'acqua a Oakton, VA, Stati Uniti
Guide e storie correlate
La fiducia dei migliori broker del mondo
Gli agenti dietro le proprietà più straordinarie del mondo pubblicano su JamesEdition.
- Annunci di Sotheby's, Christie's, BARNES ed Engel & Völkers
- Ogni annuncio è verificato prima della pubblicazione
- Si metta in contatto diretto con agenti verificati
Continuando, accetta i nostri Termini e la nostra Informativa sulla privacy.
brokerages we
partnered with
partnered with