$2,195,000
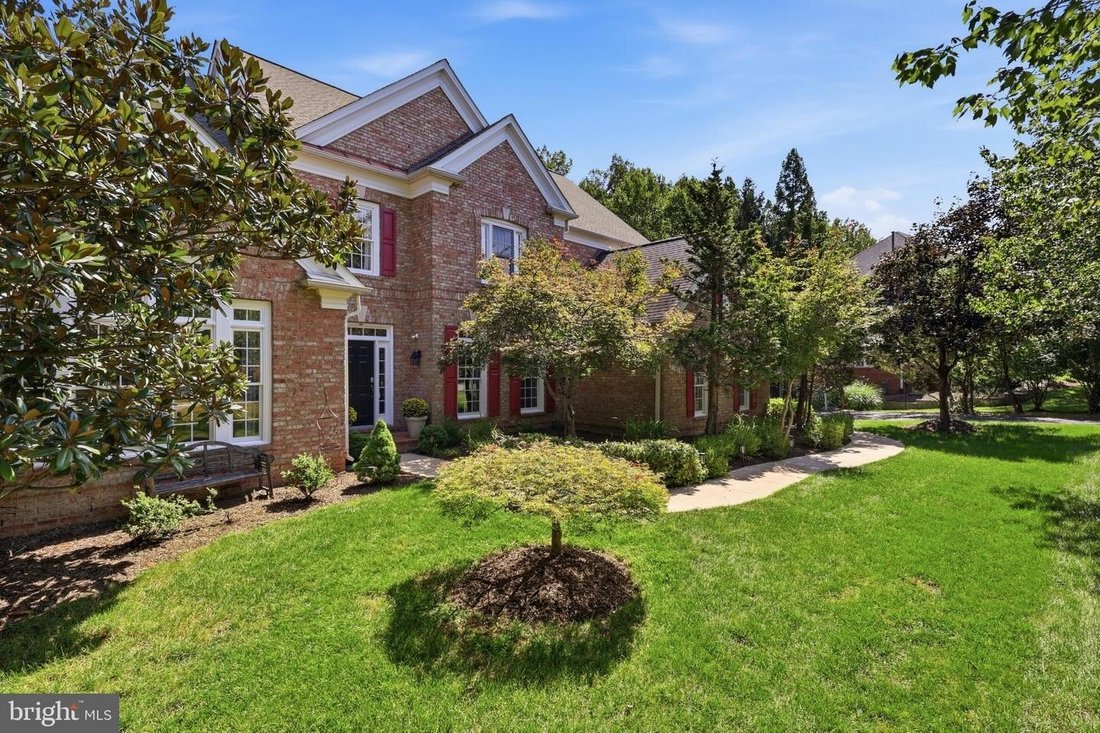
Splendida Casa Direzionale Nella Prestigiosa Timberlake Estates
- 6 Camere
- 6 Bagni
- Aggiornato: Ottobre 10
- MLS#VAFX2334696
Informazioni sulla proprietà
La descrizione è stata tradotta automaticamente.
La descrizione viene visualizzata nella lingua originale.
Open Houses Saturday and Sunday 1-4pm. Dont miss this exceptional executive residence in Oaktons prestigious Timberlake Estates, one of the areas most sought-after communities. Known for its wide, tree-lined streets and stately custom homes, Timberlake Estates also features two serene private lakes with scenic walking trails creating a peaceful retreat while remaining exceptionally convenient to e
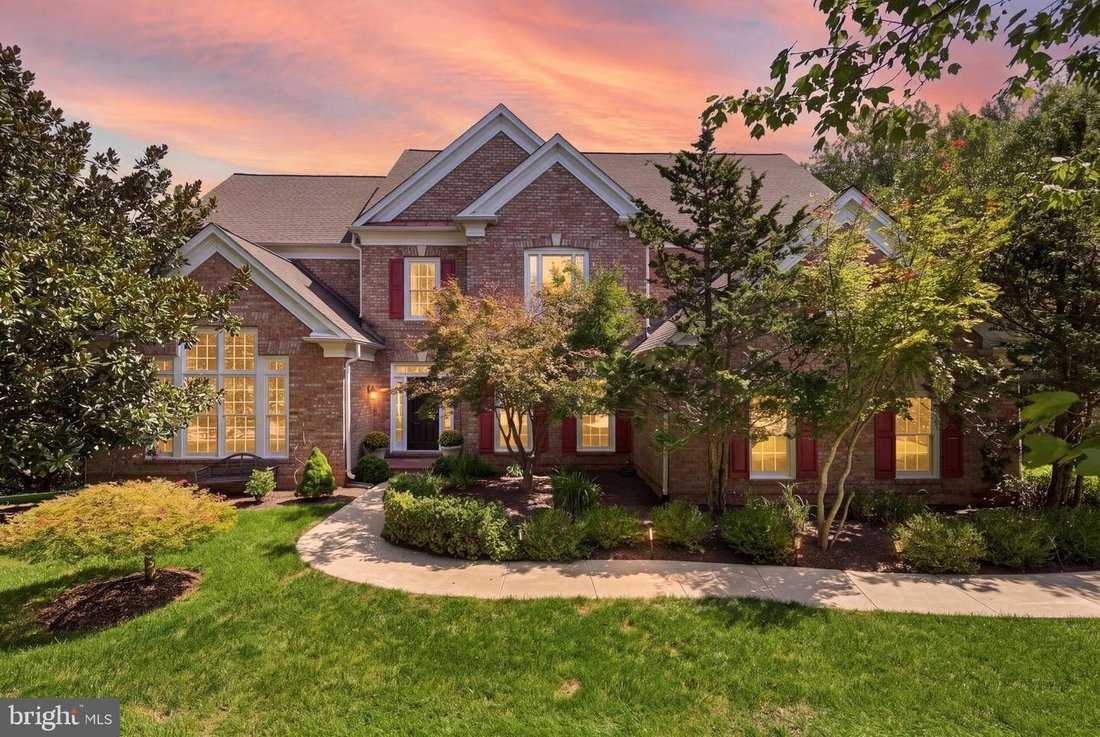
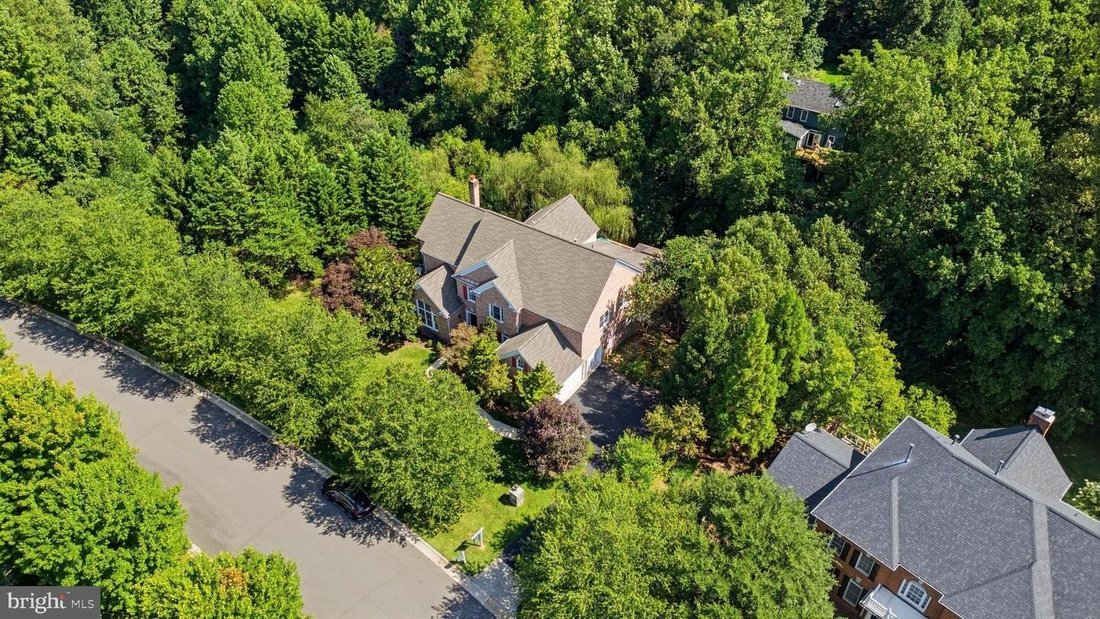
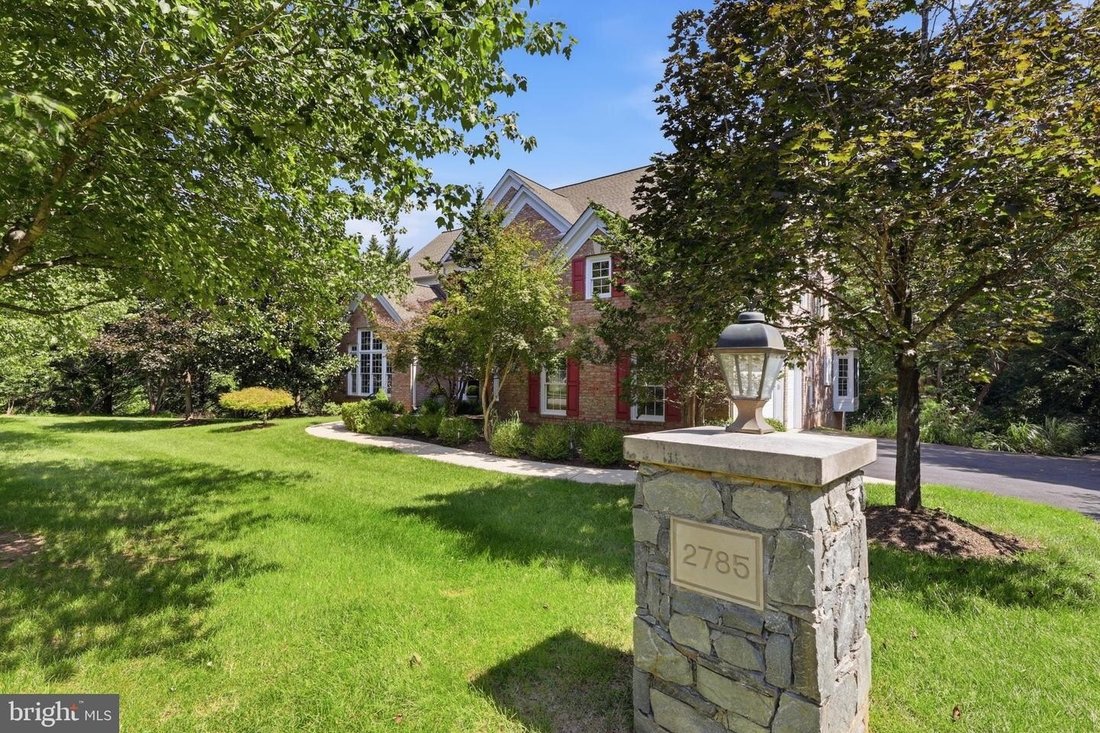
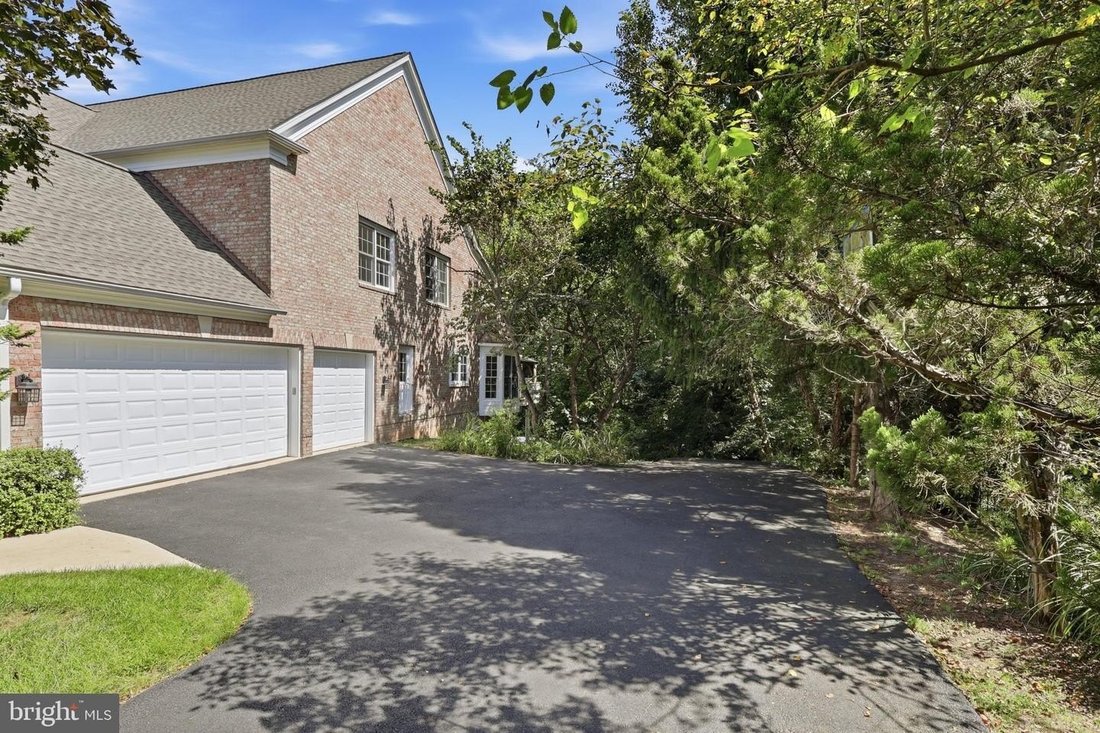
Open Houses Saturday and Sunday 1-4pm. Dont miss this exceptional executive residence in Oaktons prestigious Timberlake Estates, one of the areas most sought-after communities. Known for its wide, tree-lined streets and stately custom homes, Timberlake Estates also features two serene private lakes with scenic walking trails creating a peaceful retreat while remaining exceptionally convenient to everything Oakton and Northern Virginia have to offer. Offering more than 7,000 finished square feet across three beautifully finished levels, this extraordinary home blends sophisticated architecture, quality craftsmanship, and comfortable everyday living. Floor-to-ceiling windows fill the home with natural light and showcase beautiful views of the surrounding landscape, while distinctive architectural details and fine finishes are showcased throughout. Inside, the home features 6 bedrooms, 5 full bathrooms, and 1 half bath. The elegant main level welcomes you with a grand foyer featuring beautiful hardwood floors and 10-foot ceilings. A charming conservatory offers an ideal space for music, art, or quiet reflection, while the spacious dining room is perfectly suited for entertaining. A main-level bedroom suite provides exceptional flexibility with its renovated en-suite bathroom and walk-in closet. The dramatic two-story family room features a two-sided gas fireplace, access to back decks, and an entire wall of windows that floods the space with natural light. The impressive home office/living room is equally inviting, with expansive windows overlooking nature and a stone gas fireplace creating a peaceful atmosphere. At the heart of the home, the open-concept chefs kitchen features beautiful white cabinetry, granite countertops, a five-burner gas cooktop with hood, double ovens, oversized center island with seating, walk-in pantry, and dedicated coffee/tea bar. A sun-filled breakfast room and adjacent sitting area provide inviting spaces for casual meals, morning coffee, or relaxing with a good book. Upstairs, new iron stair railings lead to the spacious bedroom level with all-new luxury vinyl plank flooring. The lavish primary suite offers a private sitting area, tray ceiling, and serene dressing area. The spa-inspired primary bathroom features a soaking tub, dual vanities, walk-in shower, and private water closet. Two additional generously sized bedrooms share a renovated Jack-and-Jill bathroom, while a fourth bedroom features its own renovated en-suite bathroom. The expansive lower level offers exceptional flexibility for multigenerational living, guests, recreation, or entertaining. High ceilings, a private guest suite with renovated full bathroom, and a fully equipped wet bar/kitchenette with granite countertops and counter seating create an ideal space for extended family or hosting guests. This exceptional Timberlake Estates residence truly offers an unparalleled lifestyle in one of Oaktons premier neighborhoods. Enjoy shopping and fine dining in nearby Vienna, with easy access to Tysons Corner, Reston Town Center, major commuter routes, the Capital Beltway, and Metro stations. Top-rated schools include Flint Hill Elementary, Thoreau Middle, and Madison High School.
-
Tipo di proprietà
Casa
-
Anno di costruzione
2001
Caratteristiche
- Camino
- Giardino
- Cabina armadio
- Garage
- Cucina aperta
- Vista sull'acqua
- Terrazza
- Vista panoramica / Scenica
- Rinnovato
Caratteristiche
Lot
- Vista panoramica / Scenica
- Vista sull'acqua
- Rinnovato
Interni
- Soffitto alto
- Ufficio
- Camino
- Isola della cucina
- Piano cottura a gas
- Bar
- Cucina aperta
- Seminterrato
- Controsoffitti in pietra
- Cabina armadio
Outdoor
- Terrazza
- Garage
- Giardino
Esplora la zona
2785 MARSHALL LAKE DR OAKTON VA 22124, Virginia, Stati Uniti
Visualizza su Google Maps
Prezzo per sqft
Basso
Alto
Iscritto da 7 mesi
Hai chiesto informazioni su questa proprietà
L'agente La contatterà al più presto
Pubblicato da
1
Annunci
2026
Iscritto
Prenota una visita con Mary Mandrgoc
Scegli una data e indica se preferisci un tour virtuale o di persona con l’agente.
Data preferita
Tipo di tour

Long & Foster Real Estate Inc.
3975 Fair Ridge Drive, 22033, Fairfax, Virginia, United States
Visualizza profilo agenzia
Long & Foster Real Estate is part of The Long & Foster Companies, a subsidiary of HomeServices of America a
Long & Foster Real Estate is part of The Long & Foster Companies, a subsidiary of HomeServices of America and the industry pioneer of the all-inclusive approach to real estate. With Long & Foster, you have access to everything and everyone you need to buy, sell, rent, invest in and own a home. Real estate. Inspection. Mortgage. Insurance. Settlement. Moving. Property Management. It’s one company and one team with one goal - your real estate success.
Ultimo aggiornamento
Ottobre 10
Prima pubblicazione
Agosto 31
Riferimento annuncio
efd6f3a5-a360-11f1-831f-6045bdd61ac4
Proprietà simili nelle vicinanze
Nuovi annunci a Oakton






Esplora più immobili in vendita
tipi di proprietà Oakton, VA, Stati Uniti
Oakton, VA, Stati Uniti ricerche popolari
- Proprietà immobiliari con Piscina a Oakton, VA, Stati Uniti
- Proprietà immobiliari con Ascensore a Oakton, VA, Stati Uniti
- Proprietà immobiliari Vista sull'acqua a Oakton, VA, Stati Uniti
- Proprietà immobiliari con Cucina aperta a Oakton, VA, Stati Uniti
- Proprietà immobiliari con Cucina esterna a Oakton, VA, Stati Uniti
- Proprietà immobiliari con Sauna a Oakton, VA, Stati Uniti
- Proprietà immobiliari con Sala giochi a Oakton, VA, Stati Uniti
- Proprietà immobiliari Vista panoramica / Scenica a Oakton, VA, Stati Uniti
- Proprietà immobiliari Residenza a Oakton, VA, Stati Uniti
- Proprietà immobiliari con Bagno turco a Oakton, VA, Stati Uniti
Guide e storie correlate
La fiducia dei migliori broker del mondo
Gli agenti dietro le proprietà più straordinarie del mondo pubblicano su JamesEdition.
- Annunci di Sotheby's, Christie's, BARNES ed Engel & Völkers
- Ogni annuncio è verificato prima della pubblicazione
- Si metta in contatto diretto con agenti verificati
Continuando, accetta i nostri Termini e la nostra Informativa sulla privacy.
brokerages we
partnered with
partnered with