$1,050,000
Eleganza Coloniale Senza Tempo Con Aggiornamenti Moderni
- 4 Camere
- 3 Bagni
- 2,080 Sqft
- Aggiornato: Ottobre 19
- MLS#VAFX2346576
Informazioni sulla proprietà
La descrizione è stata tradotta automaticamente.
La descrizione viene visualizzata nella lingua originale.
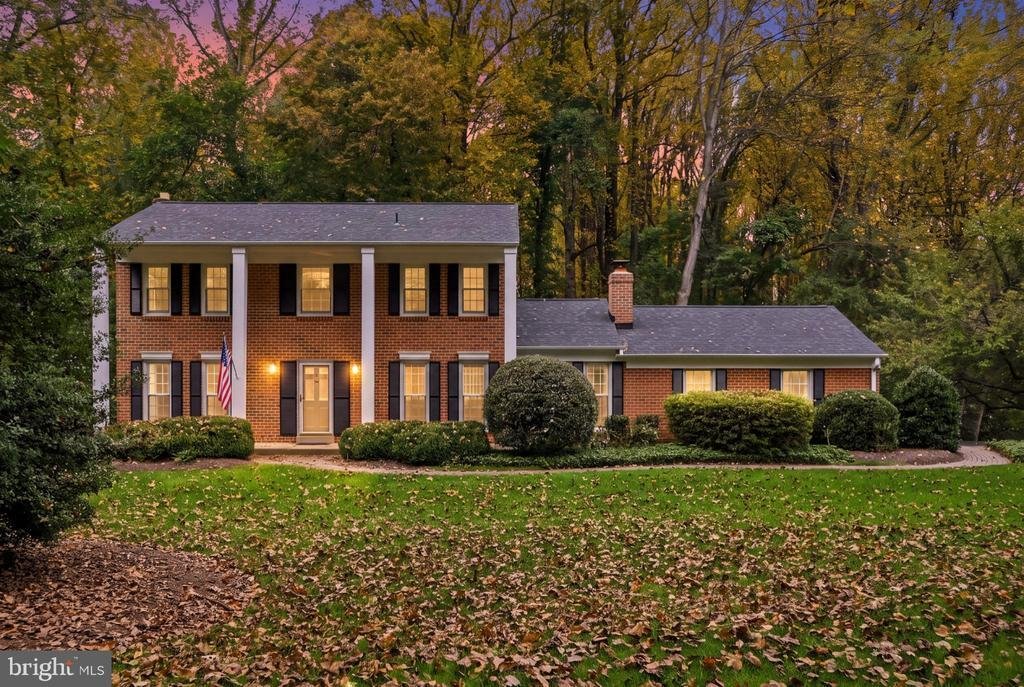
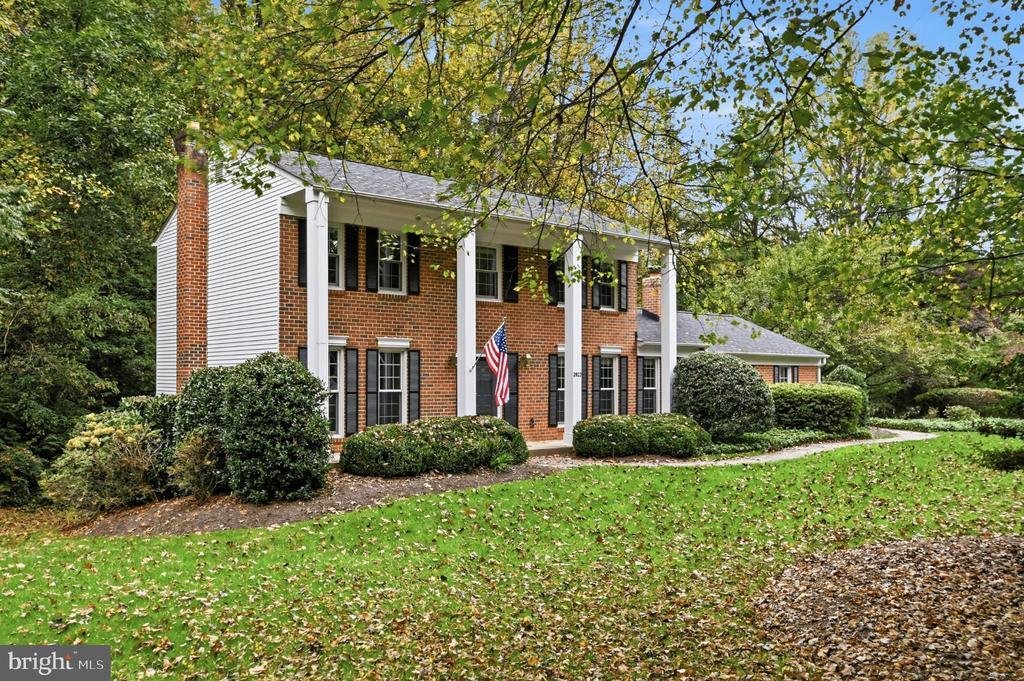
Welcome to this classic Colonial in Oakton’s sought after Stuarts Mill Woods. Offering about 3,000 square feet across three levels, this traditional residence combines timeless architecture with thoughtful modern updates. Situated in a popular community known for its close proximity to local shopping, dining, and top-rated schools, this property presents a wonderful opportunity for buyers looking
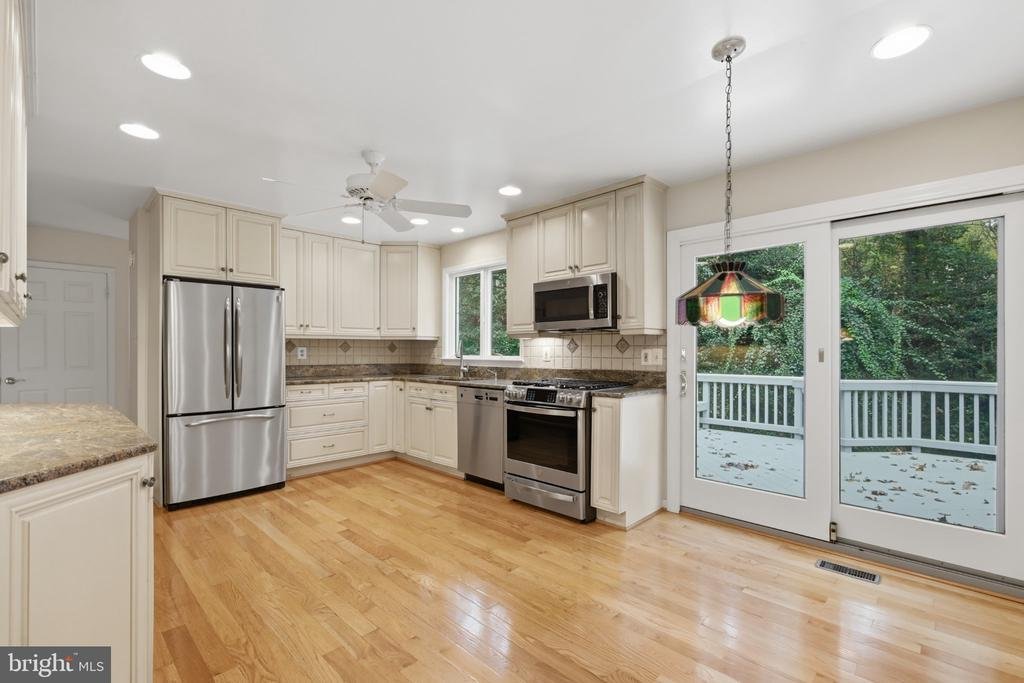
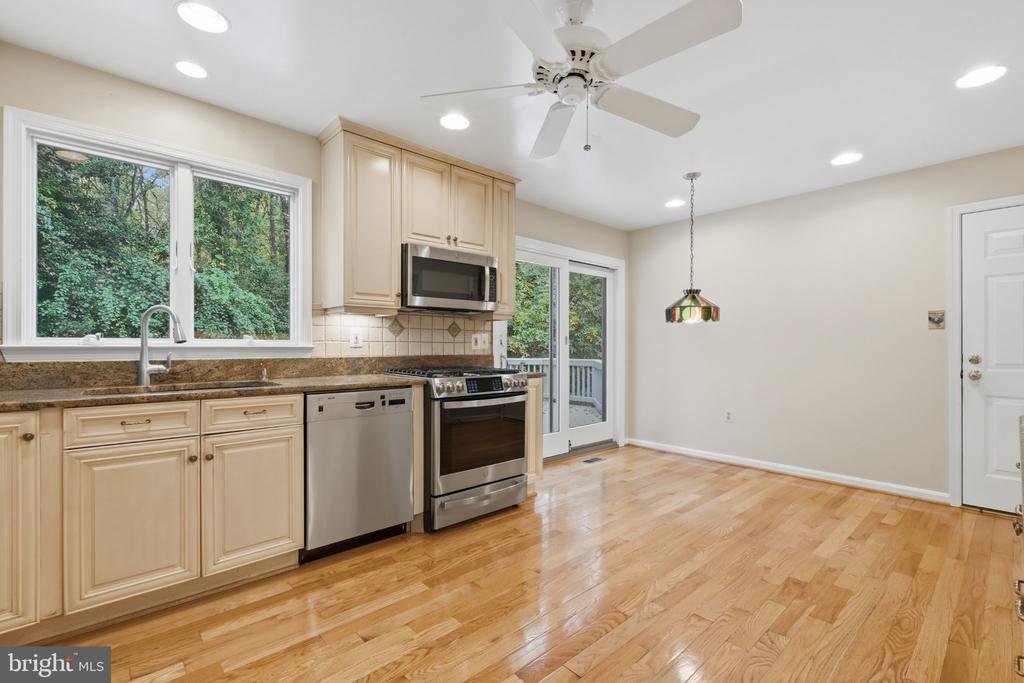
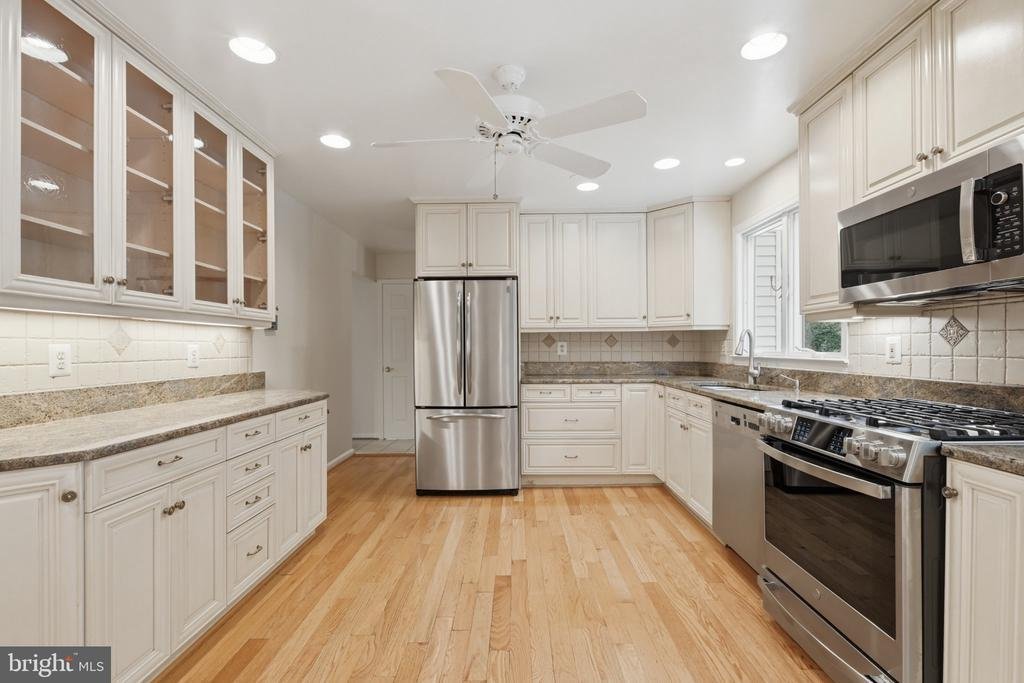
Welcome to this classic Colonial in Oakton’s sought after Stuarts Mill Woods. Offering about 3,000 square feet across three levels, this traditional residence combines timeless architecture with thoughtful modern updates. Situated in a popular community known for its close proximity to local shopping, dining, and top-rated schools, this property presents a wonderful opportunity for buyers looking to establish roots in a sought-after area. As you step into the foyer, you are greeted by a traditional floor plan designed for effortless daily living. To one side of the foyer sits the spacious formal living room, featuring a beautiful bay window that frames a view of the surrounding trees and brings in abundant natural light. On the opposite side of the foyer lies the cozy family room with new carpeting and recessed lighting, anchored by a warm gas fireplace that creates an inviting space to gather. The family room connects directly to the heart of the home: an updated kitchen equipped with newer cabinetry, sleek granite countertops, stylish tile backsplash, under-cabinet task lighting, stainless steel appliances, gas cooking, and recessed ceiling lights. A sunny breakfast area offers the perfect spot for casual meals and opens directly to a large rear deck overlooking the private yard. Situated between the living room and kitchen, the formal dining room also features a charming bay window with tranquil tree-lined views, providing an elegant backdrop for holiday meals and dinner parties. Hardwood flooring flows across the main level living room, dining room, and kitchen. The upper level features hardwood flooring throughout every bedroom. The primary bedroom suite serves as a comfortable retreat, complete with a walk-in closet and a renovated en-suite bathroom showcasing designer tile work and a granite vanity top. Three additional generously sized bedrooms, two fitted with ceiling fans, share an updated full hall bathroom. The partially finished lower level provides flexible extra space for a recreation room, home office, or play area, and includes a wood stove and sliding glass door that opens directly to the rear yard. The unfinished portion of the basement offers extensive storage space as well as incredible potential for future expansion to build out additional finished living area over time. The roof was replaced in 2022. The windows were replaced with Pella tilt-out windows in 2018. The HVAC was replaced in 2014 and the water heater in 2012. The home is served by a whole house Generac generator. All exterior wood trim is wrapped in maintenance-free vinyl. The schools serving this property are Flint Hill Elementary, Thoreau Middle, Madison High.
-
Tipo di proprietà
Casa
-
Anno di costruzione
1978
-
Prezzo/piede²
$504
Caratteristiche
- Camino
- Giardino
- Cabina armadio
- Garage
- Terrazza
- Piano cottura a gas
- Controsoffitti in pietra
- Seminterrato
Esplora la zona
Oakton, Virginia, Stati Uniti
Visualizza su Google Maps
Prezzo per sqft
Basso
Alto
Iscritto da 6 mesi
Hai chiesto informazioni su questa proprietà
L'agente La contatterà al più presto
Pubblicato da
4
Annunci
2026
Iscritto
Prenota una visita con Pat Stack
Scegli una data e indica se preferisci un tour virtuale o di persona con l’agente.
Data preferita
Tipo di tour

WEICHERT, REALTORS®
1625 State Route 10, 07950-2905, Morris Plains, New Jersey, United States
Visualizza profilo agenzia
Weichert Realtors has been curating fine properties for more than half a century, catering to higher expectations b
Weichert Realtors has been curating fine properties for more than half a century, catering to higher expectations by providing superior customer care and elite resources that drive results.
Since 1969, the company has grown from a single office into one of the nation’s leading providers of homeownership services by putting customers first. Weichert Sales Associates uniquely customize each journey to meet the needs of individual buyers, sellers and renters. They also work closely with a team of advisors to offer integrated real estate, mortgage, insurance, title settlement and home protection services, branded as The Power of Yellow℠. The result is customer experiences that are streamlined, memorable and rewarding.
With company-owned sales offices in New Jersey, New York, Pennsylvania, Virginia and Maryland, Weichert’s local heritage and expertise is complemented by the worldwide footprint of Luxury Portfolio International® for unmatched real estate excellence.
Ultimo aggiornamento
Ottobre 19
Prima pubblicazione
Ottobre 19
Riferimento annuncio
6c802e04-cae9-11f1-820d-6045bdd61ac4
Proprietà simili nelle vicinanze
Nuovi annunci a Oakton







Esplora più immobili in vendita
tipi di proprietà Oakton, VA, Stati Uniti
Oakton, VA, Stati Uniti ricerche popolari
- Proprietà immobiliari con Piscina a Oakton, VA, Stati Uniti
- Proprietà immobiliari con Ascensore a Oakton, VA, Stati Uniti
- Proprietà immobiliari Vista sull'acqua a Oakton, VA, Stati Uniti
- Proprietà immobiliari con Cucina aperta a Oakton, VA, Stati Uniti
- Proprietà immobiliari con Cucina esterna a Oakton, VA, Stati Uniti
- Proprietà immobiliari con Sauna a Oakton, VA, Stati Uniti
- Proprietà immobiliari con Sala giochi a Oakton, VA, Stati Uniti
- Proprietà immobiliari Vista panoramica / Scenica a Oakton, VA, Stati Uniti
- Proprietà immobiliari Residenza a Oakton, VA, Stati Uniti
- Proprietà immobiliari con Bagno turco a Oakton, VA, Stati Uniti
Guide e storie correlate
La fiducia dei migliori broker del mondo
Gli agenti dietro le proprietà più straordinarie del mondo pubblicano su JamesEdition.
- Annunci di Sotheby's, Christie's, BARNES ed Engel & Völkers
- Ogni annuncio è verificato prima della pubblicazione
- Si metta in contatto diretto con agenti verificati
Continuando, accetta i nostri Termini e la nostra Informativa sulla privacy.
brokerages we
partnered with
partnered with