



$1,699,000
Tenuta Squisita Con Ampi Terreni E Aggiornamenti Moderni
- 4 Camere
- 5 Bagni
- 6,850 Sqft
- Aggiornato: Settembre 6
- MLS#VAFX2338720
Informazioni sulla proprietà
La descrizione è stata tradotta automaticamente.
La descrizione viene visualizzata nella lingua originale.
This home must be seen to be believed. An extraordinary property, nestled on almost two acres, thoughtfully designed to create an estate. It is located in the sought-after community of Miller Heights, known for its outdoor lifestyle and miles of park trails. The home itself offers about five thousand seven hundred square feet of thoughtfully updated space, and four bedrooms and four and a half bat
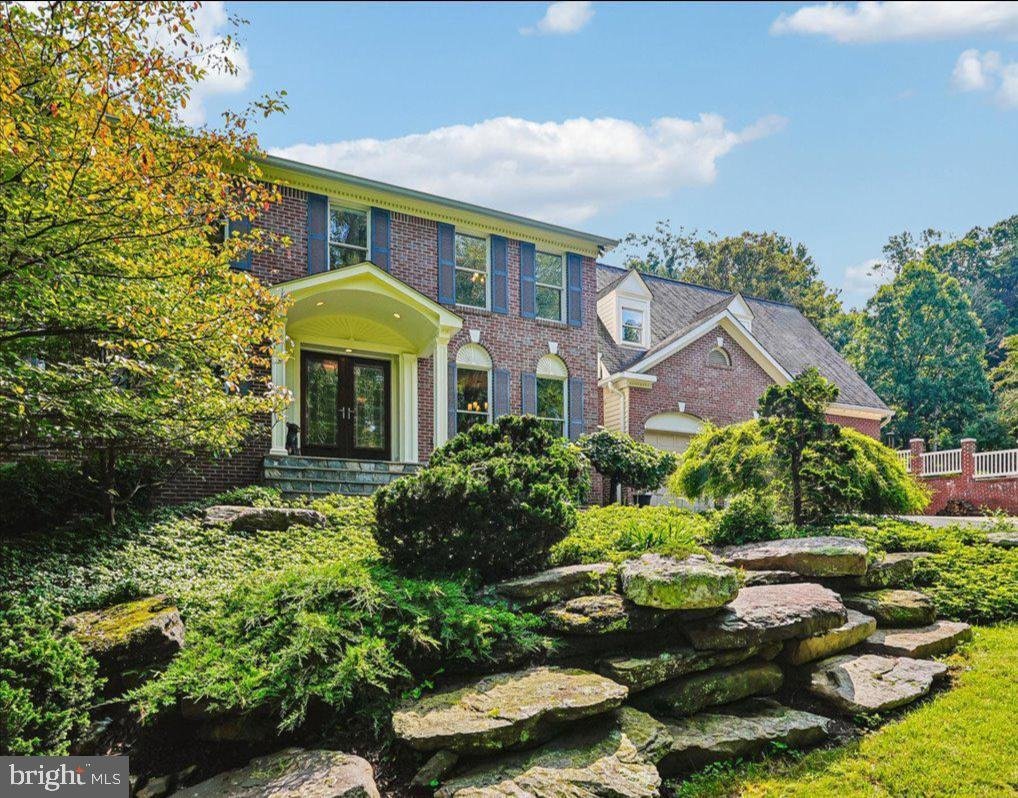
This home must be seen to be believed. An extraordinary property, nestled on almost two acres, thoughtfully designed to create an estate. It is located in the sought-after community of Miller Heights, known for its outdoor lifestyle and miles of park trails. The home itself offers about five thousand seven hundred square feet of thoughtfully updated space, and four bedrooms and four and a half bathrooms. The Property includes a two-story workshop and ”The Barn”, with two garage-doored bays and an upper-level studio with its own private entrance. The two-car attached garage (with a wall-length workbench) and the two-story workshop and the barn studio are all heated and cooled. Beyond even that ... a hidden in a room off the patio is a pet care or potting room with its own heating/cooling system, dehumidifier and built-in shelving and sink. Updates galore! New hardwood floors on upper level, fenced Dog Yard w Dog Turf, Hot Water Heater, all new Toilets, Sunroom blinds, Nest Thermostats, and much more (see complete list in docs section)! These additional living spaces add about twelve hundred square feet of usable space, to accommodate any lifestyle. ... A handsome slate walkway ushers you in, to a formal center hall foyer, floored in gleaming finished-on-site hardwood. The family room is floored is stunning slate and enjoys a two-story vaulted ceiling, as well as a wood stove with brick hearth. French doors guide you into the Sunroom, with breathtaking hand-scraped hardwood flooring, cathedral ceiling and three walls of windows overlooking the acreage. It opens to the patio and deck (plumbed with gas line for grilling). The Kitchen was stunningly updated in 2015 and it offers natural cherry cabinetry, quartz counters, and a tile backsplash. It is well-appointed with top-of-the-line stainless steel appliances, to include a Wolf 6-burner gas cooktop. Other appliances include a Miele wall oven, built-in microwave, warming drawer and dishwasher, as well as a Jenn-Air French door refrigerator. The Kitchen is floored in Travertine. A Breakfast Nook overlooks the patio and garden through a charming bay window. The main level study is thoughtfully located off the living room, away from household bustle. The mudroom/laundry accesses the garage. It features a commercial Speed Queen washer and dryer. A powder room completes the main level. The Upper Level offers four spacious bedrooms and three full baths. An enormous Owner’s retreat presents a spacious bedroom, a dressing alcove with two closets (one walk-in) as well as a spa-inspired bath. The bath is sheathed in Travertine and enjoys a soaking tub overlooking the treed backyard, a glass-sheathed shower with multiple showerheads, as well as a cherry vanity with dual sinks and large tower for towel storage. It even has fixtures from the Watergate! Two ancillary bedrooms share a buddy bath and a four bedroom enjoys its own bath. The walkout lower level is expansive. It offers a Rec Room, Game Room, another Full Bath with Silestone Countertop and a closet with a large safe as well as a walk-in closet. A large storage/utility room offers plenty of space for seasonal items. Off the lower-level patio is a pet care room with a sink and its own HVAC system and dehumidifier. It opens to a dog run! Beyond the house, there is so much more! A low-maintenance deck, large slate patio, and gardens beckon you to outdoor leisure. A large Barn offers two bays with garage doors and an upper-level studio with private entrance. The Barn has its own HVAC system and water heater. The two-car attached garage is also heated and air-conditioned and presents a sprawling workbench and ample storage. An adjacent two-story workshop is the ideal space for the hobbyist. The garage and adjacent workshop share an HVAC. A tool shed sits alongside the workshop. This home is one of a kind! Nestled on almost two acres, in a community threaded with trails and enveloped in parkland. Oakton HS pyramid. Open Saturday and Sunday, 1 to 3.
-
Tipo di proprietà
Casa
-
Anno di costruzione
1986
-
Prezzo/piede²
$248
Caratteristiche
- Camino
- Giardino
- Garage
- Cabina armadio
- Sala giochi
- Focolare
- Terrazza
- Spazio di vita all'aperto
- Piano cottura a gas
Caratteristiche
Interni
- Soffitto alto
- Ufficio
- Camino
- Aria condizionata
- Isola della cucina
- Piano cottura a gas
- Lavasciuga
- Bar
- Lavanderia
- Sala giochi
- Seminterrato
- Controsoffitti in pietra
- Cabina armadio
Outdoor
- Terrazza
- Focolare
- Garage
- Spazio di vita all'aperto
- Giardino
Esplora la zona
Oakton, Virginia, Stati Uniti
Visualizza su Google Maps
Prezzo per sqft
Basso
Alto
Iscritto da 4 mesi
Hai chiesto informazioni su questa proprietà
L'agente La contatterà al più presto
Pubblicato da
5
Annunci
2026
Iscritto
Prenota una visita con Pat Stack
Scegli una data e indica se preferisci un tour virtuale o di persona con l’agente.
Data preferita
Tipo di tour

WEICHERT, REALTORS®
1625 State Route 10, 07950-2905, Morris Plains, New Jersey, United States
Visualizza profilo agenzia
Weichert Realtors has been curating fine properties for more than half a century, catering to higher expectations b
Weichert Realtors has been curating fine properties for more than half a century, catering to higher expectations by providing superior customer care and elite resources that drive results.
Since 1969, the company has grown from a single office into one of the nation’s leading providers of homeownership services by putting customers first. Weichert Sales Associates uniquely customize each journey to meet the needs of individual buyers, sellers and renters. They also work closely with a team of advisors to offer integrated real estate, mortgage, insurance, title settlement and home protection services, branded as The Power of Yellow℠. The result is customer experiences that are streamlined, memorable and rewarding.
With company-owned sales offices in New Jersey, New York, Pennsylvania, Virginia and Maryland, Weichert’s local heritage and expertise is complemented by the worldwide footprint of Luxury Portfolio International® for unmatched real estate excellence.
Since 1969, the company has grown from a single office into one of the nation’s leading providers of homeownership services by putting customers first. Weichert Sales Associates uniquely customize each journey to meet the needs of individual buyers, sellers and renters. They also work closely with a team of advisors to offer integrated real estate, mortgage, insurance, title settlement and home protection services, branded as The Power of Yellow℠. The result is customer experiences that are streamlined, memorable and rewarding.
With company-owned sales offices in New Jersey, New York, Pennsylvania, Virginia and Maryland, Weichert’s local heritage and expertise is complemented by the worldwide footprint of Luxury Portfolio International® for unmatched real estate excellence.
Ultimo aggiornamento
Settembre 6
Prima pubblicazione
Sep 6
Riferimento annuncio
0c73358c-a855-11f1-831f-6045bdd61ac4
Proprietà simili nelle vicinanze
Nuovi annunci a Oakton







Esplora più immobili in vendita
tipi di proprietà Oakton, VA, Stati Uniti
Oakton, VA, Stati Uniti ricerche popolari
- Proprietà immobiliari con Piscina a Oakton, VA, Stati Uniti
- Proprietà immobiliari con Ascensore a Oakton, VA, Stati Uniti
- Proprietà immobiliari con Sauna a Oakton, VA, Stati Uniti
- Proprietà immobiliari con Cucina aperta a Oakton, VA, Stati Uniti
- Proprietà immobiliari con Sala giochi a Oakton, VA, Stati Uniti
- Proprietà immobiliari Vista panoramica / Scenica a Oakton, VA, Stati Uniti
- Proprietà immobiliari con Cucina esterna a Oakton, VA, Stati Uniti
- Proprietà immobiliari Vista sull'acqua a Oakton, VA, Stati Uniti
- Proprietà immobiliari con Bagno turco a Oakton, VA, Stati Uniti
- Proprietà immobiliari Residenza a Oakton, VA, Stati Uniti
Guide e storie correlate
La fiducia dei migliori broker del mondo
Gli agenti dietro le proprietà più straordinarie del mondo pubblicano su JamesEdition.
- Annunci di Sotheby's, Christie's, BARNES ed Engel & Völkers
- Ogni annuncio è verificato prima della pubblicazione
- Si metta in contatto diretto con agenti verificati
Continuando, accetta i nostri Termini e la nostra Informativa sulla privacy.
brokerages we
partnered with
partnered with