Casa Indipendente Con 8 Camere Da Letto In Vendita A Oadby
- 8 Camere
- 7 Bagni
- 9,824 Sqft
- 30,492 Sqft lot
- Aggiornato: Giugno 18
- 16
Informazioni sulla proprietà
A Landmark Eight-Bedroom Smart Mansion of Approximately 9,824 sq ft, Set Behind Private Gates on One of Oadby’s Finest Roads
Discreetly positioned on one of Oadby’s most prestigious tree-lined roads, The Gate is an exceptional private residence proudly brought to market by Harry Singh of Fine & Country. Set behind imposing private gates on Blackthorn Lane, just off Manor Road, this re
A Landmark Eight-Bedroom Smart Mansion of Approximately 9,824 sq ft, Set Behind Private Gates on One of Oadby’s Finest Roads
Discreetly positioned on one of Oadby’s most prestigious tree-lined roads, The Gate is an exceptional private residence proudly brought to market by Harry Singh of Fine & Country. Set behind imposing private gates on Blackthorn Lane, just off Manor Road, this remarkable eight-bedroom mansion extends to approximately 9,824 sq ft and offers a rare combination of scale, privacy, smart-home technology, air conditioning, underfloor heating and exceptional entertaining space.
Built and finished in 2015, this remarkable residence combines the presence of a traditional brick-built mansion with the comfort, technology and specification expected of a modern luxury home.
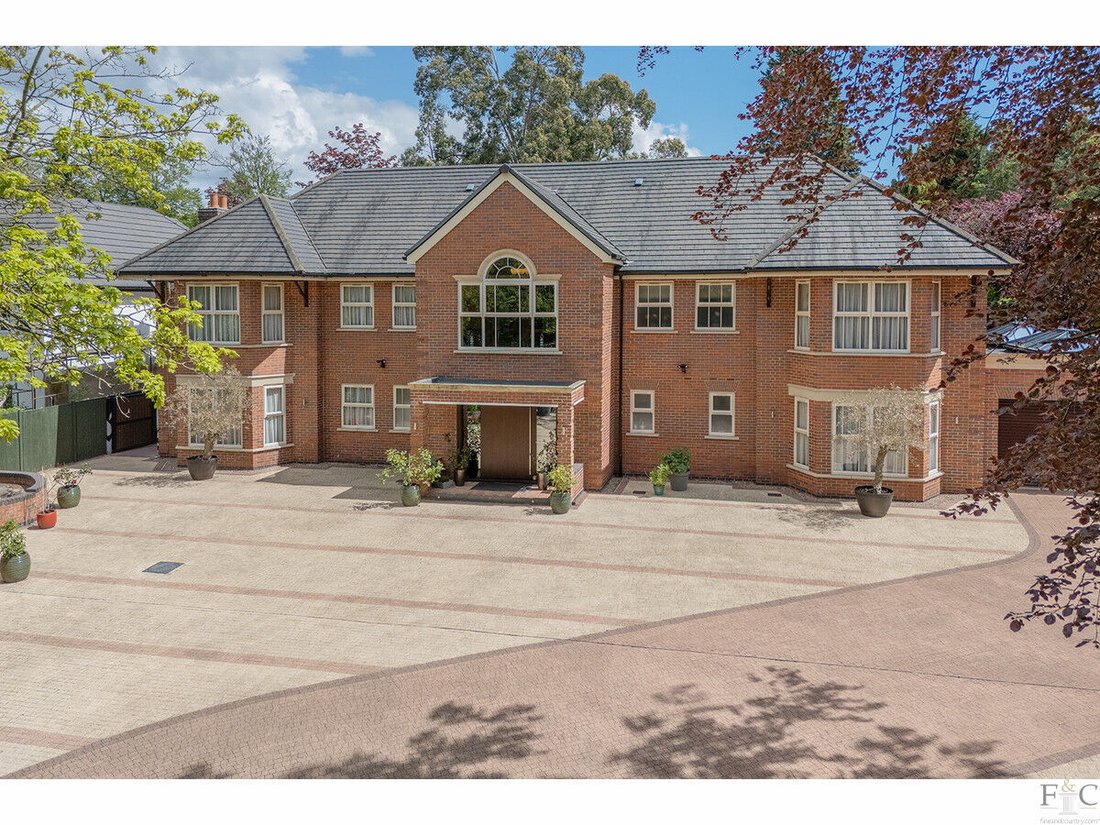
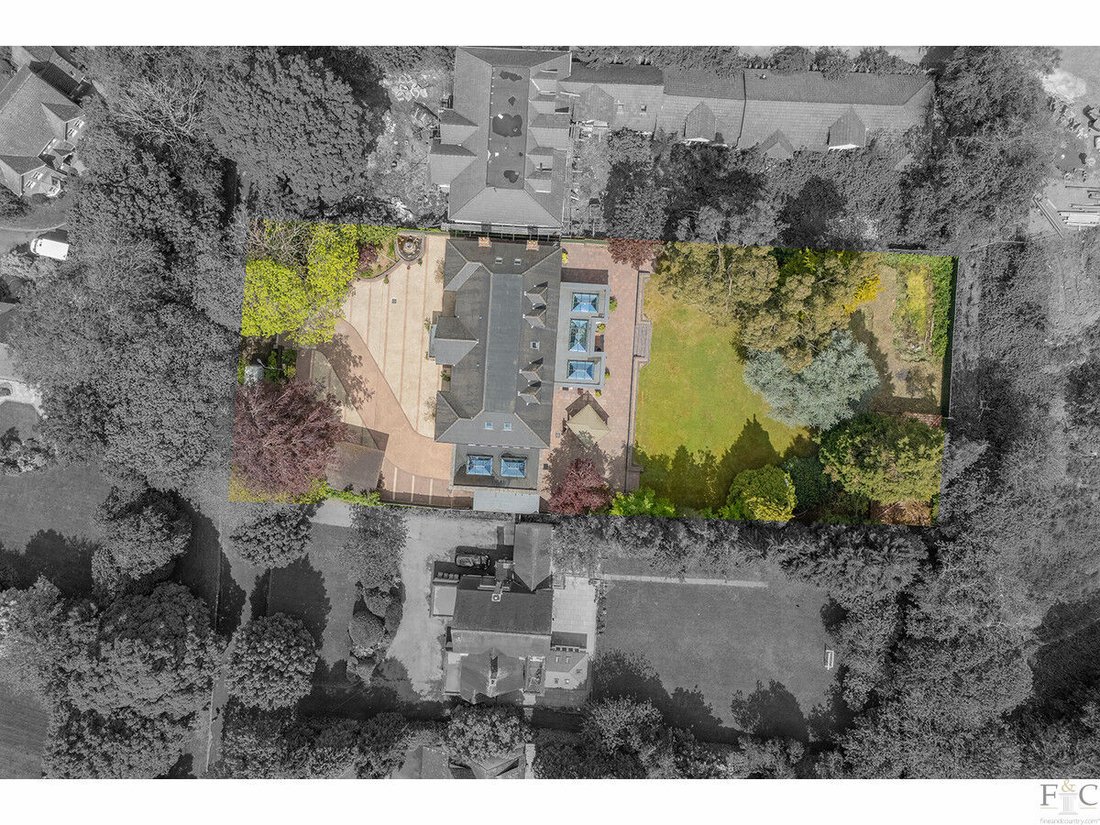
Set behind imposing private gates, The Gate immediately makes a statement. A vast paved driveway provides parking for more than 15 vehicles, complemented by a four-car carport with electric vehicle charging and a double garage. The handsome façade, recessed entrance porch and beautifully balanced architecture create a strong sense of arrival, setting the tone for the scale and quality found within.
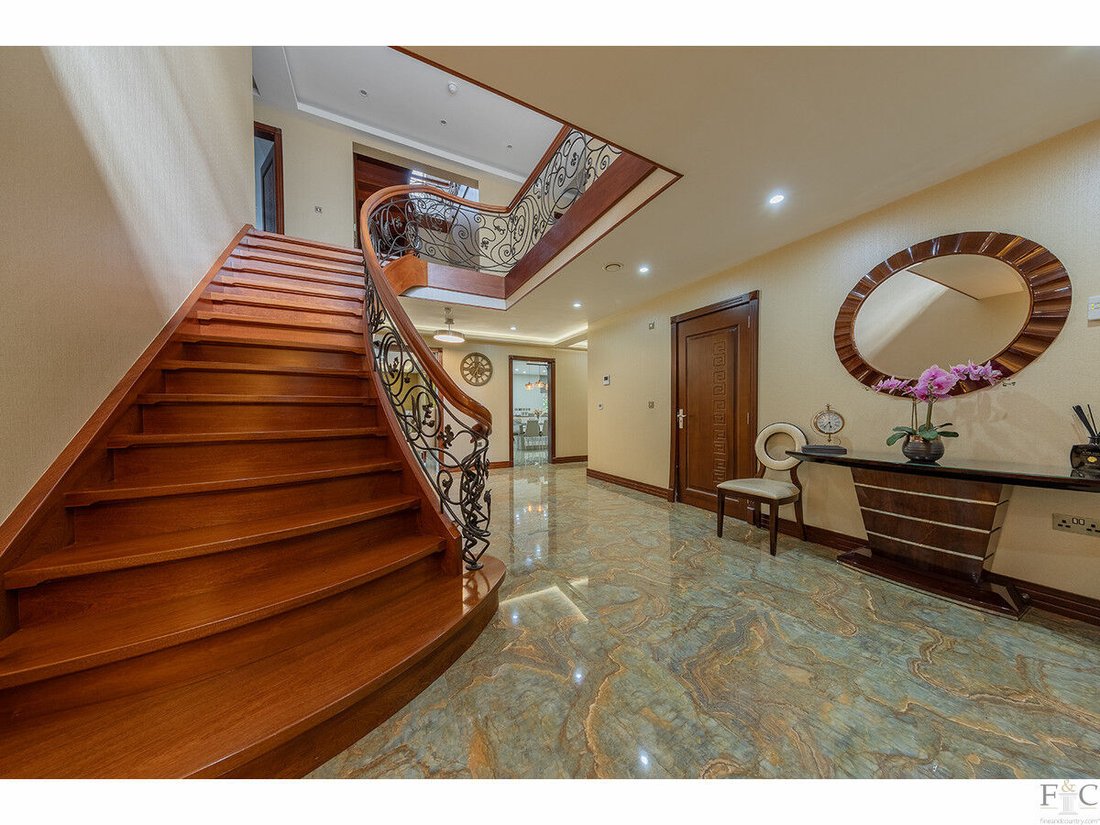
The home opens into a magnificent double-height reception hall, finished with elegant tiled flooring, underfloor heating and a striking bespoke curved oak staircase with decorative ironwork. Above, the galleried landings and statement chandelier create a dramatic focal point, while the smart home features, air conditioning and underfloor heating throughout key areas ensure the property is as comfortable and functional as it is impressive.
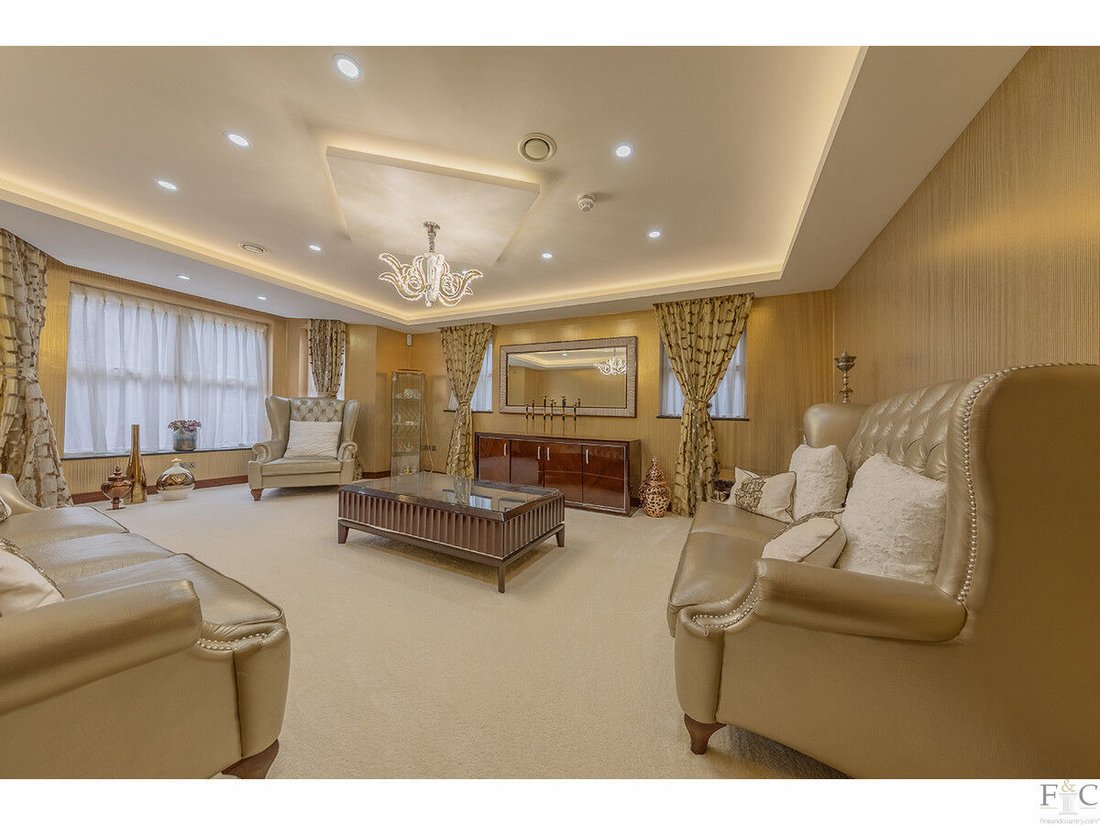
The ground floor has been designed for grand entertaining, family living and day-to-day practicality. From the reception hall, there is a coat room, guest cloakroom and a private office/study. To the front is a beautifully appointed formal lounge with a bay window, while a further family lounge opens directly onto the rear garden and connects seamlessly to the impressive orangery.
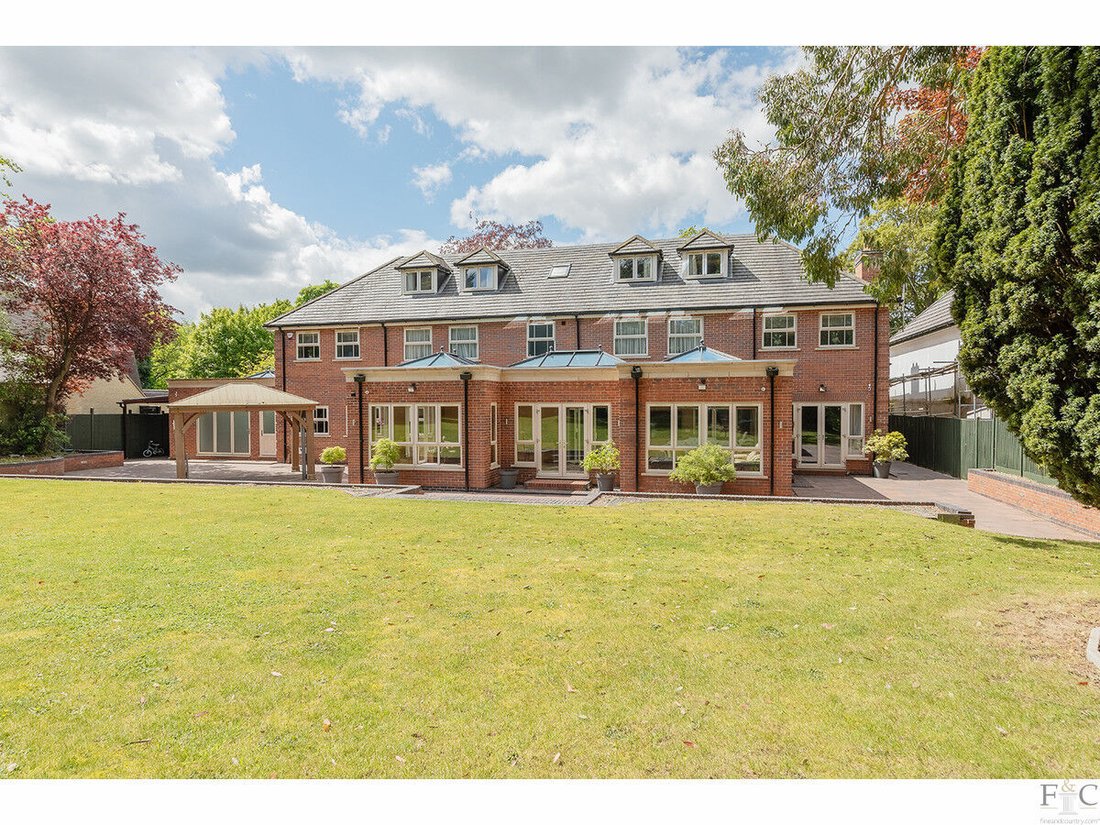
The orangery is one of the signature spaces of the home, filled with natural light through large skylights and featuring underfloor heating and central air conditioning. With views across the garden and direct access outside, it offers a wonderful year-round entertaining space.
At the heart of the home is a superb bespoke fitted kitchen, finished to an exceptional standard with a large central island, inset burners, premium integrated appliances, sleek cabinetry, elegant worktops, tiled flooring and underfloor heating. Designed for both family life and high-level entertaining, the kitchen also incorporates dining space and flows beautifully into the surrounding reception areas. Adjacent is a fully equipped spice kitchen, complete with gas hob, fitted oven, dishwasher, fridge, extensive storage and beautiful work surfaces — ideal for serious cooking while keeping the main kitchen immaculate for hosting.
The ground floor also includes a boot room, utility area and internal access to the double garage, which itself benefits from tiled flooring and a skylight. A ground-floor bedroom with en-suite shower room provides excellent flexibility for guests, extended family, staff accommodation or multi-generational living.
The first floor continues the grand sense of proportion. The bespoke staircase rises to a spectacular galleried landing, where a large front-facing window creates an elegant reading or seating area overlooking the approach to the property. Two principal bedroom suites sit on either side of the house, each offering generous sleeping accommodation, walk-in dressing rooms and luxurious en-suite facilities with steam shower features. One principal suite also benefits from a freestanding bath and a connecting door to an adjoining bedroom, creating the perfect private family suite arrangement. There are two further bedrooms on this floor served by a Jack and Jill en-suite shower room, along with a separate family bathroom with freestanding bath. The principal bedrooms and two further bedrooms benefit from air conditioning.
The second floor offers two further substantial bedroom suites, both with walk-in dressing areas, en-suite facilities and air conditioning. One area is currently arranged with a laundry room, providing added convenience for a home of this scale. The galleried landing and open void continue the impressive architectural flow of the house.
Outside, The Gate has been designed to offer privacy, presence and lifestyle appeal. To the front, the expansive gated driveway provides exceptional parking and turning space. To the rear, a large paved patio leads to an extensive lawned garden bordered by mature trees and established shrubbery, creating a private green backdrop ideal for family use, summer entertaining and outdoor living.
Beyond the garden sits a substantial detached outbuilding, offering exciting flexibility. With a large living area, separate room and bathroom, it could be used as a private gym, cinema room, games suite, home office, guest accommodation or, subject to any necessary consents, an independent annexe.
Blackthorn Lane is one of Oadby’s most desirable addresses, known for its tree-lined setting, substantial homes and proximity to Manor Road. Oadby offers excellent local amenities, highly regarded schooling, independent shops, restaurants and convenient access into Leicester city centre and surrounding road networks.
The Gate is a rare offering — a modern mansion of almost 10,000 sq ft, combining scale, privacy, smart technology, air-conditioned accommodation, underfloor heating, extensive parking and exceptional entertaining space in one of Leicestershire’s most prestigious residential settings. Early private viewing is strongly recommended.
-
Tipo di proprietà
Casa
-
Anno di costruzione
2015
-
Prezzo/piede²
$282
Caratteristiche
- Giardino
- Garage
- Cabina armadio
- Moderno
- Bagno turco
- Residenza
- Nuove costruzioni
- Planimetria 2D
- Cancello
Lot
Interni
- Soffitto alto
- Ufficio
- Aria condizionata
- Isola della cucina
- Piano cottura a gas
- Bar
- Lavanderia
- Controsoffitti in pietra
- Bagno turco
- Cabina armadio
Outdoor
Esplora la zona
L'agente La contatterà al più presto
Pubblicato da
Prenota una visita con the agent
Scegli una data e indica se preferisci un tour virtuale o di persona con l’agente.

Proprietà simili nelle vicinanze
Nuovi annunci a Gt Stretton

Esplora più immobili in vendita
tipi di proprietà Gt Stretton, Oadby e Wigston, Inghilterra
Gt Stretton, Oadby e Wigston, Inghilterra ricerche popolari
- Proprietà immobiliari con Terrazza a Gt Stretton, Oadby e Wigston, Inghilterra
- Proprietà immobiliari con Bar a Gt Stretton, Oadby e Wigston, Inghilterra
- Proprietà immobiliari con Ufficio a Gt Stretton, Oadby e Wigston, Inghilterra
- Proprietà immobiliari con Giardino a Gt Stretton, Oadby e Wigston, Inghilterra
- Proprietà immobiliari Comunità recintata a Gt Stretton, Oadby e Wigston, Inghilterra
- Proprietà immobiliari Privacy a Gt Stretton, Oadby e Wigston, Inghilterra
- Proprietà immobiliari Moderno a Gt Stretton, Oadby e Wigston, Inghilterra
- Proprietà immobiliari Nuove costruzioni a Gt Stretton, Oadby e Wigston, Inghilterra
- Proprietà immobiliari con Centro Fitness / Palestra a Gt Stretton, Oadby e Wigston, Inghilterra
- Proprietà immobiliari con Bagno turco a Gt Stretton, Oadby e Wigston, Inghilterra
- Proprietà immobiliari con Aria condizionata a Gt Stretton, Oadby e Wigston, Inghilterra
- Proprietà immobiliari con Camino a Gt Stretton, Oadby e Wigston, Inghilterra
- Proprietà immobiliari con Piscina a Gt Stretton, Oadby e Wigston, Inghilterra
- Proprietà immobiliari con Garage a Gt Stretton, Oadby e Wigston, Inghilterra
- Proprietà immobiliari con Balcone a Gt Stretton, Oadby e Wigston, Inghilterra
- Proprietà immobiliari Residenza a Gt Stretton, Oadby e Wigston, Inghilterra
- Proprietà immobiliari con Cucina aperta a Gt Stretton, Oadby e Wigston, Inghilterra
- Proprietà immobiliari con Cinema a Gt Stretton, Oadby e Wigston, Inghilterra
- Proprietà immobiliari Vista sull'acqua a Gt Stretton, Oadby e Wigston, Inghilterra
Guide e storie correlate
La fiducia dei migliori broker del mondo
Gli agenti dietro le proprietà più straordinarie del mondo pubblicano su JamesEdition.
- Annunci di Sotheby's, Christie's, BARNES ed Engel & Völkers
- Ogni annuncio è verificato prima della pubblicazione
- Si metta in contatto diretto con agenti verificati
Continuando, accetta i nostri Termini e la nostra Informativa sulla privacy.