Casa Indipendente Con 7 Camere Da Letto In Vendita A Oadby
- 7 Camere
- 3 Bagni
- 3,222 Sqft
- 10,890 Sqft lot
- Aggiornato: Giugno 18
- 3
Informazioni sulla proprietà
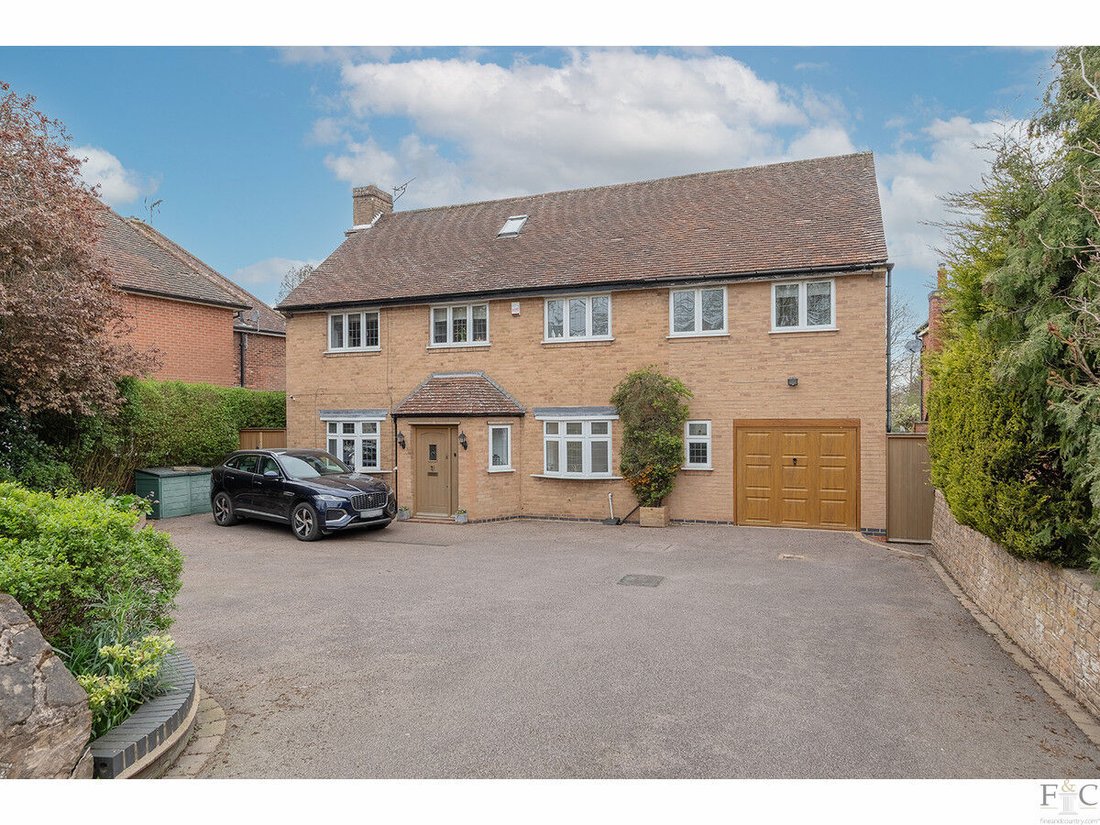
Positioned along one of Oadby’s most desirable roads, this substantial and beautifully appointed seven-bedroom detached family home occupies an impressive plot of approximately 0.25 acres.
Set well back from the road, the property enjoys a high degree of privacy and is approached via a generous driveway providing ample off-road parking for several vehicles, along with access to a single i
Positioned along one of Oadby’s most desirable roads, this substantial and beautifully appointed seven-bedroom detached family home occupies an impressive plot of approximately 0.25 acres.
Set well back from the road, the property enjoys a high degree of privacy and is approached via a generous driveway providing ample off-road parking for several vehicles, along with access to a single integral garage.
The accommodation begins with an enclosed porch leading into an inviting entrance hallway, where a striking original parquet floor immediately sets the tone for the character and quality found throughout the home. From here, there is access to a guest cloakroom and the principal ground floor living spaces.
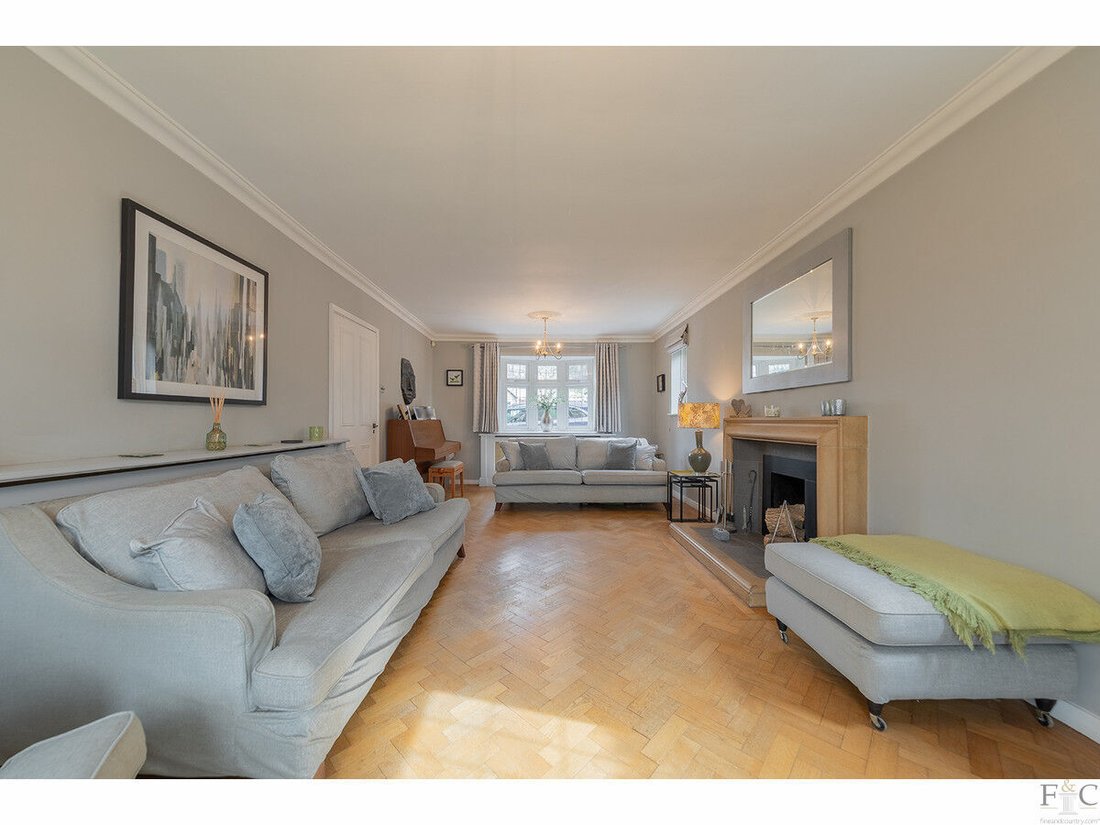
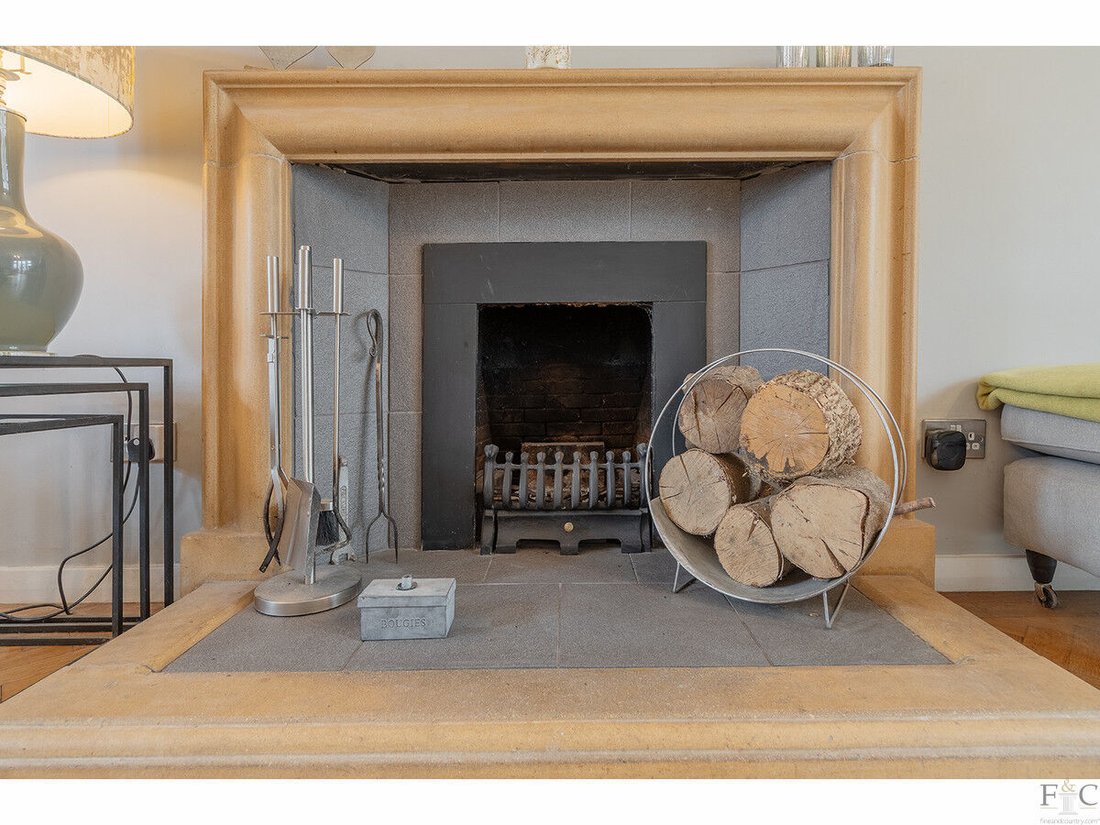
The triple-aspect lounge is a particularly impressive room, flooded with natural light and featuring the continuation of the original parquet flooring. A beautiful stone fireplace with open fire forms a central focal point, while French doors open seamlessly into the garden room, enhancing the flow of the living space.
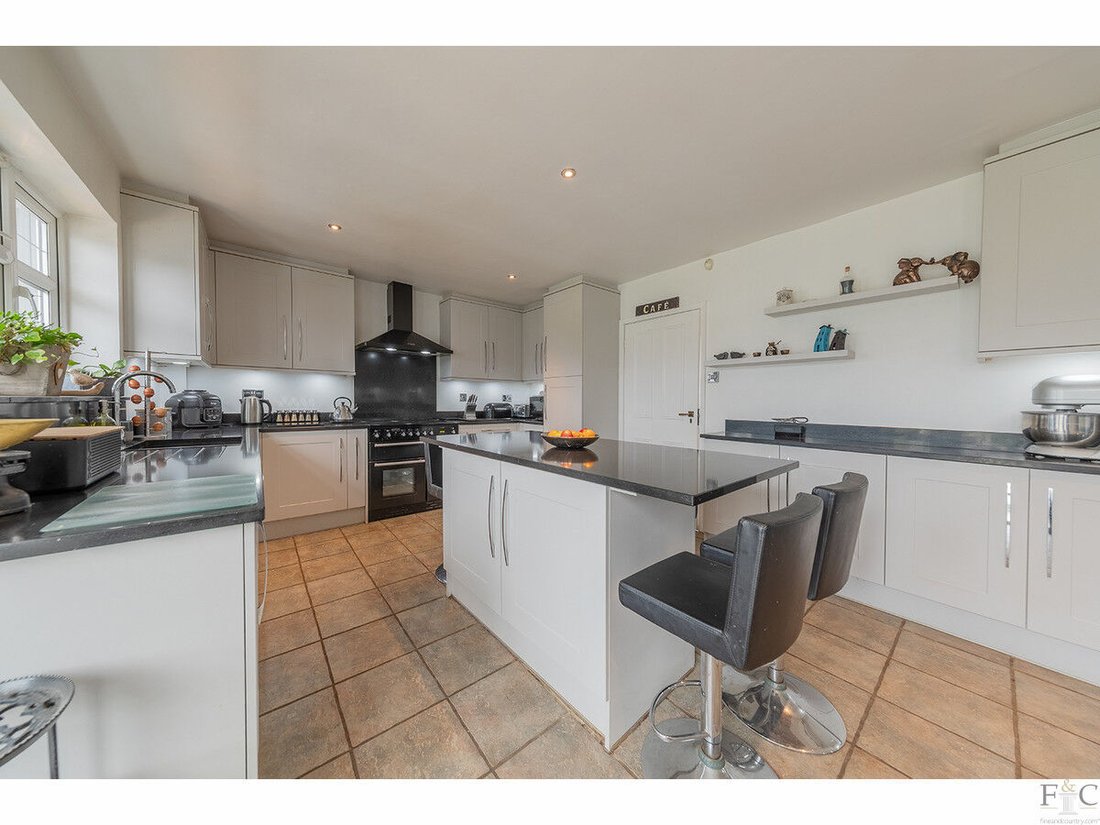
The breakfast kitchen is thoughtfully designed and fitted with a range of shaker-style cabinetry, complemented by a large central island that provides an ideal space for casual dining and socialising. The kitchen is well-equipped with a range of integrated appliances, including a range-style cooker. French doors again lead into the expansive garden room, creating a superb open-plan feel that is perfect for modern family living and entertaining.
The garden room itself offers a versatile second seating and dining area, enjoying delightful views over the rear garden and acting as a central hub connecting the main reception spaces. A dual-aspect sitting room also opens into the garden room, further enhancing the flexibility and sociable layout of the ground floor. The accommodation is completed by a utility/laundry room and internal access to the garage.
To the first floor, there are five well-proportioned bedrooms, including a large principal bedroom with fitted wardrobes and a guest bedroom with an en-suite shower room. There are three further double bedrooms, one of which is currently used as a study, all served by a modern four-piece family bathroom.
The second floor provides two additional double bedrooms, both featuring useful eaves storage, and served by a shower room. There is also access to a walk-in loft space, offering further storage potential.
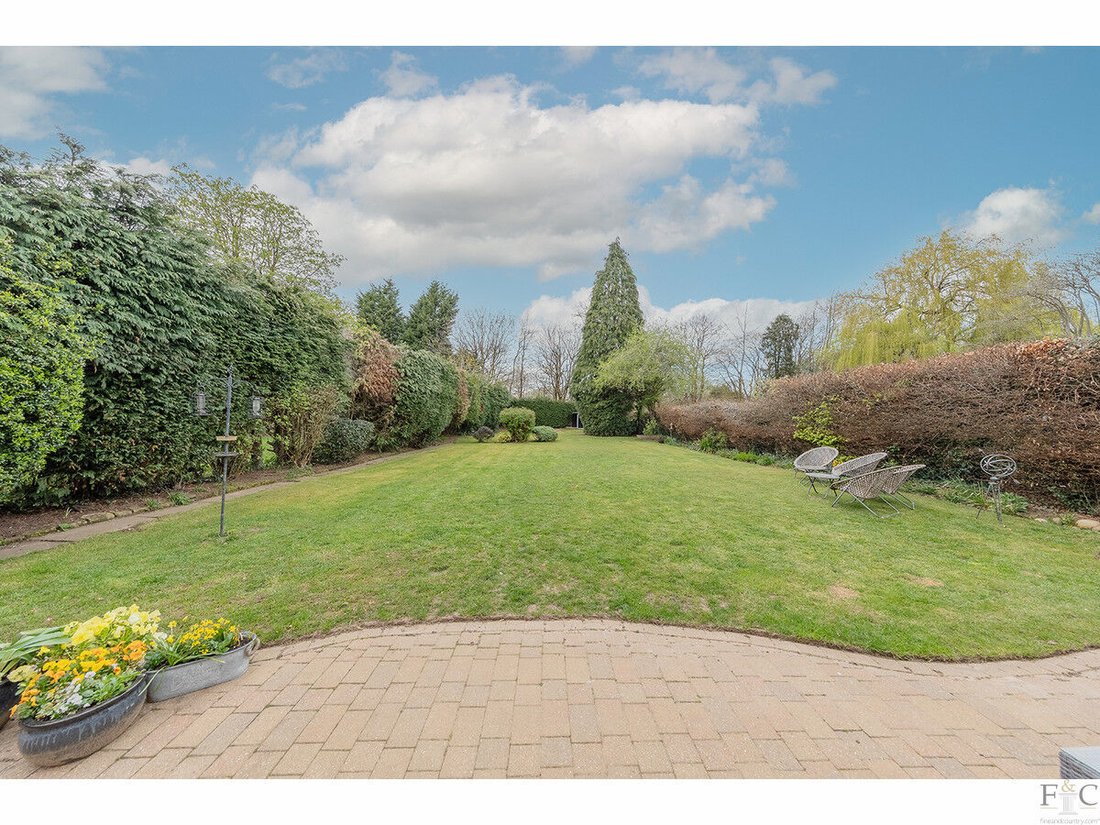
Externally, the property enjoys a generous west-facing rear garden, ideal for family living and entertaining, while remaining relatively low maintenance for its size. The garden enjoys afternoon and evening sun throughout, with a raised paved terrace leading onto a lawn bordered by mature hedging for added privacy.
This impressive home combines space, character, and a highly sought-after location, making it an ideal choice for growing families.
Additional Information
Services, Utilities & Property Information
Tenure - Freehold
Council Tax Band - F
EPC Rating - D
Services - The property is believed to be connected to mains electricity, water and drainage, and has gas fired central heating.
Mobile Phone coverage - 5G mobile signal is available in the area we - advise you to check with your provider.
Broadband Availability - Standard ADSL 16 Mbps, Superfast FTTC 80 Mbps, and Ultrafast FTTP 1800 Mbps Broadband Speed is available in the area - we advise you to check with your provider.
Local Authority - Oadby & Wigston Borough Council
Listed Building Status - Non
Construction - Standard Brick.
-
Tipo di proprietà
Casa
-
Prezzo/piede²
$415
Caratteristiche
Esplora la zona
L'agente La contatterà al più presto
Pubblicato da
Prenota una visita con the agent
Scegli una data e indica se preferisci un tour virtuale o di persona con l’agente.

Proprietà simili nelle vicinanze
Nuovi annunci a Gt Stretton

Esplora più immobili in vendita
tipi di proprietà Gt Stretton, Oadby e Wigston, Inghilterra
Gt Stretton, Oadby e Wigston, Inghilterra ricerche popolari
- Proprietà immobiliari con Terrazza a Gt Stretton, Oadby e Wigston, Inghilterra
- Proprietà immobiliari con Bar a Gt Stretton, Oadby e Wigston, Inghilterra
- Proprietà immobiliari con Ufficio a Gt Stretton, Oadby e Wigston, Inghilterra
- Proprietà immobiliari con Giardino a Gt Stretton, Oadby e Wigston, Inghilterra
- Proprietà immobiliari Comunità recintata a Gt Stretton, Oadby e Wigston, Inghilterra
- Proprietà immobiliari Privacy a Gt Stretton, Oadby e Wigston, Inghilterra
- Proprietà immobiliari Moderno a Gt Stretton, Oadby e Wigston, Inghilterra
- Proprietà immobiliari Nuove costruzioni a Gt Stretton, Oadby e Wigston, Inghilterra
- Proprietà immobiliari con Centro Fitness / Palestra a Gt Stretton, Oadby e Wigston, Inghilterra
- Proprietà immobiliari con Bagno turco a Gt Stretton, Oadby e Wigston, Inghilterra
- Proprietà immobiliari con Aria condizionata a Gt Stretton, Oadby e Wigston, Inghilterra
- Proprietà immobiliari con Camino a Gt Stretton, Oadby e Wigston, Inghilterra
- Proprietà immobiliari con Piscina a Gt Stretton, Oadby e Wigston, Inghilterra
- Proprietà immobiliari con Garage a Gt Stretton, Oadby e Wigston, Inghilterra
- Proprietà immobiliari con Balcone a Gt Stretton, Oadby e Wigston, Inghilterra
- Proprietà immobiliari Residenza a Gt Stretton, Oadby e Wigston, Inghilterra
- Proprietà immobiliari con Cucina aperta a Gt Stretton, Oadby e Wigston, Inghilterra
- Proprietà immobiliari con Cinema a Gt Stretton, Oadby e Wigston, Inghilterra
- Proprietà immobiliari Vista sull'acqua a Gt Stretton, Oadby e Wigston, Inghilterra
Guide e storie correlate
La fiducia dei migliori broker del mondo
Gli agenti dietro le proprietà più straordinarie del mondo pubblicano su JamesEdition.
- Annunci di Sotheby's, Christie's, BARNES ed Engel & Völkers
- Ogni annuncio è verificato prima della pubblicazione
- Si metta in contatto diretto con agenti verificati
Continuando, accetta i nostri Termini e la nostra Informativa sulla privacy.