


$775,000
Residenza Unifamiliare A O'fallon
- 5 Camere
- 6 Bagni
- 3,789 Sqft
- 7,750 Sqft lot
- Aggiornato: Luglio 17
-
1
Visualizzazioni degli ultimi 30 giorni
- Fonte: MARIS MLS MLS#26027562
Informazioni sulla proprietà
La descrizione è stata tradotta automaticamente.
La descrizione viene visualizzata nella lingua originale.
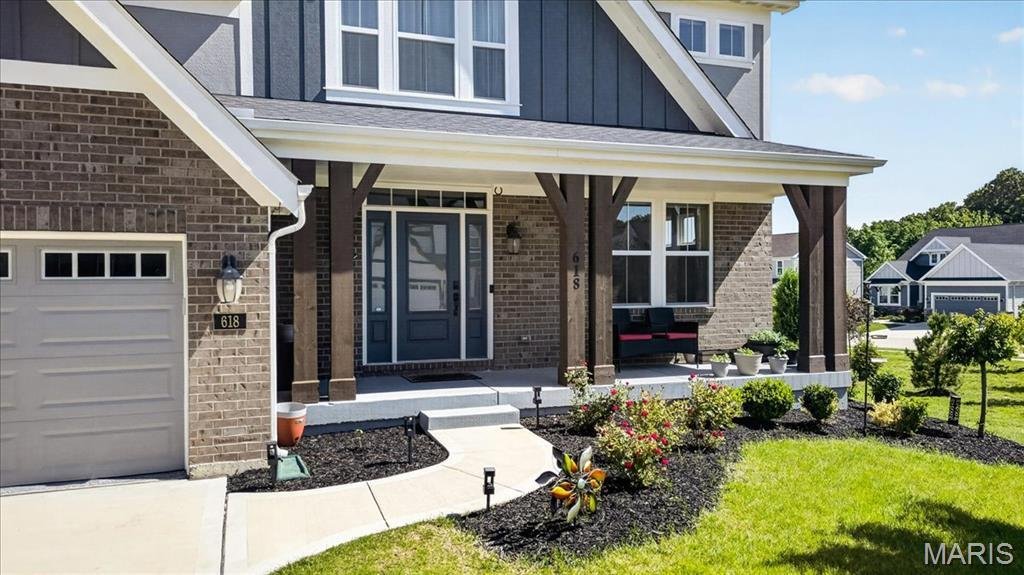
Beautifully designed and only 3 years old, this Fischer Homes Custom Blair model offers a rare and versatile floor plan ideal for multi-generational living, extended guests, or older children needing their own private space. Situated on a level corner lot neighboring common ground for added privacy and openness, this home combines modern design with everyday functionality. Luxury vinyl plank floor
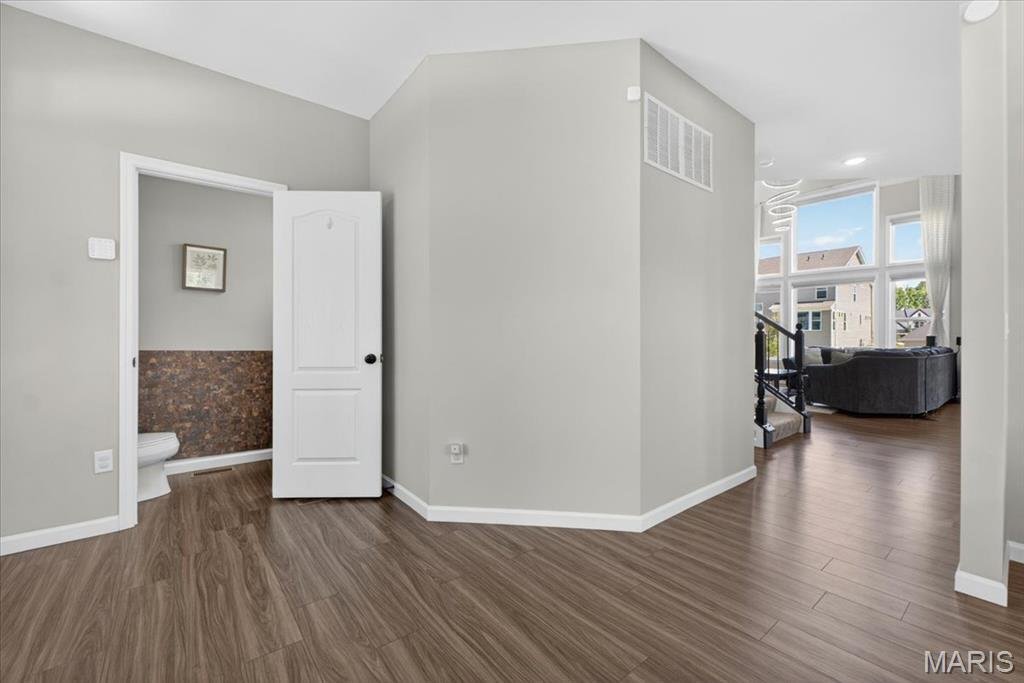
Beautifully designed and only 3 years old, this Fischer Homes Custom Blair model offers a rare and versatile floor plan ideal for multi-generational living, extended guests, or older children needing their own private space. Situated on a level corner lot neighboring common ground for added privacy and openness, this home combines modern design with everyday functionality. Luxury vinyl plank flooring flows throughout the main level. A welcoming front living room with custom windows leads into the impressive two-story great room featuring a dramatic wall of windows and seamless access to the kitchen and breakfast area. The kitchen is thoughtfully appointed with quartz countertops, a center island, 42-inch cabinetry with crown molding, gas cooktop, stainless steel appliances, a walk-in pantry, and an adjoining breakfast room with access to the covered deck. The first primary suite offers 9-foot ceilings, a sitting area, a walk-in closet, and a spa-like bath with double vanities, oversized tile-surround shower, soaking tub, and an additional walk-in closet. 3 additional bedrooms, 2 full baths, and a convenient laundry room complete the upper level. Privately situated on the way to the finished lower level, the second primary suite includes 9-foot ceilings, a walk-in closet, and a full bath, creating the perfect separate living arrangement. The finished lower level adds exceptional living space with a large rec room, family room, and an additional full bath. Additional highlights include a main-level mud room, oversized finished 2-car garage, and access to subdivision amenities including a pool, playground, pond and clubhouse. A thoughtfully designed home offering flexibility, space, and modern comfort in a highly desirable community.
-
Tipo di proprietà
Casa
-
Anno di costruzione
2023
-
Prezzo/piede²
$204
Caratteristiche
Esplora la zona
618 Strathclyde Drive, O'Fallon, Missouri, Stati Uniti
Visualizza su Google Maps
Prezzo per sqft
Basso
Alto
Iscritto da 8 mesi
Hai chiesto informazioni su questa proprietà
L'agente La contatterà al più presto
Pubblicato da
43
Annunci
2025
Iscritto
Prenota una visita con the agent
Scegli una data e indica se preferisci un tour virtuale o di persona con l’agente.
Data preferita
Tipo di tour
Ultimo aggiornamento
Luglio 17
Prima pubblicazione
May 15
Riferimento annuncio
26027562
Stato dell'annuncio
Based on information submitted to the MLS GRID as of 2026. All data is obtained from various sources and may not have been verified by broker or MLS GRID. Supplied Open House Information is subject to change without notice. All information should be independently reviewed and verified for accuracy. Properties may or may not be listed by the office/agent presenting the information.
Proprietà simili nelle vicinanze
Nuovi annunci a Dardenne Township

Esplora più immobili in vendita
tipi di proprietà Dardenne Township, MO, Stati Uniti
Dardenne Township, MO, Stati Uniti ricerche popolari
- Proprietà immobiliari con Cucina aperta a Dardenne Township, MO, Stati Uniti
- Proprietà immobiliari Nuove costruzioni a Dardenne Township, MO, Stati Uniti
- Proprietà immobiliari Privacy a Dardenne Township, MO, Stati Uniti
- Proprietà immobiliari con Centro Fitness / Palestra a Dardenne Township, MO, Stati Uniti
- Proprietà immobiliari con Sala giochi a Dardenne Township, MO, Stati Uniti
- Proprietà immobiliari Moderno a Dardenne Township, MO, Stati Uniti
- Proprietà immobiliari con Terrazza a Dardenne Township, MO, Stati Uniti
- Proprietà immobiliari Vista sul lago a Dardenne Township, MO, Stati Uniti
- Proprietà immobiliari Vista panoramica / Scenica a Dardenne Township, MO, Stati Uniti
- Proprietà immobiliari Rinnovato a Dardenne Township, MO, Stati Uniti
- Proprietà immobiliari Lungomare a Dardenne Township, MO, Stati Uniti
- Proprietà immobiliari Vista sull'acqua a Dardenne Township, MO, Stati Uniti
- Proprietà immobiliari con Cucina esterna a Dardenne Township, MO, Stati Uniti
- Proprietà immobiliari con Campo da tennis a Dardenne Township, MO, Stati Uniti
- Proprietà immobiliari con Sauna a Dardenne Township, MO, Stati Uniti
- Proprietà immobiliari con Balcone a Dardenne Township, MO, Stati Uniti
- Proprietà immobiliari Vista Golf a Dardenne Township, MO, Stati Uniti
- Proprietà immobiliari con Bagno turco a Dardenne Township, MO, Stati Uniti
Guide e storie correlate
La fiducia dei migliori broker del mondo
Gli agenti dietro le proprietà più straordinarie del mondo pubblicano su JamesEdition.
- Annunci di Sotheby's, Christie's, BARNES ed Engel & Völkers
- Ogni annuncio è verificato prima della pubblicazione
- Si metta in contatto diretto con agenti verificati
Continuando, accetta i nostri Termini e la nostra Informativa sulla privacy.
brokerages we
partnered with
partnered with