$598,000
Residenza Unifamiliare A O'fallon
- 4 Camere
- 3 Bagni
- 2,661 Sqft
- 12,633 Sqft lot
- Aggiornato: Settembre 2
- Fonte: MARIS MLS MLS#26050866
Informazioni sulla proprietà
La descrizione è stata tradotta automaticamente.
La descrizione viene visualizzata nella lingua originale.
Open Sunday 1pm-3pm. Conveniently Located Family Home in Top-Rated School District.
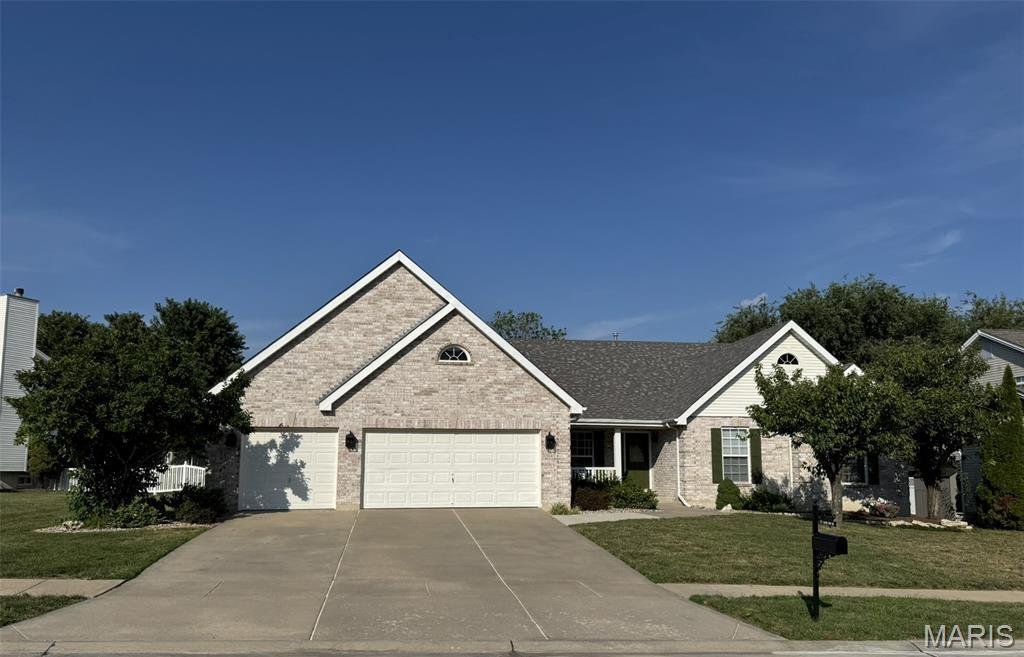
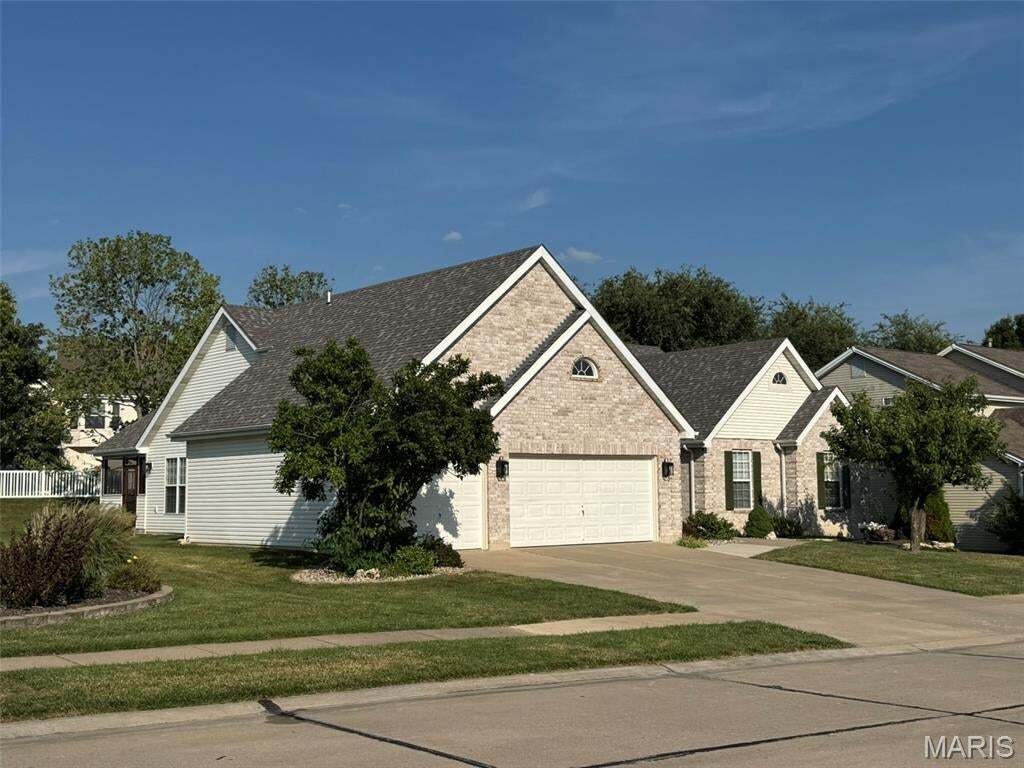
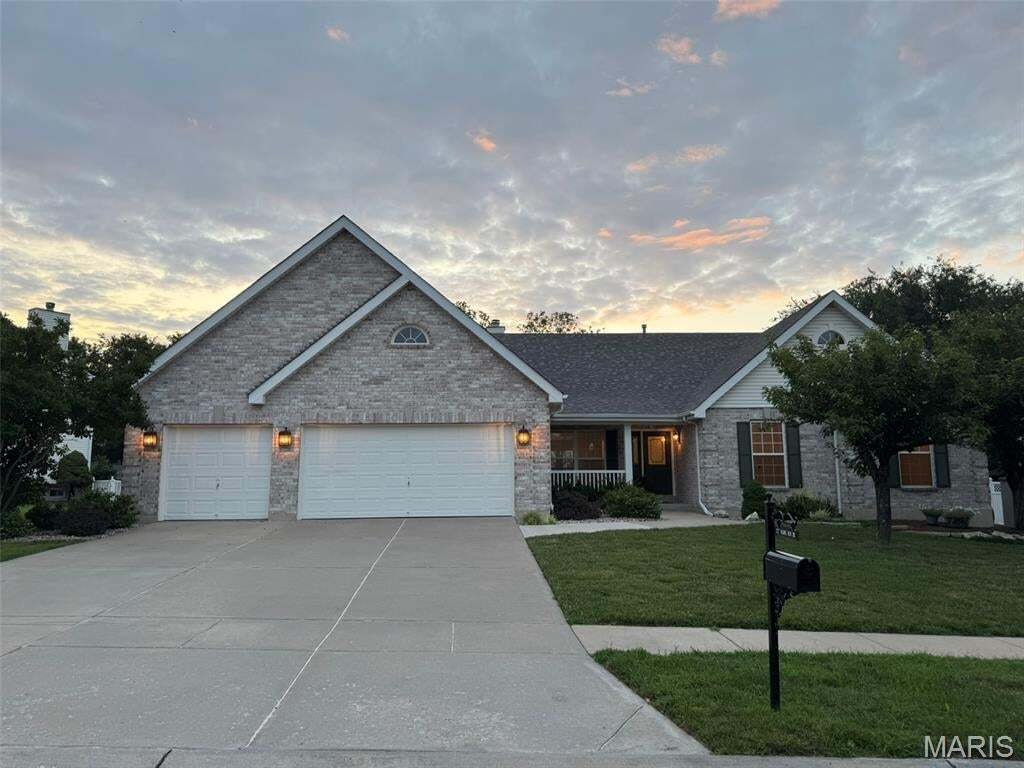
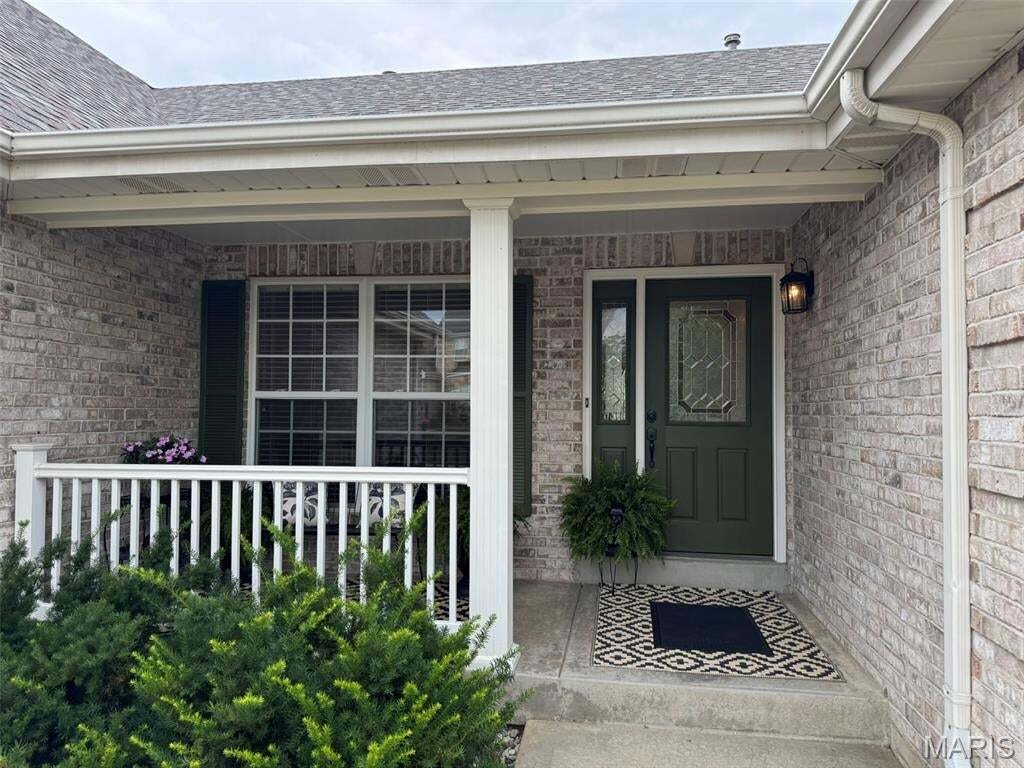
Step into comfort with this updated 2,661 square foot 4-bedroom, 2.5-bath ranch. This gem is nestled on a quiet street in Eagle Rock Village in the highly sought-after Winghaven Subdivision. The great room, dining room/office, kitchen and breakfast room all have vaulted ceilings. Joining the spacious great room
Step into comfort with this updated 2,661 square foot 4-bedroom, 2.5-bath ranch. This gem is nestled on a quiet street in Eagle Rock Village in the highly sought-after Winghaven Subdivision. The great room, dining room/office, kitchen and breakfast room all have vaulted ceilings. Joining the spacious great room
Open Sunday 1pm-3pm. Conveniently Located Family Home in Top-Rated School District.
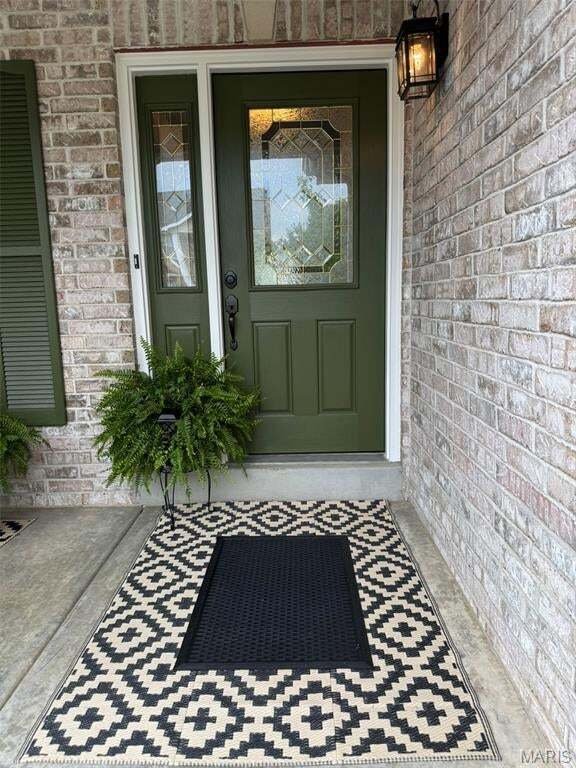
Step into comfort with this updated 2,661 square foot 4-bedroom, 2.5-bath ranch. This gem is nestled on a quiet street in Eagle Rock Village in the highly sought-after Winghaven Subdivision. The great room, dining room/office, kitchen and breakfast room all have vaulted ceilings. Joining the spacious great room and breakfast room is a 2-sided gas fireplace. The sunlit kitchen has 42” upper cabinets, granite countertops, and black stainless-steel appliances. Seamlessly connected to the kitchen is a pleasant breakfast room, which leads to a newly renovated 12’x14’ screened-in porch. This floorplan lends itself to multiple seasons for enjoying morning coffee, barbecues, entertaining or cozy evenings by the fireplace. The front room, with its wainscoting accent, presents multiple function opportunities such as a home office, library, extension of the great room or a dining room. The 3-car garage is just off of the laundry room, which makes cleanup from outdoor actives easy. The spacious primary suite includes a vaulted ceiling, an en suite with soaking tub, and a walk-in closet. Located in the top-rated Fort Zumwalt school. There’s simple access to the Page Extension (Hwy. 364), in between Highways 70, 64 & 94. Just minutes from parks, shopping, dining, and Winghaven Country Club with its Jack Nichlaus designed golf course, swimming pool and restaurant — this home blends convenience with beauty. Recent upgrades include granite countertops and painted cabinets throughout, refinished hardwood floor, new carpet, luxurious vinyl plank and tile, all new lighting, majority of faucets replaced, newer roof (replaced 2022/transferable warranty), AC/Furnace and Water heater (all 3 replaced 2024). Personal property used for staging is not included in the sale and not for sale. With your personal touch the 2,661 square-foot unfinished basement, including roughed in plumbing, has great potential. Your dream home is quick move in ready!
Step into comfort with this updated 2,661 square foot 4-bedroom, 2.5-bath ranch. This gem is nestled on a quiet street in Eagle Rock Village in the highly sought-after Winghaven Subdivision. The great room, dining room/office, kitchen and breakfast room all have vaulted ceilings. Joining the spacious great room and breakfast room is a 2-sided gas fireplace. The sunlit kitchen has 42” upper cabinets, granite countertops, and black stainless-steel appliances. Seamlessly connected to the kitchen is a pleasant breakfast room, which leads to a newly renovated 12’x14’ screened-in porch. This floorplan lends itself to multiple seasons for enjoying morning coffee, barbecues, entertaining or cozy evenings by the fireplace. The front room, with its wainscoting accent, presents multiple function opportunities such as a home office, library, extension of the great room or a dining room. The 3-car garage is just off of the laundry room, which makes cleanup from outdoor actives easy. The spacious primary suite includes a vaulted ceiling, an en suite with soaking tub, and a walk-in closet. Located in the top-rated Fort Zumwalt school. There’s simple access to the Page Extension (Hwy. 364), in between Highways 70, 64 & 94. Just minutes from parks, shopping, dining, and Winghaven Country Club with its Jack Nichlaus designed golf course, swimming pool and restaurant — this home blends convenience with beauty. Recent upgrades include granite countertops and painted cabinets throughout, refinished hardwood floor, new carpet, luxurious vinyl plank and tile, all new lighting, majority of faucets replaced, newer roof (replaced 2022/transferable warranty), AC/Furnace and Water heater (all 3 replaced 2024). Personal property used for staging is not included in the sale and not for sale. With your personal touch the 2,661 square-foot unfinished basement, including roughed in plumbing, has great potential. Your dream home is quick move in ready!
-
Tipo di proprietà
Casa
-
Anno di costruzione
1999
-
Prezzo/piede²
$224
Caratteristiche
Esplora la zona
727 Hawk Run Drive, O'Fallon, Missouri, Stati Uniti
Visualizza su Google Maps
Prezzo per sqft
Basso
Alto
Iscritto da 2 mesi
Hai chiesto informazioni su questa proprietà
L'agente La contatterà al più presto
Pubblicato da
1
Annunci
2026
Iscritto
Prenota una visita con the agent
Scegli una data e indica se preferisci un tour virtuale o di persona con l’agente.
Data preferita
Tipo di tour
Ultimo aggiornamento
Settembre 2
Prima pubblicazione
Agosto 8
Riferimento annuncio
26050866
Stato dell'annuncio
Based on information submitted to the MLS GRID as of 2026. All data is obtained from various sources and may not have been verified by broker or MLS GRID. Supplied Open House Information is subject to change without notice. All information should be independently reviewed and verified for accuracy. Properties may or may not be listed by the office/agent presenting the information.
La fiducia dei migliori broker del mondo
Gli agenti dietro le proprietà più straordinarie del mondo pubblicano su JamesEdition.
- Annunci di Sotheby's, Christie's, BARNES ed Engel & Völkers
- Ogni annuncio è verificato prima della pubblicazione
- Si metta in contatto diretto con agenti verificati
Continuando, accetta i nostri Termini e la nostra Informativa sulla privacy.
brokerages we
partnered with
partnered with