$609,000
Residenza Unifamiliare A O'fallon
- 4 Camere
- 3 Bagni
- 2,699 Sqft
- 6,539 Sqft lot
- Aggiornato: Oggi
- Fonte: MARIS MLS MLS#26025209
Informazioni sulla proprietà
La descrizione è stata tradotta automaticamente.
La descrizione viene visualizzata nella lingua originale.
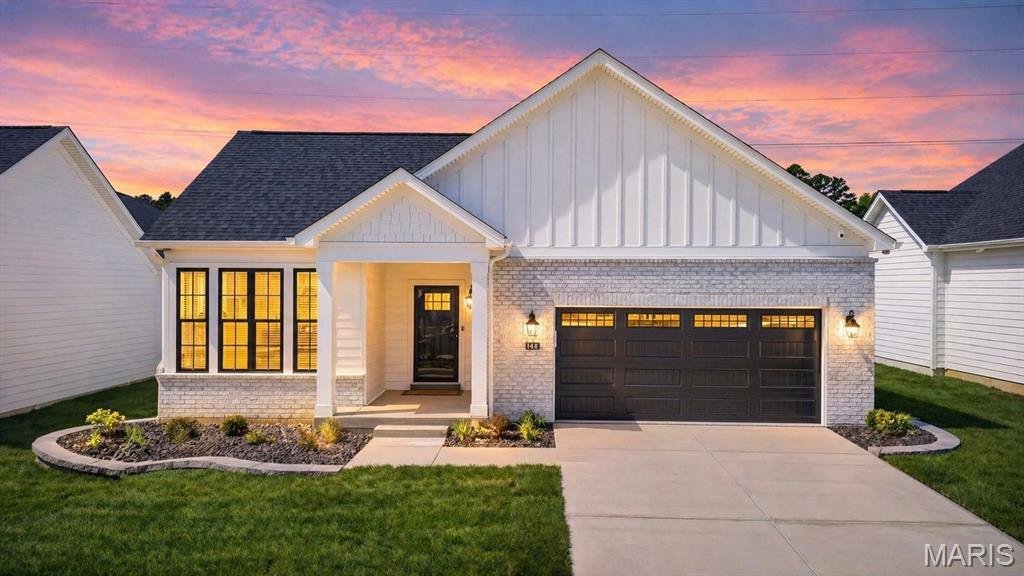
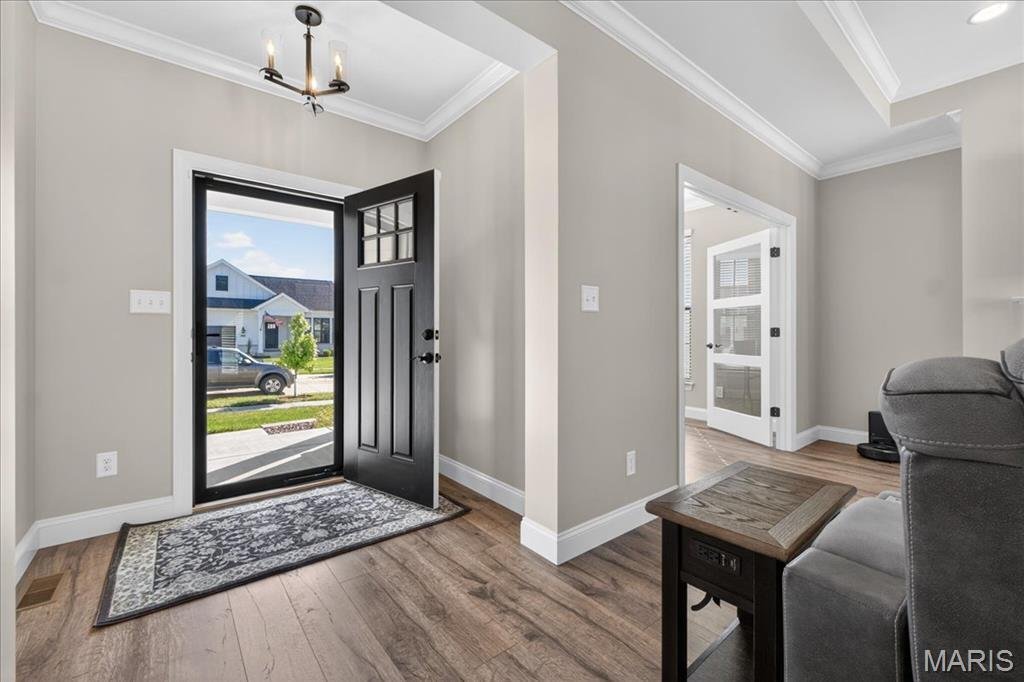
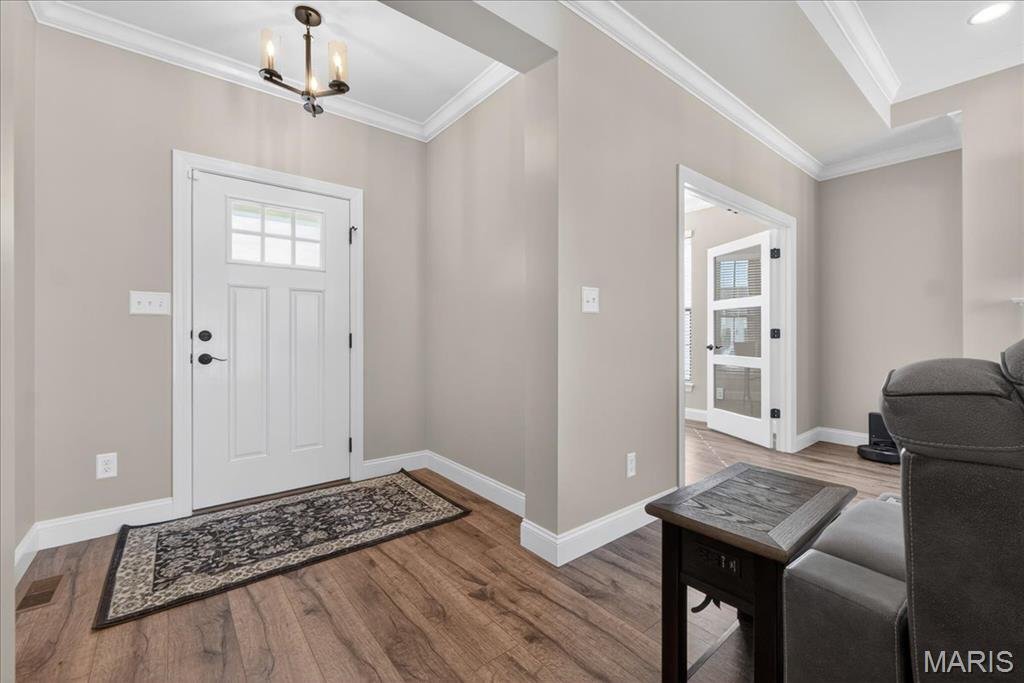
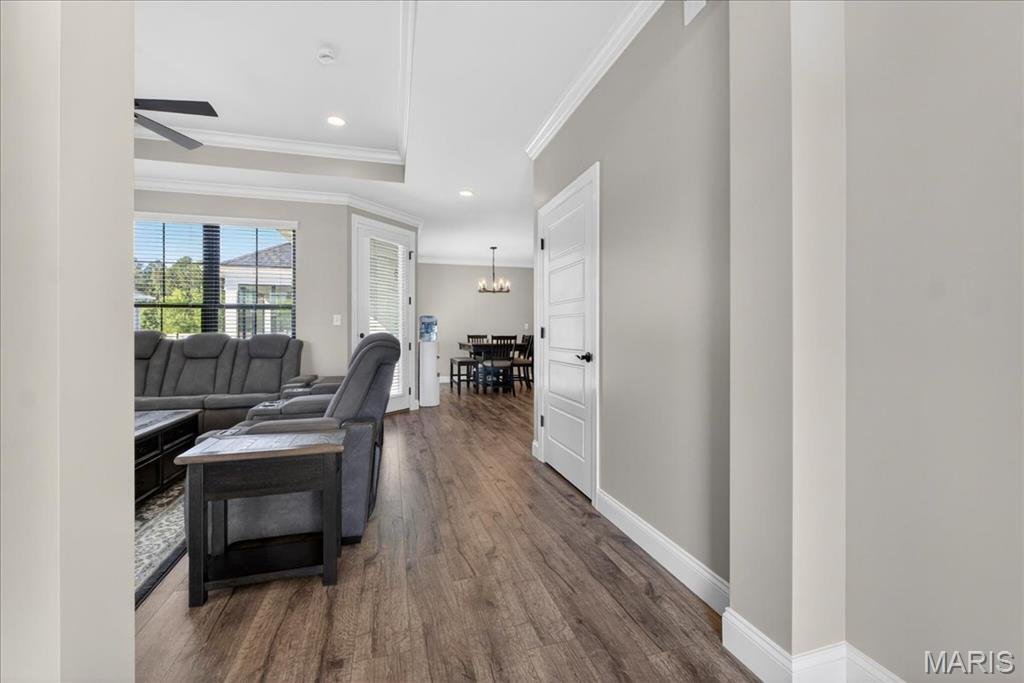
Nearly 2,700 finished square feet of maintenance-free ranch living in the Courtyards at Barathaven, where the association handles the lawn, the landscaping, and the snow so your weekends stay yours. Step into a light-filled entry foyer with wood-finish flooring, a matte black chandelier, and crown molding that carries through the entire main level. The foyer opens to the living room, where a firep
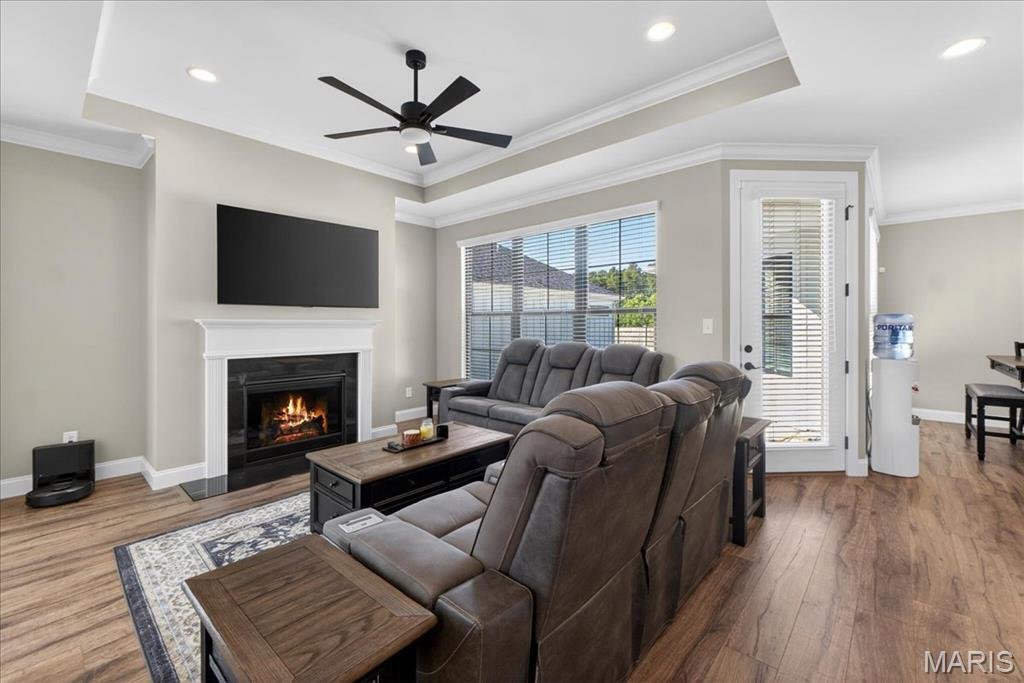
Nearly 2,700 finished square feet of maintenance-free ranch living in the Courtyards at Barathaven, where the association handles the lawn, the landscaping, and the snow so your weekends stay yours. Step into a light-filled entry foyer with wood-finish flooring, a matte black chandelier, and crown molding that carries through the entire main level. The foyer opens to the living room, where a fireplace with a white mantel anchors the space beneath a tray ceiling with recessed lighting and a bank of windows that keeps the room bright from morning to evening. The kitchen sits open to it all, built around an oversized island with bar seating and pendant lighting, and finished with granite counters, custom cabinetry with under-cabinet lighting, a subway tile backsplash, a built-in refrigerator, a gas range, and a walk-in pantry. The adjoining dining area is framed by a large window and its own chandelier, with ample space for family or guests. Set apart for privacy, the primary suite offers a dual vanity, a soaking tub, a frameless glass walk-in shower with a recessed niche, and an oversized walk-in closet just off the bath. A second bedroom and full bath sit on the opposite side of the plan, along with a French-door office and a dedicated laundry room with a utility sink. Downstairs, a generous recreation space under recessed lighting is joined by two additional bedrooms, a third full bath, and a large unfinished area ready for storage, a workshop, or whatever comes next. Back on the main level, the screened porch stretches the season with a concrete floor, a tongue-and-groove ceiling, and black aluminum railings, opening to a colored and sealed concrete courtyard patio. Even the two-car garage is finished, insulated, and painted, with epoxy floors, metal wainscoting, and recessed lighting. Backing to common ground in the Francis Howell School District, with a community lake and walking trails just outside the door.
-
Tipo di proprietà
Casa
-
Anno di costruzione
2026
-
Prezzo/piede²
$225
Caratteristiche
Esplora la zona
140 Haven Ridge Court, O'Fallon, Missouri, Stati Uniti
Visualizza su Google Maps
Prezzo per sqft
Basso
Alto
Iscritto da 8 mesi
Hai chiesto informazioni su questa proprietà
L'agente La contatterà al più presto
Pubblicato da
11
Annunci
2025
Iscritto
Prenota una visita con the agent
Scegli una data e indica se preferisci un tour virtuale o di persona con l’agente.
Data preferita
Tipo di tour
Ultimo aggiornamento
Oggi
Prima pubblicazione
May 1
Riferimento annuncio
26025209
Stato dell'annuncio
Based on information submitted to the MLS GRID as of 2026. All data is obtained from various sources and may not have been verified by broker or MLS GRID. Supplied Open House Information is subject to change without notice. All information should be independently reviewed and verified for accuracy. Properties may or may not be listed by the office/agent presenting the information.
Proprietà simili nelle vicinanze
Nuovi annunci a Dardenne Township

Esplora più immobili in vendita
tipi di proprietà Dardenne Township, MO, Stati Uniti
Dardenne Township, MO, Stati Uniti ricerche popolari
- Proprietà immobiliari con Cucina aperta a Dardenne Township, MO, Stati Uniti
- Proprietà immobiliari Nuove costruzioni a Dardenne Township, MO, Stati Uniti
- Proprietà immobiliari Privacy a Dardenne Township, MO, Stati Uniti
- Proprietà immobiliari con Centro Fitness / Palestra a Dardenne Township, MO, Stati Uniti
- Proprietà immobiliari con Sala giochi a Dardenne Township, MO, Stati Uniti
- Proprietà immobiliari Moderno a Dardenne Township, MO, Stati Uniti
- Proprietà immobiliari con Terrazza a Dardenne Township, MO, Stati Uniti
- Proprietà immobiliari Vista sul lago a Dardenne Township, MO, Stati Uniti
- Proprietà immobiliari Vista panoramica / Scenica a Dardenne Township, MO, Stati Uniti
- Proprietà immobiliari Rinnovato a Dardenne Township, MO, Stati Uniti
- Proprietà immobiliari Lungomare a Dardenne Township, MO, Stati Uniti
- Proprietà immobiliari Vista sull'acqua a Dardenne Township, MO, Stati Uniti
- Proprietà immobiliari con Cucina esterna a Dardenne Township, MO, Stati Uniti
- Proprietà immobiliari con Campo da tennis a Dardenne Township, MO, Stati Uniti
- Proprietà immobiliari con Sauna a Dardenne Township, MO, Stati Uniti
- Proprietà immobiliari con Balcone a Dardenne Township, MO, Stati Uniti
- Proprietà immobiliari Vista Golf a Dardenne Township, MO, Stati Uniti
- Proprietà immobiliari con Bagno turco a Dardenne Township, MO, Stati Uniti
Guide e storie correlate
La fiducia dei migliori broker del mondo
Gli agenti dietro le proprietà più straordinarie del mondo pubblicano su JamesEdition.
- Annunci di Sotheby's, Christie's, BARNES ed Engel & Völkers
- Ogni annuncio è verificato prima della pubblicazione
- Si metta in contatto diretto con agenti verificati
Continuando, accetta i nostri Termini e la nostra Informativa sulla privacy.
brokerages we
partnered with
partnered with