$538,800
Residenza Unifamiliare A O'fallon
- 4 Camere
- 3 Bagni
- 2,777 Sqft
- 11,326 Sqft lot
- Aggiornato: Settembre 10
- Fonte: MARIS MLS MLS#26016878
Informazioni sulla proprietà
La descrizione è stata tradotta automaticamente.
La descrizione viene visualizzata nella lingua originale.
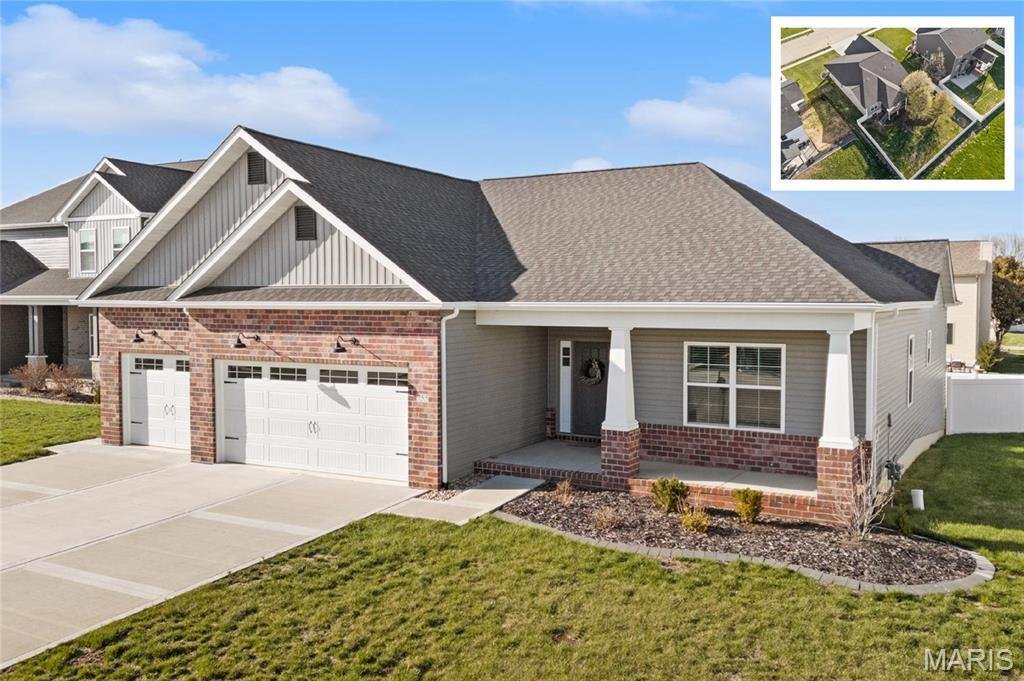
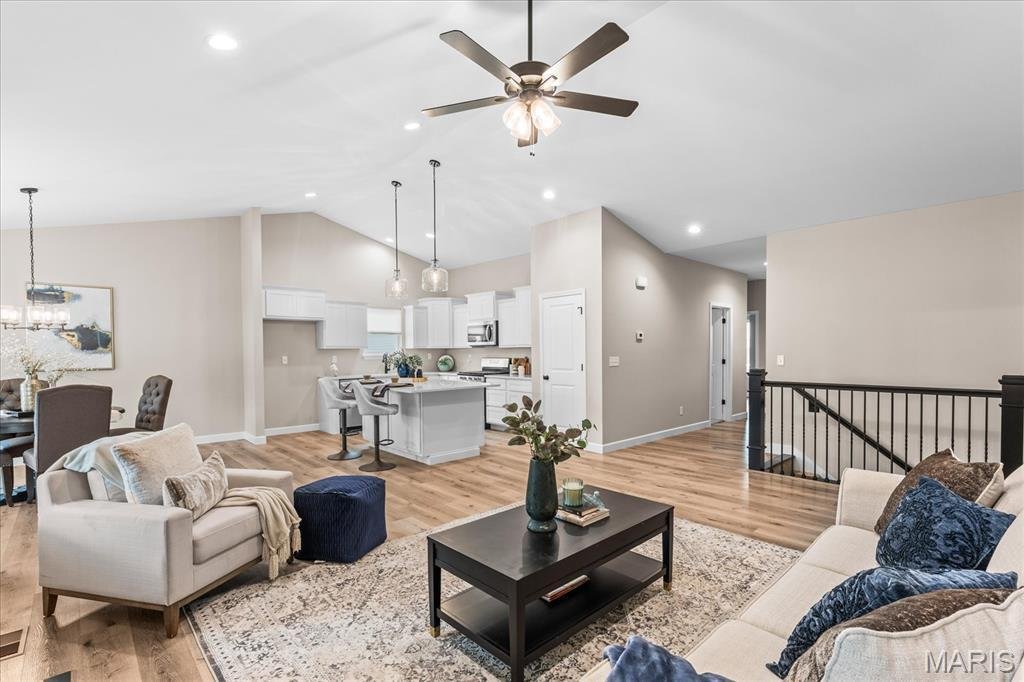
Over 2,700 total finished square feet without the wait, inflation, or post-closing expense of building new! Positioned on a quiet cul-de-sac lot in Savannah Hills, this turnkey 2024 custom-built 1-story ranch offers 2,777 total finished square feet, 4 bedrooms, 3 full baths, and an oversized 3-car garage. Do not forget immediate savings of over $20,000 with completed post-build upgrades: Custom 6-

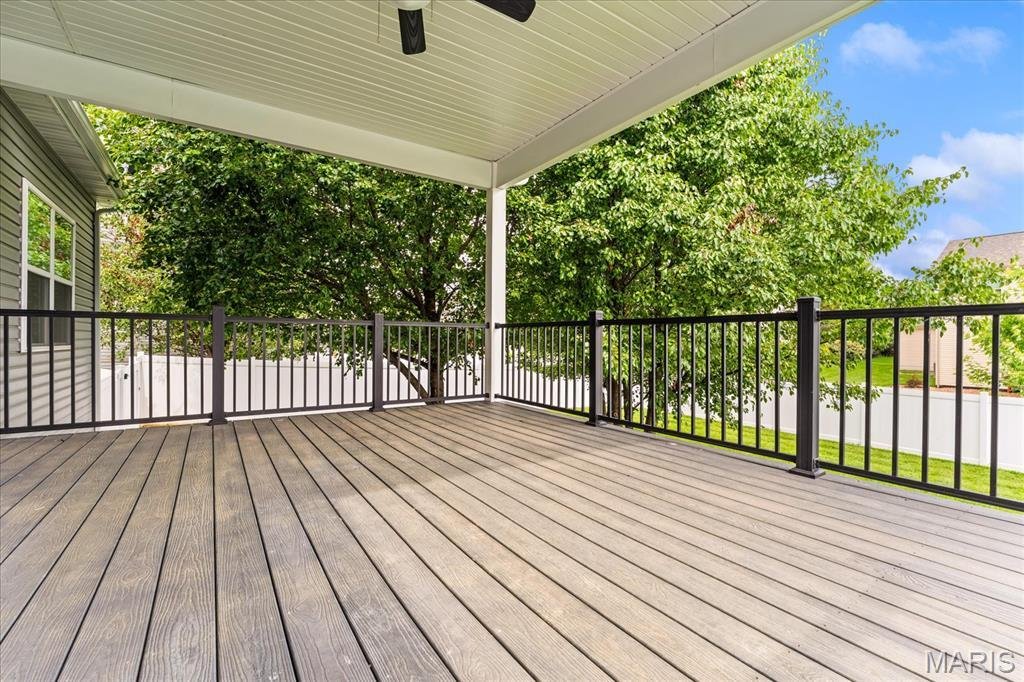
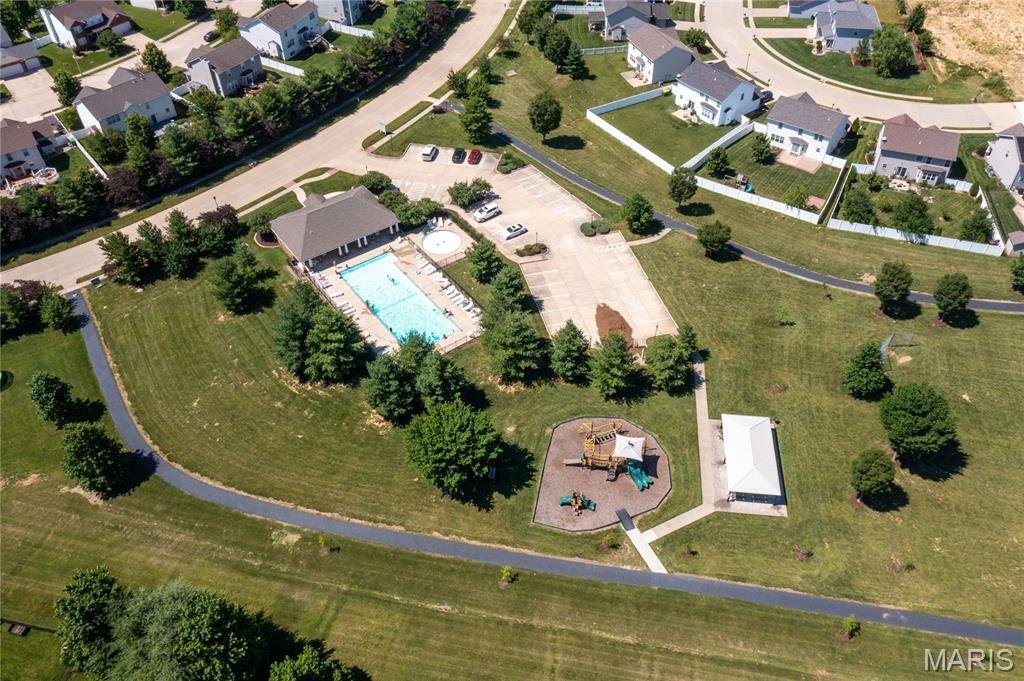
Over 2,700 total finished square feet without the wait, inflation, or post-closing expense of building new! Positioned on a quiet cul-de-sac lot in Savannah Hills, this turnkey 2024 custom-built 1-story ranch offers 2,777 total finished square feet, 4 bedrooms, 3 full baths, and an oversized 3-car garage. Do not forget immediate savings of over $20,000 with completed post-build upgrades: Custom 6-ft white vinyl privacy fence. Custom low-maintenance deck-to-patio staircase. Full-home custom window blinds throughout. The open main-level floor plan showcases vaulted ceilings, recessed lighting, a cozy gas fireplace, and low-maintenance luxury vinyl plank flooring throughout the bright living space and primary retreat. The modern open kitchen centers around a white staggered-cabinetry design, center island, pendant lights, walk-in pantry, and an extended dining area that flows directly onto an oversized, covered, maintenance-free deck. The main level split master suite features a tray ceiling, dual vanities, a separate soaking tub, a custom tile shower, a private commode, and a large walk-in closet. Two additional main-floor guest bedrooms, a full hall bath, and a dedicated main-level laundry room with a drop zone complete the primary living areas. Downstairs, the finished lookout basement with tall 9-foot ceilings doubles your living and entertaining space. Designed for family gatherings, kids, long-term guests, or multi-generational living, it boasts a massive family and recreation area with a built-in custom dry bar, a private 4th bedroom, a 3rd full bath, and an extensive unfinished storage area. Enjoy top-tier neighborhood amenities including a swimming pool, clubhouse, walking trails, and park/playground, all within the top-ranked O’Fallon District 90/204 (K-12) school district. Located just minutes from Scott Air Force Base, Downtown O’Fallon, and I-64, this home delivers complete, hassle-free luxury from day one. Must see before building!
-
Tipo di proprietà
Casa
-
Anno di costruzione
2024
-
Prezzo/piede²
$194
Caratteristiche
- Garage
- Cabina armadio
- Camino
- Cucina aperta
- Cortile
- Piscina
- Privacy
- Bar
- Isola della cucina
Caratteristiche
Lot
- Privacy
Interni
- Camino
- Isola della cucina
- Bar
- Lavanderia
- Cucina aperta
- Seminterrato
- Cabina armadio
Outdoor
- Piscina
- Garage
- Cortile
Esplora la zona
755 Seagate Drive, O'Fallon, Illinois, Stati Uniti
Visualizza su Google Maps
Prezzo per sqft
Basso
Alto
Iscritto da 9 mesi
Hai chiesto informazioni su questa proprietà
L'agente La contatterà al più presto
Pubblicato da
Judy Dempcy Homes Powered by KW Pinnacle - O Fallon
Illinois, United States
Visualizza profilo agenzia
10
Annunci
2025
Iscritto
Prenota una visita con the agent
Scegli una data e indica se preferisci un tour virtuale o di persona con l’agente.
Data preferita
Tipo di tour
Judy Dempcy Homes Powered by KW Pinnacle - O Fallon
O Fallon, Illinois, United States
Visualizza profilo agenzia
Ultimo aggiornamento
Settembre 10
Prima pubblicazione
Mar 27
Riferimento annuncio
26016878
Stato dell'annuncio
Based on information submitted to the MLS GRID as of 2026. All data is obtained from various sources and may not have been verified by broker or MLS GRID. Supplied Open House Information is subject to change without notice. All information should be independently reviewed and verified for accuracy. Properties may or may not be listed by the office/agent presenting the information.
Proprietà simili nelle vicinanze
Nuovi annunci a O'Fallon

Esplora più immobili in vendita
O'Fallon, IL, Stati Uniti ricerche popolari
- Proprietà immobiliari con Cucina aperta a O'Fallon, IL, Stati Uniti
- Proprietà immobiliari Nuove costruzioni a O'Fallon, IL, Stati Uniti
- Proprietà immobiliari Moderno a O'Fallon, IL, Stati Uniti
- Proprietà immobiliari Lungomare a O'Fallon, IL, Stati Uniti
- Proprietà immobiliari con Idromassaggio a O'Fallon, IL, Stati Uniti
- Proprietà immobiliari con Balcone a O'Fallon, IL, Stati Uniti
- Proprietà immobiliari con Terrazza a O'Fallon, IL, Stati Uniti
- Proprietà immobiliari con Centro Fitness / Palestra a O'Fallon, IL, Stati Uniti
- Proprietà immobiliari con Vigneto / Azienda vinicola a O'Fallon, IL, Stati Uniti
- Proprietà immobiliari Vista panoramica / Scenica a O'Fallon, IL, Stati Uniti
- Proprietà immobiliari con Aria condizionata a O'Fallon, IL, Stati Uniti
- Proprietà immobiliari con Sauna a O'Fallon, IL, Stati Uniti
- Proprietà immobiliari con Cinema a O'Fallon, IL, Stati Uniti
- Proprietà immobiliari Equestre a O'Fallon, IL, Stati Uniti
- Proprietà immobiliari con Piscina coperta a O'Fallon, IL, Stati Uniti
- Proprietà immobiliari Vista sull'acqua a O'Fallon, IL, Stati Uniti
- Proprietà immobiliari Duplex a O'Fallon, IL, Stati Uniti
- Proprietà immobiliari con Cucina esterna a O'Fallon, IL, Stati Uniti
Guide e storie correlate
La fiducia dei migliori broker del mondo
Gli agenti dietro le proprietà più straordinarie del mondo pubblicano su JamesEdition.
- Annunci di Sotheby's, Christie's, BARNES ed Engel & Völkers
- Ogni annuncio è verificato prima della pubblicazione
- Si metta in contatto diretto con agenti verificati
Continuando, accetta i nostri Termini e la nostra Informativa sulla privacy.
brokerages we
partnered with
partnered with