$620,000
Residenza Unifamiliare A O'fallon
- 4 Camere
- 4 Bagni
- 3,306 Sqft
- 11,762 Sqft lot
- Aggiornato: Settembre 25
- Fonte: MARIS MLS MLS#26050834
Informazioni sulla proprietà
La descrizione è stata tradotta automaticamente.
La descrizione viene visualizzata nella lingua originale.
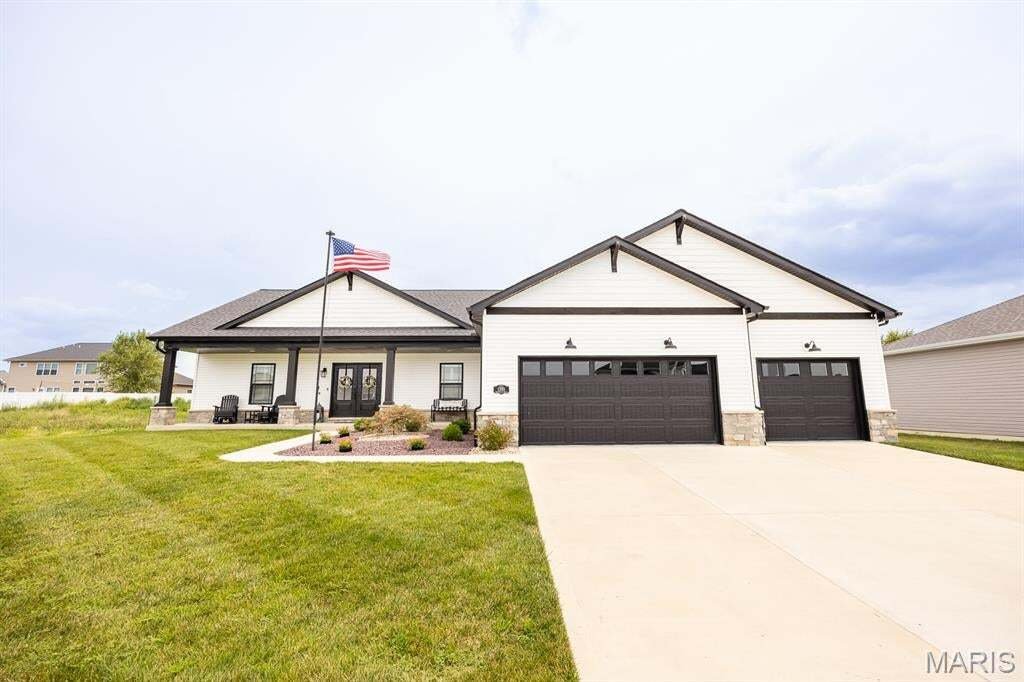
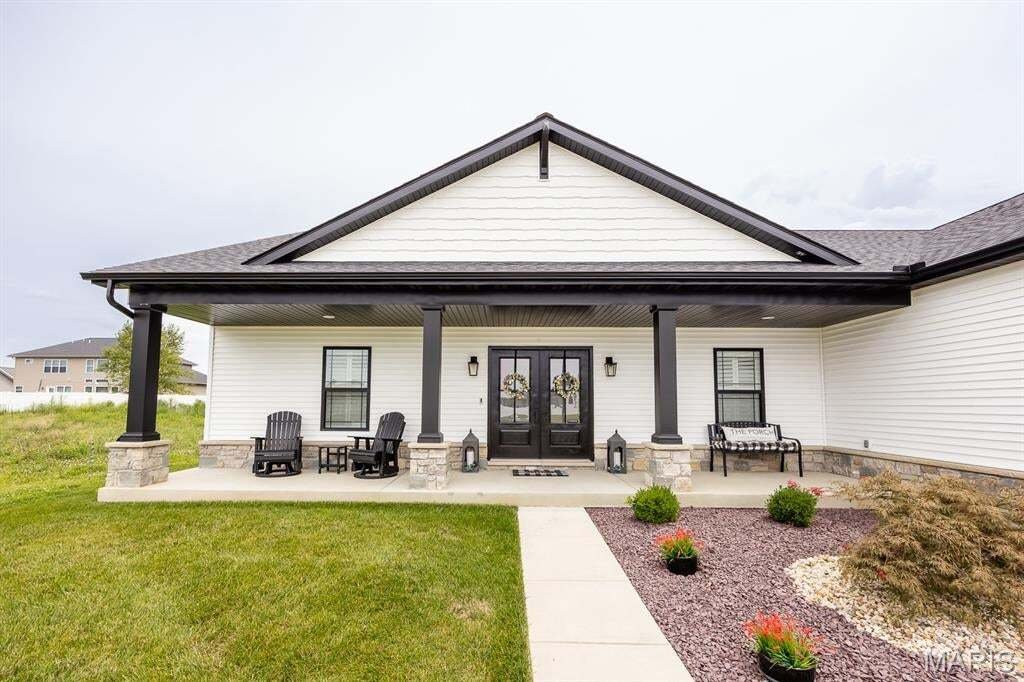
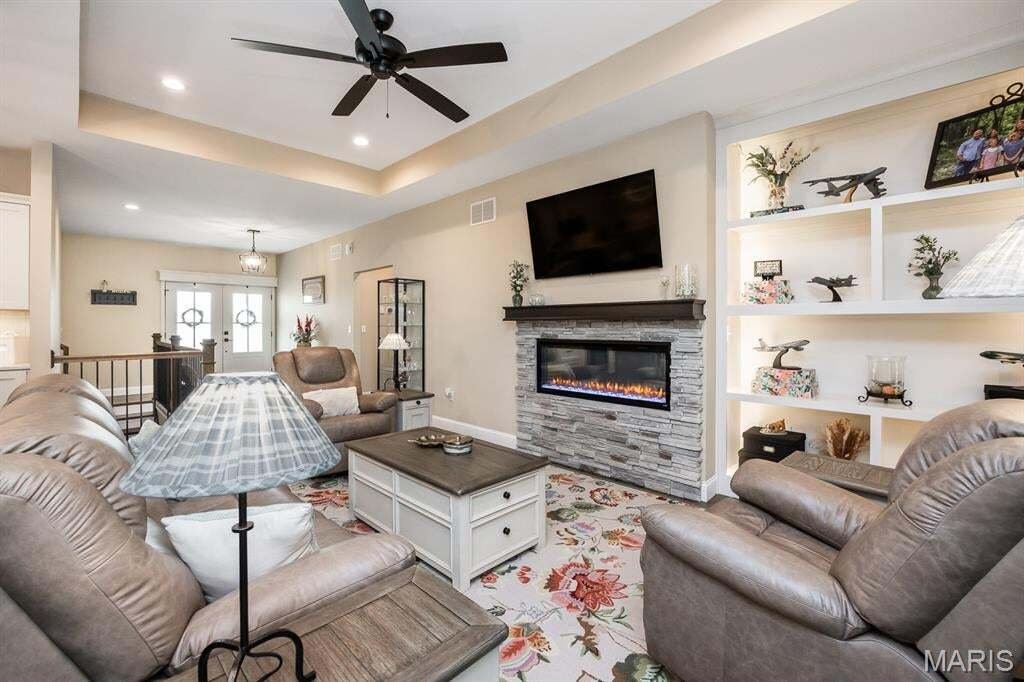
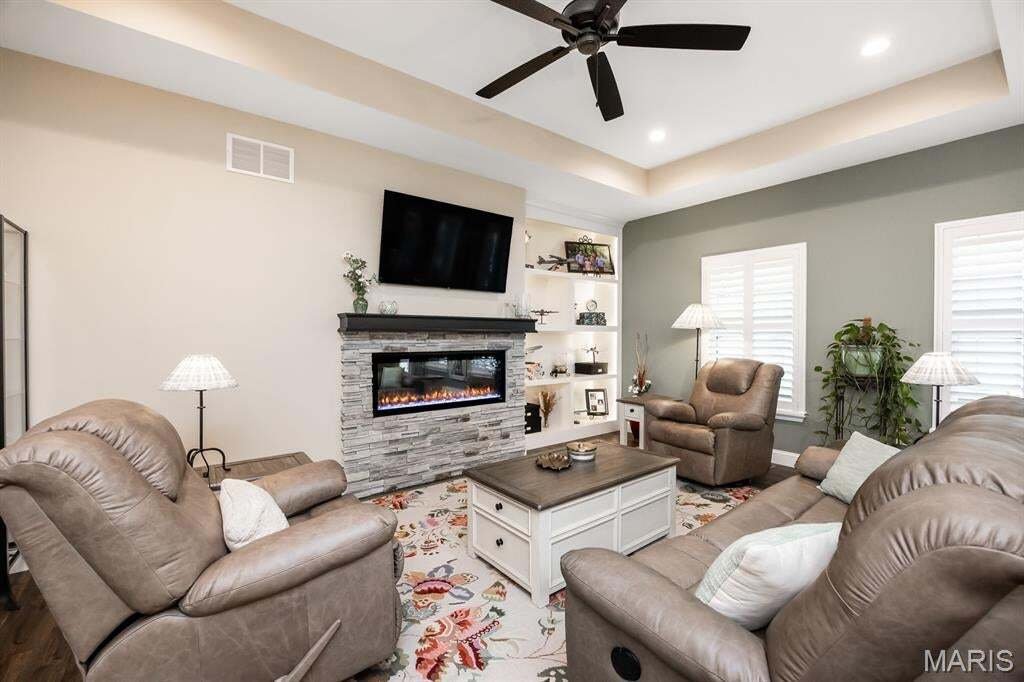
WELCOME HOME TO THIS STUNNING, PRACTICALLY BRAND-NEW CUSTOM FARMHOUSE-STYLE RANCH, THOUGHTFULLY DESIGNED WITH BEAUTIFUL FINISHES, LOTS OF UPGRADES AND AN OPEN FLOOR PLAN. Located in the desirable Reserves of Timber Ridge, you will love that this home is ready now instead of waiting to build. The main level features plantation shutters, an inviting electric fireplace with custom built-ins and light
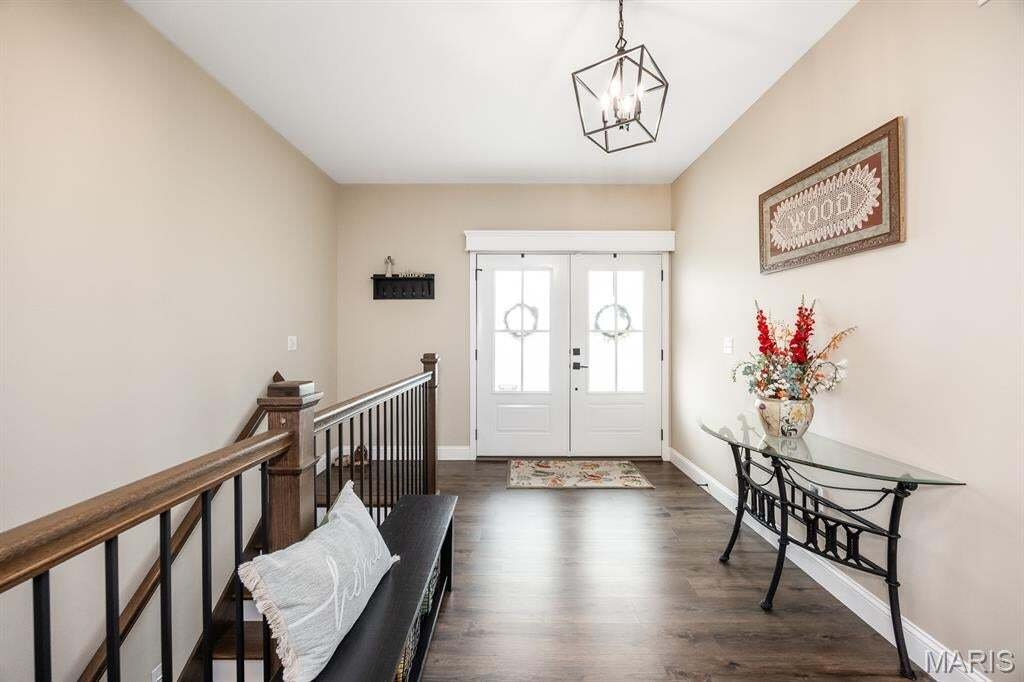
WELCOME HOME TO THIS STUNNING, PRACTICALLY BRAND-NEW CUSTOM FARMHOUSE-STYLE RANCH, THOUGHTFULLY DESIGNED WITH BEAUTIFUL FINISHES, LOTS OF UPGRADES AND AN OPEN FLOOR PLAN. Located in the desirable Reserves of Timber Ridge, you will love that this home is ready now instead of waiting to build. The main level features plantation shutters, an inviting electric fireplace with custom built-ins and lighting, and a spacious kitchen complete with gas range, smart appliances and an impressive walk-in pantry. Down the hall from the kitchen is a big laundry room with mud sink, closet and lots of cabinet space. The primary suite is on the opposite side of the house and offers direct access to the back yard, a spa-like bath with a walk-in tiled shower and a custom walk-in closet with built-in organization and an island. Two additional bedrooms share a bathroom in the hallway and there is also a dedicated built-in office area in one of the closets. The finished lower level takes this home to another level with a second electric fireplace, wet bar with refrigerator and microwave, rec space that includes space for a golf simulator and a shuffleboard game (included), sauna, another bedroom and another full bathroom. There is still plenty of unfinished space for storage, a sump pump and a radon mitigation system already installed. Additional highlights include an oversized three-car garage with epoxy flooring, screened-in porch, patio plumbed for gas and an in-ground sprinkler system. This home is perfect for entertaining and ready for a new owner! MUST SEE!
-
Tipo di proprietà
Casa
-
Anno di costruzione
2024
-
Prezzo/piede²
$187
Caratteristiche
- Garage
- Camino
- Cabina armadio
- Giardino
- Sauna
- Cucina aperta
- Piano cottura a gas
- Nuove costruzioni
- Bar
Caratteristiche
Lot
Interni
- Camino
- Isola della cucina
- Piano cottura a gas
- Bar
- Lavanderia
- Sauna
- Cucina aperta
- Seminterrato
- Cabina armadio
Outdoor
Esplora la zona
1395 Dove Hollow Circle, O'Fallon, Illinois, Stati Uniti
Visualizza su Google Maps
Prezzo per sqft
Basso
Alto
Iscritto da 10 mesi
Hai chiesto informazioni su questa proprietà
L'agente La contatterà al più presto
Pubblicato da
12
Annunci
2025
Iscritto
Prenota una visita con the agent
Scegli una data e indica se preferisci un tour virtuale o di persona con l’agente.
Data preferita
Tipo di tour
Ultimo aggiornamento
Settembre 25
Prima pubblicazione
Agosto 19
Riferimento annuncio
26050834
Stato dell'annuncio
Based on information submitted to the MLS GRID as of 2026. All data is obtained from various sources and may not have been verified by broker or MLS GRID. Supplied Open House Information is subject to change without notice. All information should be independently reviewed and verified for accuracy. Properties may or may not be listed by the office/agent presenting the information.
Proprietà simili nelle vicinanze
Nuovi annunci a O'Fallon

Esplora più immobili in vendita
O'Fallon, IL, Stati Uniti ricerche popolari
- Proprietà immobiliari con Cucina aperta a O'Fallon, IL, Stati Uniti
- Proprietà immobiliari Nuove costruzioni a O'Fallon, IL, Stati Uniti
- Proprietà immobiliari Lungomare a O'Fallon, IL, Stati Uniti
- Proprietà immobiliari con Idromassaggio a O'Fallon, IL, Stati Uniti
- Proprietà immobiliari con Vigneto / Azienda vinicola a O'Fallon, IL, Stati Uniti
- Proprietà immobiliari con Balcone a O'Fallon, IL, Stati Uniti
- Proprietà immobiliari con Sauna a O'Fallon, IL, Stati Uniti
- Proprietà immobiliari con Centro Fitness / Palestra a O'Fallon, IL, Stati Uniti
- Proprietà immobiliari Moderno a O'Fallon, IL, Stati Uniti
- Proprietà immobiliari con Terrazza a O'Fallon, IL, Stati Uniti
- Proprietà immobiliari Vista panoramica / Scenica a O'Fallon, IL, Stati Uniti
- Proprietà immobiliari con Cinema a O'Fallon, IL, Stati Uniti
- Proprietà immobiliari Duplex a O'Fallon, IL, Stati Uniti
- Proprietà immobiliari con Cucina esterna a O'Fallon, IL, Stati Uniti
- Proprietà immobiliari Vista sull'acqua a O'Fallon, IL, Stati Uniti
- Proprietà immobiliari con Piscina coperta a O'Fallon, IL, Stati Uniti
- Proprietà immobiliari Equestre a O'Fallon, IL, Stati Uniti
Guide e storie correlate
La fiducia dei migliori broker del mondo
Gli agenti dietro le proprietà più straordinarie del mondo pubblicano su JamesEdition.
- Annunci di Sotheby's, Christie's, BARNES ed Engel & Völkers
- Ogni annuncio è verificato prima della pubblicazione
- Si metta in contatto diretto con agenti verificati
Continuando, accetta i nostri Termini e la nostra Informativa sulla privacy.
brokerages we
partnered with
partnered with