$1,295,000
Indipendente Unifamiliare O'fallon
- 5 Camere
- 4 Bagni
- 5,091 Sqft
- 1.15 Ac lot
- Aggiornato: Settembre 9
- MLS#26041995
Informazioni sulla proprietà
La descrizione è stata tradotta automaticamente.
La descrizione viene visualizzata nella lingua originale.
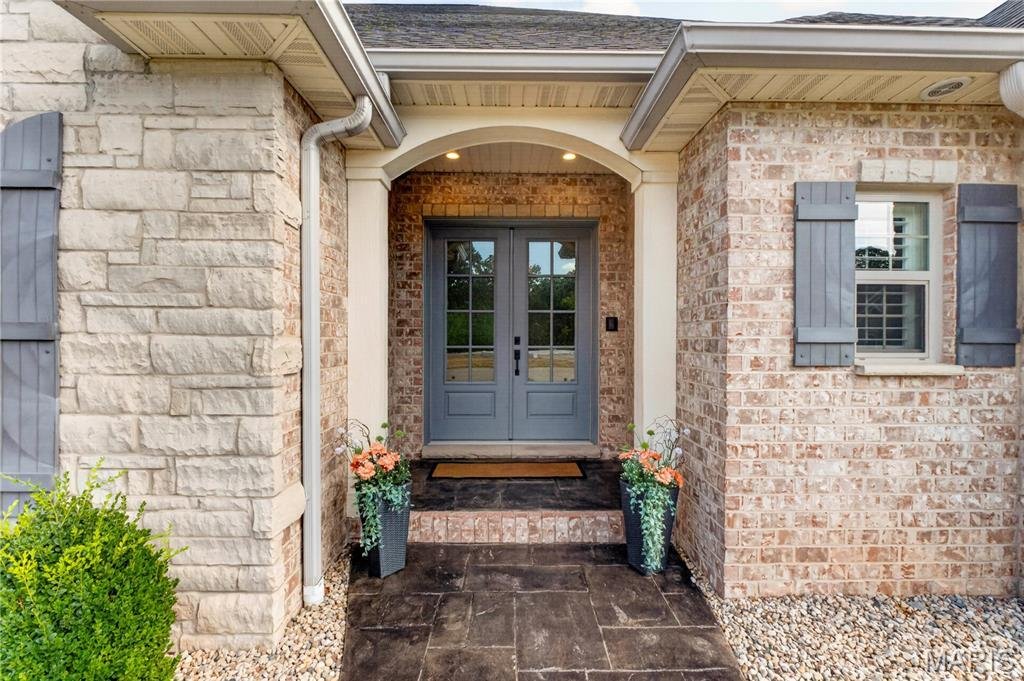
**Exquisite Custom Estate on a Wooded Cul-de-Sac Lot!** This extraordinary 5-bedroom, 4-bath CUSTOM RANCH showcases exceptional craftsmanship, timeless design, and an unmatched combination of luxury, comfort, and versatility. This remarkable residence offers garage space for up to 10 vehicles—an exceptional amenity for collectors, hobbyists, or those seeking the ultimate workshop. The thoughtfully
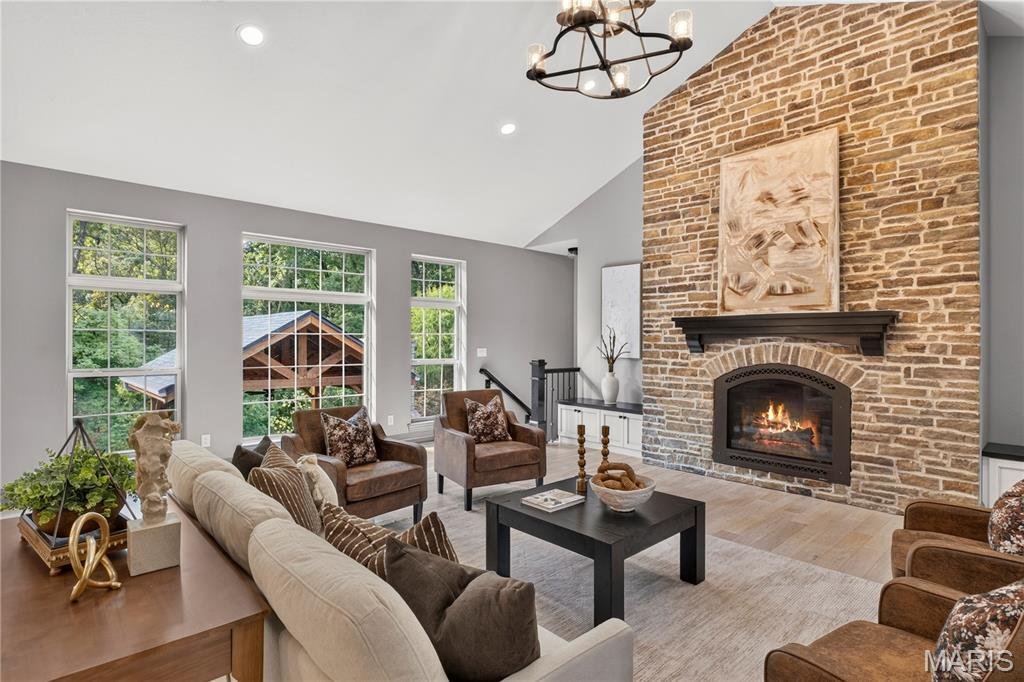
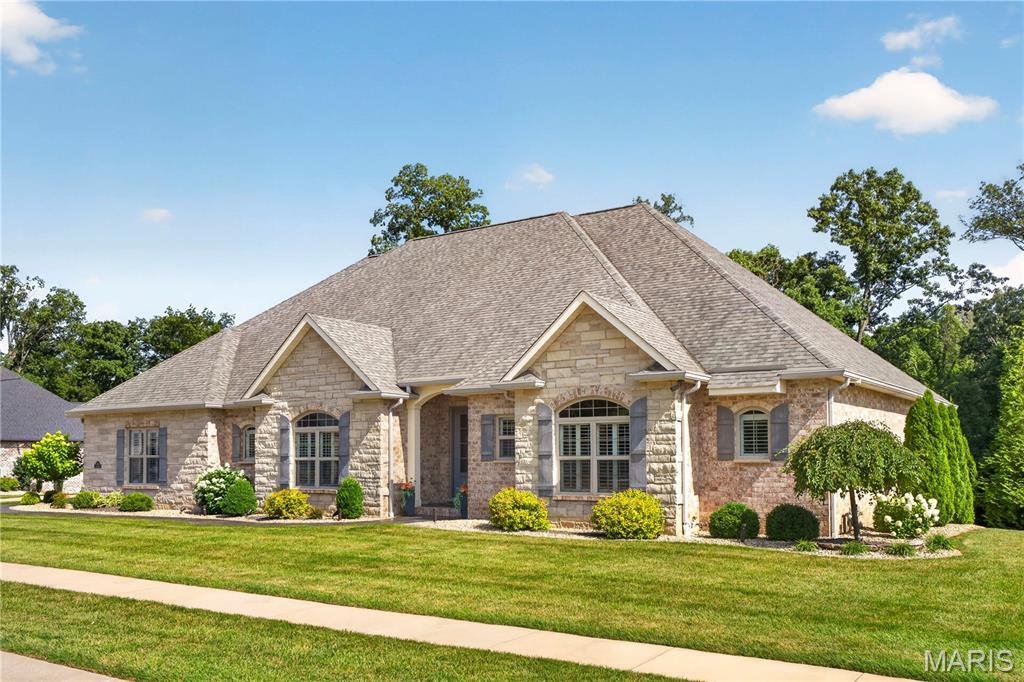
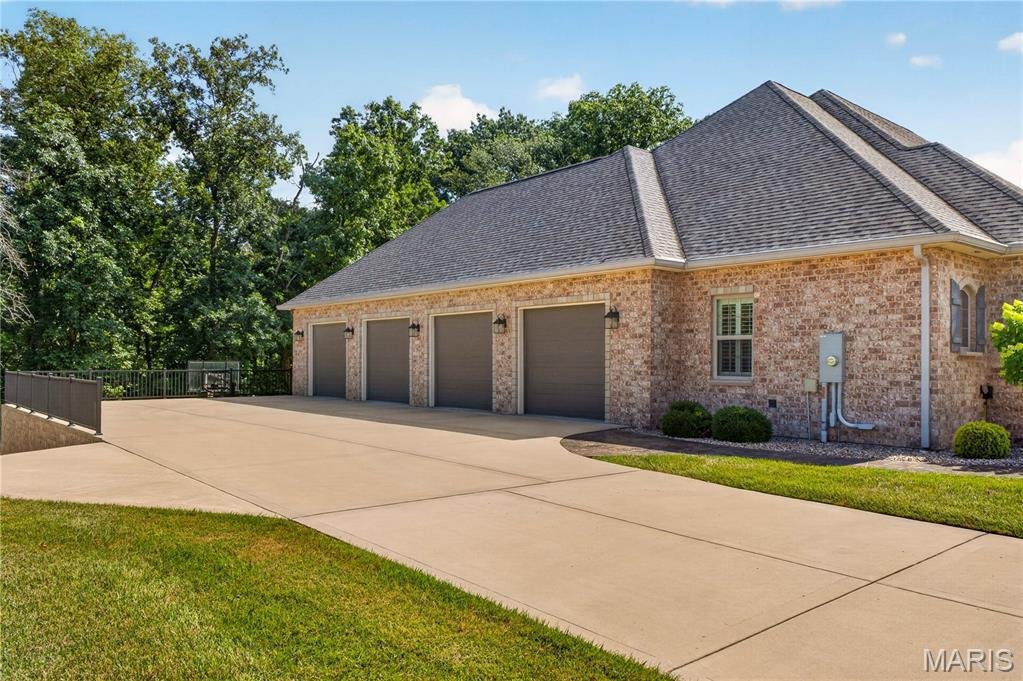
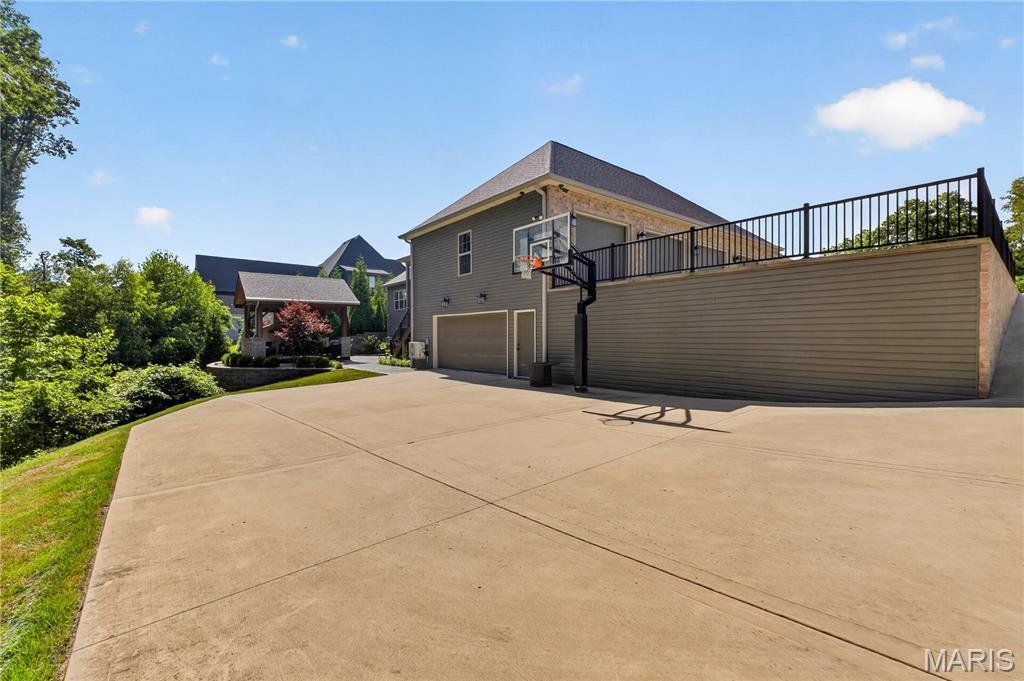
**Exquisite Custom Estate on a Wooded Cul-de-Sac Lot!** This extraordinary 5-bedroom, 4-bath CUSTOM RANCH showcases exceptional craftsmanship, timeless design, and an unmatched combination of luxury, comfort, and versatility. This remarkable residence offers garage space for up to 10 vehicles—an exceptional amenity for collectors, hobbyists, or those seeking the ultimate workshop. The thoughtfully designed OPEN FLOOR PLAN is highlighted by soaring vaulted ceilings, rich hardwood flooring, and a spectacular floor-to-ceiling stone fireplace that anchors the impressive great room. The gourmet kitchen is beautifully appointed with an expansive center island, custom cabinetry, double convection ovens, premium vent hood, Butler’s pantry, and designer organizational features, creating a space that is as functional as it is elegant. The MAIN LEVEL offers four spacious bedrooms, including a luxurious primary suite, an oversized laundry room with built-in workspace, and three beautifully finished baths all on the main floor. The walk-out finished LOWER LEVEL is an entertainer’s dream, featuring a private home theater, second kitchen, recreation room, bonus room, custom executive office/cigar room with separate exhaust fan, fifth bedroom, fourth full bath, and abundant storage—perfect for hosting guests or multi-generational living. Step OUTSIDE to your own private resort, where a stunning custom pavilion with a grand wood-burning fireplace, gas fire pit, covered screened deck, stamped concrete patio, hot tub, and tranquil wooded backdrop create the ultimate setting for year-round entertaining and relaxation. Every DETAIL has been carefully considered, including geothermal heating and cooling, heated garages with radiant-heated epoxy floors, workbenches, a climate-controlled lower garage with mini-split HVAC, gutter guard, irrigation system, professional landscape lighting, whole-home audio, outdoor speakers with Disney experience, custom roofline lighting, an integrated security system with cameras, and Control4 Home Automation system. Located in one of O’Fallon’s most desirable neighborhoods, just minutes from vibrant downtown O’Fallon and Scott Air Force Base, this exceptional residence offers an unparalleled blend of sophistication, privacy, and modern convenience. A truly rare opportunity to own one of the area’s finest custom homes. Ask to see the features sheet for more details!
-
Tipo di proprietà
Casa
-
Anno di costruzione
2019
-
Prezzo/piede²
$254
Caratteristiche
- Garage
- Cabina armadio
- Camino
- Giardino
- Terrazza
- Focolare
- Idromassaggio
- Spazio di vita all'aperto
- Piano cottura a gas
Caratteristiche
Lot
- Privacy
Interni
- Soffitto alto
- Ufficio
- Camino
- Isola della cucina
- Piano cottura a gas
- Idromassaggio
- Bar
- Lavanderia
- Controsoffitti in pietra
- Cabina armadio
Outdoor
Esplora la zona
134 Jacks Bend, O'Fallon, IL 62269, Illinois, Stati Uniti
Visualizza su Google Maps
Prezzo per sqft
Basso
Alto
Iscritto da 4 mesi
Hai chiesto informazioni su questa proprietà
L'agente La contatterà al più presto
Pubblicato da
2
Annunci
2026
Iscritto
Prenota una visita con Carmen Flowers
Scegli una data e indica se preferisci un tour virtuale o di persona con l’agente.
Data preferita
Tipo di tour

Ultimo aggiornamento
Settembre 9
Prima pubblicazione
Jul 3
Licenza agente
#475196314
Riferimento annuncio
2132886673029294
Stato dell'annuncio
Proprietà simili nelle vicinanze
Nuovi annunci a O'Fallon
Esplora più immobili in vendita
O'Fallon, IL, Stati Uniti ricerche popolari
- Proprietà immobiliari con Cucina aperta a O'Fallon, IL, Stati Uniti
- Proprietà immobiliari Nuove costruzioni a O'Fallon, IL, Stati Uniti
- Proprietà immobiliari Moderno a O'Fallon, IL, Stati Uniti
- Proprietà immobiliari Lungomare a O'Fallon, IL, Stati Uniti
- Proprietà immobiliari con Idromassaggio a O'Fallon, IL, Stati Uniti
- Proprietà immobiliari con Balcone a O'Fallon, IL, Stati Uniti
- Proprietà immobiliari con Terrazza a O'Fallon, IL, Stati Uniti
- Proprietà immobiliari con Centro Fitness / Palestra a O'Fallon, IL, Stati Uniti
- Proprietà immobiliari con Vigneto / Azienda vinicola a O'Fallon, IL, Stati Uniti
- Proprietà immobiliari Vista panoramica / Scenica a O'Fallon, IL, Stati Uniti
- Proprietà immobiliari con Aria condizionata a O'Fallon, IL, Stati Uniti
- Proprietà immobiliari con Sauna a O'Fallon, IL, Stati Uniti
- Proprietà immobiliari con Cinema a O'Fallon, IL, Stati Uniti
- Proprietà immobiliari Equestre a O'Fallon, IL, Stati Uniti
- Proprietà immobiliari con Piscina coperta a O'Fallon, IL, Stati Uniti
- Proprietà immobiliari Vista sull'acqua a O'Fallon, IL, Stati Uniti
- Proprietà immobiliari Duplex a O'Fallon, IL, Stati Uniti
- Proprietà immobiliari con Cucina esterna a O'Fallon, IL, Stati Uniti
Guide e storie correlate
La fiducia dei migliori broker del mondo
Gli agenti dietro le proprietà più straordinarie del mondo pubblicano su JamesEdition.
- Annunci di Sotheby's, Christie's, BARNES ed Engel & Völkers
- Ogni annuncio è verificato prima della pubblicazione
- Si metta in contatto diretto con agenti verificati
Continuando, accetta i nostri Termini e la nostra Informativa sulla privacy.
brokerages we
partnered with
partnered with