$879,500
Indipendente Unifamiliare O'fallon
- 4 Camere
- 5 Bagni
- 3,524 Sqft
- 21,780 Sqft lot
- Aggiornato: Agosto 5
- MLS#26032626
Informazioni sulla proprietà
La descrizione è stata tradotta automaticamente.
La descrizione viene visualizzata nella lingua originale.
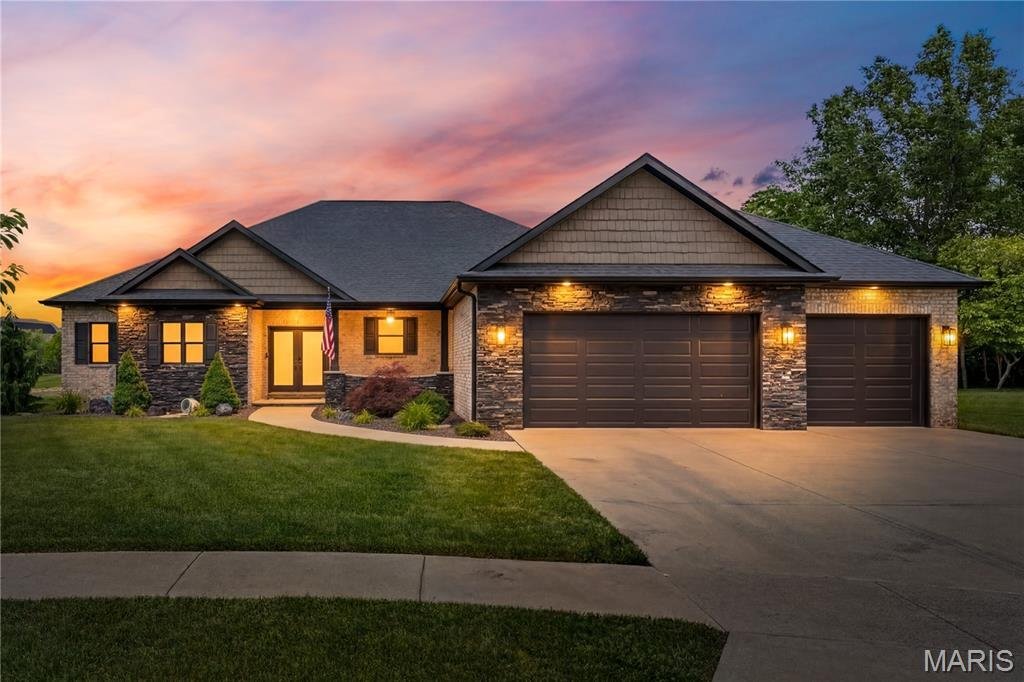
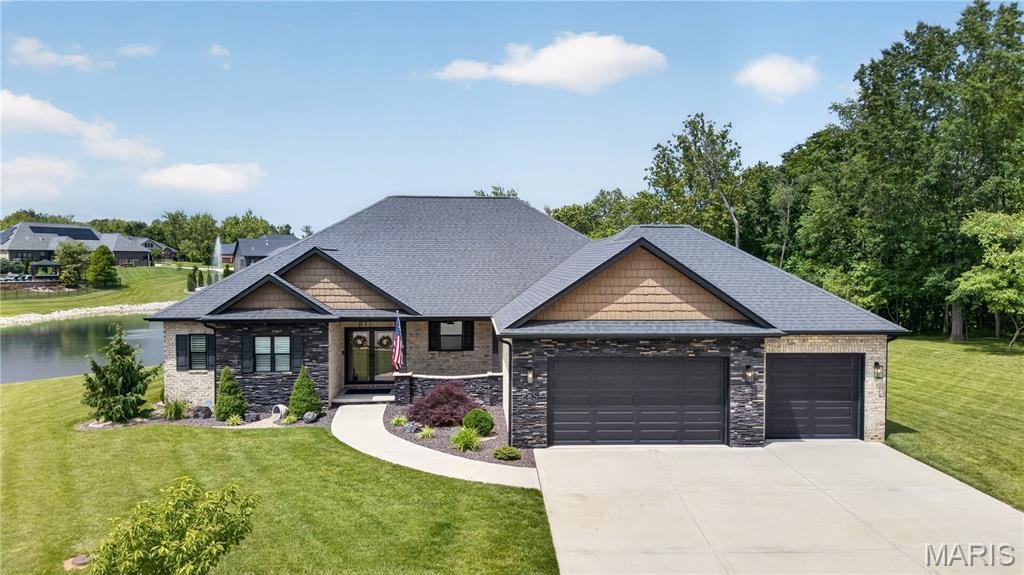
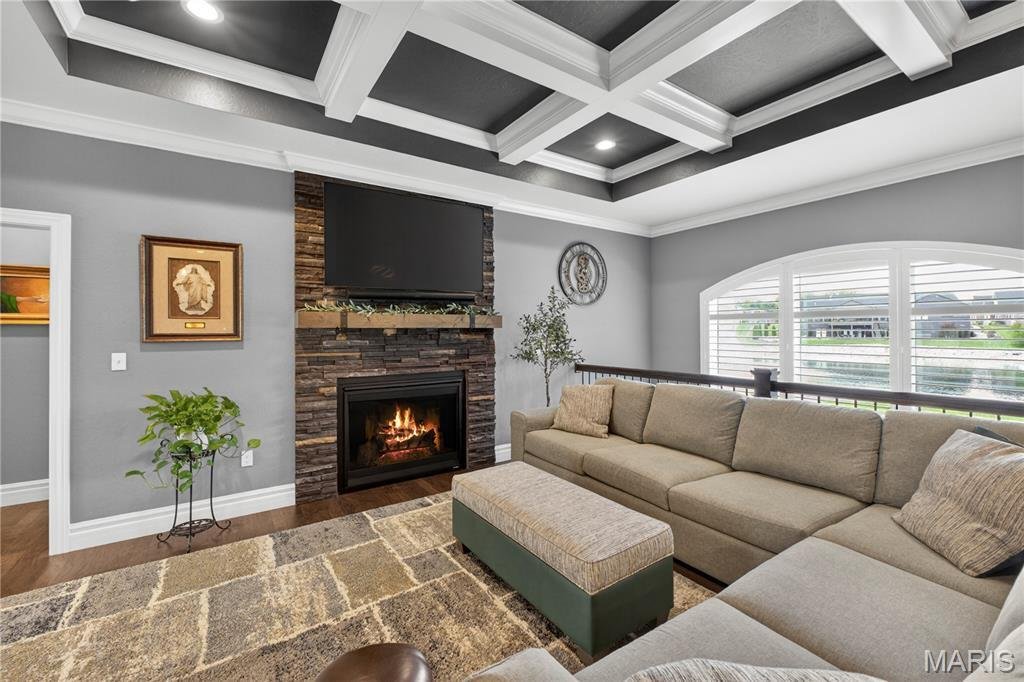
WATERFRONT custom-built 4-bedroom, 4.5-bath home featuring a desirable split floor plan in one of O’Fallon’s PREMIER neighborhoods! Perfectly situated on a quiet cul-de-sac, this exceptional property overlooks a PEACEFUL neighborhood lake and adjacent private wooded area, offering both beauty and privacy. Step outside to your tranquil backyard retreat complete with a screened-in patio, stamped con
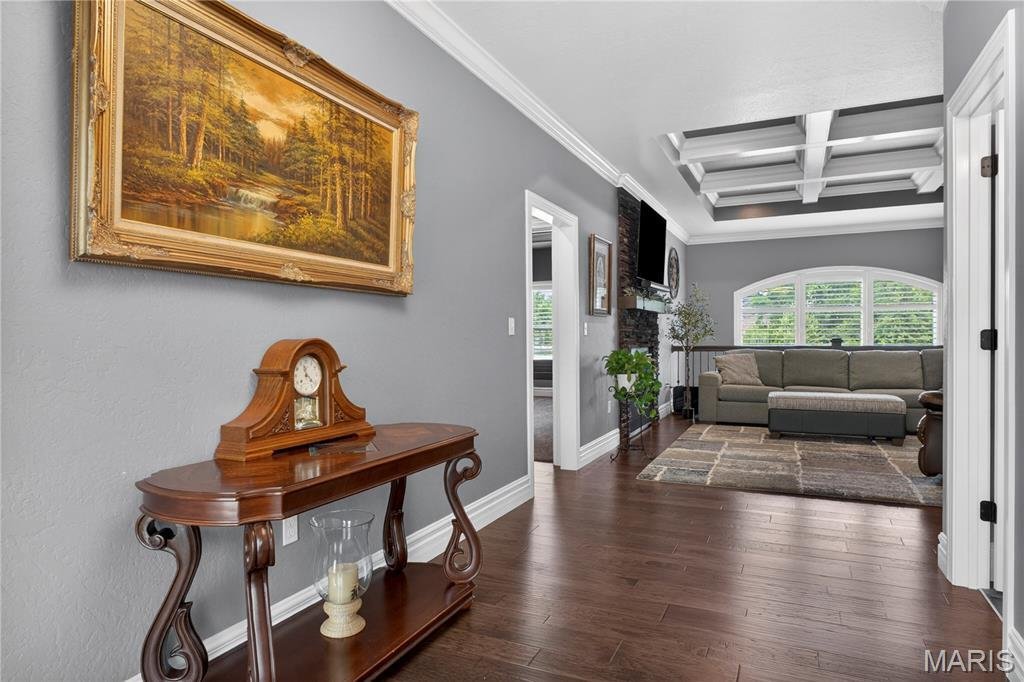
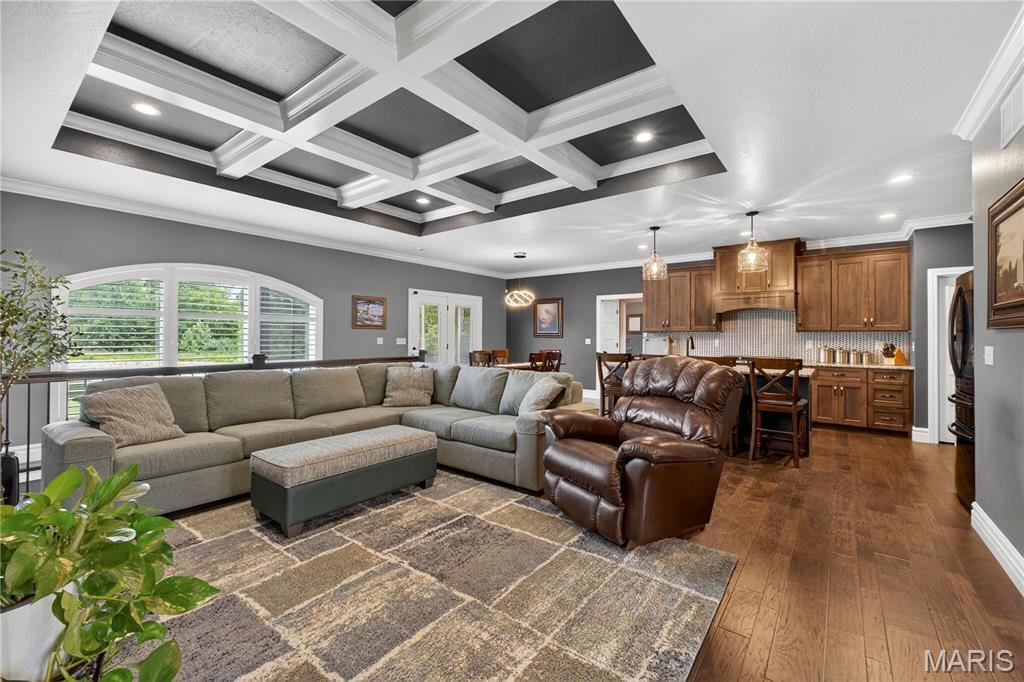
WATERFRONT custom-built 4-bedroom, 4.5-bath home featuring a desirable split floor plan in one of O’Fallon’s PREMIER neighborhoods! Perfectly situated on a quiet cul-de-sac, this exceptional property overlooks a PEACEFUL neighborhood lake and adjacent private wooded area, offering both beauty and privacy. Step outside to your tranquil backyard retreat complete with a screened-in patio, stamped concrete entertaining space, gas line for grill, and a custom firepit — ideal for relaxing evenings or hosting guests. Inside, the main level showcases tray ceilings, a cozy gas fireplace, and an open-concept design filled with natural light. The chef’s kitchen features large island, SMART appliances, quartz countertops, tile backsplash, and a walk-in pantry with added storage shelves. The spacious primary suite offers panoramic lake views, a lighted tray ceiling, dual walk-in closets, double vanity, soaking tub, and a luxurious walk-in shower. Two additional main-floor bedrooms each include private baths, walk-in closets, and SERENE views. Additional main-level highlights include a whole house water filter, half bath, mudroom with built-in storage, and a large laundry room complete with sink, folding counter, and extra cabinetry. The finished lower level features a spacious family room, 4th bedroom with oversized walk-in closet and private bath, plus an updated state-of-the-art theater room. Theater upgrades include premium speakers and a high-end screen, making movie nights unforgettable. The basement also provides private access to the oversized 3-car garage. Conveniently located near SAFB, hospitals, parks, shopping, and dining, this exceptional home truly has it all. Don’t miss your chance to make it yours!
-
Tipo di proprietà
Casa
-
Anno di costruzione
2020
-
Prezzo/piede²
$249
Caratteristiche
Esplora la zona
210 Luca James Point, O'Fallon, IL 62269, Illinois, Stati Uniti
Visualizza su Google Maps
Prezzo per sqft
Basso
Alto
Iscritto da 4 anni
Hai chiesto informazioni su questa proprietà
L'agente La contatterà al più presto
Pubblicato da
2
Annunci
2026
Iscritto
Prenota una visita con Carmen Flowers
Scegli una data e indica se preferisci un tour virtuale o di persona con l’agente.
Data preferita
Tipo di tour

Ultimo aggiornamento
Agosto 5
Prima pubblicazione
May 30
Licenza agente
#475196314
Riferimento annuncio
2120549516946638
Stato dell'annuncio
Proprietà simili nelle vicinanze
Nuovi annunci a O'Fallon
Esplora più immobili in vendita
tipi di proprietà O'Fallon, IL, Stati Uniti
O'Fallon, IL, Stati Uniti ricerche popolari
- Proprietà immobiliari con Cucina aperta a O'Fallon, IL, Stati Uniti
- Proprietà immobiliari Nuove costruzioni a O'Fallon, IL, Stati Uniti
- Proprietà immobiliari Lungomare a O'Fallon, IL, Stati Uniti
- Proprietà immobiliari con Centro Fitness / Palestra a O'Fallon, IL, Stati Uniti
- Proprietà immobiliari Moderno a O'Fallon, IL, Stati Uniti
- Proprietà immobiliari con Vigneto / Azienda vinicola a O'Fallon, IL, Stati Uniti
- Proprietà immobiliari Vista panoramica / Scenica a O'Fallon, IL, Stati Uniti
- Proprietà immobiliari con Balcone a O'Fallon, IL, Stati Uniti
- Proprietà immobiliari con Idromassaggio a O'Fallon, IL, Stati Uniti
- Proprietà immobiliari Vista sull'acqua a O'Fallon, IL, Stati Uniti
- Proprietà immobiliari con Piscina coperta a O'Fallon, IL, Stati Uniti
- Proprietà immobiliari con Terrazza a O'Fallon, IL, Stati Uniti
- Proprietà immobiliari con Cucina esterna a O'Fallon, IL, Stati Uniti
- Proprietà immobiliari con Sauna a O'Fallon, IL, Stati Uniti
- Proprietà immobiliari con Cinema a O'Fallon, IL, Stati Uniti
- Proprietà immobiliari Lungolago a O'Fallon, IL, Stati Uniti
- Proprietà immobiliari con Aria condizionata a O'Fallon, IL, Stati Uniti
- Proprietà immobiliari con Sala giochi a O'Fallon, IL, Stati Uniti
- Proprietà immobiliari Equestre a O'Fallon, IL, Stati Uniti
Guide e storie correlate
La fiducia dei migliori broker del mondo
Gli agenti dietro le proprietà più straordinarie del mondo pubblicano su JamesEdition.
- Annunci di Sotheby's, Christie's, BARNES ed Engel & Völkers
- Ogni annuncio è verificato prima della pubblicazione
- Si metta in contatto diretto con agenti verificati
Continuando, accetta i nostri Termini e la nostra Informativa sulla privacy.
brokerages we
partnered with
partnered with