$600,000
Residenza Unifamiliare a North Richland Hills
- 4 Camere
- 3 Bagni
- 3,520 Sqft
- 9,497 Sqft lot
- Aggiornato: Novembre 19
- Fonte: North Texas Real Estate Information Systems (NTREIS) MLS#21392934
Informazioni sulla proprietà
La descrizione è stata tradotta automaticamente.
La descrizione viene visualizzata nella lingua originale.
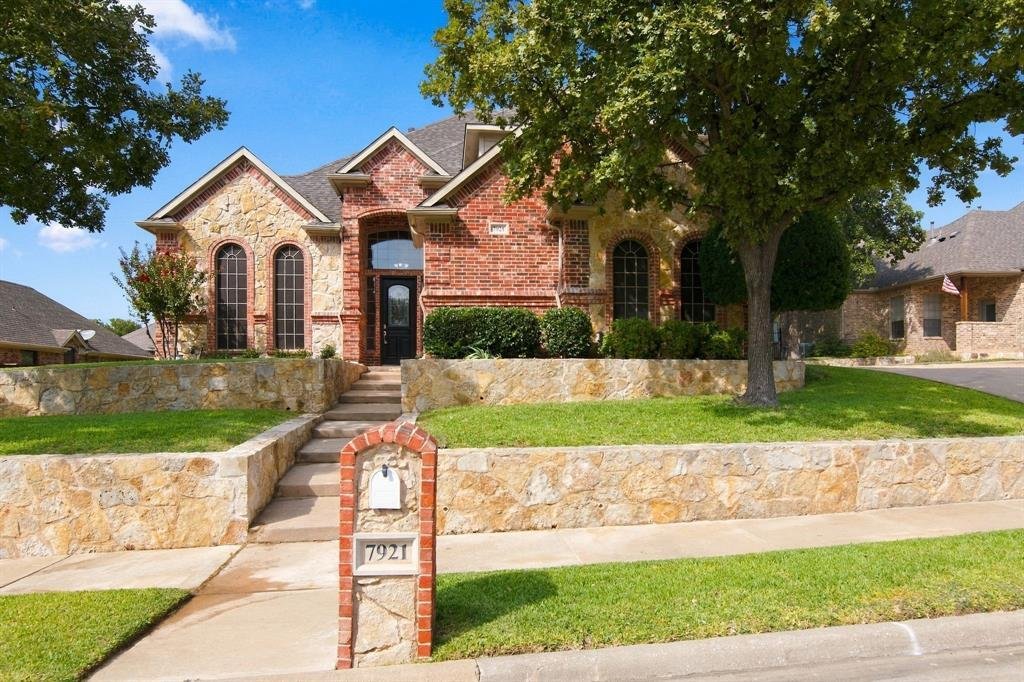
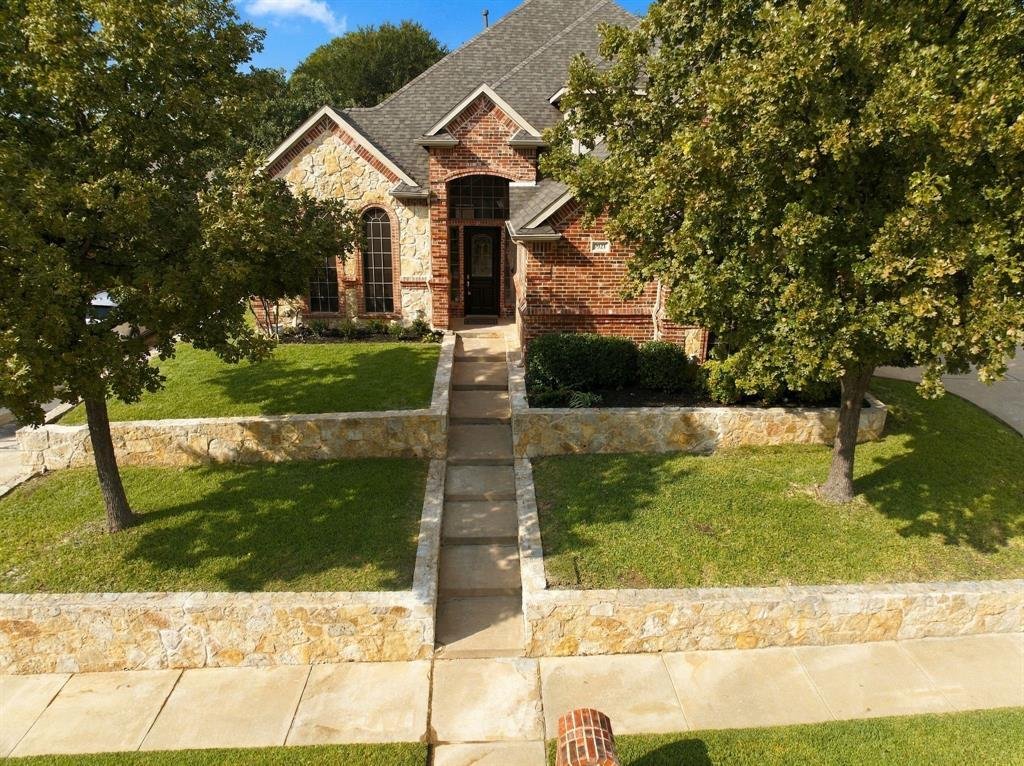
Welcome to this exceptional opportunity in sought-after Brandonwood Estates!
Brand-new ownership presents this recently light-remodeled home, thoughtfully updated and ready for its next chapter. Priced to deliver immediate built-in equity, the sellers are offering two compelling options: $675,000 with a generous $50,000 remodeling allowance, or $625,000 as-is. Either path puts substantial valu
Brand-new ownership presents this recently light-remodeled home, thoughtfully updated and ready for its next chapter. Priced to deliver immediate built-in equity, the sellers are offering two compelling options: $675,000 with a generous $50,000 remodeling allowance, or $625,000 as-is. Either path puts substantial valu
Welcome to this exceptional opportunity in sought-after Brandonwood Estates!
Brand-new ownership presents this recently light-remodeled home, thoughtfully updated and ready for its next chapter. Priced to deliver immediate built-in equity, the sellers are offering two compelling options: $675,000 with a generous $50,000 remodeling allowance, or $625,000 as-is. Either path puts substantial value in your hands from day one.
Comparable sales in Brandonwood Estates over the past year confirm the strength of this pricing—the lowest sold homes in the neighborhood started at $700,000 and climbed higher. This property sits well below that threshold while delivering premium features and location advantages.
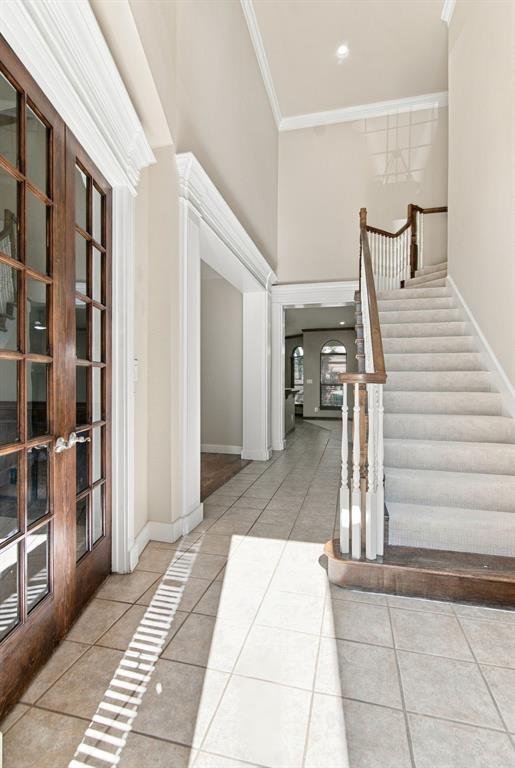
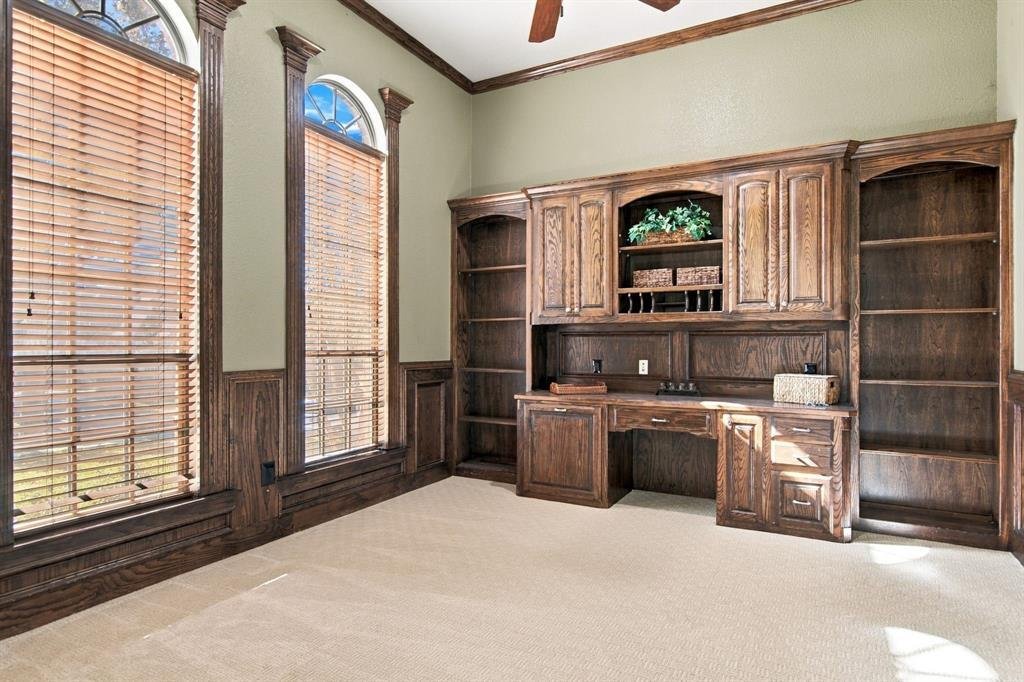
Step inside to a comfortable living area featuring a large kitchen with a walk-in pantry that opens seamlessly to the living space—perfect for everyday living and entertaining. A private study provides an ideal workspace for working from home, while a large flex room offers endless possibilities as a media room, game room, or teen retreat. All bedrooms are oversized, with the primary suite conveniently located on the first floor for privacy and ease of living.
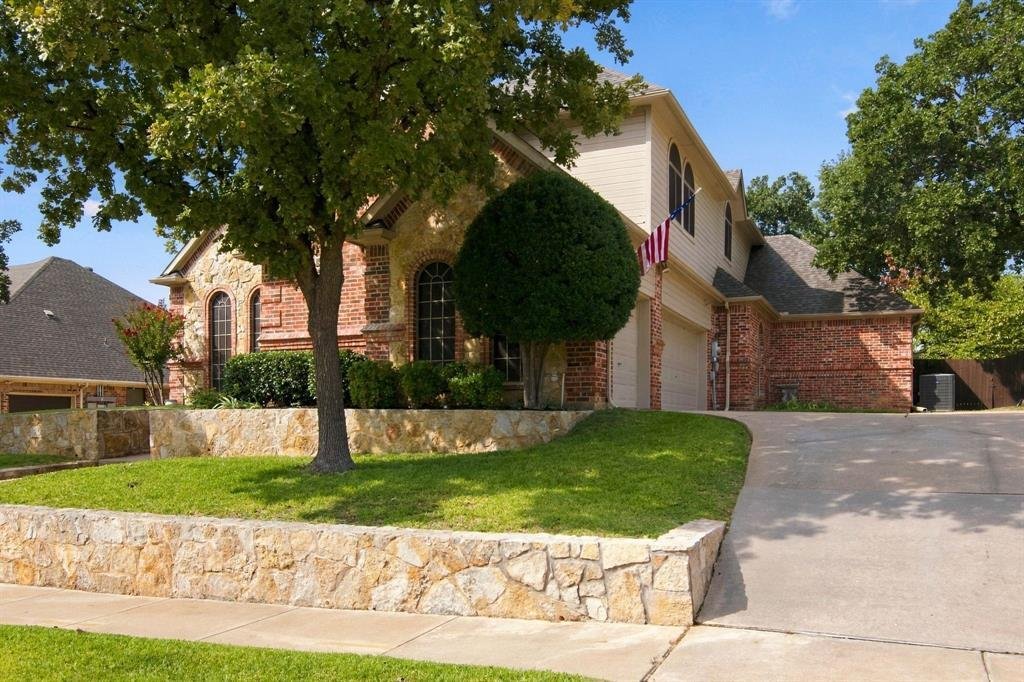
Outside, an oversized three-car side-entry garage provides abundant storage and parking, complemented by a very comfortable backyard ideal for relaxation or gatherings. A roof less than a year old adds further peace of mind, and the home is nestled within the highly regarded, award-winning Keller Independent School District—an ideal setting for families seeking top-tier education and community amenities.
This is more than a house; it is a rare chance to secure equity, space, and location in one of the area’s most desirable neighborhoods. Whether you choose the remodeling allowance to personalize further or move in as-is, the value is already built in. Schedule your private showing today and experience the difference of new ownership, thoughtful updates, and a price that works in your favor.
Brand-new ownership presents this recently light-remodeled home, thoughtfully updated and ready for its next chapter. Priced to deliver immediate built-in equity, the sellers are offering two compelling options: $675,000 with a generous $50,000 remodeling allowance, or $625,000 as-is. Either path puts substantial value in your hands from day one.
Comparable sales in Brandonwood Estates over the past year confirm the strength of this pricing—the lowest sold homes in the neighborhood started at $700,000 and climbed higher. This property sits well below that threshold while delivering premium features and location advantages.
Step inside to a comfortable living area featuring a large kitchen with a walk-in pantry that opens seamlessly to the living space—perfect for everyday living and entertaining. A private study provides an ideal workspace for working from home, while a large flex room offers endless possibilities as a media room, game room, or teen retreat. All bedrooms are oversized, with the primary suite conveniently located on the first floor for privacy and ease of living.
Outside, an oversized three-car side-entry garage provides abundant storage and parking, complemented by a very comfortable backyard ideal for relaxation or gatherings. A roof less than a year old adds further peace of mind, and the home is nestled within the highly regarded, award-winning Keller Independent School District—an ideal setting for families seeking top-tier education and community amenities.
This is more than a house; it is a rare chance to secure equity, space, and location in one of the area’s most desirable neighborhoods. Whether you choose the remodeling allowance to personalize further or move in as-is, the value is already built in. Schedule your private showing today and experience the difference of new ownership, thoughtful updates, and a price that works in your favor.
-
Tipo di proprietà
Casa
-
Anno di costruzione
2002
-
Prezzo/piede²
$170
Caratteristiche
- Garage
- Cabina armadio
- Giardino
- Parcheggio
- Piano cottura a gas
- Ufficio
- Controsoffitti in pietra
- Isola della cucina
Esplora la zona
7921 Shady Oaks Drive, North Richland Hills, Texas, Stati Uniti
Visualizza su Google Maps
Prezzo per sqft
Basso
Alto
Iscritto da 1 anno
Hai chiesto informazioni su questa proprietà
L'agente La contatterà al più presto
Pubblicato da
4
Annunci
2025
Iscritto
Prenota una visita con the agent
Scegli una data e indica se preferisci un tour virtuale o di persona con l’agente.
Data preferita
Tipo di tour
Hartford Realty Group - North Richland Hills
North Richland Hills, Texas, United States
Visualizza profilo agenzia
Ultimo aggiornamento
Novembre 19
Prima pubblicazione
Settembre 26
Riferimento annuncio
21392934
Stato dell'annuncio
The data relating to real estate for sale on this web site comes in part from the Broker Reciprocity Program of the NTREIS Multiple Listing Service. Real estate listings held by brokerage firms other than this broker are marked with the Broker Reciprocity logo and detailed information about them includes the name of the listing brokers.
Proprietà simili nelle vicinanze
Nuovi annunci a North Richland Hills

Esplora più immobili in vendita
tipi di proprietà North Richland Hills, TX, Stati Uniti
North Richland Hills, TX, Stati Uniti ricerche popolari
- Proprietà immobiliari con Cucina esterna a North Richland Hills, TX, Stati Uniti
- Proprietà immobiliari Nuove costruzioni a North Richland Hills, TX, Stati Uniti
- Proprietà immobiliari con Centro Fitness / Palestra a North Richland Hills, TX, Stati Uniti
- Proprietà immobiliari con Libreria a North Richland Hills, TX, Stati Uniti
- Proprietà immobiliari con Campo da tennis a North Richland Hills, TX, Stati Uniti
- Proprietà immobiliari Lungomare a North Richland Hills, TX, Stati Uniti
- Proprietà immobiliari Lungolago a North Richland Hills, TX, Stati Uniti
- Proprietà immobiliari Investimento immobiliare a North Richland Hills, TX, Stati Uniti
- Proprietà immobiliari Comunità recintata a North Richland Hills, TX, Stati Uniti
- Proprietà immobiliari Moderno a North Richland Hills, TX, Stati Uniti
Guide e storie correlate
La fiducia dei migliori broker del mondo
Gli agenti dietro le proprietà più straordinarie del mondo pubblicano su JamesEdition.
- Annunci di Sotheby's, Christie's, BARNES ed Engel & Völkers
- Ogni annuncio è verificato prima della pubblicazione
- Si metta in contatto diretto con agenti verificati
Continuando, accetta i nostri Termini e la nostra Informativa sulla privacy.
Brokerages we
partnered with
partnered with