$750,000
Unifamiliare Indipendente North Richland Hills
- 4 Camere
- 3 Bagni
- 3,045 Sqft
- 9,584 Sqft lot
- Aggiornato: Ieri
- MLS#21439887
Informazioni sulla proprietà
La descrizione è stata tradotta automaticamente.
La descrizione viene visualizzata nella lingua originale.
POOL - REMODELED KITCHEN - TWO BEDROOMS DOWN - NEW ROOF INSTALLED BEFORE CLOSING - NEW GAS WATER HEATER NOV 2026 - ZONED FOR LIBERTY ELEMENTARY and SO MUCH MORE! This Thornbridge Estates home has Mature shade trees, a rear side-facing garage, and striking curb appeal create a welcoming first impression. Refined modern touches are found throughout, including updated sleek metal balusters, natural f
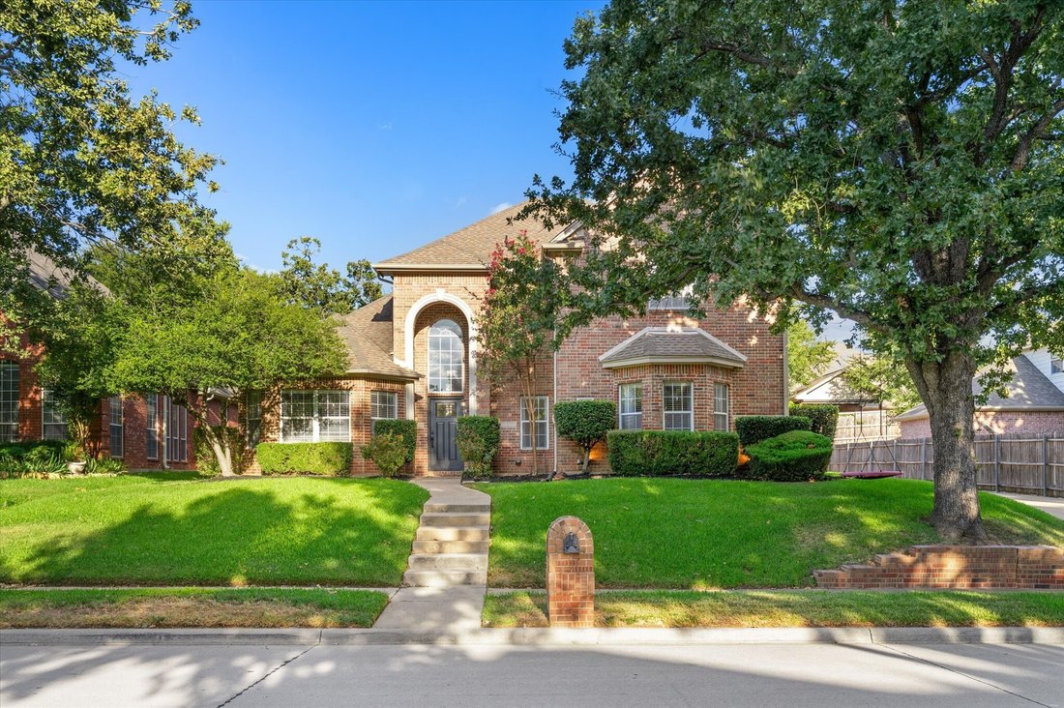
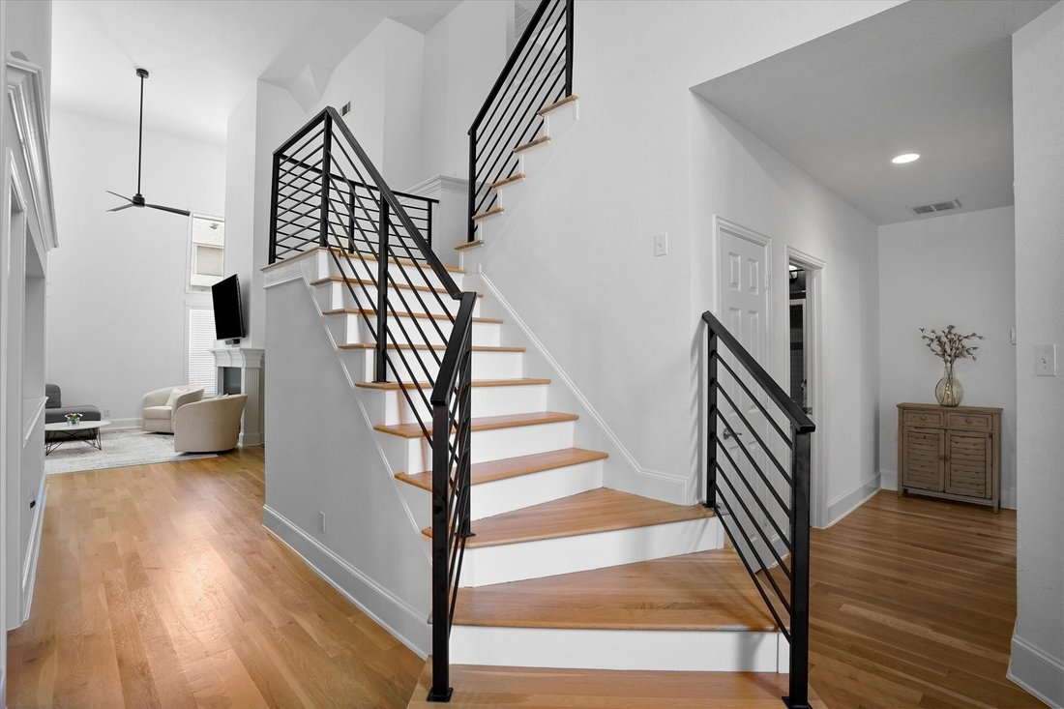
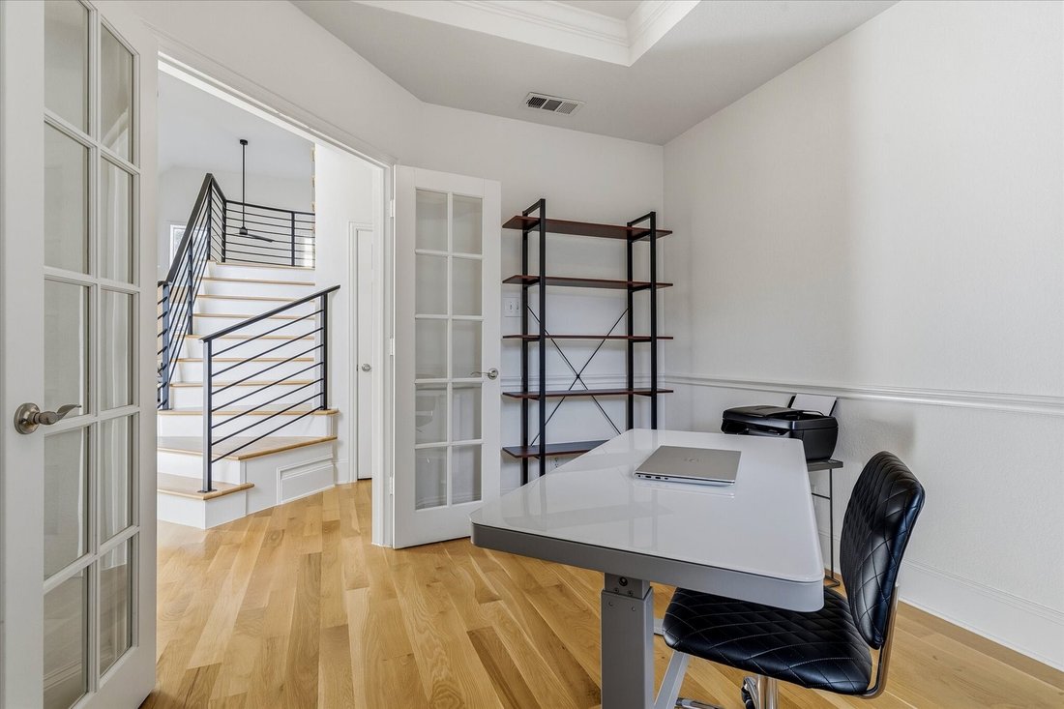
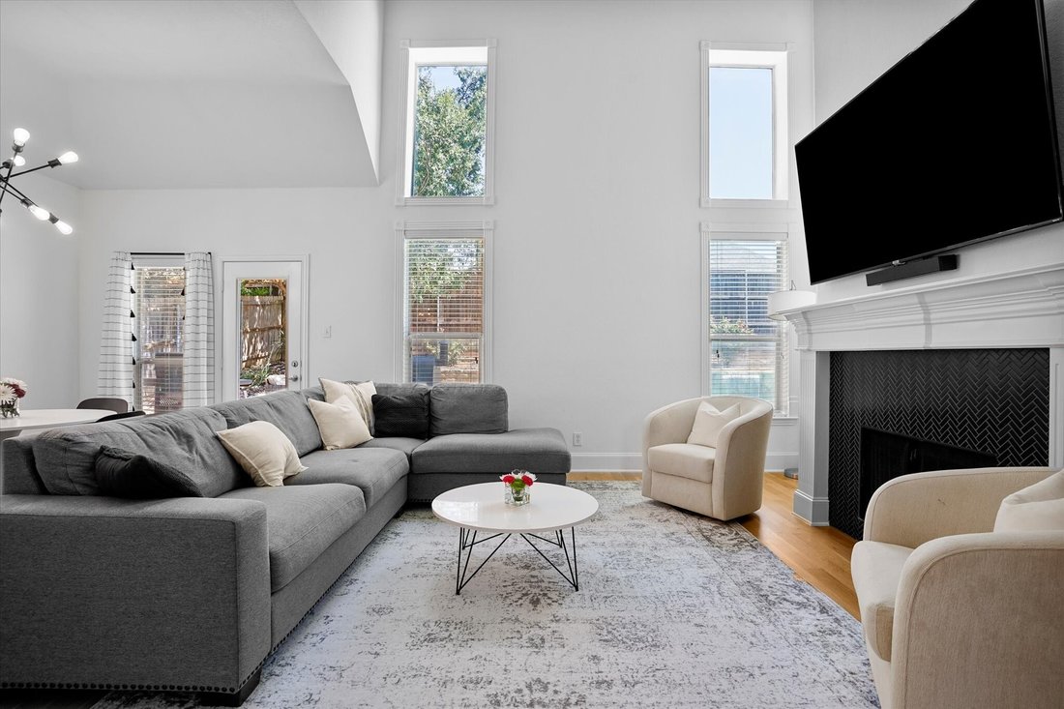
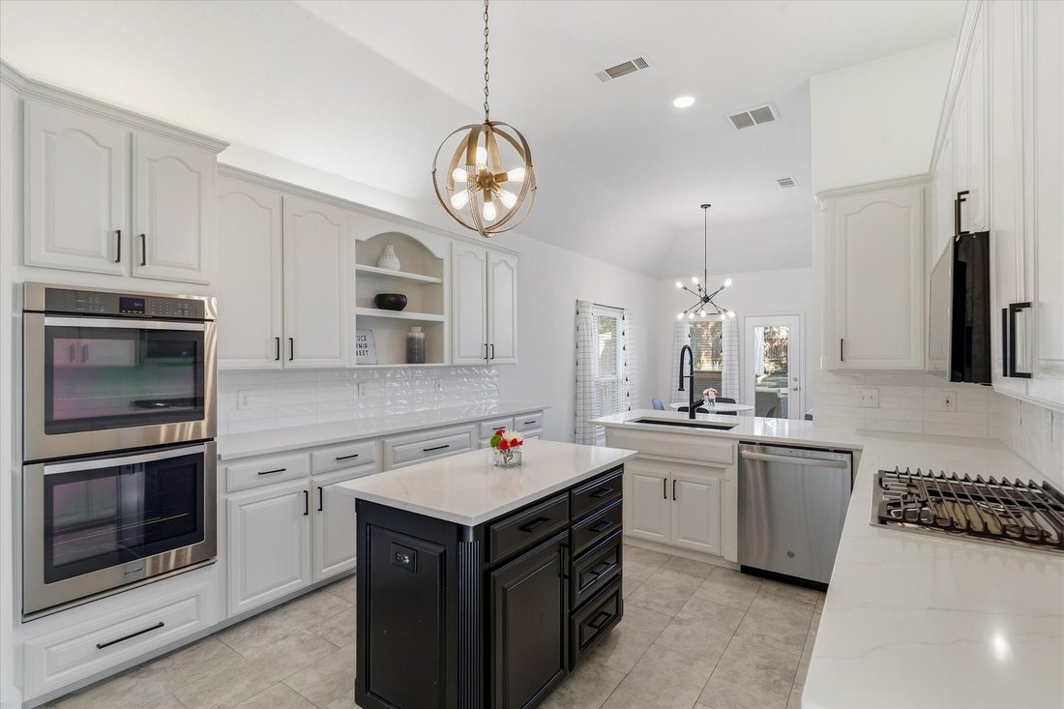
POOL - REMODELED KITCHEN - TWO BEDROOMS DOWN - NEW ROOF INSTALLED BEFORE CLOSING - NEW GAS WATER HEATER NOV 2026 - ZONED FOR LIBERTY ELEMENTARY and SO MUCH MORE! This Thornbridge Estates home has Mature shade trees, a rear side-facing garage, and striking curb appeal create a welcoming first impression. Refined modern touches are found throughout, including updated sleek metal balusters, natural finished nail-down hardwoods & an inviting blend of open, light-filled spaces. The gracious entry leads to a private office with French doors and a flexible front bedroom that could easily serve as a guest suite, playroom, or additional living space. A formal dining area provides an elegant setting for gatherings, while the impressive living room showcases soaring ceilings, abundant natural light, and a decorative gas fireplace. The adjoining breakfast area flows seamlessly into the beautifully updated white kitchen, featuring quartz countertops, stainless steel appliances, double ovens, a gas cooktop, painted island, decorative cabinetry, and extended counter space. The expansive first level primary suite offers a private retreat with a generous walk-in closet, dual sinks, a soaking tub, and designer-inspired shower. A secondary bedroom and full bath down take the stairs out of the picture for your guests. Upstairs, a spacious game room provides an additional gathering space alongside two bedrooms and a conveniently positioned split-entry bath. Step outside to a private backyard designed for both relaxation and entertaining. The in-ground chlorine pool is complemented by a water feature, while the open back patio and extended permeable-paved area provide plenty of room to enjoy the outdoors. An elevated rear fence line enhances privacy and creates a secluded feel with aesthetic landscaping. Beautifully maintained, you’ll enjoy NEW CARPET in bedrooms and a NEW ROOF that will be installed before closing!
-
Tipo di proprietà
Casa
-
Anno di costruzione
1999
-
Prezzo/piede²
$246
Caratteristiche
Esplora la zona
8212 Hallmark Drive, North Richland Hills, TX 76182, Texas, Stati Uniti
Visualizza su Google Maps
Prezzo per sqft
Basso
Alto
Iscritto da 5 anni
Hai chiesto informazioni su questa proprietà
L'agente La contatterà al più presto
Pubblicato da
86
Annunci
2022
Iscritto
Prenota una visita con the agent
Scegli una data e indica se preferisci un tour virtuale o di persona con l’agente.
Data preferita
Tipo di tour

Dallas DFW
2106 E State Highway 114, Ste 101, 76092, Southlake, United States
Visualizza profilo agenzia
Ultimo aggiornamento
Ieri
Prima pubblicazione
Novembre 20
Licenza agente
#0561640
Riferimento annuncio
2182415938427406
Stato dell'annuncio
Proprietà simili nelle vicinanze
Nuovi annunci a North Richland Hills

Esplora più immobili in vendita
tipi di proprietà North Richland Hills, TX, Stati Uniti
North Richland Hills, TX, Stati Uniti ricerche popolari
- Proprietà immobiliari con Cucina esterna a North Richland Hills, TX, Stati Uniti
- Proprietà immobiliari Nuove costruzioni a North Richland Hills, TX, Stati Uniti
- Proprietà immobiliari con Centro Fitness / Palestra a North Richland Hills, TX, Stati Uniti
- Proprietà immobiliari con Libreria a North Richland Hills, TX, Stati Uniti
- Proprietà immobiliari con Campo da tennis a North Richland Hills, TX, Stati Uniti
- Proprietà immobiliari Lungomare a North Richland Hills, TX, Stati Uniti
- Proprietà immobiliari Lungolago a North Richland Hills, TX, Stati Uniti
- Proprietà immobiliari Investimento immobiliare a North Richland Hills, TX, Stati Uniti
- Proprietà immobiliari Comunità recintata a North Richland Hills, TX, Stati Uniti
- Proprietà immobiliari Moderno a North Richland Hills, TX, Stati Uniti
Guide e storie correlate
La fiducia dei migliori broker del mondo
Gli agenti dietro le proprietà più straordinarie del mondo pubblicano su JamesEdition.
- Annunci di Sotheby's, Christie's, BARNES ed Engel & Völkers
- Ogni annuncio è verificato prima della pubblicazione
- Si metta in contatto diretto con agenti verificati
Continuando, accetta i nostri Termini e la nostra Informativa sulla privacy.
Brokerages we
partnered with
partnered with