$1,175,000
5 Camere Da Letto Unifamiliare Indipendente
- 5 Camere
- 4 Bagni
- 4,386 Sqft
- 1.85 Ac lot
- Aggiornato: Settembre 3
- MLS#12688883
Informazioni sulla proprietà
La descrizione è stata tradotta automaticamente.
La descrizione viene visualizzata nella lingua originale.
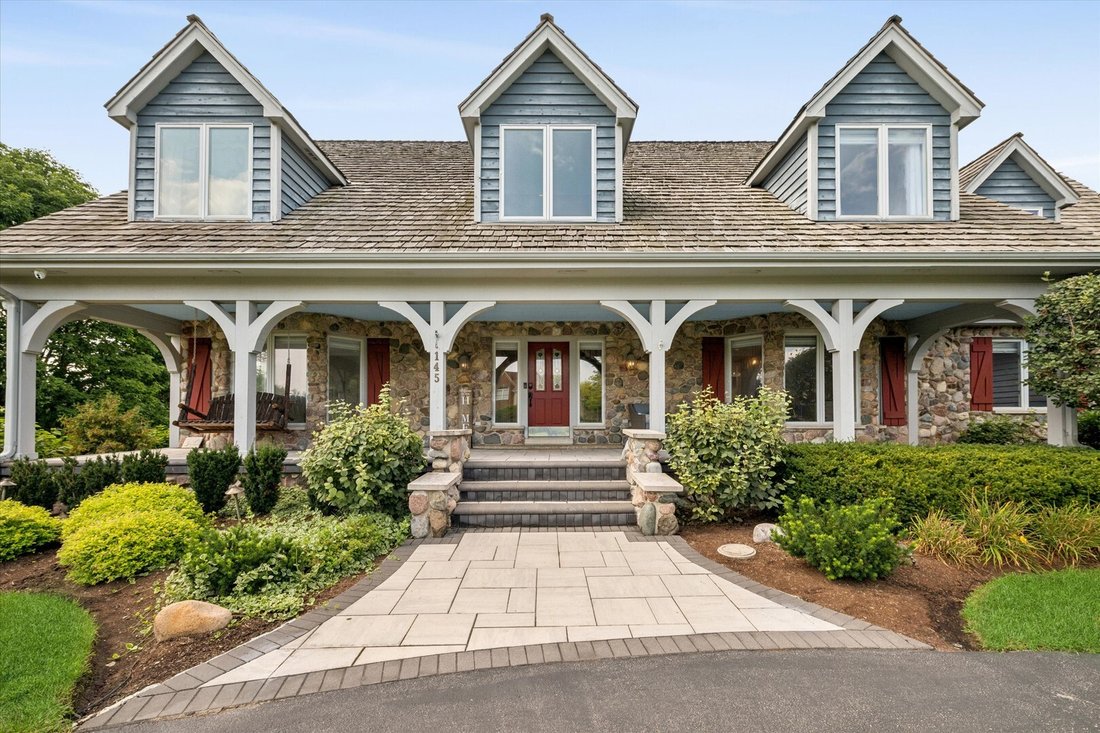
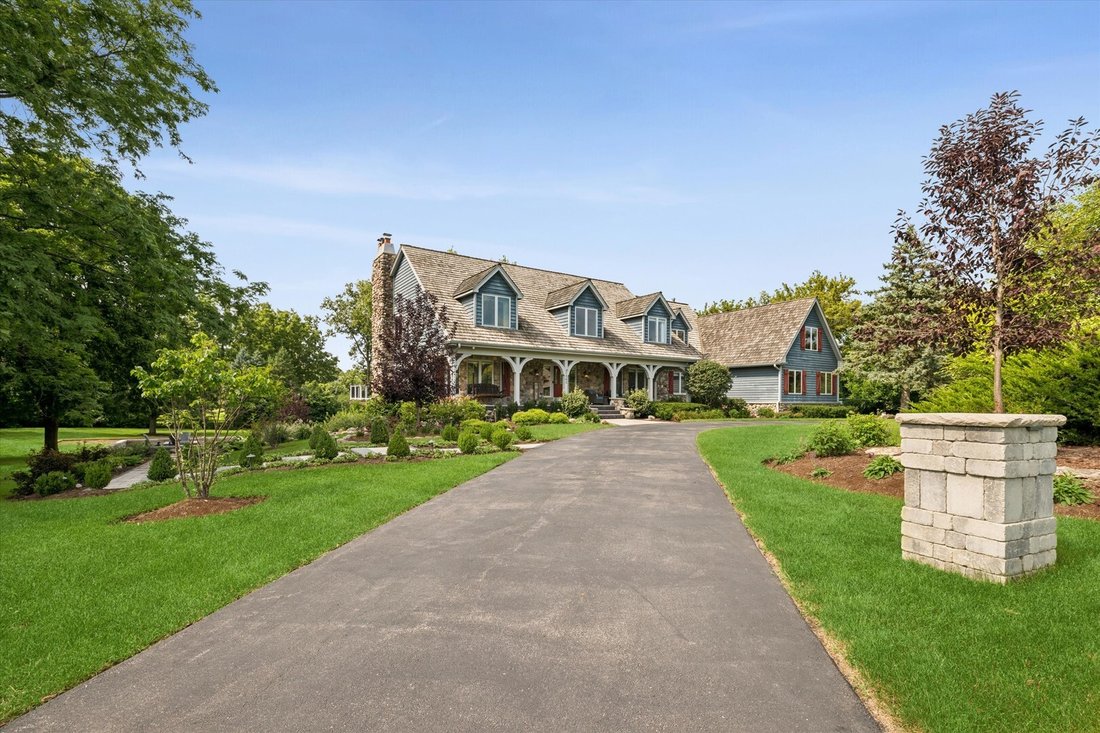
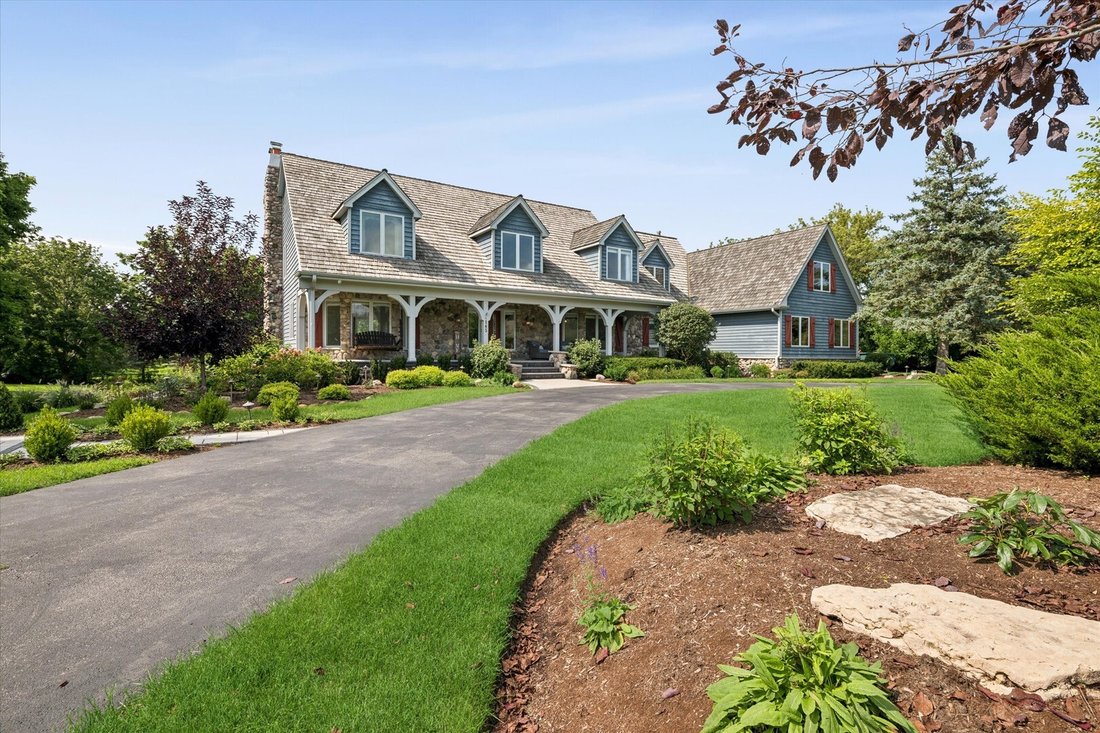
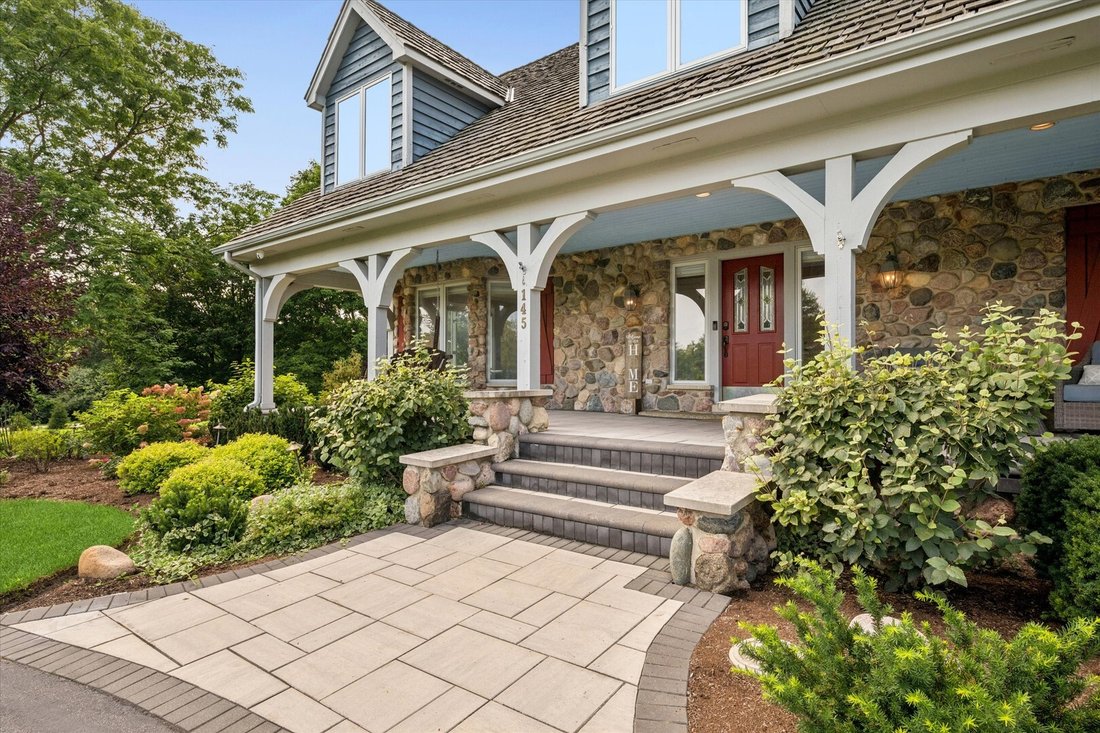
A masterpiece where timeless character meets spectacular sophistication! Set on nearly 2 acres of nature’s splendor, this truly custom estate is surrounded by mature trees & gorgeous grounds on a quiet, low-traffic street. Originally part of an iconic apple orchard surrounded by local farmland, this remarkable property combines history, charm, craftsmanship & high-tech luxury. Stone &
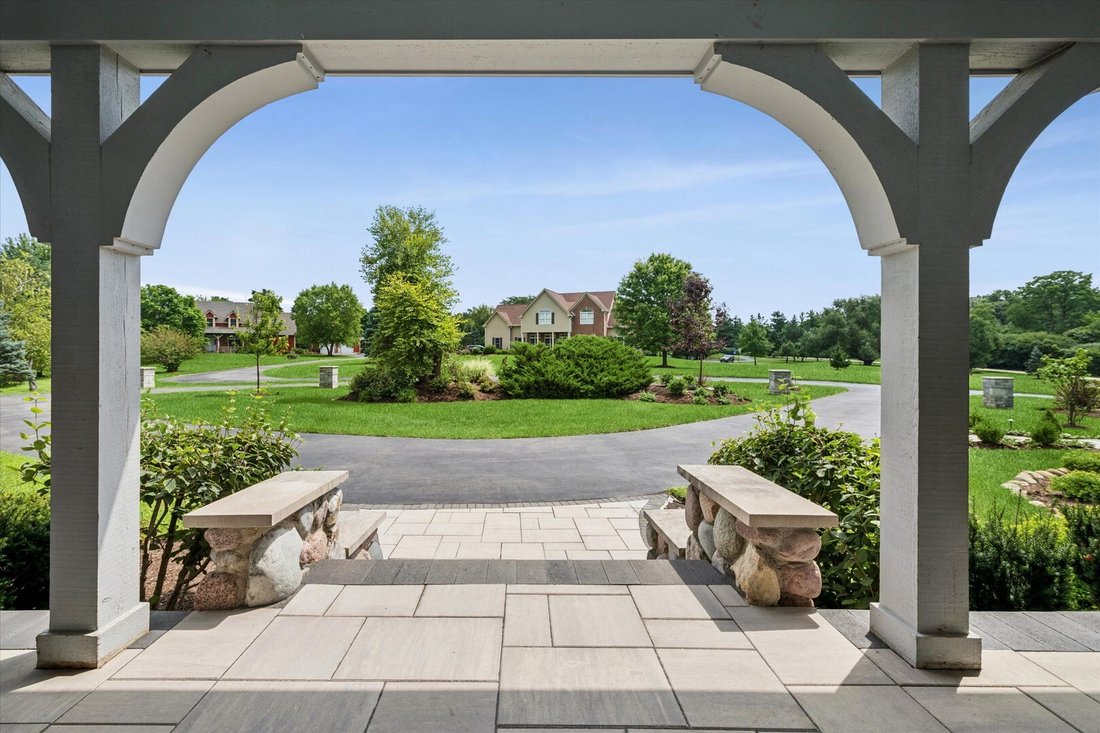
A masterpiece where timeless character meets spectacular sophistication! Set on nearly 2 acres of nature’s splendor, this truly custom estate is surrounded by mature trees & gorgeous grounds on a quiet, low-traffic street. Originally part of an iconic apple orchard surrounded by local farmland, this remarkable property combines history, charm, craftsmanship & high-tech luxury. Stone & cedar exterior, shake roof & blue stone walk create an unforgettable first impression. Extensively enhanced by the current owners over the last 6 years, no expense has been spared. The spectacularly renovated kitchen by Insignia Kitchens of Barrington is the heart of the home, centered by a showstopping 17x4 quartzite island with prep/serving space & seating for six. DuraSupreme cabinetry combines white Shaker perimeter cabinets, stained hickory ”Morel” island cabinetry & slate cabinetry at the bar/butler’s pantry, accented by satin-gold hardware. Handmade blue-variegated Zellige tile, honed marble chevron backsplash w/ brass inlay, Kohler farmhouse sink & high-end Monogram, Thermador & Perlick appliances complete this exceptional space. Clever storage includes blind-corner solutions, spice inserts, rollouts, soft-close cabinetry & concealed walk-in pantry w/ Lazy Susan. Glass doors open to the immense deck and breathtaking grounds. Natural-finish white oak flooring flows t/o the main level. The dramatic volume entry features a curved custom staircase, iron balusters, white oak treads, leaded/beveled glass door, fluted casings and milled rosette blocks. Elegant living and dining rooms feature crown molding, oversized windows & views of the grounds. Step-down living room opens to the family room w/ stacked limestone fireplace, custom cabinetry & 2 sets of glass doors to the colossal deck. Updated full bath, first-floor study, spacious laundry and stylish powder room add functionality. The screened porch is a true retreat with knotty-pine walls & ceiling, open beams & windows on 3 sides capturing the views. Upstairs, the luxurious primary suite features cathedral ceiling, sitting room with antique fireplace, dormered alcove, 2 walk-in closets & beautifully updated bath w/ separate vanities, oversized glass-block shower w/ bench & dual shower heads, & white clawfoot tub in a bay w/ polished-nickel exposed plumbing. A charming loft offers flexible space & connects to Bedroom 2’s walk-in closet. Additional bedrooms feature generous closets, large windows, ceiling fans & blinds. Updated hall bath has 3 sinks, big shower & jetted tub. Bonus room wi/ 3 dormers offers great flexibility as recreation, office or fitness space, w/ adjacent bedroom/studio & walk-in closet. The walkout lower level is simply extraordinary. Finished with the same quality as the floors above, it features slate flooring w/ bronze insets, knotty-pine ceiling w/ authentic pine-trunk beams, vintage doors & millwork, antique hardware, beadboard walls & distinctive lighting. Wine cellar w/ Venetian plaster walls and 100+ bottle capacity. Game area & spectacular recreation space with fieldstone fireplace. Antique Eagle River, WI bar back & antique post-office counter create an unforgettable bar w/ granite top, beverage cooler, sink, bridge, microwave & period-inspired cabinetry. Extensive storage, workbench, lofted storage, roughed-in plumbing for future bath and radiant heat add practicality. The deep 3.5-car garage is drywalled & painted, with high ceilings, three bays, elevated mudroom/drop zone & abundant storage. Recent improvements include approx $70K in HVAC systems + new boiler, hardwired four-sided surveillance, 27-zone irrigation, expanded deck, blue stone walkways, waterfall w/ river rock, firepit area & an estimated $150K-$200K in landscape refurbishment. A rare estate offering privacy, history, extraordinary craftsmanship and modern luxury in the highly acclaimed Lake Zurich school district. Close to dining, shopping, parks, medical facilities, major access roads and Metra.
-
Tipo di proprietà
Casa
-
Anno di costruzione
1991
-
Prezzo/piede²
$267
Caratteristiche
- Garage
- Camino
- Cabina armadio
- Giardino
- Cantina
- Sala giochi
- Focolare
- Terrazza
- Pergola
Caratteristiche
Lot
- Privacy
- Rinnovato
Interni
- Soffitto alto
- Ufficio
- Camino
- Aria condizionata
- Isola della cucina
- Bar
- Lavanderia
- Sala giochi
- Cantina
- Seminterrato
- Controsoffitti in pietra
- Cabina armadio
Outdoor
- Terrazza
- Balcone
- Focolare
- Garage
- Pergola
- Giardino
Esplora la zona
145 Clover Hill Lane, North Barrington, IL 60010, Long Grove, Illinois, Stati Uniti
Visualizza su Google Maps
Prezzo per sqft
Basso
Alto
Iscritto da 6 anni
Hai chiesto informazioni su questa proprietà
L'agente La contatterà al più presto
Pubblicato da
2
Annunci
2021
Iscritto
Prenota una visita con Lori Rowe
Scegli una data e indica se preferisci un tour virtuale o di persona con l’agente.
Data preferita
Tipo di tour

Coldwell Banker Realty - Long Grove
4192 Il Route 83 Ste F, 60047, Long Grove, Illinois, United States
Visualizza profilo agenzia
Ultimo aggiornamento
Settembre 3
Prima pubblicazione
Agosto 22
Riferimento annuncio
zlvh3e
Proprietà simili nelle vicinanze
Nuovi annunci a Long Grove






Esplora più immobili in vendita
tipi di proprietà Long Grove, IL, Stati Uniti
Long Grove, IL, Stati Uniti ricerche popolari
- Proprietà immobiliari con Piscina a Long Grove, IL, Stati Uniti
- Proprietà immobiliari Lungomare a Long Grove, IL, Stati Uniti
- Proprietà immobiliari Nuove costruzioni a Long Grove, IL, Stati Uniti
- Proprietà immobiliari Comunità recintata a Long Grove, IL, Stati Uniti
- Proprietà immobiliari Vista Golf a Long Grove, IL, Stati Uniti
- Proprietà immobiliari con Bagno turco a Long Grove, IL, Stati Uniti
- Proprietà immobiliari con Cucina esterna a Long Grove, IL, Stati Uniti
- Proprietà immobiliari Investimento immobiliare a Long Grove, IL, Stati Uniti
- Proprietà immobiliari con Cantina a Long Grove, IL, Stati Uniti
- Proprietà immobiliari con Cinema a Long Grove, IL, Stati Uniti
- Proprietà immobiliari con Piscina coperta a Long Grove, IL, Stati Uniti
- Proprietà immobiliari Collina a Long Grove, IL, Stati Uniti
Guide e storie correlate
La fiducia dei migliori broker del mondo
Gli agenti dietro le proprietà più straordinarie del mondo pubblicano su JamesEdition.
- Annunci di Sotheby's, Christie's, BARNES ed Engel & Völkers
- Ogni annuncio è verificato prima della pubblicazione
- Si metta in contatto diretto con agenti verificati
Continuando, accetta i nostri Termini e la nostra Informativa sulla privacy.
brokerages we
partnered with
partnered with