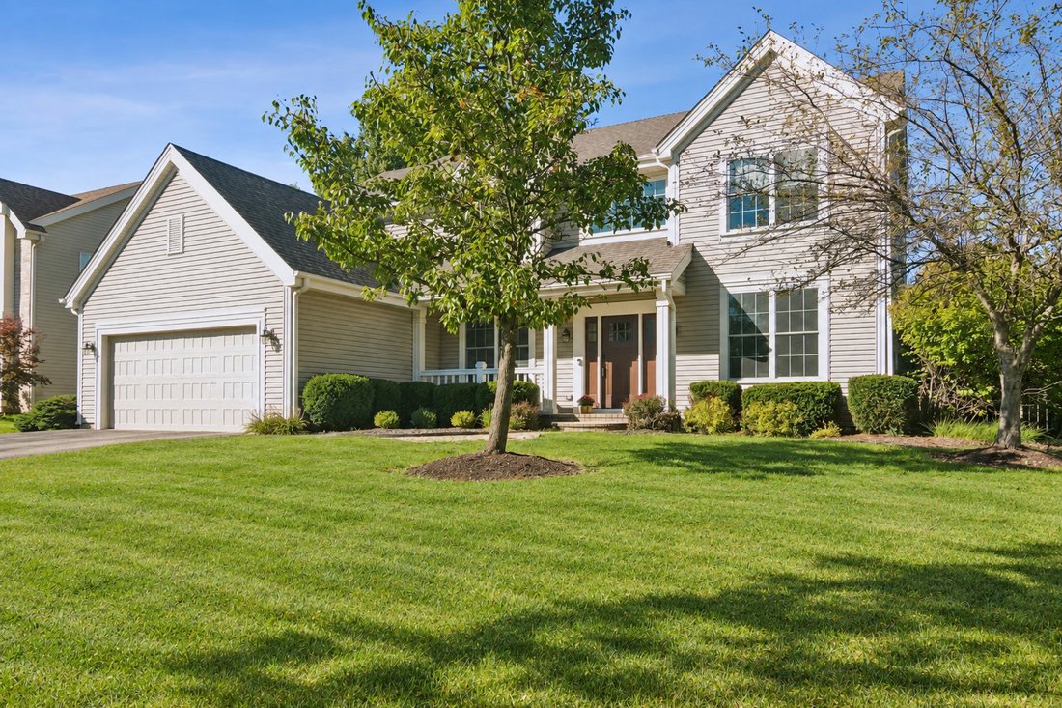
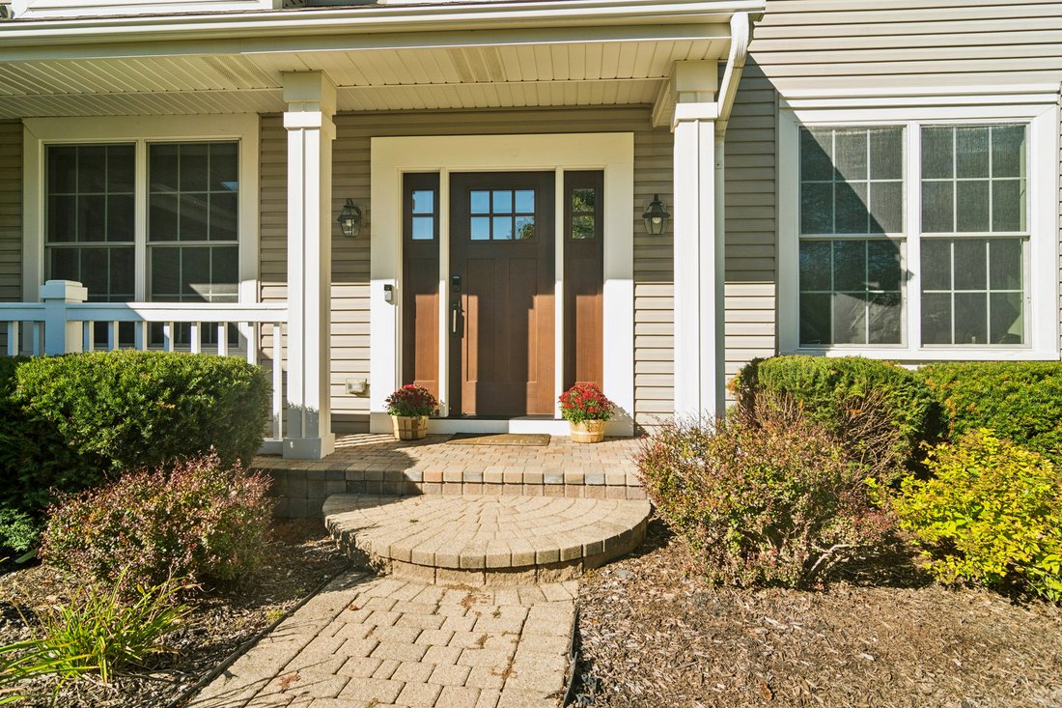
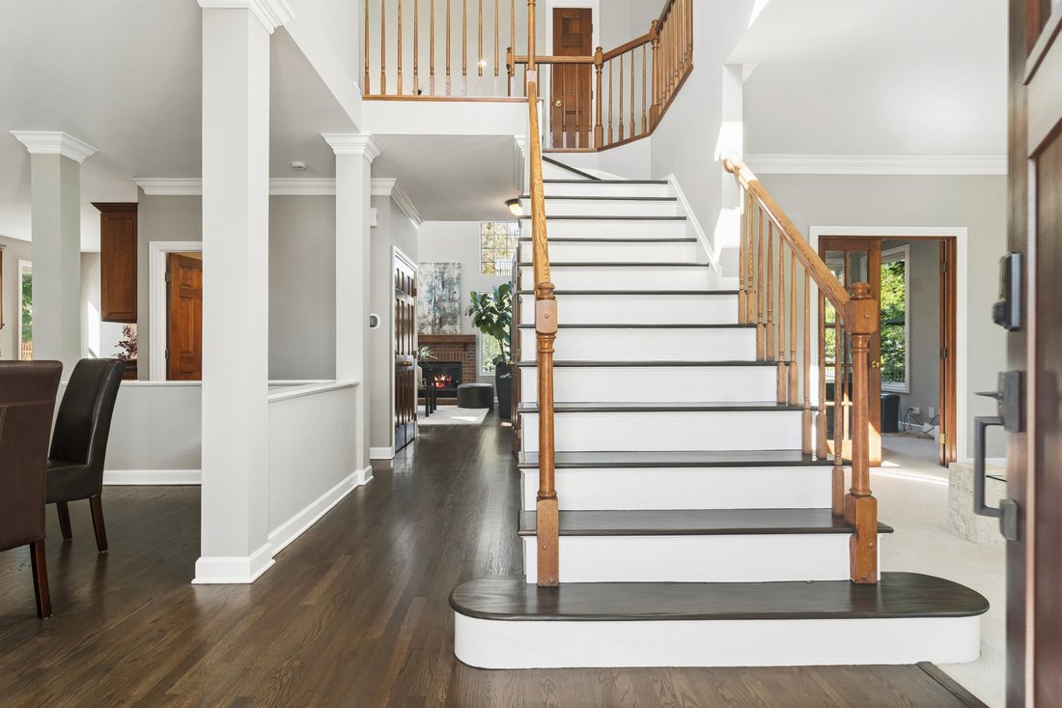
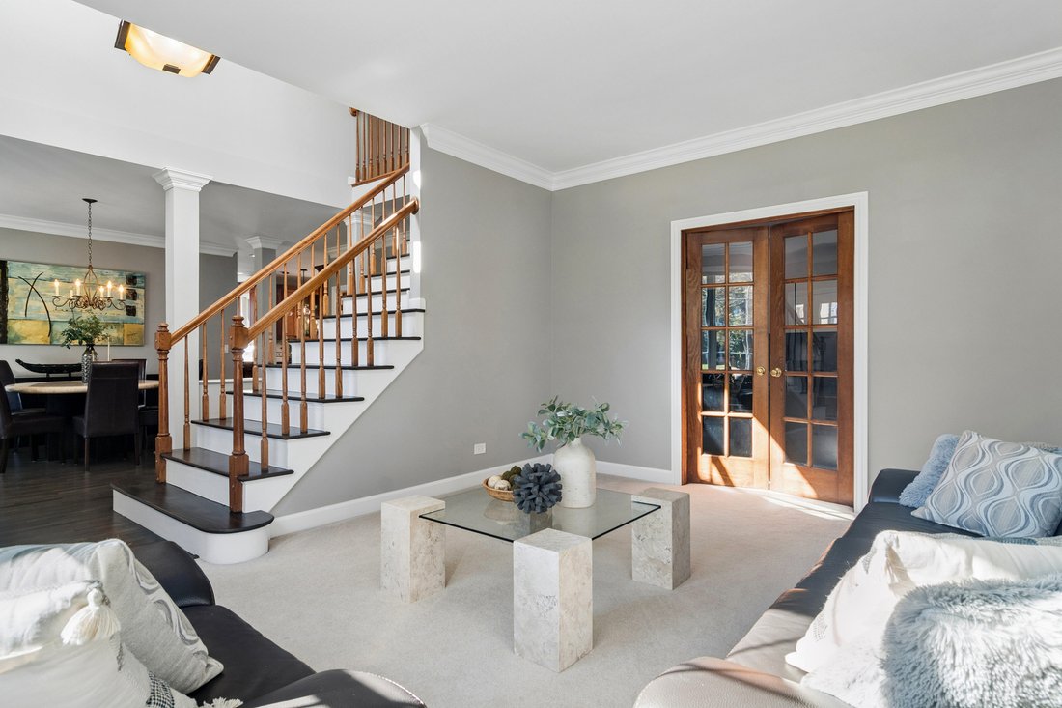
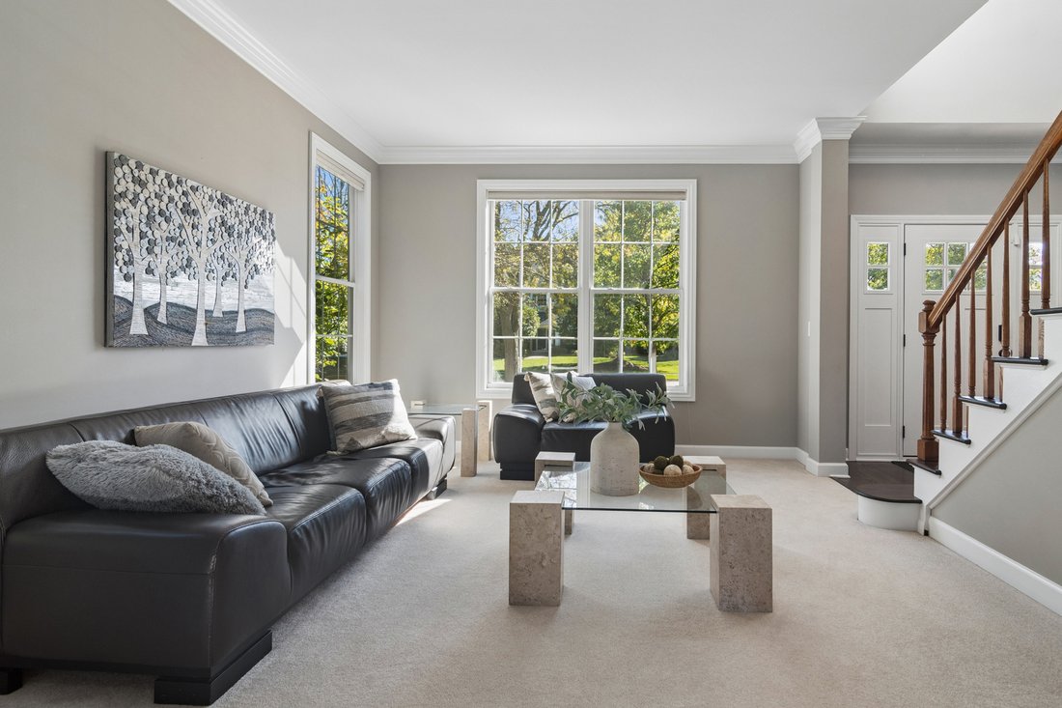
Casa/Casa Unifamiliare Lake Zurich Stati Uniti
- 5 Camere
- 3 Bagni
- 2,492 Sqft
- Aggiornato: Ieri
- MLS#12777192
Informazioni sulla proprietà
-
Tipo di proprietà
Casa
-
Prezzo/piede²
$311
Caratteristiche
- Garage
- Camino
- Controsoffitti in pietra
- Bar
- Ufficio
- Soffitto alto
- Seminterrato
Esplora la zona

L'agente La contatterà al più presto
Pubblicato da
Prenota una visita con Renee Clark
Scegli una data e indica se preferisci un tour virtuale o di persona con l’agente.

@properties Christie’s International Real Estate’s Barrington office is a welcoming hub for clients and brokers
@properties Christie’s International Real Estate’s Barrington office is a welcoming hub for clients and brokers alike, conveniently located in the heart of Barrington’s historic downtown.
Our Barrington team combines deep local knowledge with a commitment to providing a seamless, trusted real estate experience for buyers and sellers throughout the community.
Barrington is beloved for its blend of small-town charm and country elegance. From horseback riding and country clubs to unique shops and restaurants, there’s something here for everyone to enjoy.
Visit our Barrington neighborhood guide to learn more.
Proprietà simili nelle vicinanze
Nuovi annunci a Long Grove




Esplora più immobili in vendita
tipi di proprietà Long Grove, IL, Stati Uniti
Long Grove, IL, Stati Uniti ricerche popolari
- Proprietà immobiliari con Piscina a Long Grove, IL, Stati Uniti
- Proprietà immobiliari Nuove costruzioni a Long Grove, IL, Stati Uniti
- Proprietà immobiliari Lungomare a Long Grove, IL, Stati Uniti
- Proprietà immobiliari Comunità recintata a Long Grove, IL, Stati Uniti
- Proprietà immobiliari Vista Golf a Long Grove, IL, Stati Uniti
- Proprietà immobiliari con Cucina esterna a Long Grove, IL, Stati Uniti
- Proprietà immobiliari con Bagno turco a Long Grove, IL, Stati Uniti
- Proprietà immobiliari con Cinema a Long Grove, IL, Stati Uniti
- Proprietà immobiliari Investimento immobiliare a Long Grove, IL, Stati Uniti
- Proprietà immobiliari con Cantina a Long Grove, IL, Stati Uniti
- Proprietà immobiliari Collina a Long Grove, IL, Stati Uniti
- Proprietà immobiliari con Piscina coperta a Long Grove, IL, Stati Uniti
Guide e storie correlate
La fiducia dei migliori broker del mondo
Gli agenti dietro le proprietà più straordinarie del mondo pubblicano su JamesEdition.
- Annunci di Sotheby's, Christie's, BARNES ed Engel & Völkers
- Ogni annuncio è verificato prima della pubblicazione
- Si metta in contatto diretto con agenti verificati
Continuando, accetta i nostri Termini e la nostra Informativa sulla privacy.
partnered with