$911,170
Residenza Unifamiliare A Hawthorn Woods
- 4 Camere
- 3 Bagni
- 3,083 Sqft
- Aggiornato: Ieri
- Fonte: Midwest Real Estate Data (MRED) MLS#12777296
Informazioni sulla proprietà
La descrizione è stata tradotta automaticamente.
La descrizione viene visualizzata nella lingua originale.
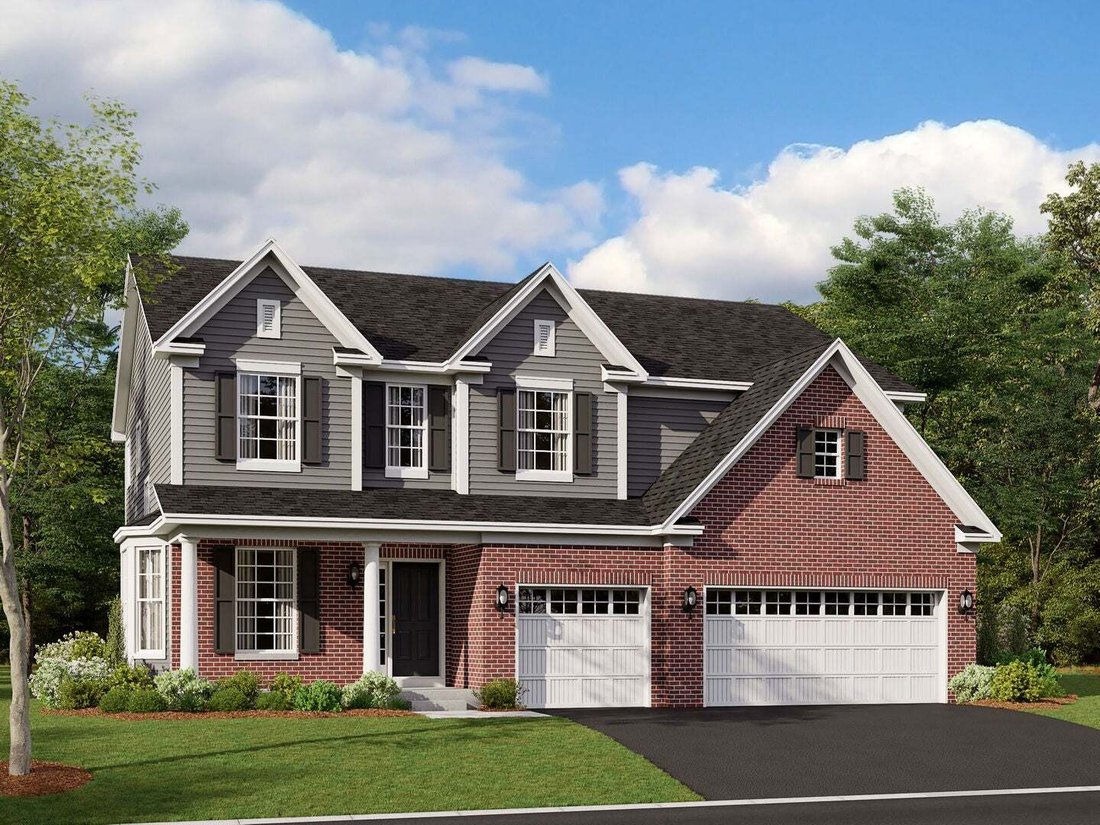
*Below Market Interest Rate Available for Qualified Buyers* Welcome to the Essex at Hawthorn Woods Country Club! This home, located on home site 724, has it all: an open-concept kitchen, breakfast area, morning room and family room; four upstairs bedrooms and a loft; 2.5 bathrooms; upper-floor laundry; and a standard three-car garage. Come explore! As you enter the front door, a study sits to the
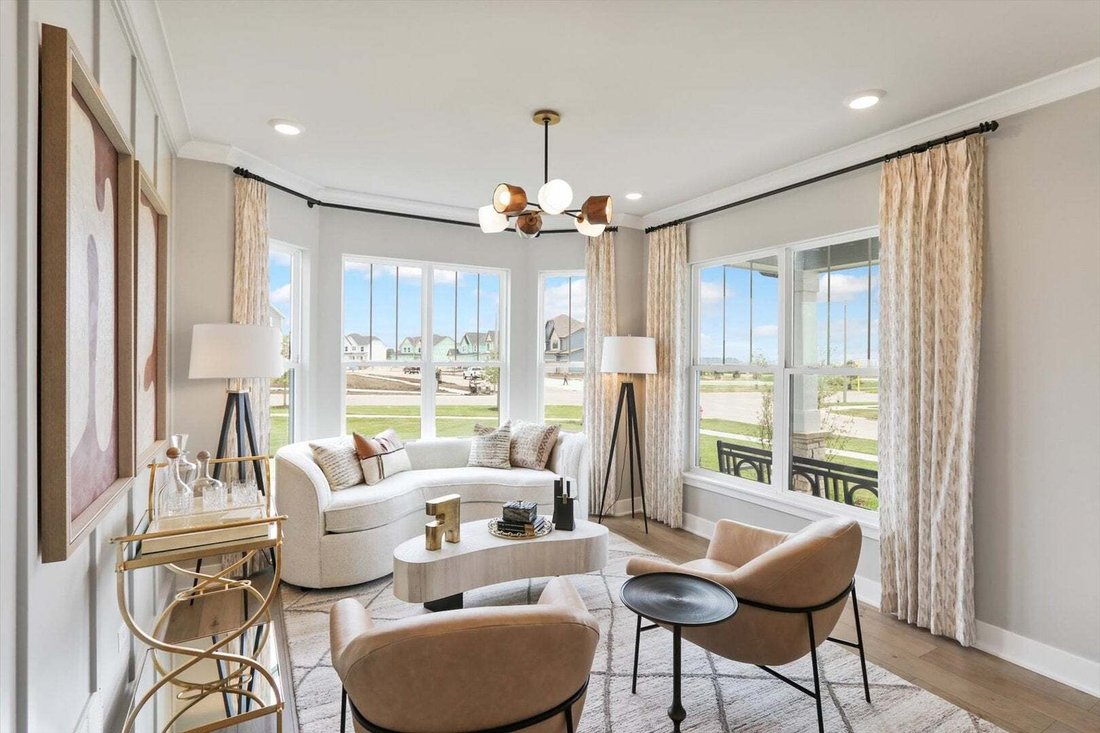
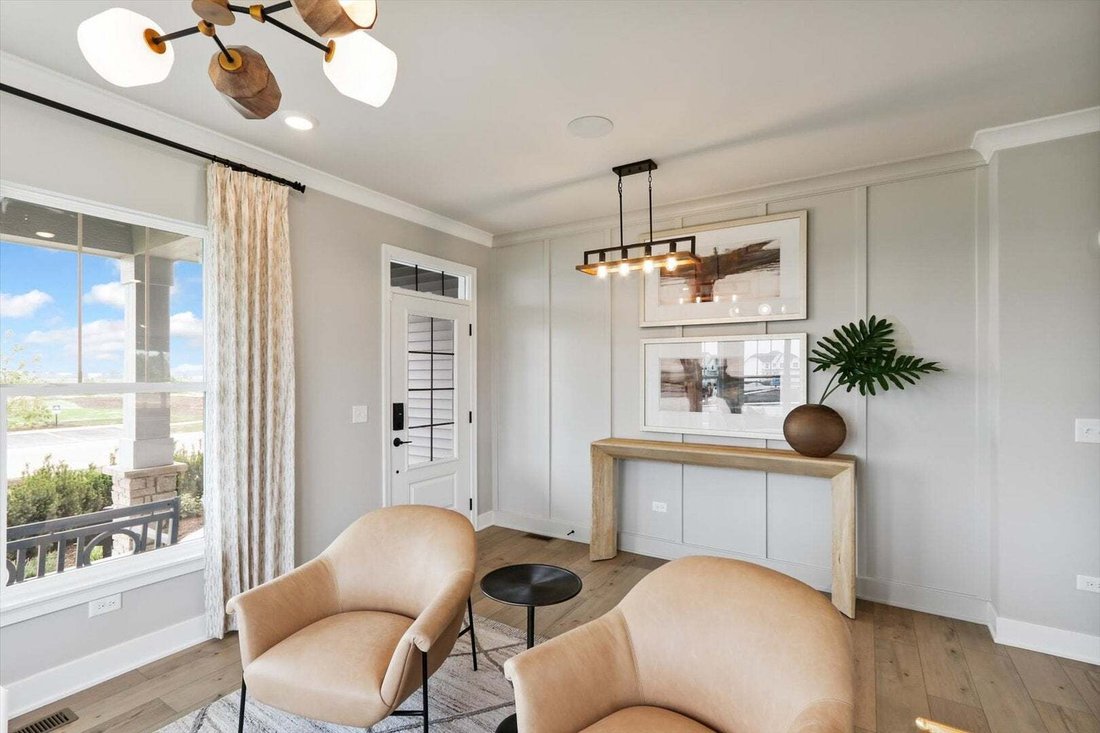
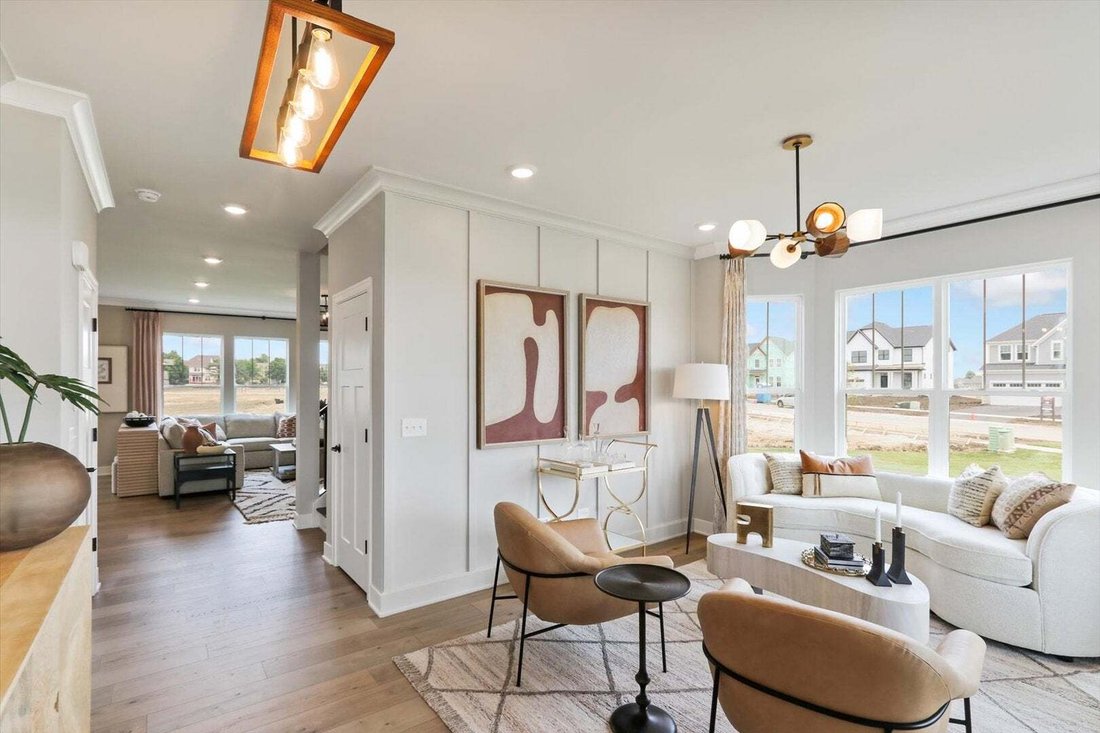
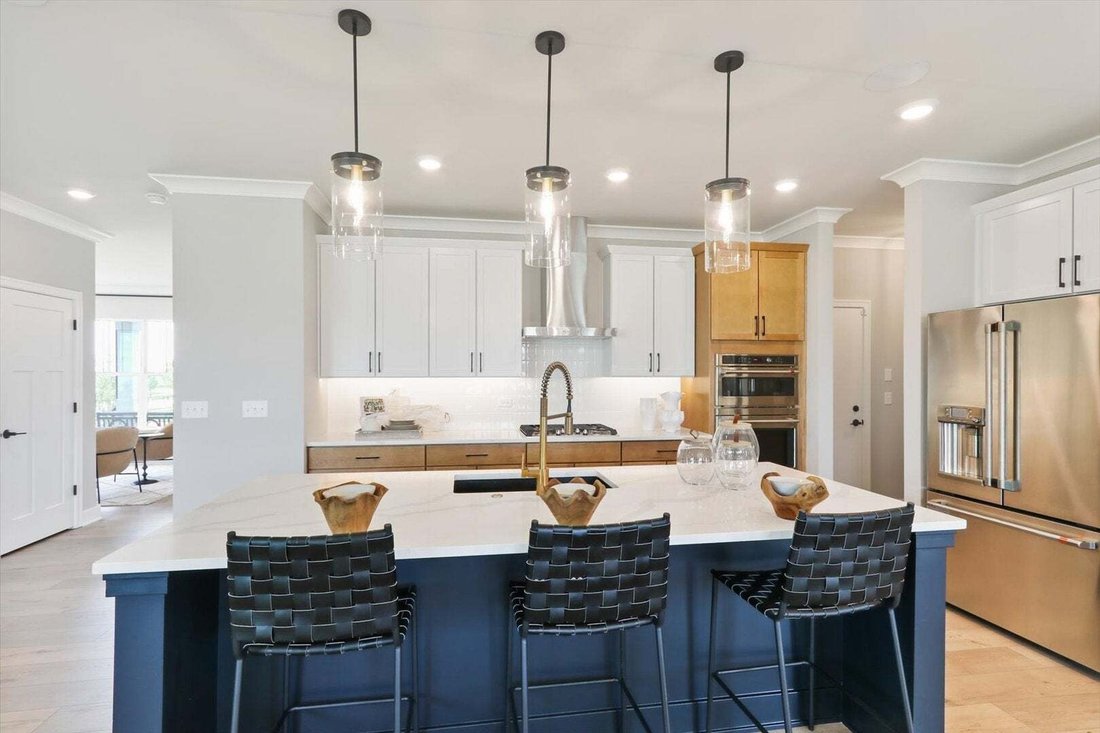
*Below Market Interest Rate Available for Qualified Buyers* Welcome to the Essex at Hawthorn Woods Country Club! This home, located on home site 724, has it all: an open-concept kitchen, breakfast area, morning room and family room; four upstairs bedrooms and a loft; 2.5 bathrooms; upper-floor laundry; and a standard three-car garage. Come explore! As you enter the front door, a study sits to the side of the home. Continue forward and you’ll find the nicely tucked away staircase and an adjacent coat closet for guests. From here, the home opens up beautifully to the open-concept main living spaces, which includes the kitchen, breakfast area, and family room with fireplace. The kitchen is lined with lots of cabinetry and has a large center island. Off of the breakfast area is the beautiful morning room, the perfect place to sit and drink your morning coffee. Enjoy a spacious mud room off the garage entry. At the rear of the home, you’ll find a secluded den. Upstairs, the Essex holds four bedrooms and a loft. The owner’s suite sits in the rear corner of the home and has a large walk-in closet and private en-suite bathroom attached. The three secondary bedrooms share no walls, creating lots of privacy within the home. Finishing off this floor is the hallway bathroom, the laundry room, and a hallway linen closet. Rounding out this home is a 9 foot lookout basement with a rough-in for a future bathroom. The Essex is waiting for you to call it home; are you ready to call it home? Welcome to Better. Welcome to the Essex! *Photos and Virtual Tour are of a model home, not subject home* Broker must be present at clients first visit to any M/I Homes community. Lot 724
-
Tipo di proprietà
Casa
-
Anno di costruzione
2026
-
Prezzo/piede²
$295
Caratteristiche
- Garage
- Camino
- Cabina armadio
- Piscina
- Cucina aperta
- Isola della cucina
- Lavanderia
- Seminterrato
Esplora la zona
34 Hawthorn Ridge Drive, Long Grove, Illinois, Stati Uniti
Visualizza su Google Maps
Prezzo per sqft
Basso
Alto
Iscritto da 11 mesi
Hai chiesto informazioni su questa proprietà
L'agente La contatterà al più presto
Pubblicato da
106
Annunci
2025
Iscritto
Prenota una visita con the agent
Scegli una data e indica se preferisci un tour virtuale o di persona con l’agente.
Data preferita
Tipo di tour
Ultimo aggiornamento
Ieri
Prima pubblicazione
Ottobre 6
Riferimento annuncio
12777296
Stato dell'annuncio
Based on information submitted to the MLS GRID as of2026. All data is obtained from various sources and may not have been verified by broker or MLS GRID. Supplied Open House Information is subject to change without notice. All information should be independently reviewed and verified for accuracy. Properties may or may not be listed by the office/agent presenting the information.
Proprietà simili nelle vicinanze
Nuovi annunci a Long Grove






Esplora più immobili in vendita
tipi di proprietà Long Grove, IL, Stati Uniti
Long Grove, IL, Stati Uniti ricerche popolari
- Proprietà immobiliari con Piscina a Long Grove, IL, Stati Uniti
- Proprietà immobiliari Nuove costruzioni a Long Grove, IL, Stati Uniti
- Proprietà immobiliari Lungomare a Long Grove, IL, Stati Uniti
- Proprietà immobiliari Comunità recintata a Long Grove, IL, Stati Uniti
- Proprietà immobiliari Vista Golf a Long Grove, IL, Stati Uniti
- Proprietà immobiliari con Cucina esterna a Long Grove, IL, Stati Uniti
- Proprietà immobiliari con Bagno turco a Long Grove, IL, Stati Uniti
- Proprietà immobiliari con Cinema a Long Grove, IL, Stati Uniti
- Proprietà immobiliari Investimento immobiliare a Long Grove, IL, Stati Uniti
- Proprietà immobiliari con Cantina a Long Grove, IL, Stati Uniti
- Proprietà immobiliari Collina a Long Grove, IL, Stati Uniti
- Proprietà immobiliari con Piscina coperta a Long Grove, IL, Stati Uniti
Guide e storie correlate
La fiducia dei migliori broker del mondo
Gli agenti dietro le proprietà più straordinarie del mondo pubblicano su JamesEdition.
- Annunci di Sotheby's, Christie's, BARNES ed Engel & Völkers
- Ogni annuncio è verificato prima della pubblicazione
- Si metta in contatto diretto con agenti verificati
Continuando, accetta i nostri Termini e la nostra Informativa sulla privacy.
brokerages we
partnered with
partnered with