Tenuta Privata South Dunes
- 8 Camere
- 7 Bagni
- 7,686 Sqft
-
174
Visualizzazioni degli ultimi 30 giorni
- 119
Informazioni sulla proprietà
Rembrandtweg 28/30 and Javaweg 2
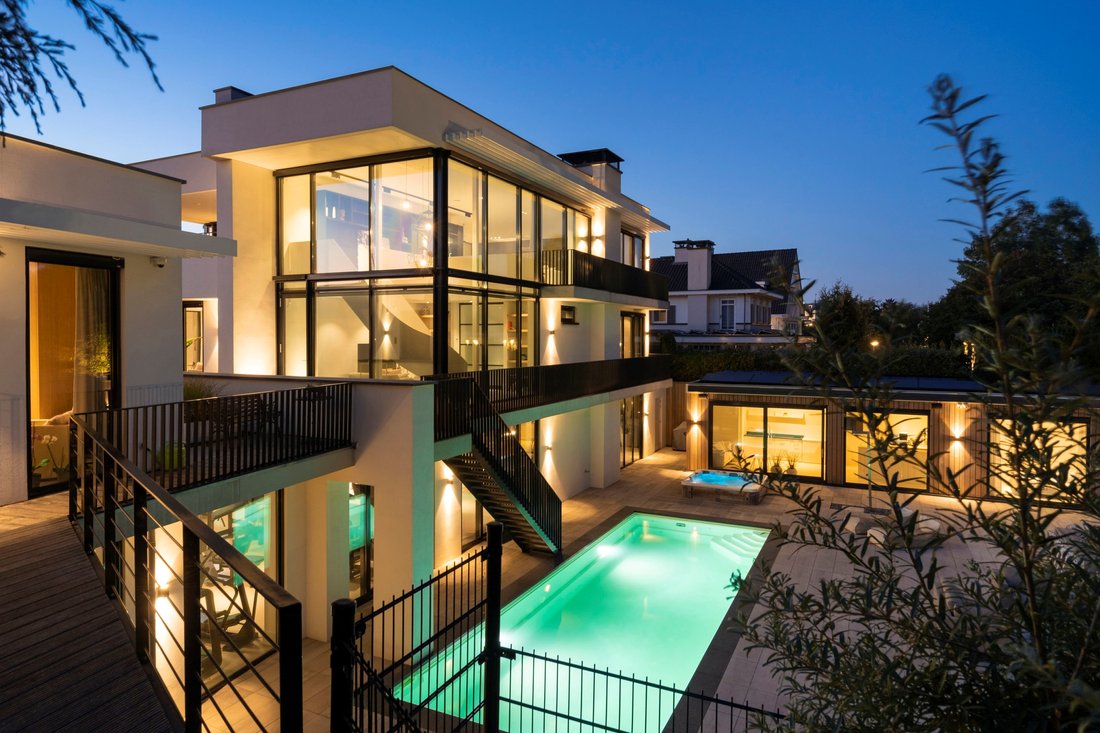
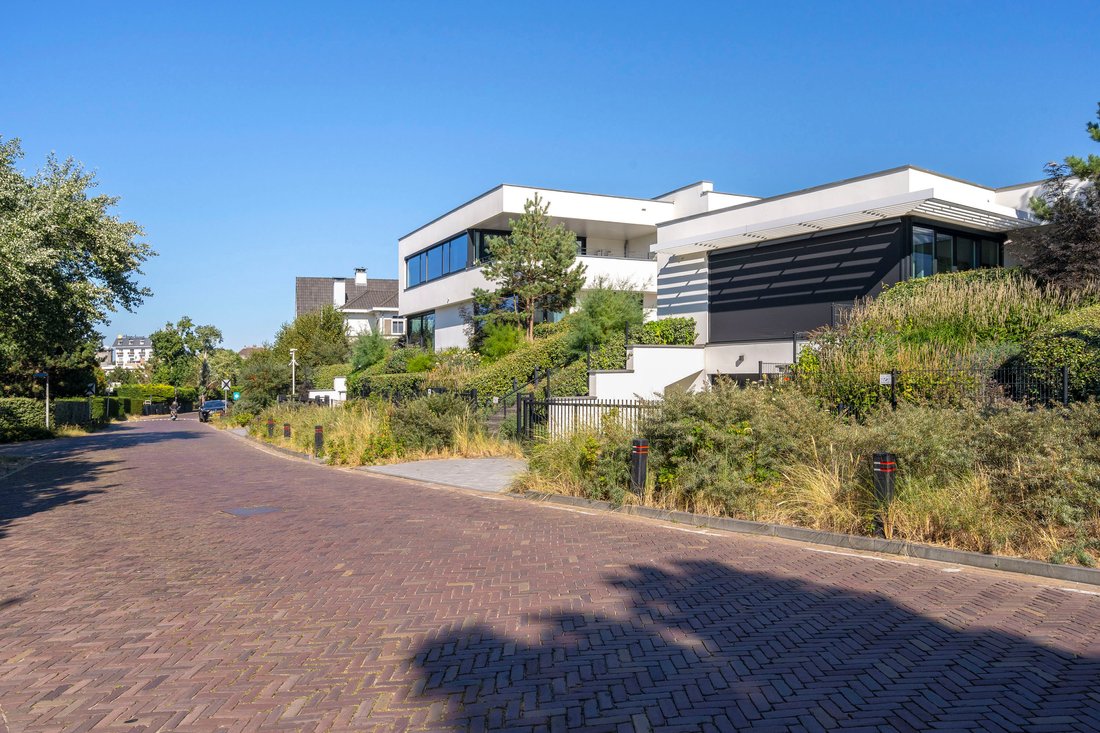
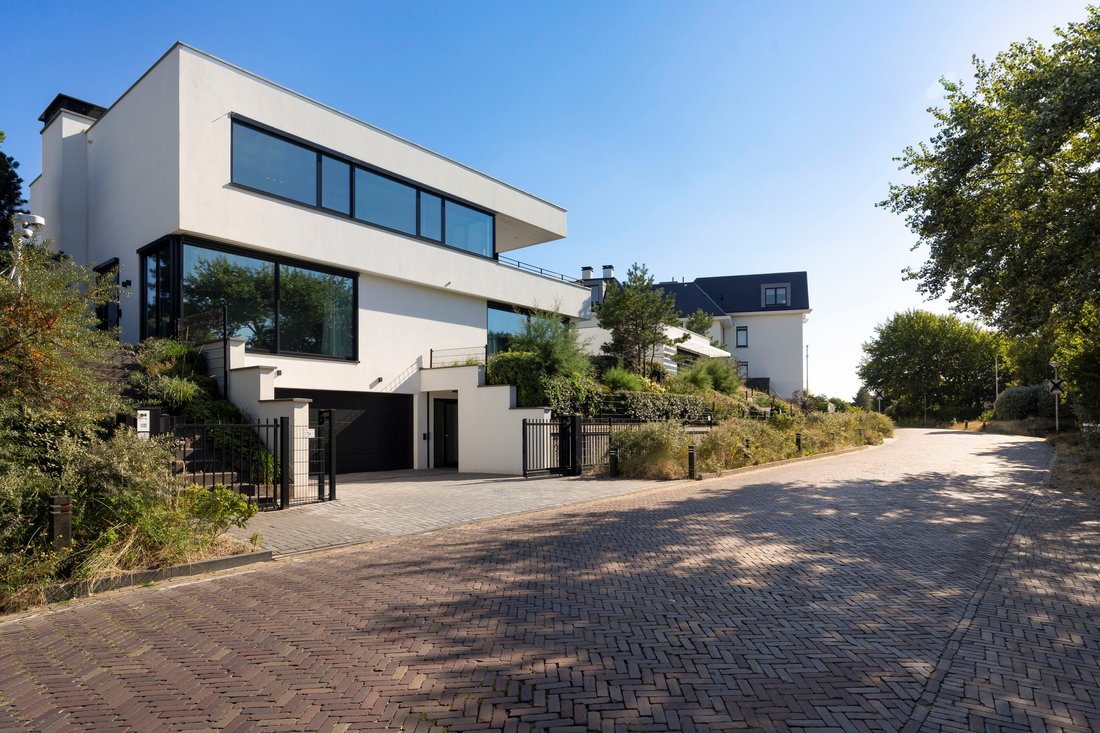
Located in a prime position in the South Dunes of Noordwijk, this stunning private estate comprises two villas, three separate gated entrances, and three distinct addresses: Rembrandtweg 28, Rembrandtweg 30, and Javaweg 2 in Noordwijk aan Zee. It is worth noting that additional construction is possible on one of the three plots.
This dream
Rembrandtweg 28/30 and Javaweg 2
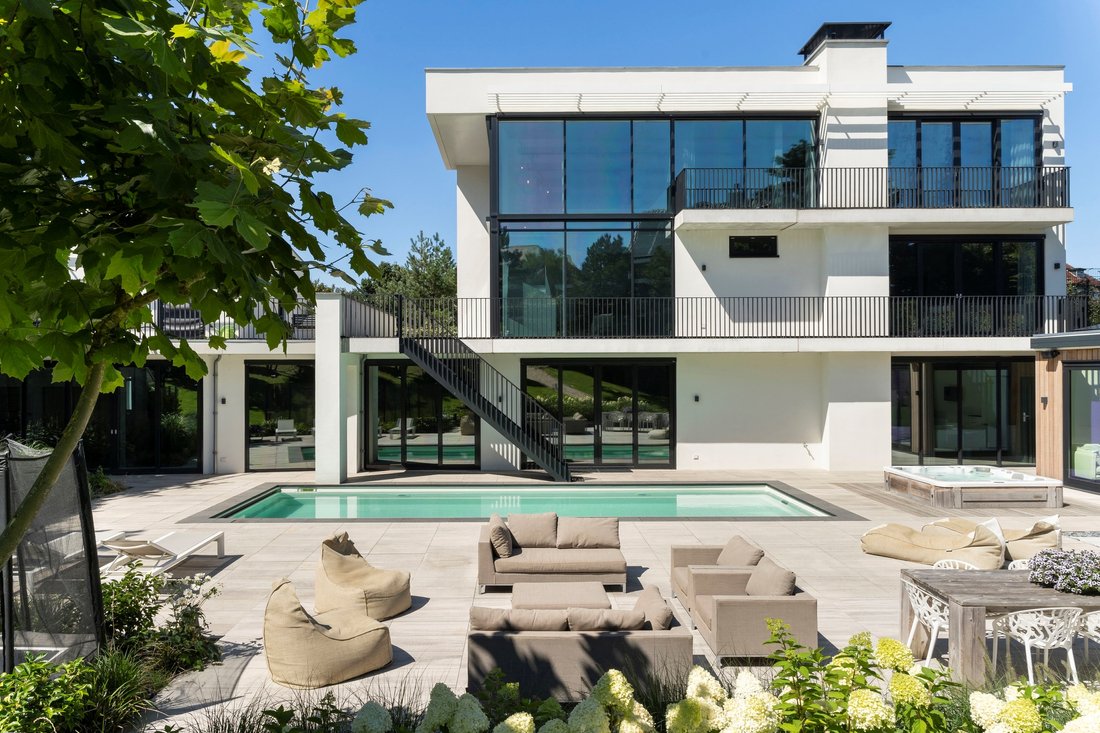
Located in a prime position in the South Dunes of Noordwijk, this stunning private estate comprises two villas, three separate gated entrances, and three distinct addresses: Rembrandtweg 28, Rembrandtweg 30, and Javaweg 2 in Noordwijk aan Zee. It is worth noting that additional construction is possible on one of the three plots.
This dream estate is within walking distance of the beautiful Noordwijk beach with its fantastic beach clubs, offering a true and permanent holiday feeling – all in the Netherlands!
Rarely do we see such a high level of finish where no expense or effort has been spared.
The estate consists of two hypermodern, newly built detached villas that can be connected underground, as this was already accounted for during construction.
This makes the estate ideal for multi-generational living, a guest residence, or even a perfect live-work combination – all of which are possible in various areas throughout the property. Additionally, the pool house can be used to accommodate staff, such as a nanny or butler.
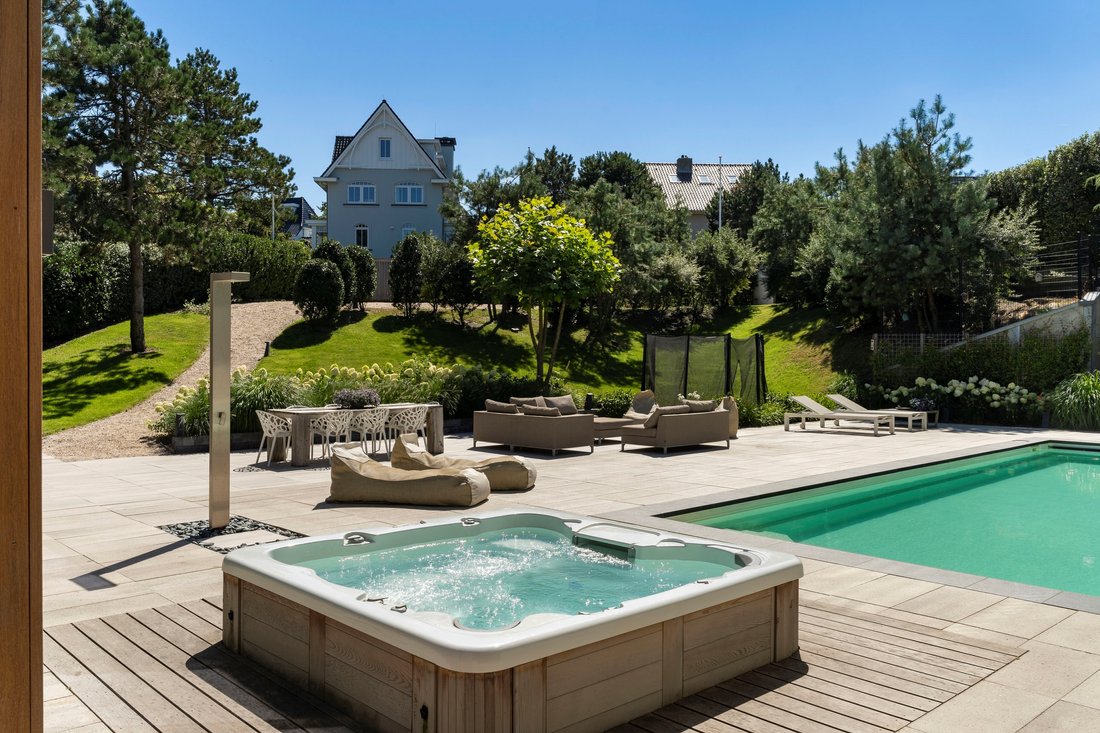
Designed by architects Van Manen and Kameling & VanderBurgh, the private compound is beautifully enclosed and highly secure. The south-facing garden, designed by Wencop Garden Architects, features a freestanding outdoor swimming pool surrounded by terraces and a pool house. From the expansive rooftop terrace, you can overlook the South Dunes and even catch a glimpse of the sea. The entire garden is equipped with integrated lighting.
An additional entrance on Javaweg provides access to the rear of the estate and the extra parking spaces.
The total built area is approximately 1,040 m2, comprising around 715 m2 of living space, approximately 100 m2 of garages, and 225 m2 of terraces. The plot size is around 1,872 m2. Built in 2018, both villas are finished to the highest standard, with bespoke details and premium materials.
The estate includes 4 living rooms, 7 bedrooms, 7 bathrooms, 3 kitchens, and 4 additional toilets. There is room to create more bedrooms, as some spaces are currently used as meeting rooms. The property also features two double indoor garages and 8 additional parking spaces on private grounds.
The location within the dunes ensures privacy, while the boulevard, beach (just 400 meters away), dunes, and shops are within walking distance.
A permit has been granted for additional construction on the Javaweg 2 plot. This allows for approximately 300 m2 of new development, including an underground garage with a lift for car storage and a 200 m2 structure above ground, which could be used for an office, atelier, guest house, or further vehicle storage. The total above-ground construction may exceed 200 m2 depending on planning permissions. All development would require consultation with the municipality and a building permit.
The gated estate features full camera surveillance, guard dog kennels, a secure Wi-Fi network, advanced alarm system, private patrol, and layered shatterproof glass. Multiple perimeters and a built-in safe room offer top-tier protection.
Additional Features:
- Full domotics system
- Automated lighting, in-wall and ceiling fixtures throughout
- Underfloor heating (individually adjustable)
- Herringbone oak flooring on main levels; poured flooring elsewhere
- Ventilation system
- Keyless entry with fingerprint and face recognition on the second villa
- Electric gates
- High-end wall and ceiling finishes
- Premium hardware and fixtures
- All rooms have TV and internet connections
- Recently installed solar panels, generating approx. €700/month
- Central heating with geothermal system (WKO)
- Connections for heaters, wind screens, and sunshades (automated by wind sensors)
- Recent sunshades and electric blinds installed on all windows, operable via domotics
- Four washer and dryer connection points throughout
- Low-maintenance landscaped dune garden with irrigation and large terraces facing south and west
- Option to purchase the existing interior and furnishings separately
-
Tipo di proprietà
Casa
-
Anno di costruzione
2018
-
Prezzo/piede²
$1,201
Caratteristiche
Lot
- Vista sull'acqua
- Privacy
- Nuove costruzioni
Interni
- Ufficio
- Camino
- Aria condizionata
- Isola della cucina
- Idromassaggio
- Lavasciuga
- Bar
- Ascensore
- Seminterrato
- Bagno turco
- Cabina armadio
- Centro Fitness / Palestra
Outdoor
Esplora la zona
L'agente La contatterà al più presto
Pubblicato da
Prenota una visita con Jim Reerink
Scegli una data e indica se preferisci un tour virtuale o di persona con l’agente.

Proprietà simili nelle vicinanze
Nuovi annunci a Noordwijk aan Zee

Esplora più immobili in vendita
tipi di proprietà Noordwijk aan Zee, Paesi Bassi
Noordwijk aan Zee, Paesi Bassi ricerche popolari
- Proprietà immobiliari con Ufficio a Noordwijk aan Zee, Paesi Bassi
- Proprietà immobiliari Vista mare a Noordwijk aan Zee, Paesi Bassi
- Proprietà immobiliari con Cantina a Noordwijk aan Zee, Paesi Bassi
- Proprietà immobiliari Rinnovato a Noordwijk aan Zee, Paesi Bassi
- Proprietà immobiliari Vista sulle montagne a Noordwijk aan Zee, Paesi Bassi
- Proprietà immobiliari Nuove costruzioni a Noordwijk aan Zee, Paesi Bassi
- Proprietà immobiliari con Bar a Noordwijk aan Zee, Paesi Bassi
Guide e storie correlate
La fiducia dei migliori broker del mondo
Gli agenti dietro le proprietà più straordinarie del mondo pubblicano su JamesEdition.
- Annunci di Sotheby's, Christie's, BARNES ed Engel & Völkers
- Ogni annuncio è verificato prima della pubblicazione
- Si metta in contatto diretto con agenti verificati
Continuando, accetta i nostri Termini e la nostra Informativa sulla privacy.