$2,535,230
Villa A Noordwijk
- 5 Camere
- 2 Bagni
- 3,628 Sqft
- 11,733 Sqft lot
- Aggiornato: Marzo 18
-
16
Visualizzazioni degli ultimi 30 giorni
- 1
Informazioni sulla proprietà
La descrizione è stata tradotta automaticamente.
La descrizione viene visualizzata nella lingua originale.
Wonderful living in Noordwijk
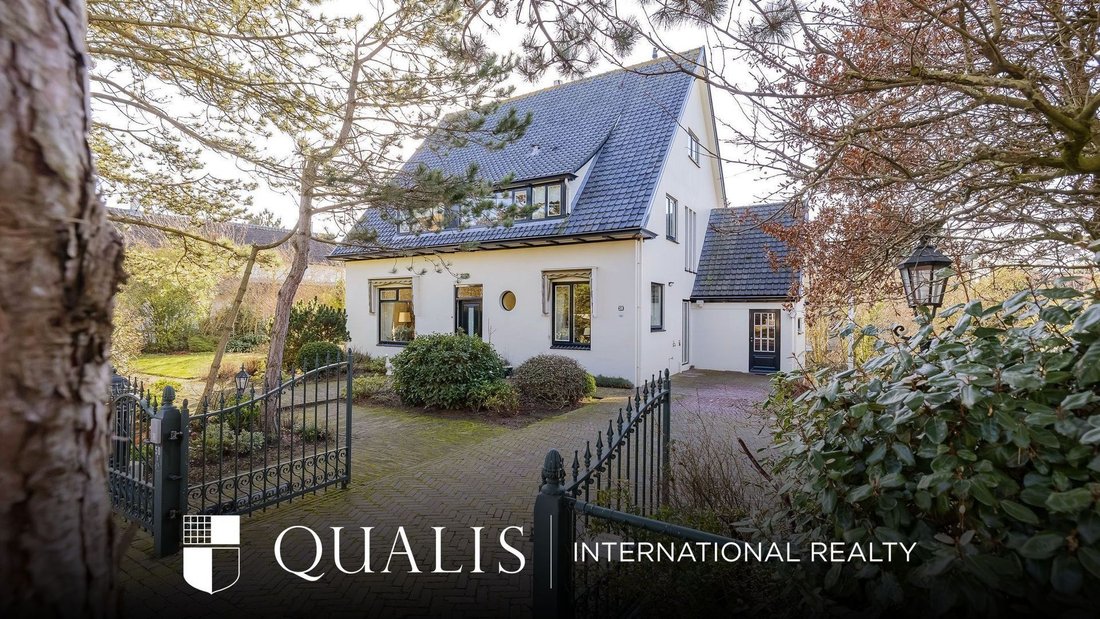
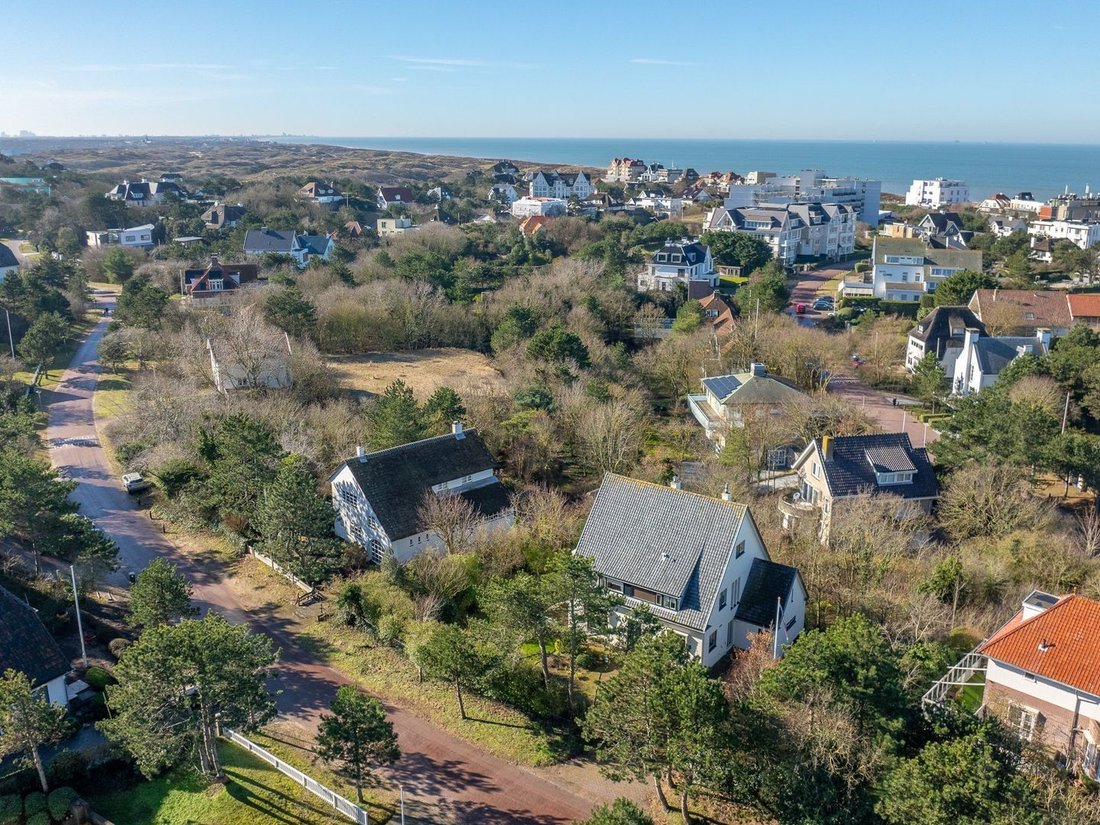
This charming, well-maintained villa sits on a very spacious dune lot and offers plenty of space and privacy. Here, you’ll live in a place where the best of Noordwijk is within easy reach: the beach, the sea, the charming shops in the center, the lively boulevards with their beach pavilions and atmospheric restaurants.
• Spacious living room with fireplac
This charming, well-maintained villa sits on a very spacious dune lot and offers plenty of space and privacy. Here, you’ll live in a place where the best of Noordwijk is within easy reach: the beach, the sea, the charming shops in the center, the lively boulevards with their beach pavilions and atmospheric restaurants.
• Spacious living room with fireplac
Wonderful living in Noordwijk
This charming, well-maintained villa sits on a very spacious dune lot and offers plenty of space and privacy. Here, you’ll live in a place where the best of Noordwijk is within easy reach: the beach, the sea, the charming shops in the center, the lively boulevards with their beach pavilions and atmospheric restaurants.
• Spacious living room with fireplace
• 5 bedrooms + 2 bathrooms
• Basement with wine cellar and sauna with danarium
• Parking on private property (4x)
• Within walking distance of the center and the boulevards
Built in 1937, this villa exudes character and offers plenty of opportunities to turn it into your contemporary dream home.
Built in 1937 – living area 337m² – volume 1,396m³ – plot 1,090 m²
Ground Floor
Entrance with a vestibule and spacious foyer, from which all rooms are accessible.
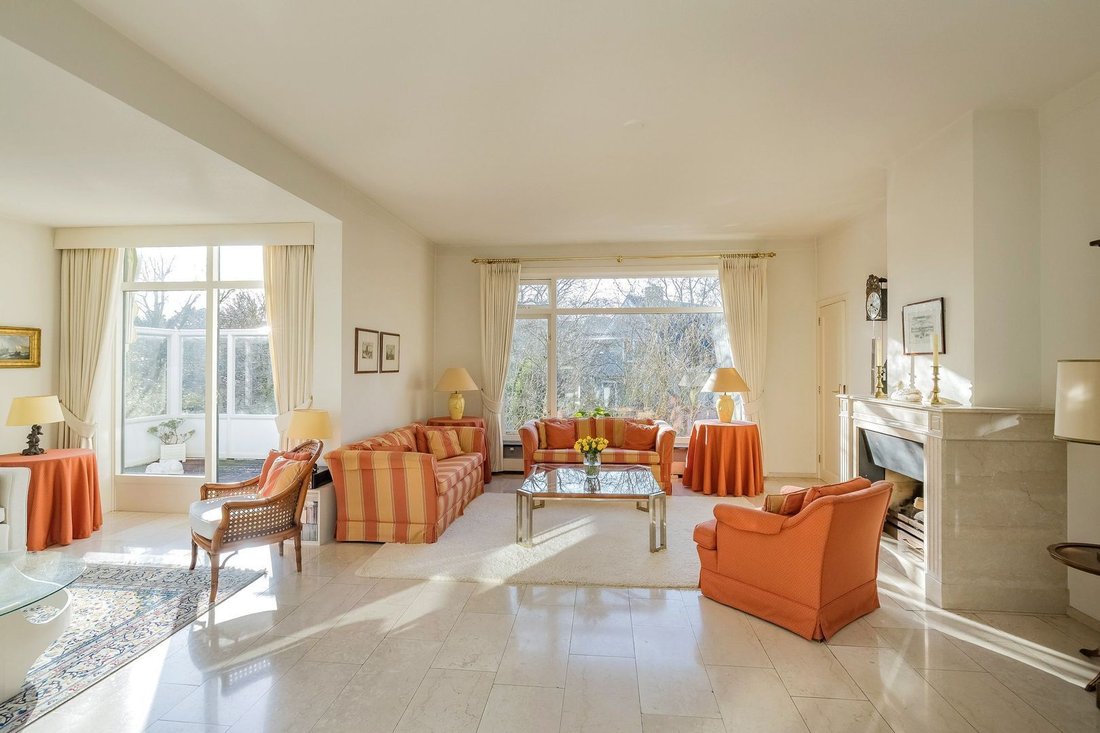
The spacious living room is a delightful living space with a warm, inviting atmosphere. The fireplace and elegant marble floor give the room character, while the doors from the living room provide direct access to the garden. The sun circles the house from morning to evening, creating a beautiful play of light.
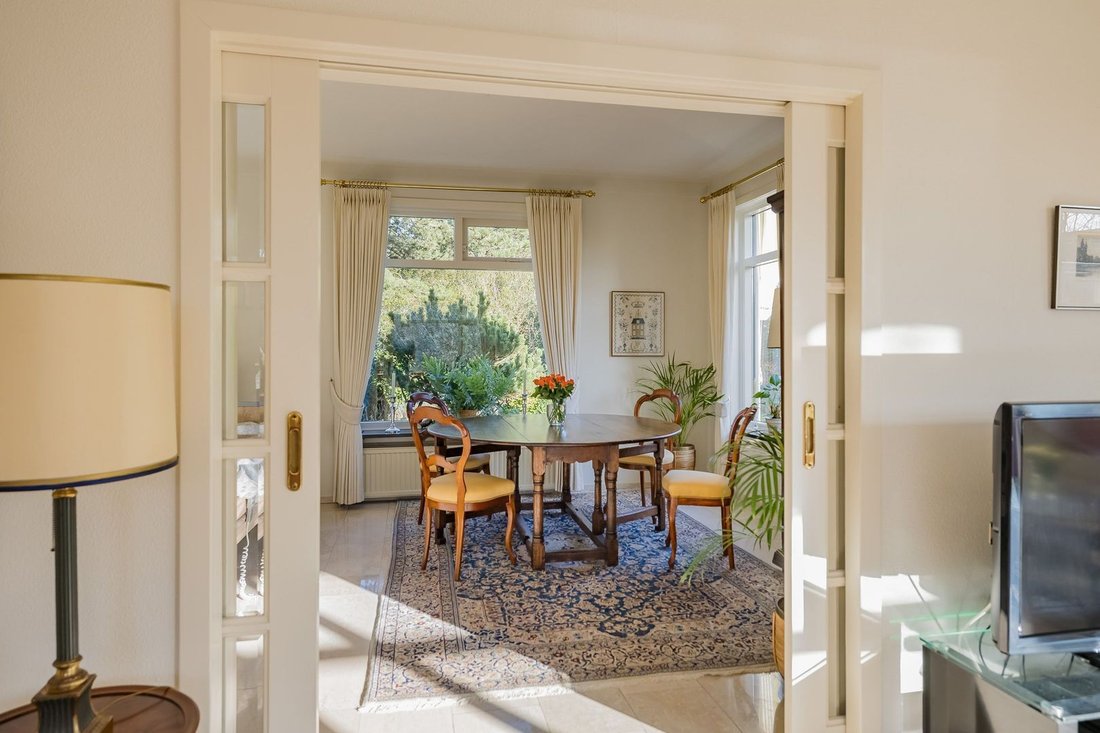
The en-suite dining room can be conveniently closed off from the living room with sliding doors. On the sunny, glass-enclosed terrace, you can enjoy the first rays of sunshine early in the season.
The kitchen is a pleasant place to gather, partly thanks to the cozy, original gas fireplace. The kitchen is equipped with a gas stove, oven, range hood, fridge-freezer, and dishwasher.
Also on this floor, you’ll find a well-equipped home office with custom cabinets and a utility room/storage area featuring a loft ladder leading to the spacious attic with headroom, which offers additional storage space above the entire utility room.
First Floor
This floor features four comfortable bedrooms, each with its own unique ambiance and view, as well as a lovely rooftop terrace. The master bedroom has an en-suite bathroom equipped with a bathtub, shower, toilet, and a spacious sink. The second bathroom, featuring a shower and two sinks, is equipped with connections for laundry appliances.
Second floor
The staircase leads to a surprisingly spacious floor with a large landing/multifunctional room and a fifth bedroom with its own sink and deep closet. You will also find a darkroom here.
Basement
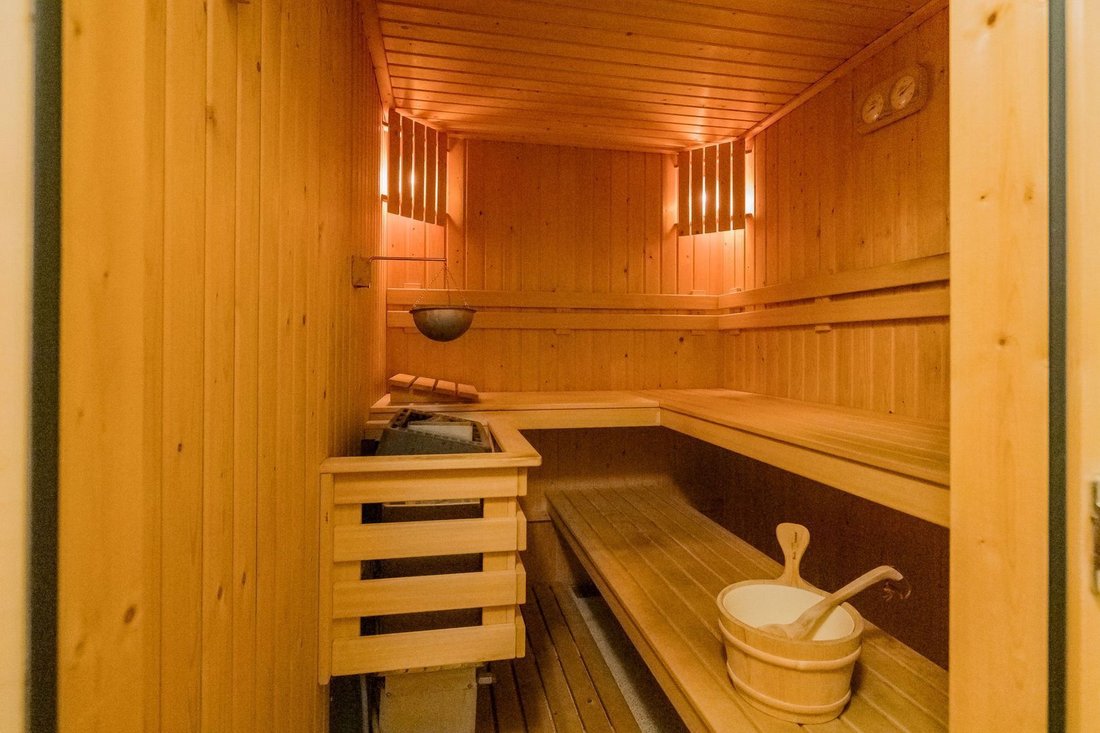
The home features a full basement. Here you will find the sauna with a steam room, the charming wine cellar built with lava stone, spacious storage areas, the garage with French doors, and a door leading directly to the garden.
Sustainability and comfort
• Insulated glazing (with the exception of few windows)
• Underfloor heating in the living room and kitchen
• Fireplace in the living room
• Gas-fired fireplace in the kitchen
• Sauna with danarium
• Electrically operated garden gate with intercom
Parking
Parking is no problem here. There is plenty of parking space on the property: on the driveway, on the path to the garage, in the garage, and under the carport. There is also a private parking spot next to the entrance gate.
Sunny Garden
The sunny garden surrounding the house is lush and offers a sense of privacy.
The garden features a lawn, decorative pathways made of cobblestones, and several patios, as well as an ornamental gate with an intercom and thoughtful amenities such as timer-controlled lighting and motion-sensor spotlights.
Location
The location is truly unique: here you’ll live near the beach, charming restaurants, and lively shops. Noordwijk offers a wide selection of elementary and secondary schools, dining options, and sports facilities (including field hockey, soccer, fitness, swimming, and golf). In addition, Noordwijk has a sports and wellness center and a theater with a movie theater.
Cities such as Amsterdam, Haarlem, Leiden, and The Hague are just a half-hour drive away. Schiphol Airport and Rotterdam Airport are also easily accessible
Maybe you should come see for yourself, see you soon!
Call our office to schedule an appointment.
This charming, well-maintained villa sits on a very spacious dune lot and offers plenty of space and privacy. Here, you’ll live in a place where the best of Noordwijk is within easy reach: the beach, the sea, the charming shops in the center, the lively boulevards with their beach pavilions and atmospheric restaurants.
• Spacious living room with fireplace
• 5 bedrooms + 2 bathrooms
• Basement with wine cellar and sauna with danarium
• Parking on private property (4x)
• Within walking distance of the center and the boulevards
Built in 1937, this villa exudes character and offers plenty of opportunities to turn it into your contemporary dream home.
Built in 1937 – living area 337m² – volume 1,396m³ – plot 1,090 m²
Ground Floor
Entrance with a vestibule and spacious foyer, from which all rooms are accessible.
The spacious living room is a delightful living space with a warm, inviting atmosphere. The fireplace and elegant marble floor give the room character, while the doors from the living room provide direct access to the garden. The sun circles the house from morning to evening, creating a beautiful play of light.
The en-suite dining room can be conveniently closed off from the living room with sliding doors. On the sunny, glass-enclosed terrace, you can enjoy the first rays of sunshine early in the season.
The kitchen is a pleasant place to gather, partly thanks to the cozy, original gas fireplace. The kitchen is equipped with a gas stove, oven, range hood, fridge-freezer, and dishwasher.
Also on this floor, you’ll find a well-equipped home office with custom cabinets and a utility room/storage area featuring a loft ladder leading to the spacious attic with headroom, which offers additional storage space above the entire utility room.
First Floor
This floor features four comfortable bedrooms, each with its own unique ambiance and view, as well as a lovely rooftop terrace. The master bedroom has an en-suite bathroom equipped with a bathtub, shower, toilet, and a spacious sink. The second bathroom, featuring a shower and two sinks, is equipped with connections for laundry appliances.
Second floor
The staircase leads to a surprisingly spacious floor with a large landing/multifunctional room and a fifth bedroom with its own sink and deep closet. You will also find a darkroom here.
Basement
The home features a full basement. Here you will find the sauna with a steam room, the charming wine cellar built with lava stone, spacious storage areas, the garage with French doors, and a door leading directly to the garden.
Sustainability and comfort
• Insulated glazing (with the exception of few windows)
• Underfloor heating in the living room and kitchen
• Fireplace in the living room
• Gas-fired fireplace in the kitchen
• Sauna with danarium
• Electrically operated garden gate with intercom
Parking
Parking is no problem here. There is plenty of parking space on the property: on the driveway, on the path to the garage, in the garage, and under the carport. There is also a private parking spot next to the entrance gate.
Sunny Garden
The sunny garden surrounding the house is lush and offers a sense of privacy.
The garden features a lawn, decorative pathways made of cobblestones, and several patios, as well as an ornamental gate with an intercom and thoughtful amenities such as timer-controlled lighting and motion-sensor spotlights.
Location
The location is truly unique: here you’ll live near the beach, charming restaurants, and lively shops. Noordwijk offers a wide selection of elementary and secondary schools, dining options, and sports facilities (including field hockey, soccer, fitness, swimming, and golf). In addition, Noordwijk has a sports and wellness center and a theater with a movie theater.
Cities such as Amsterdam, Haarlem, Leiden, and The Hague are just a half-hour drive away. Schiphol Airport and Rotterdam Airport are also easily accessible
Maybe you should come see for yourself, see you soon!
Call our office to schedule an appointment.
-
Tipo di proprietà
Villa
-
Piani
5
-
Anno di costruzione
1937
-
Prezzo/piede²
$698
Caratteristiche
- Terrazza
- Vista sull'acqua
- Giardino
- Garage
- Sauna
- Cabina armadio
- Bagno turco
- Cantina
- Camino
Caratteristiche
Lot
Interni
- Soffitto alto
- Ufficio
- Camino
- Piano cottura a gas
- Lavasciuga
- Sauna
- Cantina
- Seminterrato
- Bagno turco
- Cabina armadio
Outdoor
Esplora la zona
Noordwijkerhout, Olanda Meridionale, Paesi Bassi
Visualizza su Google Maps
Prezzo per sqft
Basso
Alto
Iscritto da 6 anni
Hai chiesto informazioni su questa proprietà
L'agente La contatterà al più presto
Pubblicato da
142
Annunci
2020
Iscritto
Prenota una visita con the agent
Scegli una data e indica se preferisci un tour virtuale o di persona con l’agente.
Data preferita
Tipo di tour
Ultimo aggiornamento
Marzo 18
Prima pubblicazione
Mar 18
Riferimento annuncio
69ba7b6fc263d8bdd5abd777
Proprietà simili nelle vicinanze
Nuovi annunci a Noordwijk aan Zee


Esplora più immobili in vendita
tipi di proprietà Noordwijk aan Zee, Paesi Bassi
Noordwijk aan Zee, Paesi Bassi ricerche popolari
- Proprietà immobiliari con Ufficio a Noordwijk aan Zee, Paesi Bassi
- Proprietà immobiliari Vista mare a Noordwijk aan Zee, Paesi Bassi
- Proprietà immobiliari con Cantina a Noordwijk aan Zee, Paesi Bassi
- Proprietà immobiliari Rinnovato a Noordwijk aan Zee, Paesi Bassi
- Proprietà immobiliari Vista sulle montagne a Noordwijk aan Zee, Paesi Bassi
- Proprietà immobiliari Nuove costruzioni a Noordwijk aan Zee, Paesi Bassi
- Proprietà immobiliari con Bar a Noordwijk aan Zee, Paesi Bassi
Guide e storie correlate
La fiducia dei migliori broker del mondo
Gli agenti dietro le proprietà più straordinarie del mondo pubblicano su JamesEdition.
- Annunci di Sotheby's, Christie's, BARNES ed Engel & Völkers
- Ogni annuncio è verificato prima della pubblicazione
- Si metta in contatto diretto con agenti verificati
Continuando, accetta i nostri Termini e la nostra Informativa sulla privacy.