
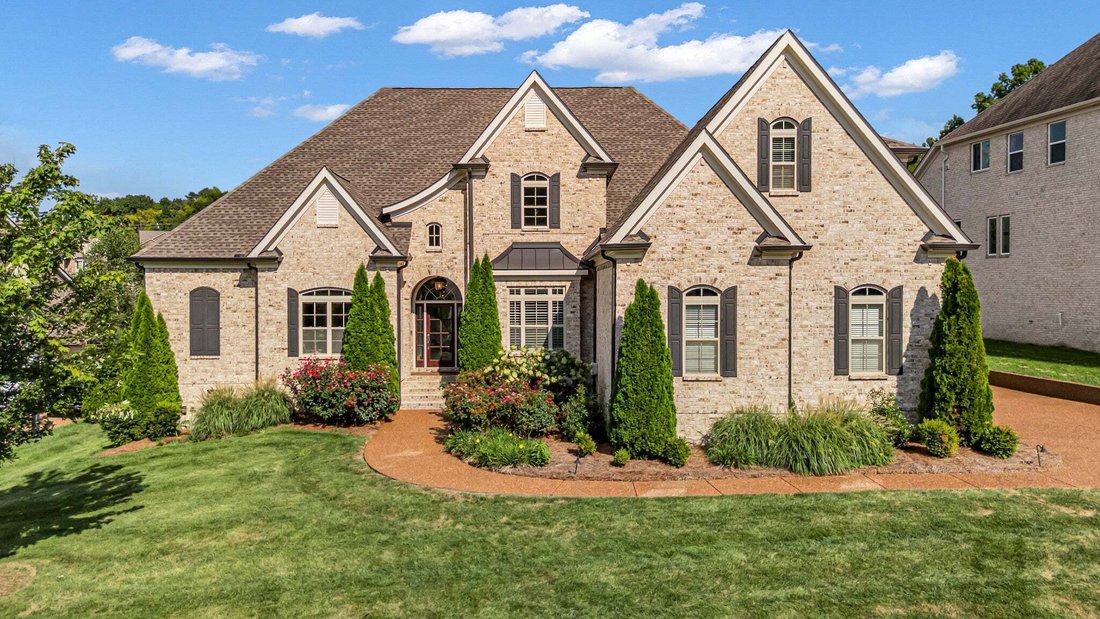


$1,259,900
Residenza Unifamiliare A Nolensville
- 4 Camere
- 4 Bagni
- 3,667 Sqft
- 16,118 Sqft lot
- Aggiornato: Settembre 4
- Fonte: Realtracs MLS#3527124
Informazioni sulla proprietà
La descrizione è stata tradotta automaticamente.
La descrizione viene visualizzata nella lingua originale.
Come fall in love with Nolensville living! This former Turnberry model home showcases the popular St. Andrews floor plan, exceptional build quality, thoughtful design and upgrades throughout. From the moment you step inside, you’ll notice the tall ceilings, gorgeous designer lighting and beautiful finishes that give this home an elevated feel while still feeling warm and welcoming. The layout is a
Come fall in love with Nolensville living! This former Turnberry model home showcases the popular St. Andrews floor plan, exceptional build quality, thoughtful design and upgrades throughout. From the moment you step inside, you’ll notice the tall ceilings, gorgeous designer lighting and beautiful finishes that give this home an elevated feel while still feeling warm and welcoming. The layout is a true standout with 4 bedrooms—including THREE on the main level—plus TWO dedicated home offices, offering incredible flexibility for working from home, homework, hobbies or simply having extra space to spread out. The main-level bedroom has an exceptional walk in closet with center island. Upstairs, a private 4th bedroom creates the perfect space for guests, teens or an additional retreat. The living spaces flow beautifully for both everyday life and entertaining, with the attention to detail you expect from a Turnberry-built home. As a former model, this home was designed to impress, with upgrades and special touches throughout that set it apart. Step outside to the screened-in back porch, the perfect spot for morning coffee, evening dinners or relaxing at the end of the day. Beyond the porch, you’ll find a level, private backyard surrounded by mature trees, offering plenty of room to play, entertain or simply enjoy a little extra privacy. And the location keeps getting better! Enjoy the charm and community feel Nolensville is known for while being just 8 minutes from the exciting new Publix and Kroger developments coming to the area, along with convenient access to shopping, dining and everything this growing community has to offer. Also just minutes from the growing developments in Triune! This is a home and floor plan you’ll want to experience in person—come see what makes Nolensville such a special place to call home! WELCOME HOME!
-
Tipo di proprietà
Casa
-
Piani
2
-
Anno di costruzione
2020
-
Prezzo/piede²
$343
Caratteristiche
- Garage
- Cabina armadio
- Piscina
- Giardino
- Cortile
- Camino
- Spazio di vita all'aperto
- Piano cottura a gas
- Controsoffitti in pietra
Caratteristiche
Interni
- Soffitto alto
- Camino
- Isola della cucina
- Piano cottura a gas
- Bar
- Controsoffitti in pietra
- Cabina armadio
Outdoor
- Piscina
- Garage
- Cortile
- Spazio di vita all'aperto
- Giardino
Esplora la zona
252 Rock Cress Rd, Nolensville, Tennessee, Stati Uniti
Visualizza su Google Maps
Prezzo per sqft
Basso
Alto
Iscritto da 9 mesi
Hai chiesto informazioni su questa proprietà
L'agente La contatterà al più presto
Pubblicato da
6
Annunci
2025
Iscritto
Prenota una visita con the agent
Scegli una data e indica se preferisci un tour virtuale o di persona con l’agente.
Data preferita
Tipo di tour
Ultimo aggiornamento
Settembre 4
Prima pubblicazione
Sep 4
Riferimento annuncio
3527124
Stato dell'annuncio
Based on information submitted to the MLS GRID as of 2026. All data is obtained from various sources and may not have been verified by broker or MLS GRID. Supplied Open House Information is subject to change without notice. All information should be independently reviewed and verified for accuracy. Properties may or may not be listed by the office/agent presenting the information.
Proprietà simili nelle vicinanze
Nuovi annunci a Nolensville


Esplora più immobili in vendita
tipi di proprietà Nolensville, TN, Stati Uniti
Nolensville, TN, Stati Uniti ricerche popolari
- Proprietà immobiliari con Cucina esterna a Nolensville, TN, Stati Uniti
- Proprietà immobiliari con Campo da tennis a Nolensville, TN, Stati Uniti
- Proprietà immobiliari Vista sull'acqua a Nolensville, TN, Stati Uniti
- Proprietà immobiliari Vista sulle montagne a Nolensville, TN, Stati Uniti
- Proprietà immobiliari con Terrazza a Nolensville, TN, Stati Uniti
- Proprietà immobiliari con Idromassaggio a Nolensville, TN, Stati Uniti
- Proprietà immobiliari Moderno a Nolensville, TN, Stati Uniti
- Proprietà immobiliari Vista panoramica / Scenica a Nolensville, TN, Stati Uniti
- Proprietà immobiliari Equestre a Nolensville, TN, Stati Uniti
- Proprietà immobiliari con Sauna a Nolensville, TN, Stati Uniti
- Proprietà immobiliari con Cinema a Nolensville, TN, Stati Uniti
- Proprietà immobiliari Lungomare a Nolensville, TN, Stati Uniti
- Proprietà immobiliari con Cantina a Nolensville, TN, Stati Uniti
- Proprietà immobiliari Collina a Nolensville, TN, Stati Uniti
- Proprietà immobiliari Vista sul lago a Nolensville, TN, Stati Uniti
- Proprietà immobiliari con Bagno turco a Nolensville, TN, Stati Uniti
Guide e storie correlate
La fiducia dei migliori broker del mondo
Gli agenti dietro le proprietà più straordinarie del mondo pubblicano su JamesEdition.
- Annunci di Sotheby's, Christie's, BARNES ed Engel & Völkers
- Ogni annuncio è verificato prima della pubblicazione
- Si metta in contatto diretto con agenti verificati
Continuando, accetta i nostri Termini e la nostra Informativa sulla privacy.
brokerages we
partnered with
partnered with