$1,275,000
Residenza Unifamiliare A Nolensville
- 5 Camere
- 5 Bagni
- 5,559 Sqft
- 10,890 Sqft lot
- Aggiornato: Oggi
- Fonte: Realtracs MLS#3543034
Informazioni sulla proprietà
La descrizione è stata tradotta automaticamente.
La descrizione viene visualizzata nella lingua originale.
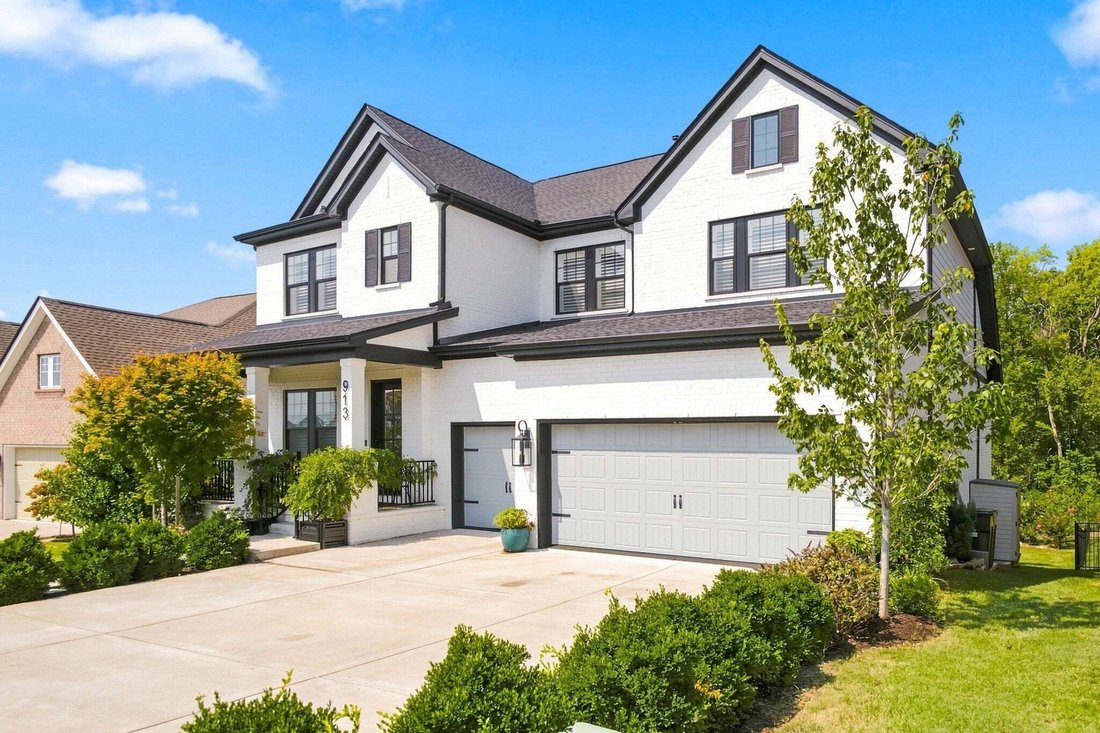
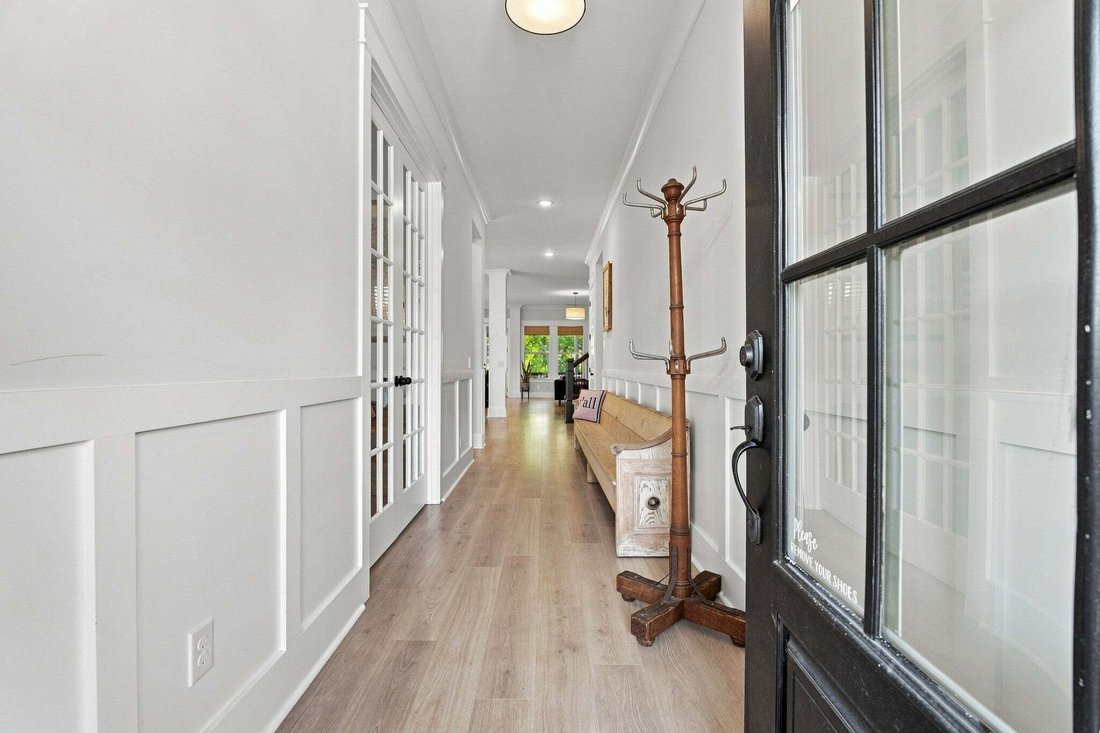
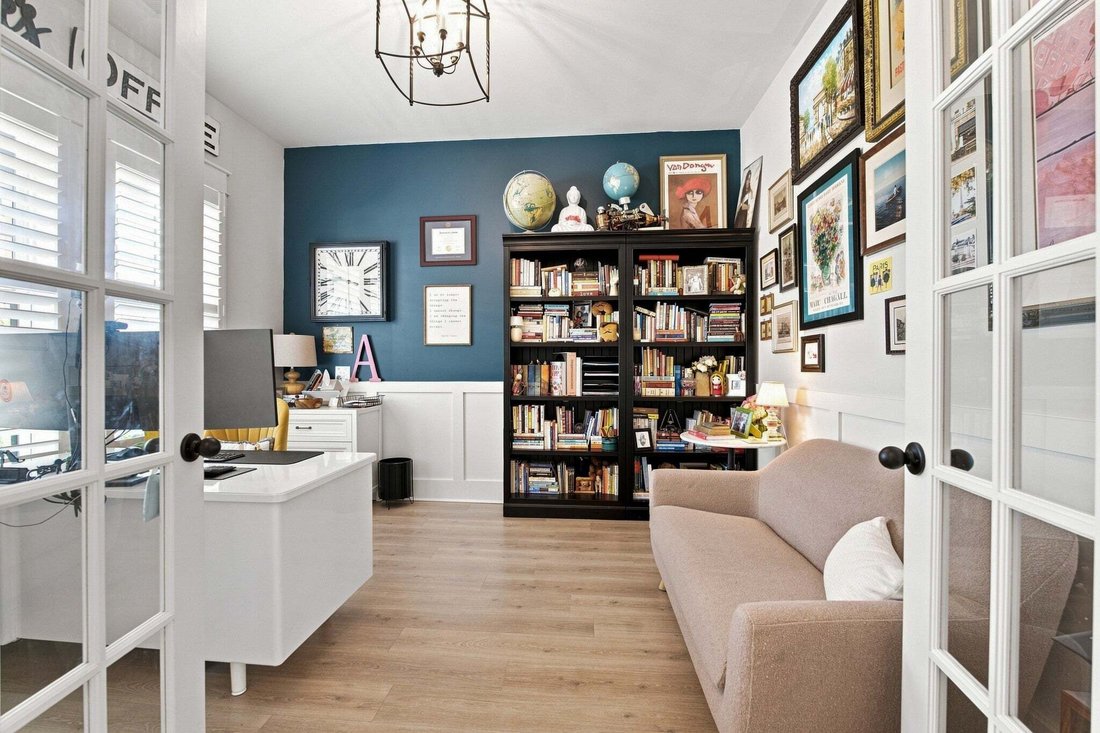
Welcome to this beautifully crafted custom home offering exceptional space, thoughtful design, and an abundance of indoor and outdoor living areas. The main level features a spacious primary suite, private office ideal for working from home, and custom wall accents that add character and distinction throughout the home. Upstairs, you’ll find three additional bedrooms, including one with its own pr

Welcome to this beautifully crafted custom home offering exceptional space, thoughtful design, and an abundance of indoor and outdoor living areas. The main level features a spacious primary suite, private office ideal for working from home, and custom wall accents that add character and distinction throughout the home. Upstairs, you’ll find three additional bedrooms, including one with its own private bathroom, providing comfort and flexibility for family and guests.
The oversized custom garage is a standout feature, complete with built-in shelving and storage, high-lift garage doors, raised ceilings, and 400-amp electrical service. Two 50-amp EV charging stations are already installed, offering exceptional convenience for electric vehicle owners. The garage provides ample space for vehicles, hobbies, equipment, and additional storage needs.
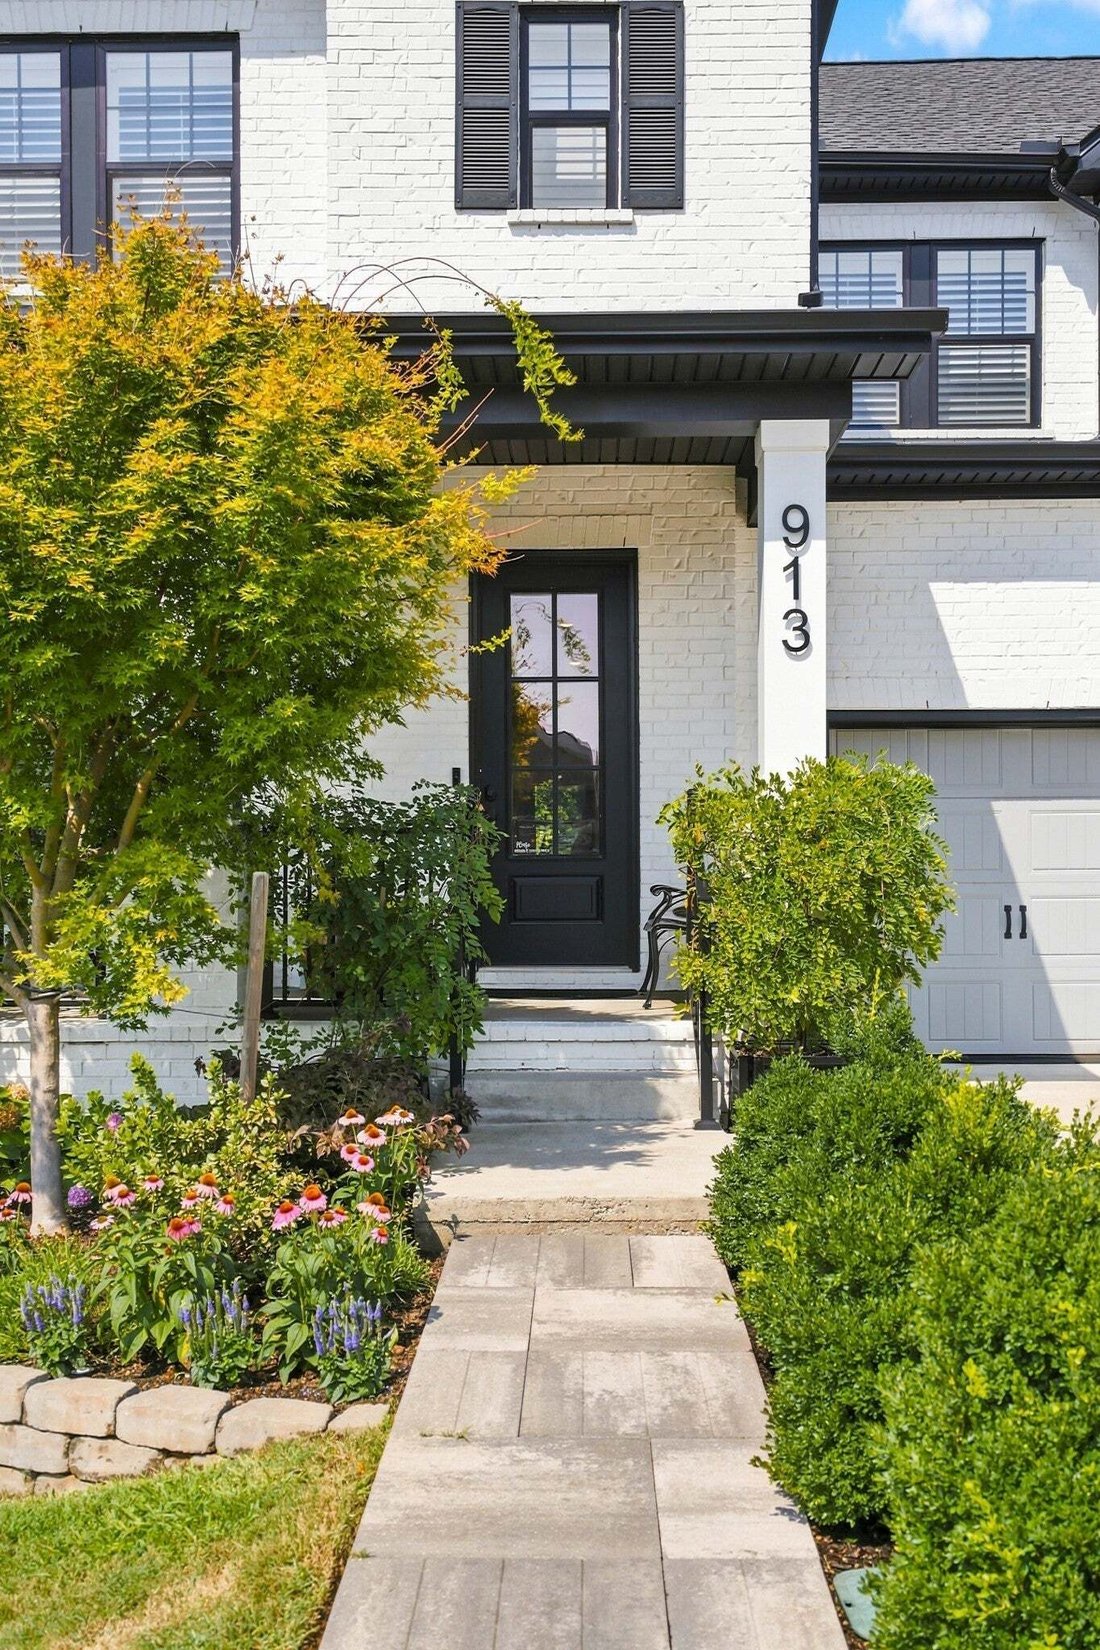
The home is surrounded by mature trees and established landscaping, creating a private and inviting setting, while the full-yard irrigation system helps maintain the beautifully landscaped grounds. A whole-house water filtration system adds another desirable feature.
The finished lower level offers an incredible amount of additional living space, including a huge bonus area, dedicated theater room, gym, fifth bedroom, full bathroom, wet bar, and abundant storage. Whether used for entertaining, recreation, guests, or everyday living, this level provides tremendous versatility.
Step outside to enjoy multiple levels of covered outdoor living, including upper and lower covered patio areas, plus an additional patio featuring a built-in fire pit. With its custom finishes, generous living spaces, exceptional garage, finished lower level, extensive electrical capacity, and beautifully established grounds, this home offers a rare combination of comfort, functionality, and thoughtful design.
The oversized custom garage is a standout feature, complete with built-in shelving and storage, high-lift garage doors, raised ceilings, and 400-amp electrical service. Two 50-amp EV charging stations are already installed, offering exceptional convenience for electric vehicle owners. The garage provides ample space for vehicles, hobbies, equipment, and additional storage needs.
The home is surrounded by mature trees and established landscaping, creating a private and inviting setting, while the full-yard irrigation system helps maintain the beautifully landscaped grounds. A whole-house water filtration system adds another desirable feature.
The finished lower level offers an incredible amount of additional living space, including a huge bonus area, dedicated theater room, gym, fifth bedroom, full bathroom, wet bar, and abundant storage. Whether used for entertaining, recreation, guests, or everyday living, this level provides tremendous versatility.
Step outside to enjoy multiple levels of covered outdoor living, including upper and lower covered patio areas, plus an additional patio featuring a built-in fire pit. With its custom finishes, generous living spaces, exceptional garage, finished lower level, extensive electrical capacity, and beautifully established grounds, this home offers a rare combination of comfort, functionality, and thoughtful design.
-
Tipo di proprietà
Casa
-
Piani
2
-
Anno di costruzione
2022
-
Prezzo/piede²
$229
Caratteristiche
Esplora la zona
913 Tynan Way, Nolensville, Tennessee, Stati Uniti
Visualizza su Google Maps
Prezzo per sqft
Basso
Alto
Iscritto da 9 mesi
Hai chiesto informazioni su questa proprietà
L'agente La contatterà al più presto
Pubblicato da
81
Annunci
2025
Iscritto
Prenota una visita con the agent
Scegli una data e indica se preferisci un tour virtuale o di persona con l’agente.
Data preferita
Tipo di tour
Synergy Realty Network, LLC - Brentwood
Brentwood, Tennessee, United States
Visualizza profilo agenzia
Ultimo aggiornamento
Oggi
Prima pubblicazione
Sep 8
Riferimento annuncio
3543034
Stato dell'annuncio
Based on information submitted to the MLS GRID as of 2026. All data is obtained from various sources and may not have been verified by broker or MLS GRID. Supplied Open House Information is subject to change without notice. All information should be independently reviewed and verified for accuracy. Properties may or may not be listed by the office/agent presenting the information.
Proprietà simili nelle vicinanze
Nuovi annunci a Nolensville


Esplora più immobili in vendita
tipi di proprietà Nolensville, TN, Stati Uniti
Nolensville, TN, Stati Uniti ricerche popolari
- Proprietà immobiliari con Cucina esterna a Nolensville, TN, Stati Uniti
- Proprietà immobiliari con Campo da tennis a Nolensville, TN, Stati Uniti
- Proprietà immobiliari Vista sull'acqua a Nolensville, TN, Stati Uniti
- Proprietà immobiliari Vista sulle montagne a Nolensville, TN, Stati Uniti
- Proprietà immobiliari con Terrazza a Nolensville, TN, Stati Uniti
- Proprietà immobiliari con Idromassaggio a Nolensville, TN, Stati Uniti
- Proprietà immobiliari Moderno a Nolensville, TN, Stati Uniti
- Proprietà immobiliari Vista panoramica / Scenica a Nolensville, TN, Stati Uniti
- Proprietà immobiliari Equestre a Nolensville, TN, Stati Uniti
- Proprietà immobiliari con Sauna a Nolensville, TN, Stati Uniti
- Proprietà immobiliari con Cinema a Nolensville, TN, Stati Uniti
- Proprietà immobiliari Lungomare a Nolensville, TN, Stati Uniti
- Proprietà immobiliari con Cantina a Nolensville, TN, Stati Uniti
- Proprietà immobiliari Collina a Nolensville, TN, Stati Uniti
- Proprietà immobiliari Vista sul lago a Nolensville, TN, Stati Uniti
- Proprietà immobiliari con Bagno turco a Nolensville, TN, Stati Uniti
Guide e storie correlate
La fiducia dei migliori broker del mondo
Gli agenti dietro le proprietà più straordinarie del mondo pubblicano su JamesEdition.
- Annunci di Sotheby's, Christie's, BARNES ed Engel & Völkers
- Ogni annuncio è verificato prima della pubblicazione
- Si metta in contatto diretto con agenti verificati
Continuando, accetta i nostri Termini e la nostra Informativa sulla privacy.
brokerages we
partnered with
partnered with