$899,990
Residenza Unifamiliare A Nolensville
- 4 Camere
- 4 Bagni
- 2,906 Sqft
- 18,296 Sqft lot
- Aggiornato: Agosto 9
- Fonte: Realtracs MLS#3314668
Informazioni sulla proprietà
La descrizione è stata tradotta automaticamente.
La descrizione viene visualizzata nella lingua originale.
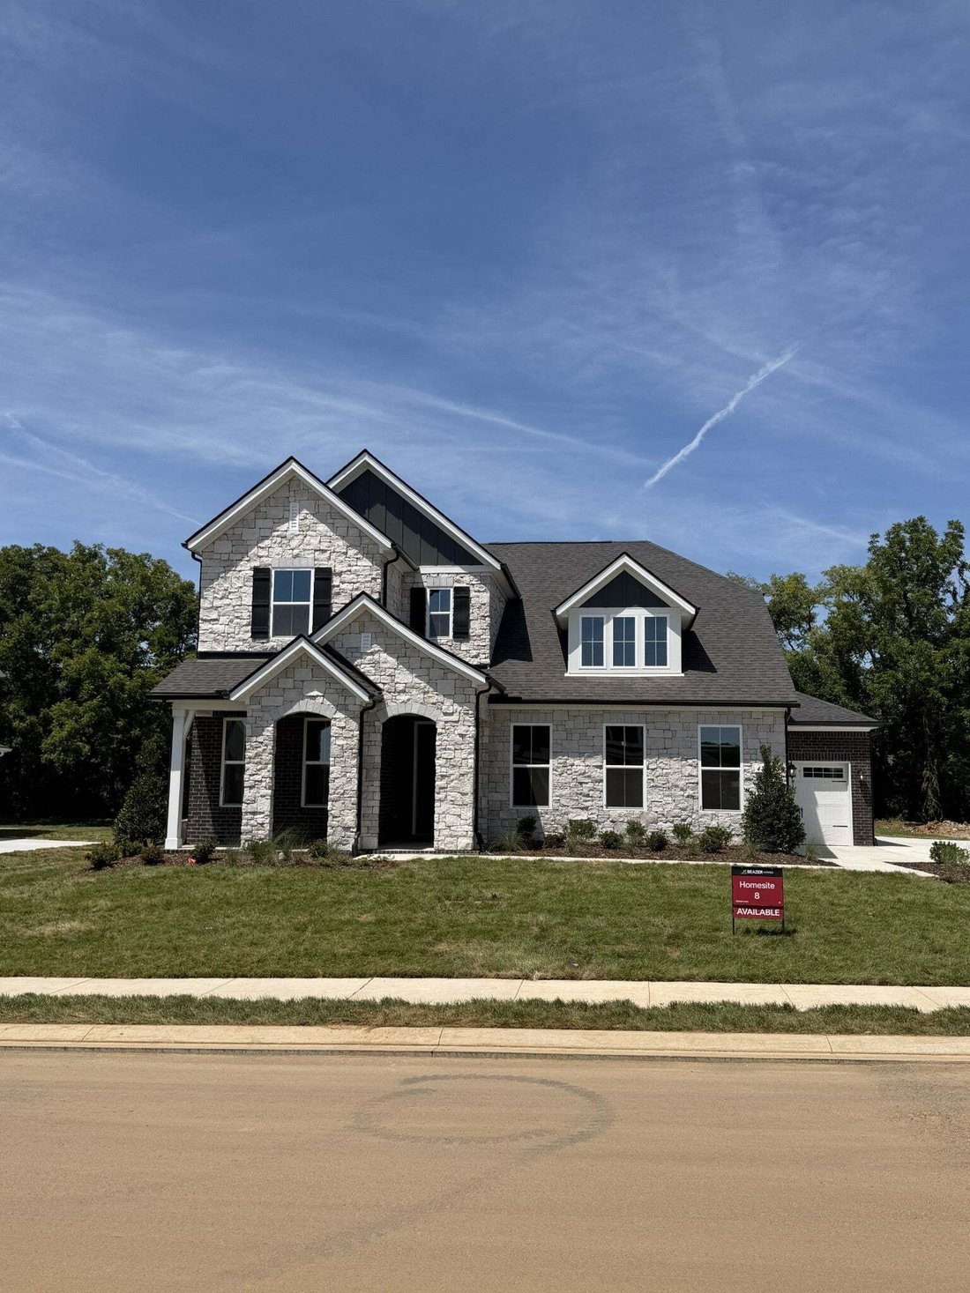
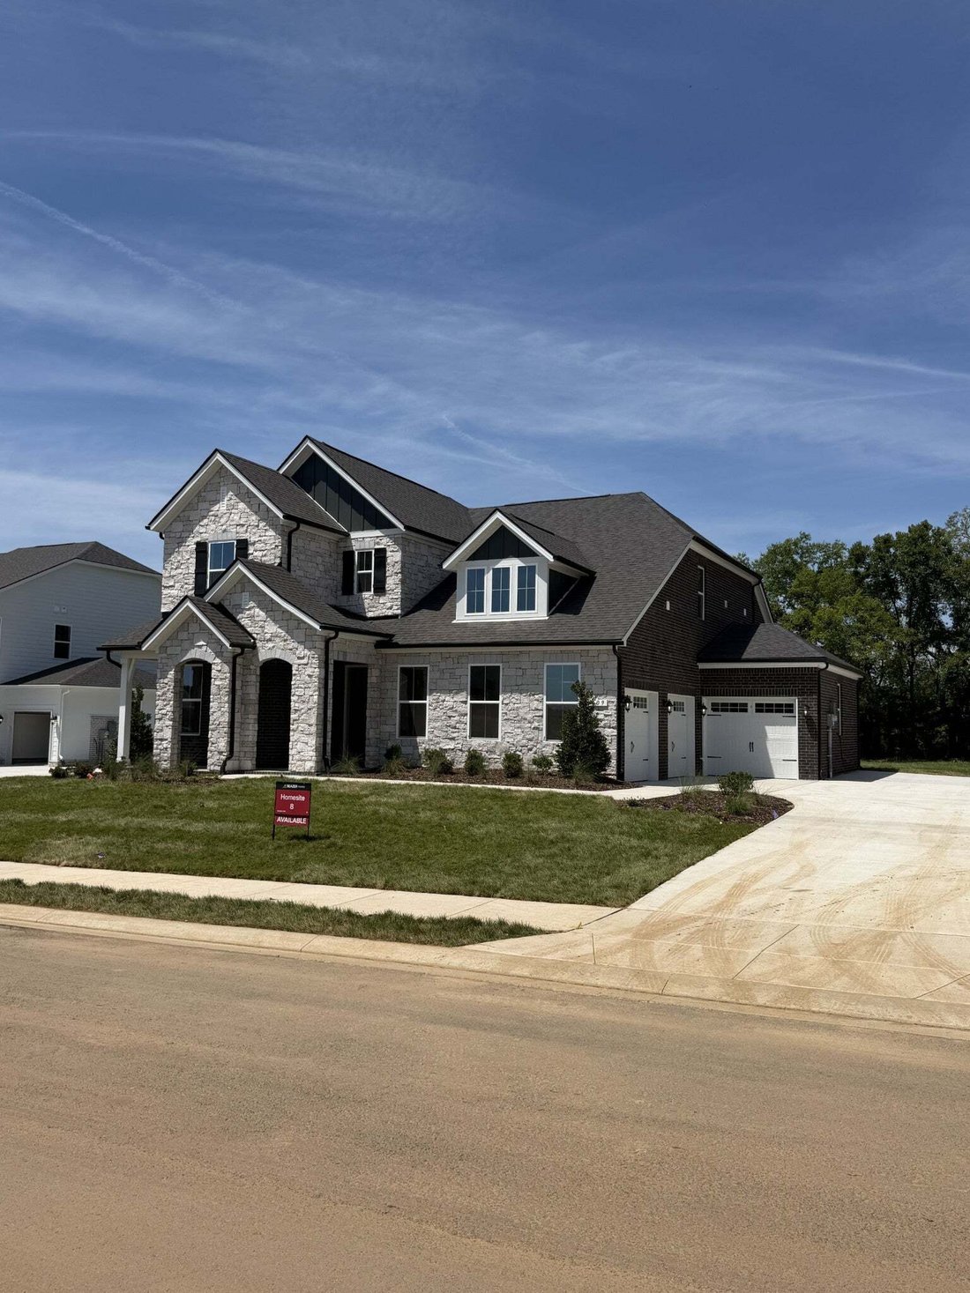
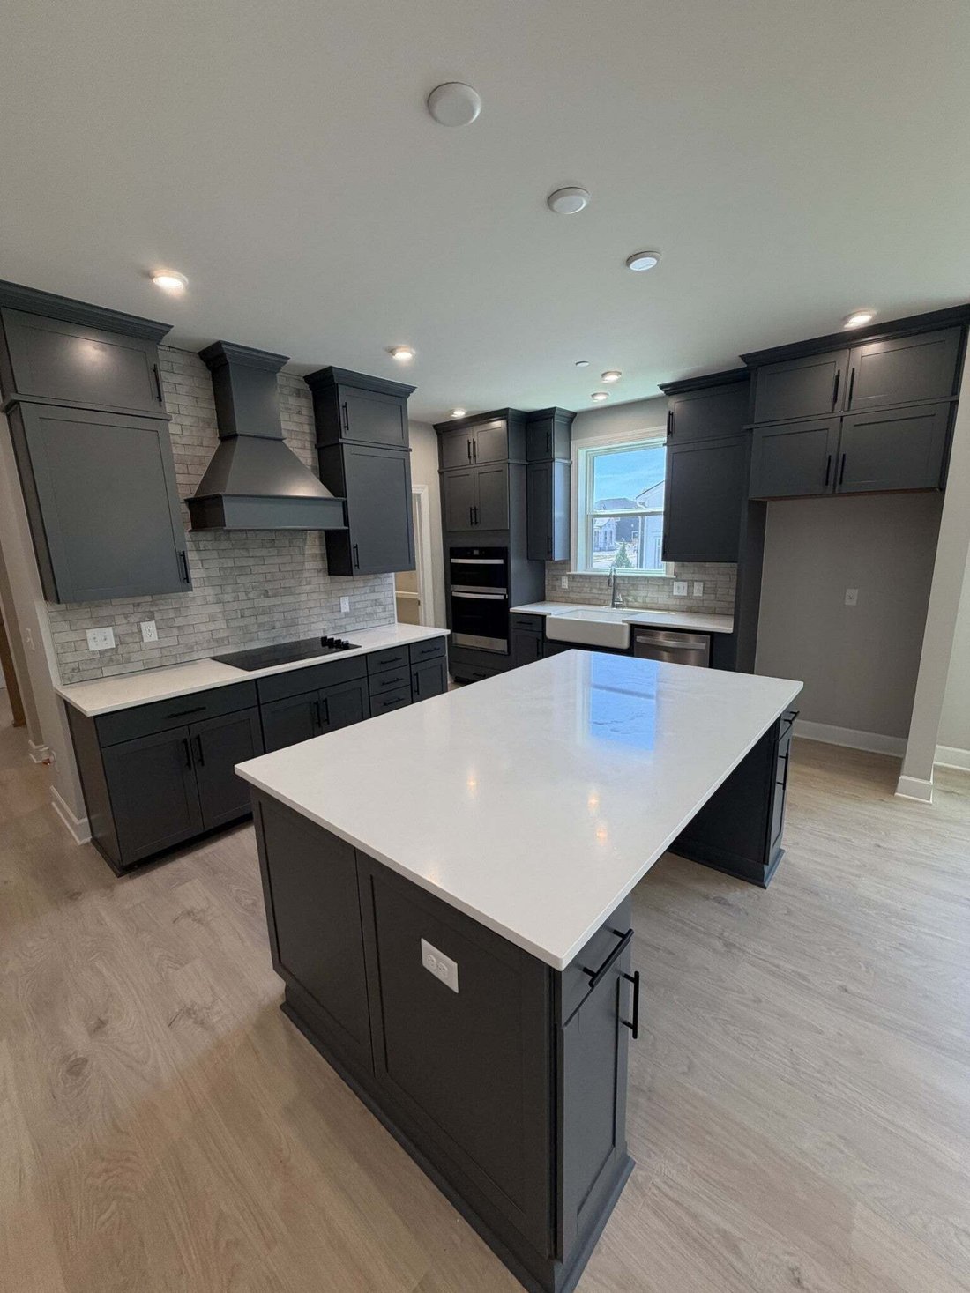
READY NOW!! FINAL opportunity in phase one! The popular Kingston floorplan (our model home floorplan) on nearly half acre homesite with 3 car garage! Discover this beautifully designed 4-bedroom, 3.5-bath home offering a seamless open-concept layout perfect for both everyday living and entertaining. The main level features a spacious great room that flows effortlessly into the gourmet kitchen, com
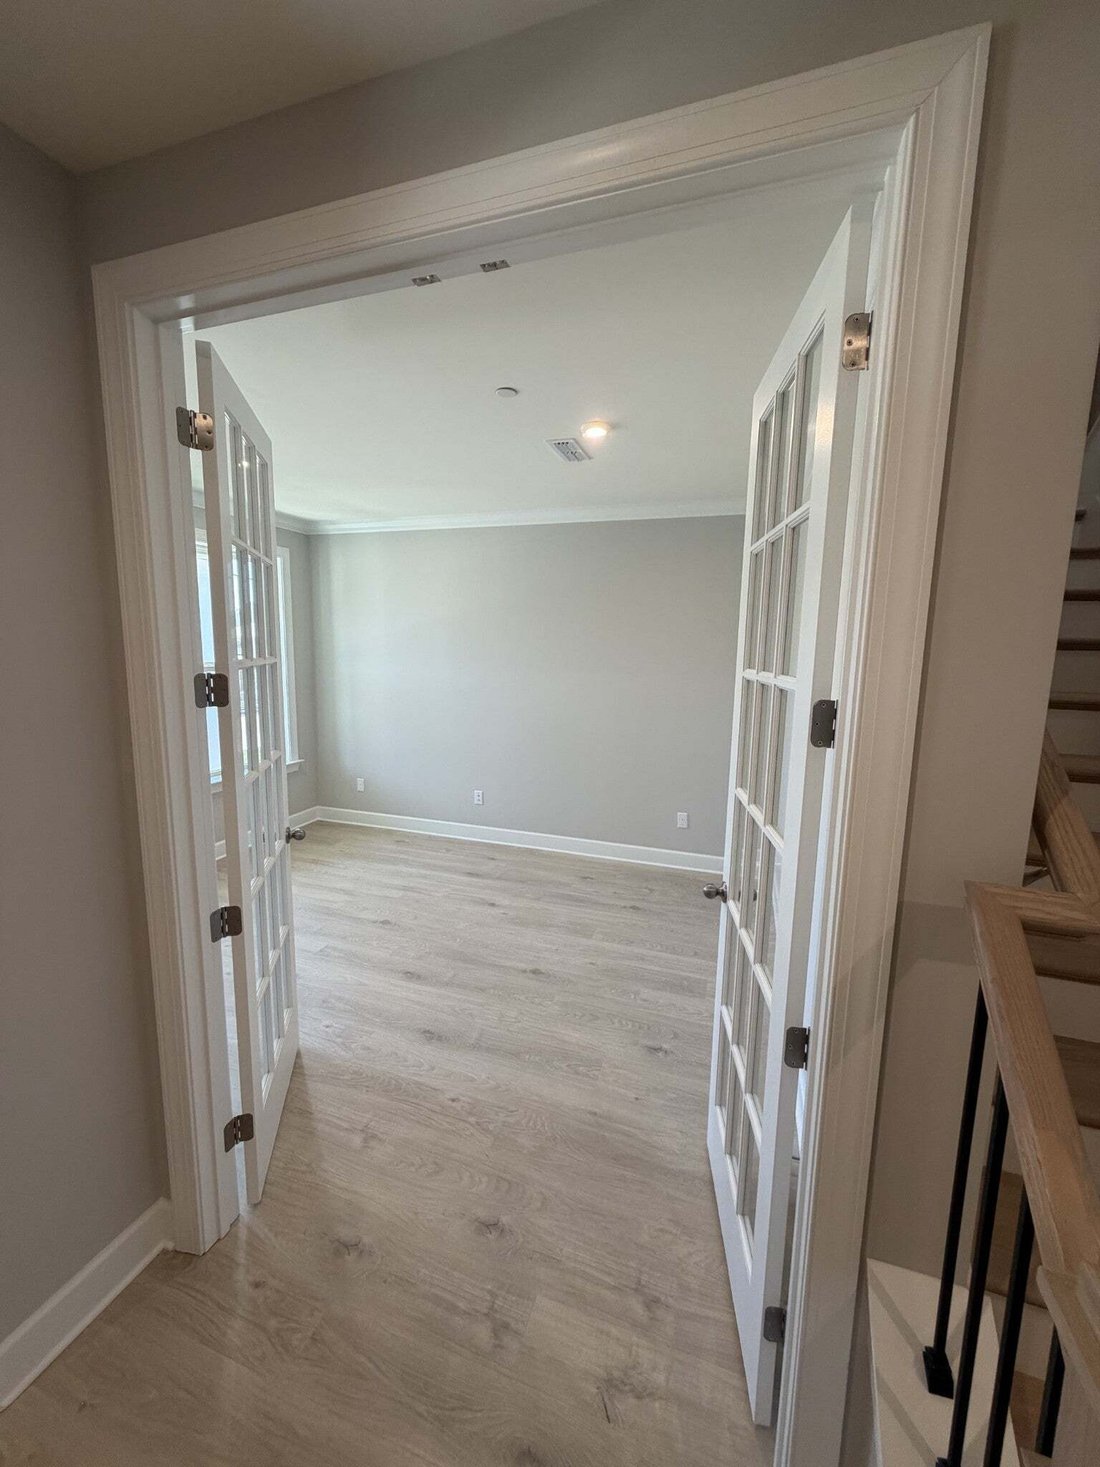
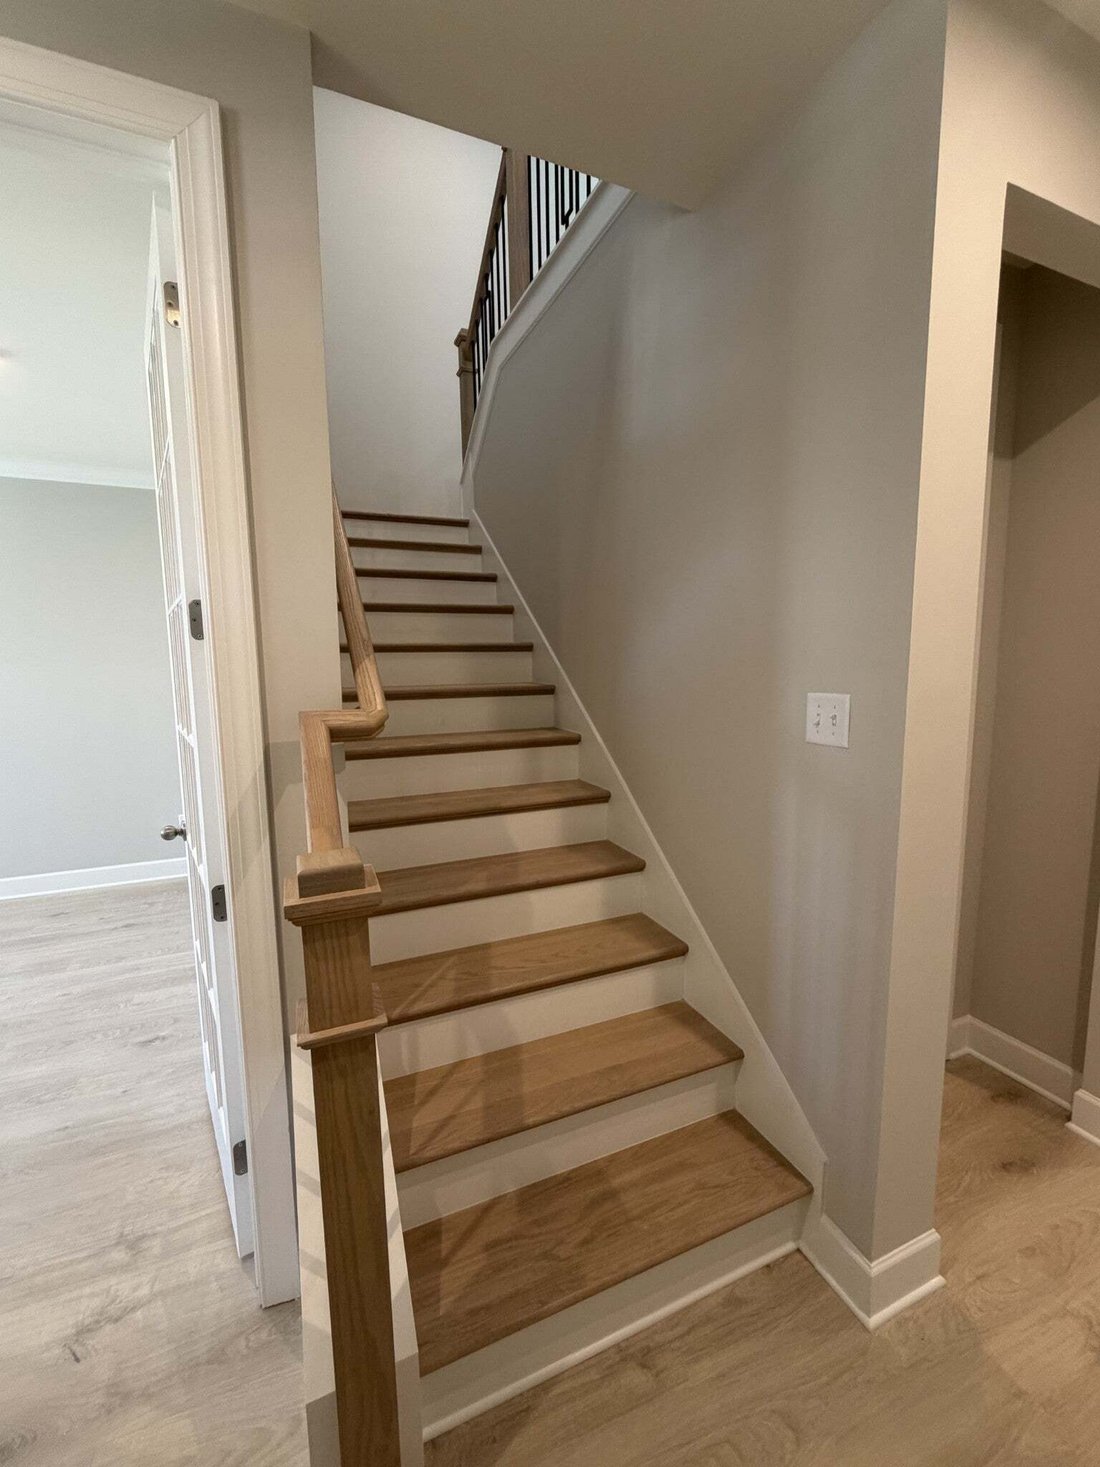
READY NOW!! FINAL opportunity in phase one! The popular Kingston floorplan (our model home floorplan) on nearly half acre homesite with 3 car garage! Discover this beautifully designed 4-bedroom, 3.5-bath home offering a seamless open-concept layout perfect for both everyday living and entertaining. The main level features a spacious great room that flows effortlessly into the gourmet kitchen, complete with ample counter space and a large island ideal for gatherings. The private primary suite is conveniently located on the main floor, providing a relaxing retreat with a well-appointed ensuite bath. A dedicated study offers the perfect space for a home office or quiet reading area. Enjoy your light & bright morning room- ideal for morning coffee or evening relaxation while overlooking the backyard. Upstairs, you’ll find 3 additional bedrooms, 2 baths, and a loft, providing plenty of space for family and guests. Thoughtfully designed with comfort and functionality in mind, this home blends modern living with timeless appeal. As part of a well-maintained community the HOA to include clubhouse, pool, gym, pickleball courts, sand volleyball, and dog park all centered around the heart of the community.
-
Tipo di proprietà
Casa
-
Piani
2
-
Anno di costruzione
2026
-
Prezzo/piede²
$309
Caratteristiche
Esplora la zona
409 Baronswood Drive, Nolensville, Tennessee, Stati Uniti
Visualizza su Google Maps
Prezzo per sqft
Basso
Alto
Iscritto da 8 mesi
Hai chiesto informazioni su questa proprietà
L'agente La contatterà al più presto
Pubblicato da
72
Annunci
2025
Iscritto
Prenota una visita con the agent
Scegli una data e indica se preferisci un tour virtuale o di persona con l’agente.
Data preferita
Tipo di tour
Ultimo aggiornamento
Agosto 9
Prima pubblicazione
Jul 31
Riferimento annuncio
3314668
Stato dell'annuncio
Based on information submitted to the MLS GRID as of 2026. All data is obtained from various sources and may not have been verified by broker or MLS GRID. Supplied Open House Information is subject to change without notice. All information should be independently reviewed and verified for accuracy. Properties may or may not be listed by the office/agent presenting the information.
La fiducia dei migliori broker del mondo
Gli agenti dietro le proprietà più straordinarie del mondo pubblicano su JamesEdition.
- Annunci di Sotheby's, Christie's, BARNES ed Engel & Völkers
- Ogni annuncio è verificato prima della pubblicazione
- Si metta in contatto diretto con agenti verificati
Continuando, accetta i nostri Termini e la nostra Informativa sulla privacy.
brokerages we
partnered with
partnered with