$1,899,000
Prezzo diminuito di $100,999 il Oct 02, 2026
Residenza Unifamiliare A Nolensville
- 5 Camere
- 6 Bagni
- 4,913 Sqft
- 20,474 Sqft lot
- Aggiornato: Ottobre 2
- Fonte: Realtracs MLS#3515941
Informazioni sulla proprietà
La descrizione è stata tradotta automaticamente.
La descrizione viene visualizzata nella lingua originale.
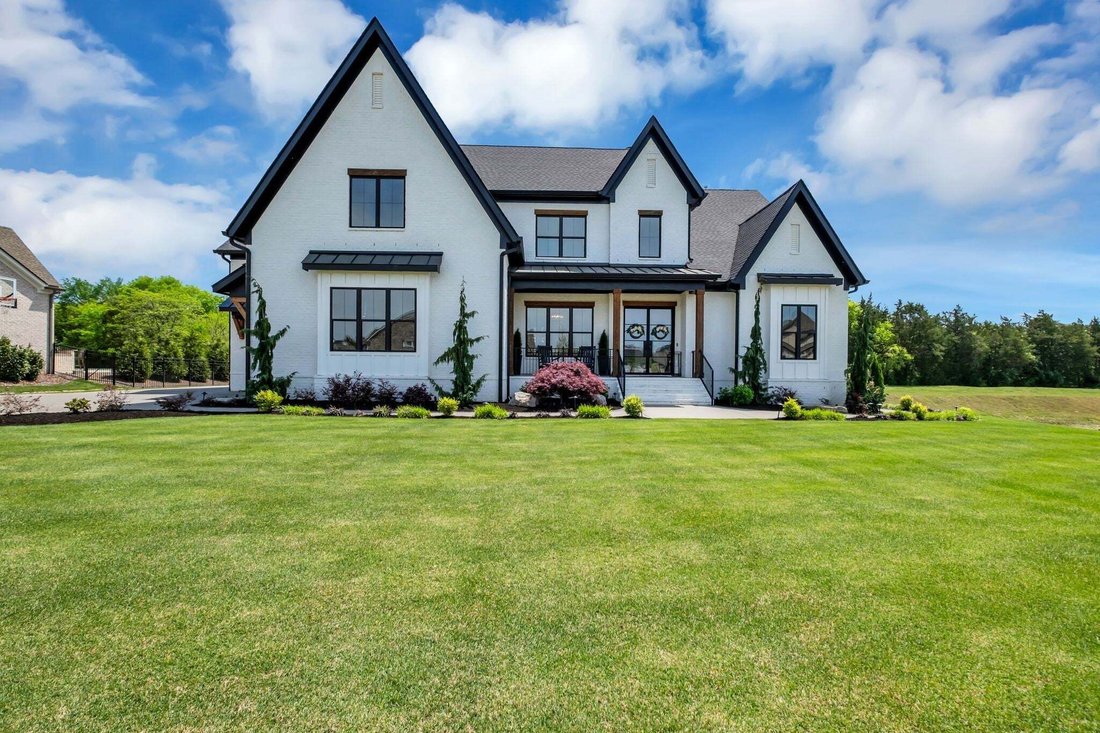
This exceptional, custom all‑brick residence blends craftsmanship, luxury, and thoughtful design across five bedrooms (two on the main level), four full baths, and two half baths just minutes away from the new Village Green and Publix Grocery. Full hardwood flooring and tile showers—with no inserts or pans—set a tone of quality from the moment you enter through custom iron doors leading to the ent
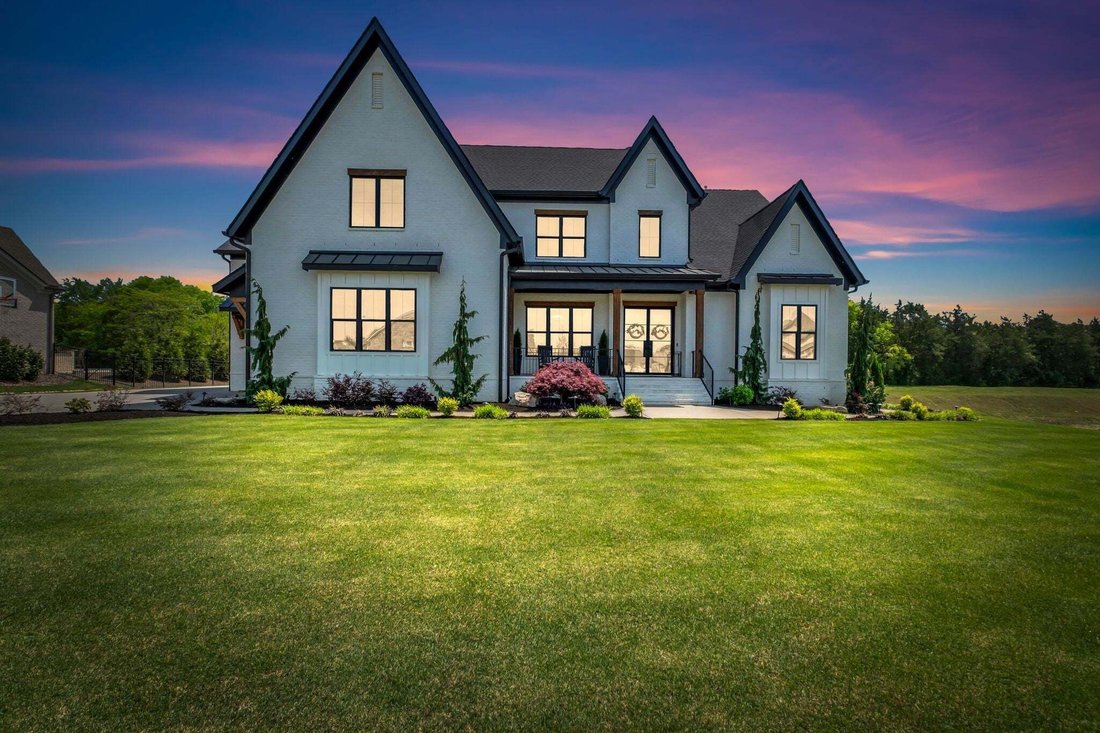
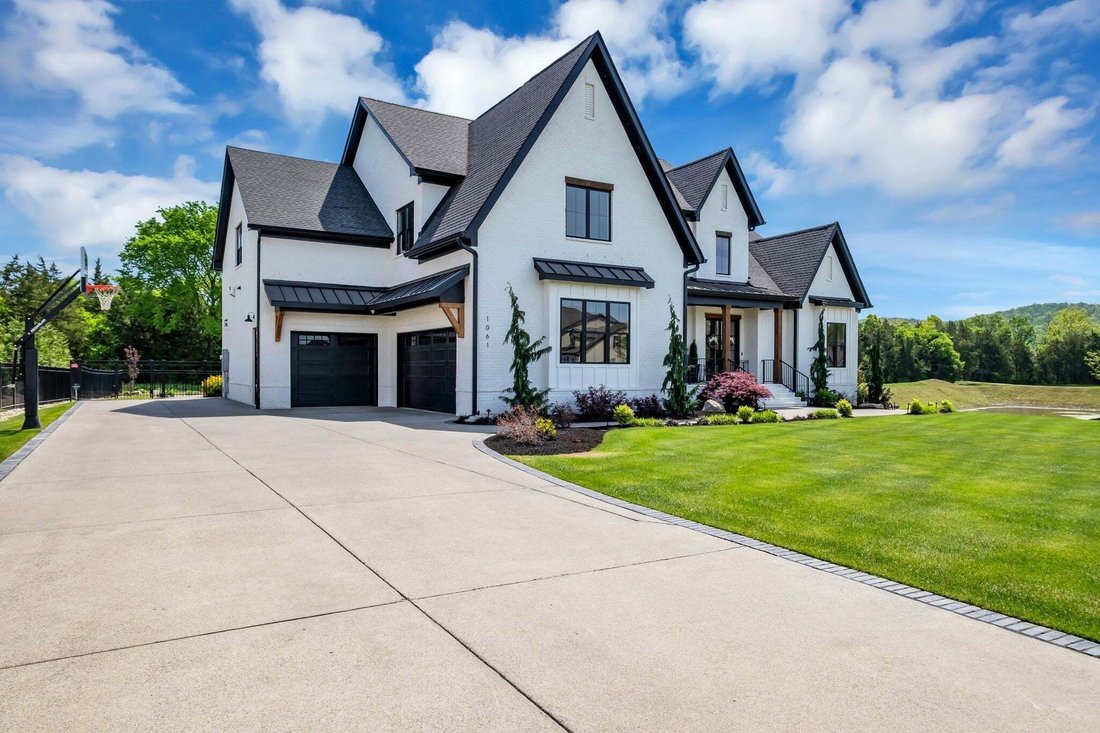
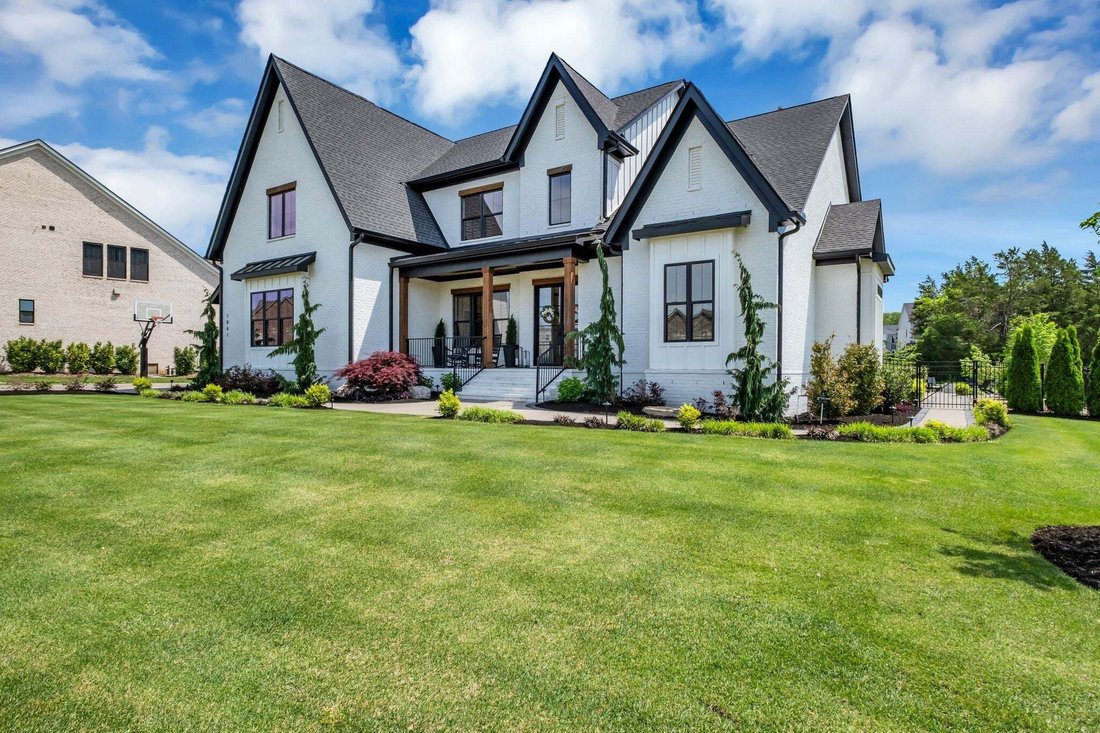
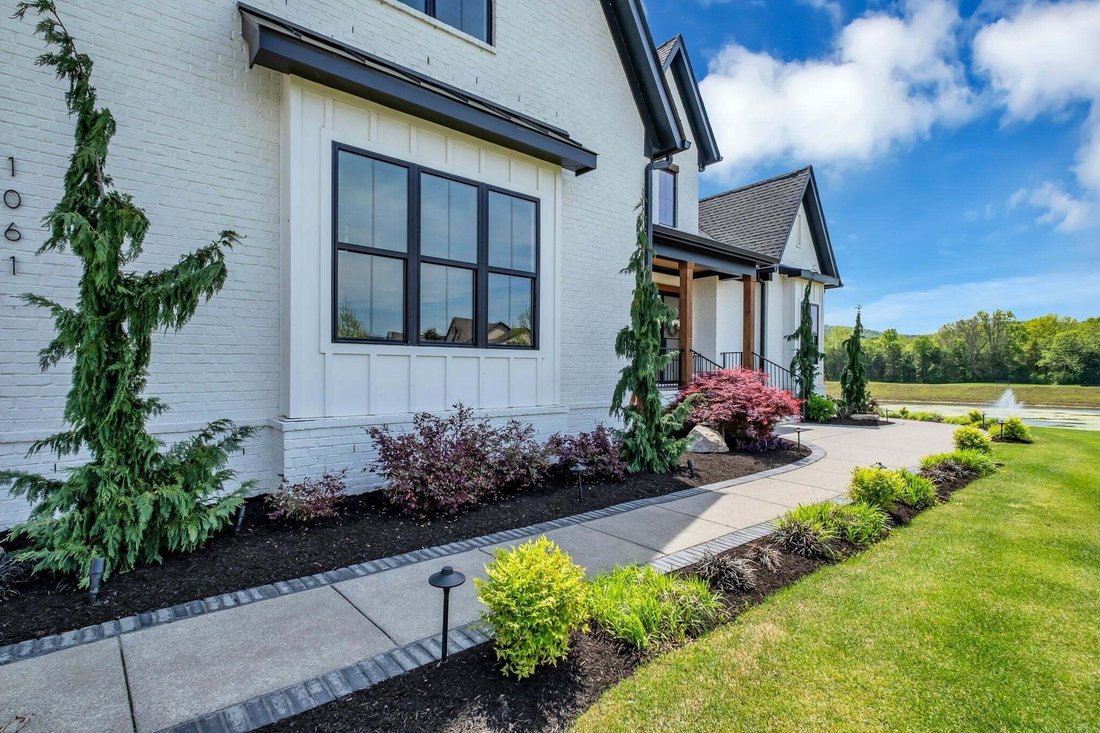
This exceptional, custom all‑brick residence blends craftsmanship, luxury, and thoughtful design across five bedrooms (two on the main level), four full baths, and two half baths just minutes away from the new Village Green and Publix Grocery. Full hardwood flooring and tile showers—with no inserts or pans—set a tone of quality from the moment you enter through custom iron doors leading to the entry, office, pantry, and laundry. The main living area centers around a gourmet kitchen with a fabulous 60” gas fireplace with an 8’ white oak mantel, complemented by whole‑home speakers and a full security camera system. The chef’s kitchen is anchored by a 60” Thermador dual‑fuel range, matching 60” Thermador refrigerator and freezer, two Thermador dishwashers, a built‑in GE nugget ice machine, and elegant under‑cabinet and toe‑kick lighting. Motorized screens open to an oversized patio featuring a 54” gas/wood‑burning fireplace, built‑in Coyote gas BBQ and Coyote pellet grill, and a custom quartz fire pit—perfect for elevated outdoor living. The primary suite offers wood shutters, motorized screens, and an oversized wet‑room shower. Upstairs includes built‑in bunk beds, an LG washer/dryer, and a bonus room. Outside, the fully landscaped and irrigated yard includes extensive concrete walkways, additional parking, and a fully fenced backyard. A Caldera Spa, storm‑safe shelter, and fully coated oversized 3‑car garage complete this rare offering. Community amenities include garden and soccer field as well.
-
Tipo di proprietà
Casa
-
Piani
2
-
Anno di costruzione
2022
-
Prezzo/piede²
$386
Caratteristiche
- Garage
- Cabina armadio
- Piscina
- Camino
- Idromassaggio
- Vista sull'acqua
- Cucina esterna
- Focolare
- Giardino
Caratteristiche
Lot
Interni
- Soffitto alto
- Ufficio
- Camino
- Isola della cucina
- Idromassaggio
- Lavasciuga
- Bar
- Lavanderia
- Controsoffitti in pietra
- Cabina armadio
Outdoor
- Parcheggio
- Focolare
- Piscina
- Garage
- Cortile
- Cucina esterna
- Spazio di vita all'aperto
- Giardino
Esplora la zona
1061 Annecy Pkwy, Nolensville, Tennessee, Stati Uniti
Visualizza su Google Maps
Prezzo per sqft
Basso
Alto
Iscritto da 10 mesi
Hai chiesto informazioni su questa proprietà
L'agente La contatterà al più presto
Pubblicato da
62
Annunci
2025
Iscritto
Prenota una visita con the agent
Scegli una data e indica se preferisci un tour virtuale o di persona con l’agente.
Data preferita
Tipo di tour
Ultimo aggiornamento
Ottobre 2
Prima pubblicazione
Agosto 20
Riferimento annuncio
3515941
Stato dell'annuncio
Based on information submitted to the MLS GRID as of 2026. All data is obtained from various sources and may not have been verified by broker or MLS GRID. Supplied Open House Information is subject to change without notice. All information should be independently reviewed and verified for accuracy. Properties may or may not be listed by the office/agent presenting the information.
Proprietà simili nelle vicinanze
Nuovi annunci a Nolensville


Esplora più immobili in vendita
tipi di proprietà Nolensville, TN, Stati Uniti
Nolensville, TN, Stati Uniti ricerche popolari
- Proprietà immobiliari Vista sulle montagne a Nolensville, TN, Stati Uniti
- Proprietà immobiliari con Cucina esterna a Nolensville, TN, Stati Uniti
- Proprietà immobiliari Vista sull'acqua a Nolensville, TN, Stati Uniti
- Proprietà immobiliari con Terrazza a Nolensville, TN, Stati Uniti
- Proprietà immobiliari con Campo da tennis a Nolensville, TN, Stati Uniti
- Proprietà immobiliari Vista panoramica / Scenica a Nolensville, TN, Stati Uniti
- Proprietà immobiliari con Idromassaggio a Nolensville, TN, Stati Uniti
- Proprietà immobiliari Moderno a Nolensville, TN, Stati Uniti
- Proprietà immobiliari Equestre a Nolensville, TN, Stati Uniti
- Proprietà immobiliari con Sauna a Nolensville, TN, Stati Uniti
- Proprietà immobiliari Lungomare a Nolensville, TN, Stati Uniti
- Proprietà immobiliari con Cinema a Nolensville, TN, Stati Uniti
- Proprietà immobiliari Collina a Nolensville, TN, Stati Uniti
- Proprietà immobiliari con Cantina a Nolensville, TN, Stati Uniti
- Proprietà immobiliari Vista sul lago a Nolensville, TN, Stati Uniti
- Proprietà immobiliari con Bagno turco a Nolensville, TN, Stati Uniti
- Proprietà immobiliari con Vigneto / Azienda vinicola a Nolensville, TN, Stati Uniti
Guide e storie correlate
La fiducia dei migliori broker del mondo
Gli agenti dietro le proprietà più straordinarie del mondo pubblicano su JamesEdition.
- Annunci di Sotheby's, Christie's, BARNES ed Engel & Völkers
- Ogni annuncio è verificato prima della pubblicazione
- Si metta in contatto diretto con agenti verificati
Continuando, accetta i nostri Termini e la nostra Informativa sulla privacy.
brokerages we
partnered with
partnered with