$699,900
Residenza Unifamiliare A Noblesville
- 3 Camere
- 3 Bagni
- 4,264 Sqft
- 23,958 Sqft lot
- Aggiornato: Luglio 29
- Fonte: MIBOR Broker Listing Cooperative MLS#22116723
Informazioni sulla proprietà
La descrizione è stata tradotta automaticamente.
La descrizione viene visualizzata nella lingua originale.
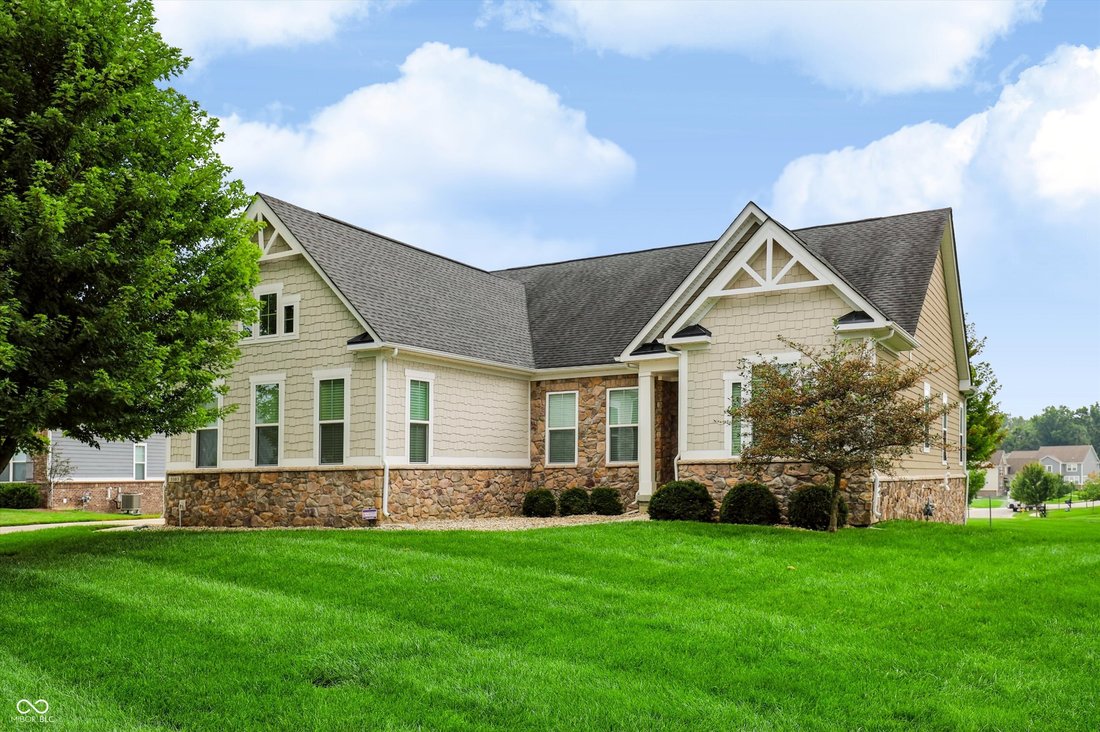
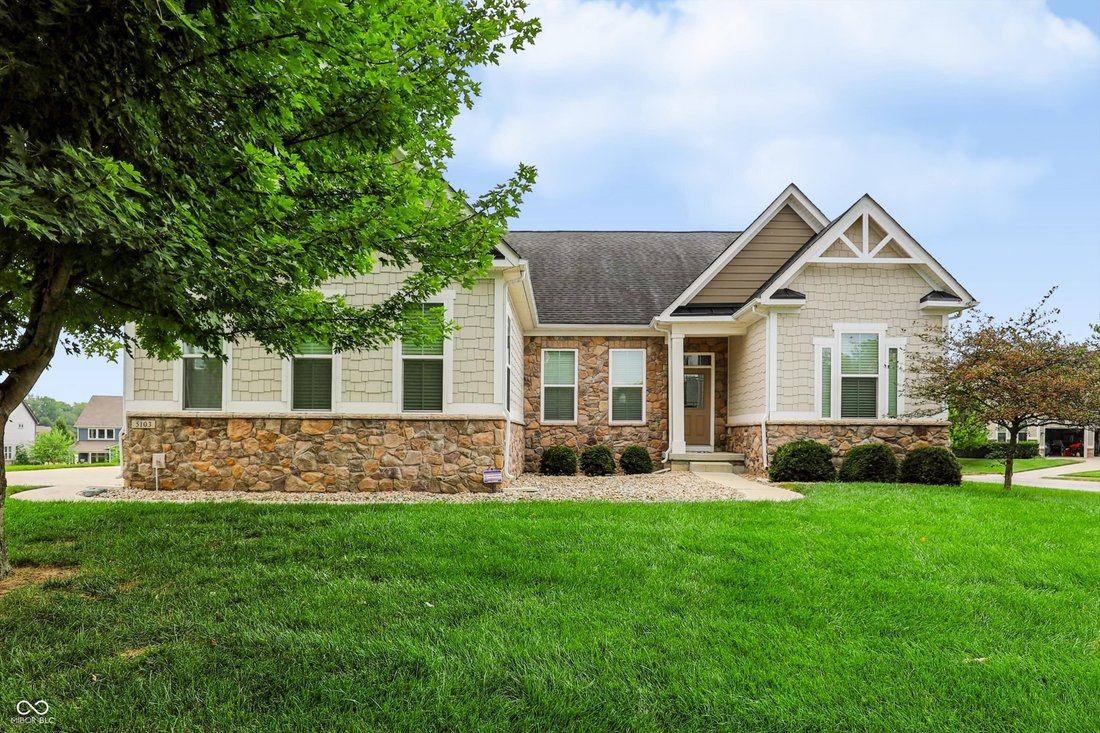
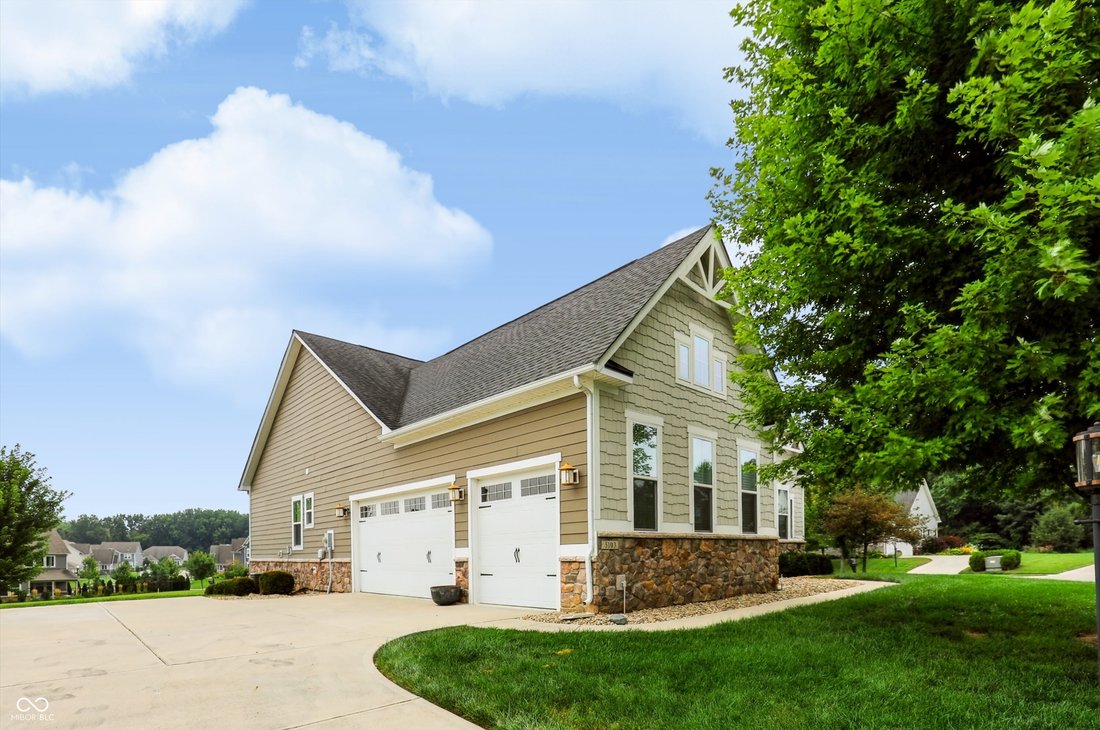
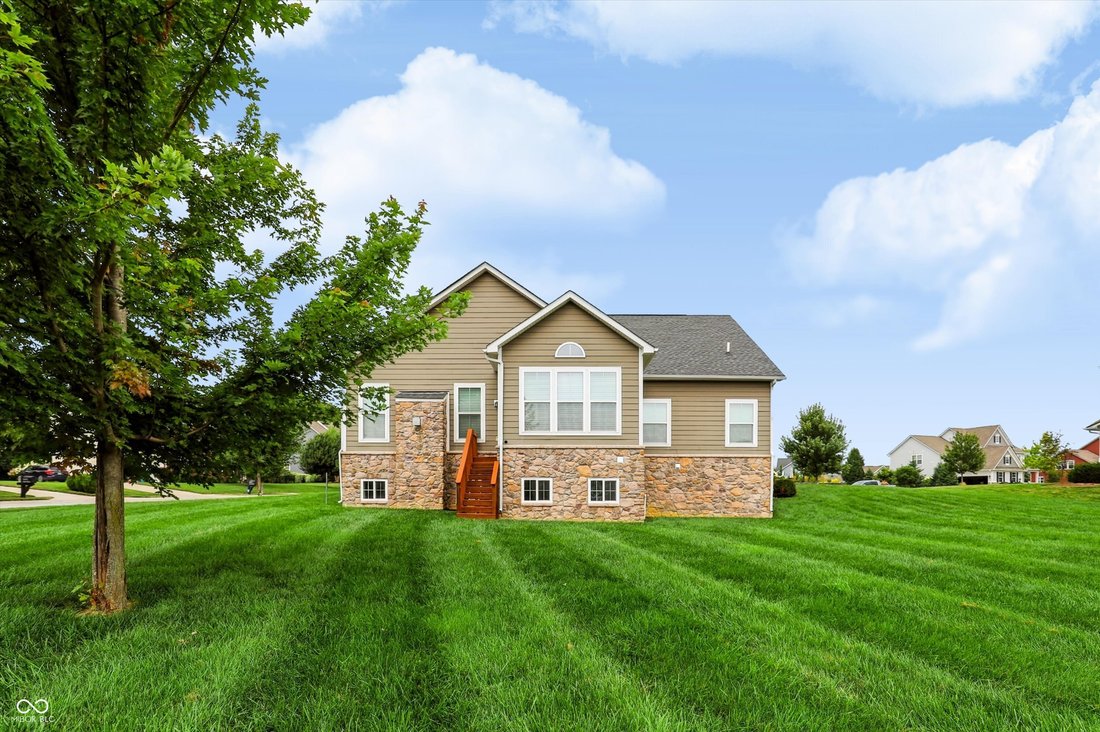
Welcome home to this beautifully maintained 3-bedroom ranch, offering 2,132 sq ft on the main level plus a full, finished daylight basement with 9’ ceilings, over 4k sq ft of total living space. Set on an oversized .55-acre corner lot that backs to common space, this home delivers privacy, curb appeal, and room to breathe, all wrapped in stone on all four sides, with a side-load 3-car garage compl
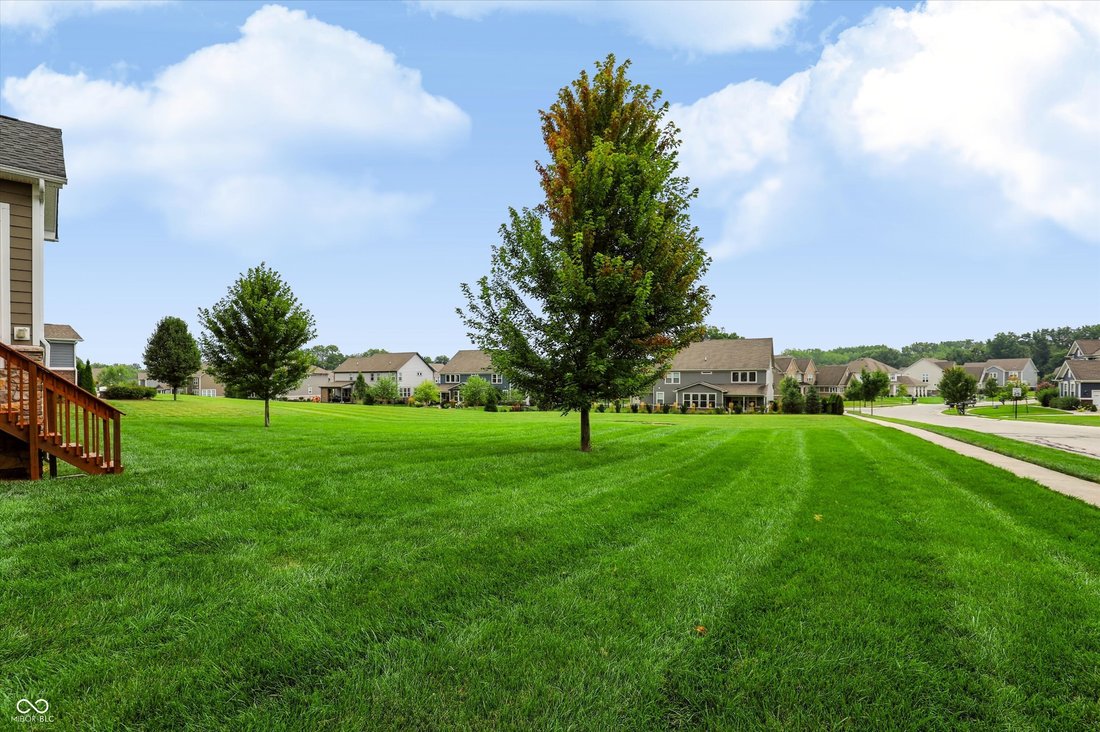
Welcome home to this beautifully maintained 3-bedroom ranch, offering 2,132 sq ft on the main level plus a full, finished daylight basement with 9’ ceilings, over 4k sq ft of total living space. Set on an oversized .55-acre corner lot that backs to common space, this home delivers privacy, curb appeal, and room to breathe, all wrapped in stone on all four sides, with a side-load 3-car garage completing the exterior. Step inside to tall ceilings and an abundance of natural light throughout the open-concept living space. The oversized great room is a showstopper, anchored by a stone gas fireplace and framed by windows with views of the property. The gourmet kitchen will impress any home chef, featuring a large granite island, staggered cabinetry, double ovens, and a gas range, perfect for everyday living and entertaining alike. A sun-filled morning room addition takes full advantage of the incredible lot views, while a private office with French doors offers the ideal work-from-home setup. The split floor plan places the primary suite privately apart from the secondary bedrooms. The primary retreat offers peaceful views, a bath with dual sinks, a walk-in shower, and a generous walk-in closet. Rich hardwood floors run throughout the main living areas, adding warmth and timeless style. The full finished basement with daylight windows and 9’ ceilings offers incredible flexibility: multiple large open living/rec areas, a full bath, a rough-in for a future wet bar, ample storage, and the potential to add another bedroom. This home has been lightly lived in and shows like new, a rare opportunity to own a better-than-new home in one of Noblesville’s most desirable communities. Slater Woods offers wonderful amenities and a location convenient to shopping, dining, and top-rated schools.
-
Tipo di proprietà
Casa
-
Anno di costruzione
2015
-
Prezzo/piede²
$164
Caratteristiche
- Cabina armadio
- Garage
- Camino
- Piscina
- Basket
- Cortile
- Piano cottura a gas
- Privacy
- Ufficio
Caratteristiche
Lot
- Privacy
Interni
- Soffitto alto
- Ufficio
- Camino
- Isola della cucina
- Piano cottura a gas
- Bar
- Seminterrato
- Cabina armadio
Outdoor
- Piscina
- Garage
- Cortile
- Basket
Esplora la zona
5103 Rangewood Drive, Sheridan Road, Indiana, Stati Uniti
Visualizza su Google Maps
Prezzo per sqft
Basso
Alto
Iscritto da 5 mesi
Hai chiesto informazioni su questa proprietà
L'agente La contatterà al più presto
Pubblicato da
29
Annunci
2026
Iscritto
Prenota una visita con the agent
Scegli una data e indica se preferisci un tour virtuale o di persona con l’agente.
Data preferita
Tipo di tour
Ultimo aggiornamento
Luglio 29
Prima pubblicazione
Luglio 29
Riferimento annuncio
22116723
Stato dell'annuncio
Based on information submitted to the MLS GRID as of 2026. All data is obtained from various sources and may not have been verified by broker or MLS GRID. Supplied Open House Information is subject to change without notice. All information should be independently reviewed and verified for accuracy. Properties may or may not be listed by the office/agent presenting the information.
Proprietà simili nelle vicinanze
Nuovi annunci a Westfield

Esplora più immobili in vendita
tipi di proprietà Westfield, IN, Stati Uniti
Westfield, IN, Stati Uniti ricerche popolari
- Proprietà immobiliari con Piscina a Westfield, IN, Stati Uniti
- Proprietà immobiliari Lungomare a Westfield, IN, Stati Uniti
- Proprietà immobiliari con Cucina esterna a Westfield, IN, Stati Uniti
- Proprietà immobiliari Moderno a Westfield, IN, Stati Uniti
- Proprietà immobiliari Comunità recintata a Westfield, IN, Stati Uniti
- Proprietà immobiliari con Cinema a Westfield, IN, Stati Uniti
- Proprietà immobiliari Vista Golf a Westfield, IN, Stati Uniti
- Proprietà immobiliari Equestre a Westfield, IN, Stati Uniti
- Proprietà immobiliari con Bagno turco a Westfield, IN, Stati Uniti
- Proprietà immobiliari Duplex a Westfield, IN, Stati Uniti
Guide e storie correlate
La fiducia dei migliori broker del mondo
Gli agenti dietro le proprietà più straordinarie del mondo pubblicano su JamesEdition.
- Annunci di Sotheby's, Christie's, BARNES ed Engel & Völkers
- Ogni annuncio è verificato prima della pubblicazione
- Si metta in contatto diretto con agenti verificati
Continuando, accetta i nostri Termini e la nostra Informativa sulla privacy.
brokerages we
partnered with
partnered with