$894,316
Casa DI 11 Locali DI Circa 235 M² A Nîmes Con Piscina
- 8 Camere
- 1 Bagni
- 2,530 Sqft
- 25,210 Sqft lot
- Aggiornato: Ottobre 29
Informazioni sulla proprietà
La descrizione è stata tradotta automaticamente.
La descrizione viene visualizzata nella lingua originale.
This large detached house with 11 rooms and 235 m² of living space is located in Nîmes, in the heart of a vast plot of approximately 2342 m². Built in 2003, it has been very well maintained and features high-quality construction. Its generous volumes, wooded garden, swimming pool, and numerous layout possibilities make it particularly suitable for large families or those seeking a living space wit
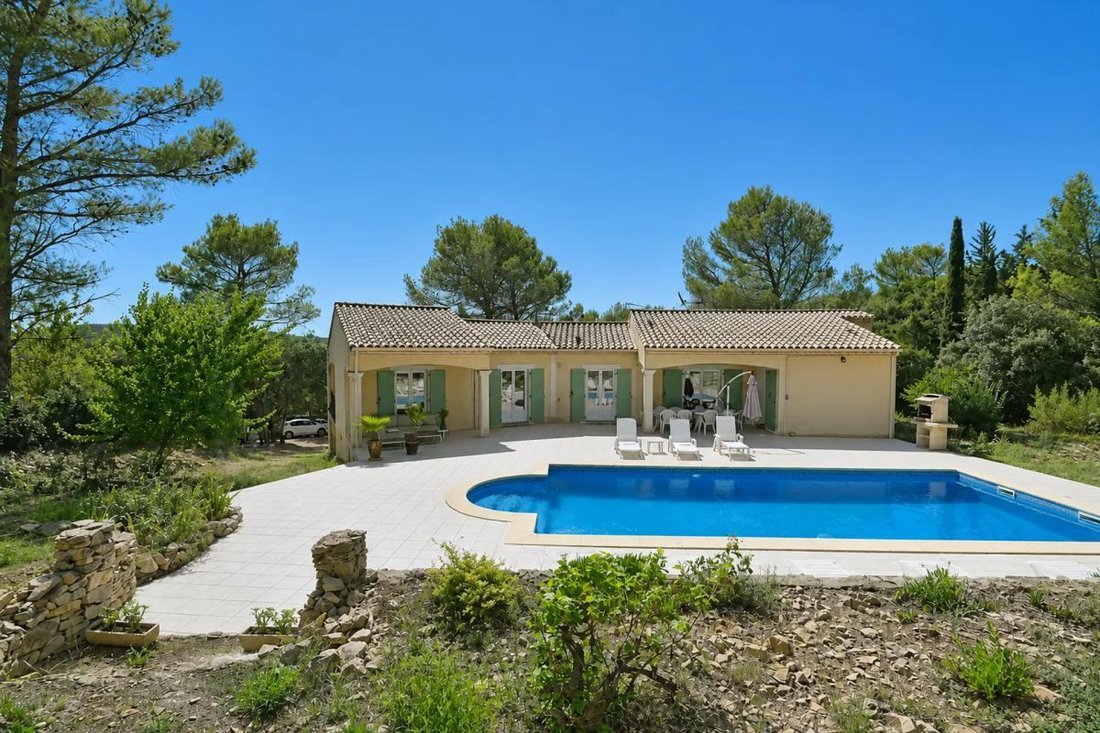
This large detached house with 11 rooms and 235 m² of living space is located in Nîmes, in the heart of a vast plot of approximately 2342 m². Built in 2003, it has been very well maintained and features high-quality construction. Its generous volumes, wooded garden, swimming pool, and numerous layout possibilities make it particularly suitable for large families or those seeking a living space with multiple uses.
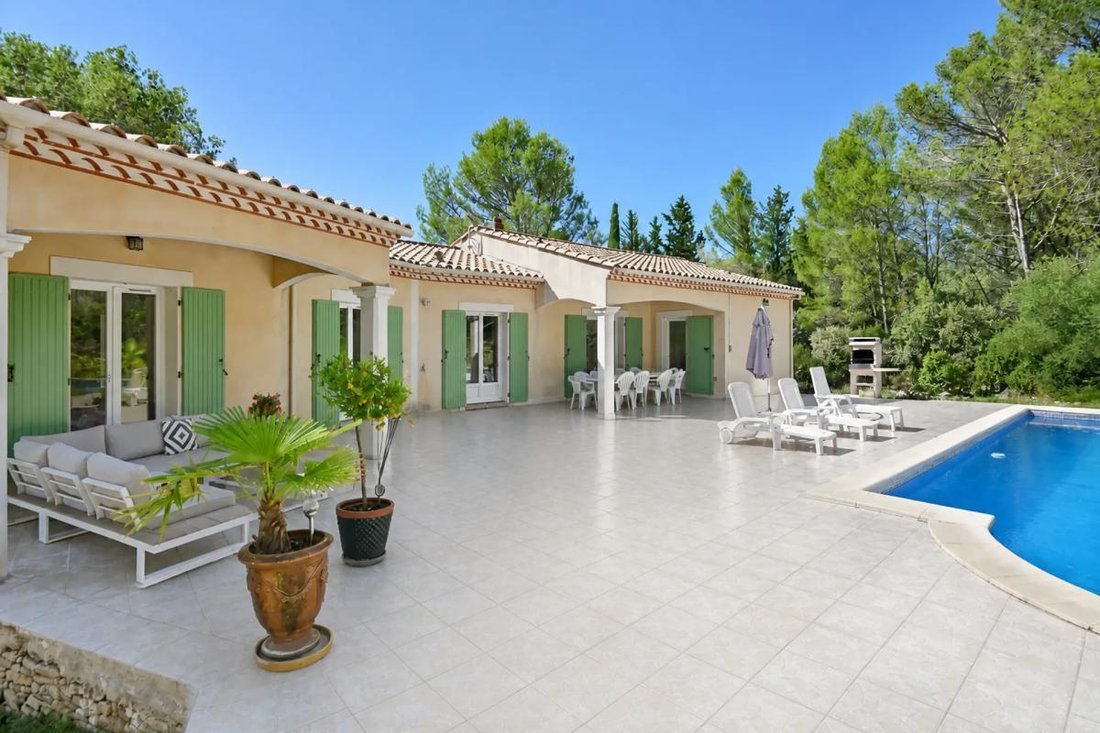
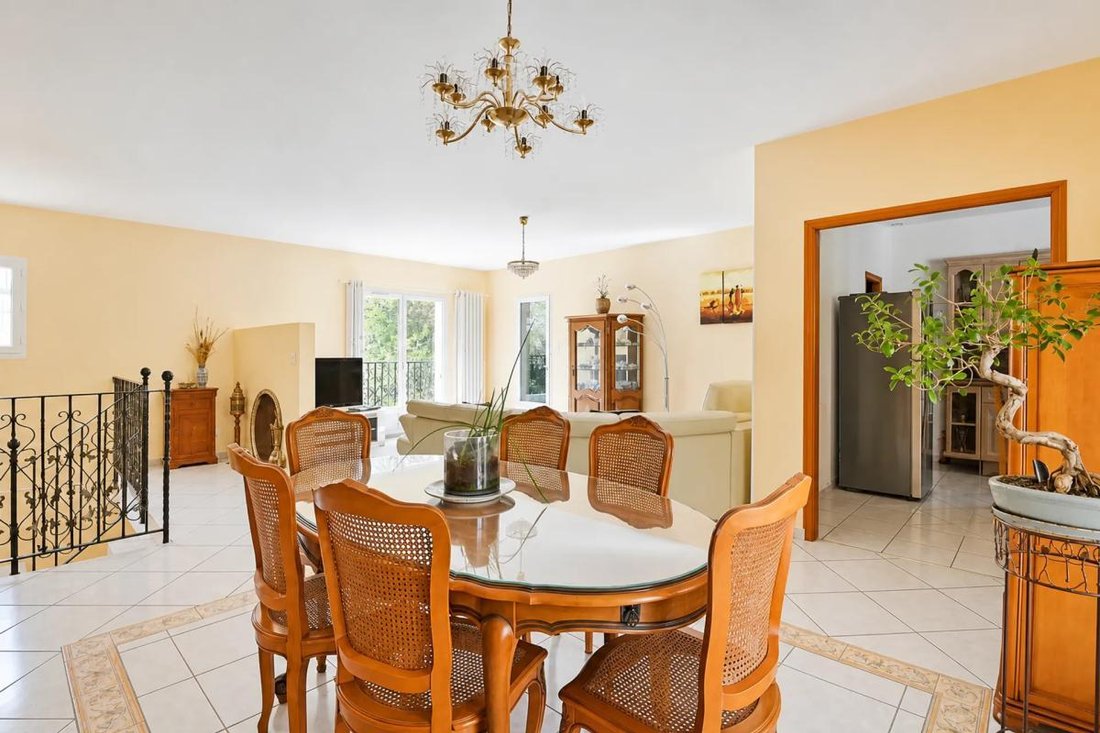
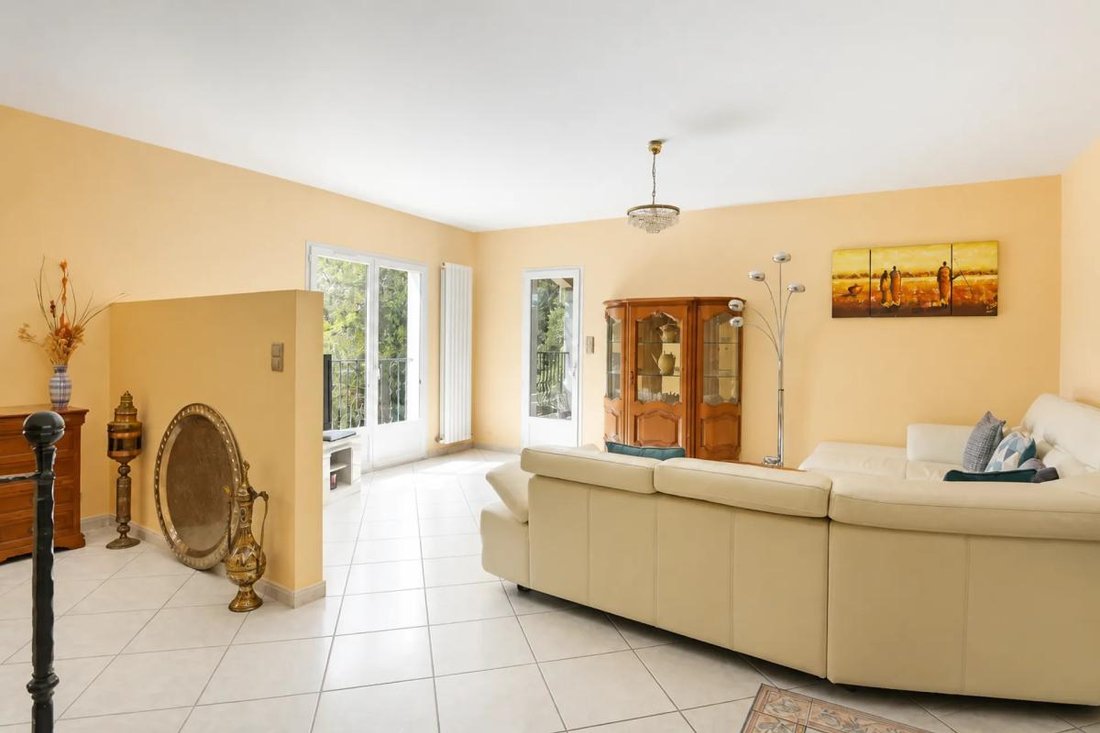
The main living area is on the upper floor. Here you will find a spacious living and dining area with dual exposure, filled with light and opening onto a large terrace. This terrace naturally extends to the pool, creating a true outdoor extension to fully enjoy the beautiful days. It is an ideal social space for entertaining, sharing meals outdoors, or simply relaxing while admiring the unobstructed view of the surrounding pine forest.
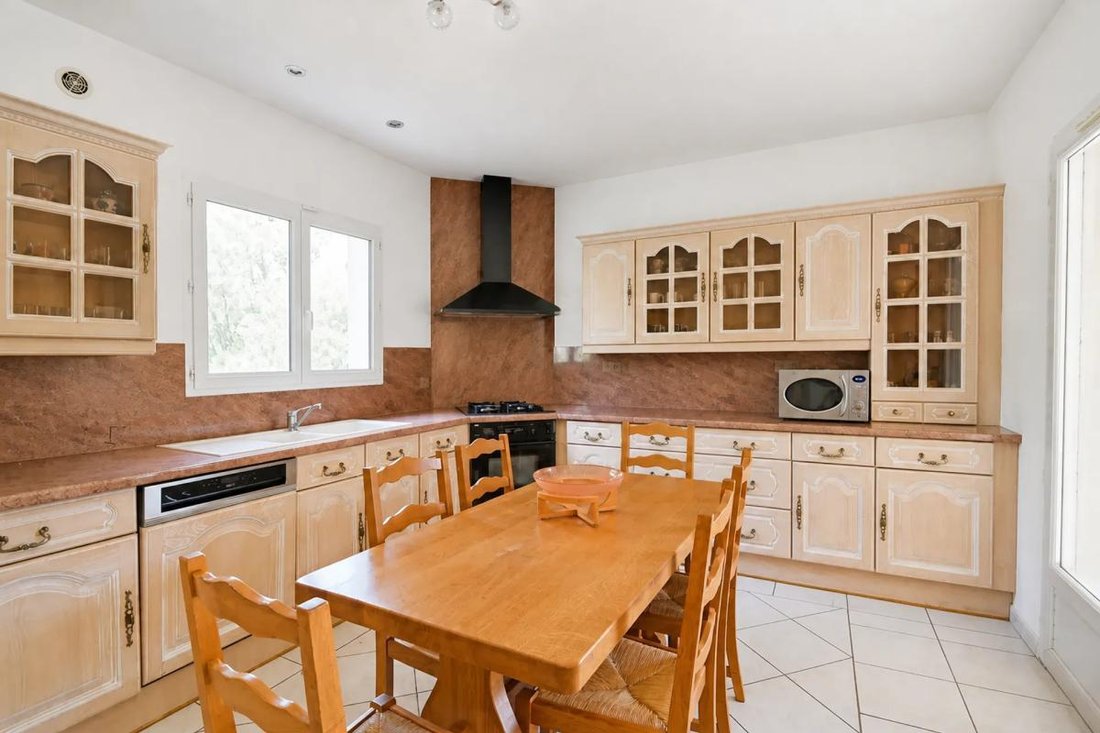
Also on this level, a semi-equipped kitchen adjoins a practical pantry, making daily organization easy. On the sleeping side, five large bedrooms offer generous spaces, perfect for a family wanting each member to have their own area. A bathroom and a shower room complete this floor, providing appreciated comfort and smooth daily use when the house is occupied by several people.
On the ground floor, the house offers a second living area with three bedrooms that have direct access to a terrace, a kitchen, and a shower room. This layout allows for peaceful intergenerational cohabitation while preserving everyone’s privacy or for setting up a rental activity to generate additional income. This flexibility enhances the property’s potential, whether for a strictly family project or to combine a main residence with investment.
The land is one of the major assets of this property. Its 2342 m² offer a beautiful wooded garden, giving a very pleasant sense of space and greenery. The pool blends harmoniously into this environment and contributes to a holiday home atmosphere all year round. The various terraces create different moods throughout the day, from relaxing by the water, shaded meals, to more intimate spaces. The basement, with its dedicated area, provides additional storage or technical spaces well separated from the living areas.
Practical for everyday life, the house also includes a double garage and numerous outdoor parking spaces, easily accommodating several vehicles. The plot thus offers rare comfort in terms of parking, both for residents and their guests. The entire property reflects a well-maintained home, ready to welcome a new life project without major renovations, with the possibility to customize the interior spaces according to individual needs.
Technical details:
- Property tax: €4025
- Energy performance rating: C
- Heating type: gas
- Water distribution: gas
Legal notice:
The information presented in this listing was prepared by Zefir based on the elements provided and available at the time of publication, aiming to offer a clear and accurate view. It is provided for informational purposes and does not replace regulatory diagnostics or the technical and administrative checks that usually accompany a real estate transaction. For official information regarding natural, mining, or technological risks, we invite you to consult the public service Géorisques. Zefir supports you throughout your acquisition project with transparency and rigor. For any questions, contact Zefir at ***.
Le informazioni sui rischi a cui è esposta questa proprietà sono disponibili sul sito web di Géorisques: https://www.georisques.gouv.fr/
The main living area is on the upper floor. Here you will find a spacious living and dining area with dual exposure, filled with light and opening onto a large terrace. This terrace naturally extends to the pool, creating a true outdoor extension to fully enjoy the beautiful days. It is an ideal social space for entertaining, sharing meals outdoors, or simply relaxing while admiring the unobstructed view of the surrounding pine forest.
Also on this level, a semi-equipped kitchen adjoins a practical pantry, making daily organization easy. On the sleeping side, five large bedrooms offer generous spaces, perfect for a family wanting each member to have their own area. A bathroom and a shower room complete this floor, providing appreciated comfort and smooth daily use when the house is occupied by several people.
On the ground floor, the house offers a second living area with three bedrooms that have direct access to a terrace, a kitchen, and a shower room. This layout allows for peaceful intergenerational cohabitation while preserving everyone’s privacy or for setting up a rental activity to generate additional income. This flexibility enhances the property’s potential, whether for a strictly family project or to combine a main residence with investment.
The land is one of the major assets of this property. Its 2342 m² offer a beautiful wooded garden, giving a very pleasant sense of space and greenery. The pool blends harmoniously into this environment and contributes to a holiday home atmosphere all year round. The various terraces create different moods throughout the day, from relaxing by the water, shaded meals, to more intimate spaces. The basement, with its dedicated area, provides additional storage or technical spaces well separated from the living areas.
Practical for everyday life, the house also includes a double garage and numerous outdoor parking spaces, easily accommodating several vehicles. The plot thus offers rare comfort in terms of parking, both for residents and their guests. The entire property reflects a well-maintained home, ready to welcome a new life project without major renovations, with the possibility to customize the interior spaces according to individual needs.
Technical details:
- Property tax: €4025
- Energy performance rating: C
- Heating type: gas
- Water distribution: gas
Legal notice:
The information presented in this listing was prepared by Zefir based on the elements provided and available at the time of publication, aiming to offer a clear and accurate view. It is provided for informational purposes and does not replace regulatory diagnostics or the technical and administrative checks that usually accompany a real estate transaction. For official information regarding natural, mining, or technological risks, we invite you to consult the public service Géorisques. Zefir supports you throughout your acquisition project with transparency and rigor. For any questions, contact Zefir at ***.
Le informazioni sui rischi a cui è esposta questa proprietà sono disponibili sul sito web di Géorisques: https://www.georisques.gouv.fr/
-
Tipo di proprietà
Casa
-
Piani
2
-
Anno di costruzione
2000
-
Prezzo/piede²
$353
-
Emissioni
C
-
Consumo
C
Caratteristiche
Esplora la zona
540, Chemin du Mas de Vedelin, Hôpital, Nîmes, Francia
Visualizza su Google Maps
Prezzo per sqft
Basso
Alto
Iscritto da 1 mese
Hai chiesto informazioni su questa proprietà
L'agente La contatterà al più presto
Pubblicato da
797
Annunci
2026
Iscritto
Prenota una visita con the agent
Scegli una data e indica se preferisci un tour virtuale o di persona con l’agente.
Data preferita
Tipo di tour
Ultimo aggiornamento
Ottobre 29
Prima pubblicazione
Ottobre 29
Riferimento annuncio
76ef329e-8f17-4415-942b-bec421
Proprietà simili nelle vicinanze
Nuovi annunci a Hôpital


Esplora più immobili in vendita
tipi di proprietà Hôpital, Nîmes, Francia
Hôpital, Nîmes, Francia ricerche popolari
- Proprietà immobiliari Vista panoramica / Scenica a Hôpital, Nîmes, Francia
- Proprietà immobiliari con Terrazza a Hôpital, Nîmes, Francia
- Proprietà immobiliari con Bar a Hôpital, Nîmes, Francia
- Proprietà immobiliari con Sala giochi a Hôpital, Nîmes, Francia
- Proprietà immobiliari con Ufficio a Hôpital, Nîmes, Francia
- Proprietà immobiliari con Ascensore a Hôpital, Nîmes, Francia
- Proprietà immobiliari Vista sulle montagne a Hôpital, Nîmes, Francia
- Proprietà immobiliari con Giardino a Hôpital, Nîmes, Francia
- Proprietà immobiliari con Cucina esterna a Hôpital, Nîmes, Francia
- Proprietà immobiliari Privacy a Hôpital, Nîmes, Francia
- Proprietà immobiliari Moderno a Hôpital, Nîmes, Francia
- Proprietà immobiliari Nuove costruzioni a Hôpital, Nîmes, Francia
- Proprietà immobiliari con Centro Fitness / Palestra a Hôpital, Nîmes, Francia
- Proprietà immobiliari con Aria condizionata a Hôpital, Nîmes, Francia
- Proprietà immobiliari con Cantina a Hôpital, Nîmes, Francia
- Proprietà immobiliari con Idromassaggio a Hôpital, Nîmes, Francia
- Proprietà immobiliari con Camino a Hôpital, Nîmes, Francia
- Proprietà immobiliari con Piscina a Hôpital, Nîmes, Francia
- Proprietà immobiliari con Garage a Hôpital, Nîmes, Francia
- Proprietà immobiliari con Balcone a Hôpital, Nîmes, Francia
- Proprietà immobiliari con Campo da tennis a Hôpital, Nîmes, Francia
- Proprietà immobiliari con Cucina aperta a Hôpital, Nîmes, Francia
- Proprietà immobiliari Rinnovato a Hôpital, Nîmes, Francia
- Proprietà immobiliari con Cinema a Hôpital, Nîmes, Francia
- Proprietà immobiliari con Piscina coperta a Hôpital, Nîmes, Francia
- Proprietà immobiliari Vista sull'acqua a Hôpital, Nîmes, Francia
Guide e storie correlate
La fiducia dei migliori broker del mondo
Gli agenti dietro le proprietà più straordinarie del mondo pubblicano su JamesEdition.
- Annunci di Sotheby's, Christie's, BARNES ed Engel & Völkers
- Ogni annuncio è verificato prima della pubblicazione
- Si metta in contatto diretto con agenti verificati
Continuando, accetta i nostri Termini e la nostra Informativa sulla privacy.