$644,139
Una Spaziosa Casa Indipendente Con Quattro Camere Da Letto Splendidamente Presentata Che Gode DI Splendide Viste Sulla Campagna.
- 4 Camere
- 2 Bagni
- Aggiornato: Marzo 5
-
2
Visualizzazioni degli ultimi 30 giorni
- 1
Informazioni sulla proprietà
La descrizione è stata tradotta automaticamente.
La descrizione viene visualizzata nella lingua originale.
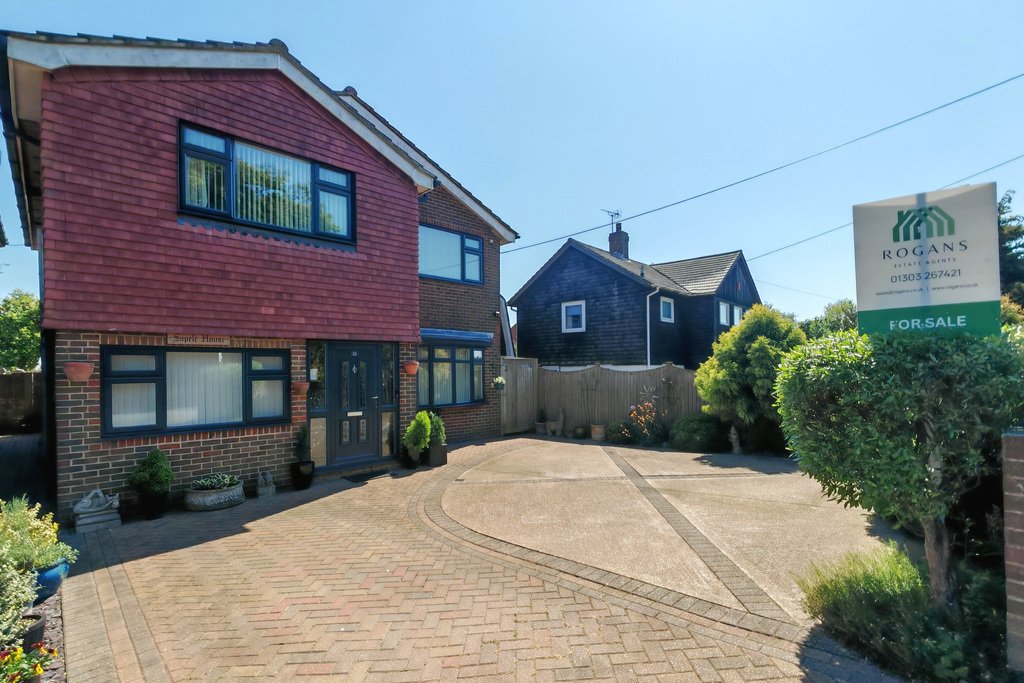
A beautifully presented spacious four bedroom detached home which enjoys beautiful countryside views. The property comprises of an entrance porch, hallway, living room, dining room, garden room, kitchen, utility room, study & WC to the ground floor. To the first floor the property enjoys a main bedroom with en-suite, modern fitted bathroom, three further bedrooms all with built in wardrobes &a
A beautifully presented spacious four bedroom detached home which enjoys beautiful countryside views. The property comprises of an entrance porch, hallway, living room, dining room, garden room, kitchen, utility room, study & WC to the ground floor. To the first floor the property enjoys a main bedroom with en-suite, modern fitted bathroom, three further bedrooms all with built in wardrobes & a landing. The property has a low maintenance rear garden & driveway to the front with parking for multiple cars. A viewing is highly recommended.
Situated within close distance of New Romney which offers a selection of independent shops together with a Sainsbury’s store. Primary and Secondary Schooling are also located close by. The town of New Romney also offers a doctors and dentist. The ever expanding market town of Ashford is within easy driving distance and offers a far greater selection of shopping facilities and amenities together with the McArthur Glen Outlet, many Business Parks and the Cineworld Cinema. Access to the M20 Motorway is from Ashford, the motorway giving easy access to the Channel Tunnel Terminal and Port of Dover. High speed rail services are also available from Ashford International railway station travelling time to St. Pancras, London in just over thirty minutes.
GROUND FLOOR
ENTRANCE PORCH
with uPVC double glazed door with windows to side, wood effect vinyl flooring, composite double glazed door leading to
HALLWAY
with radiator
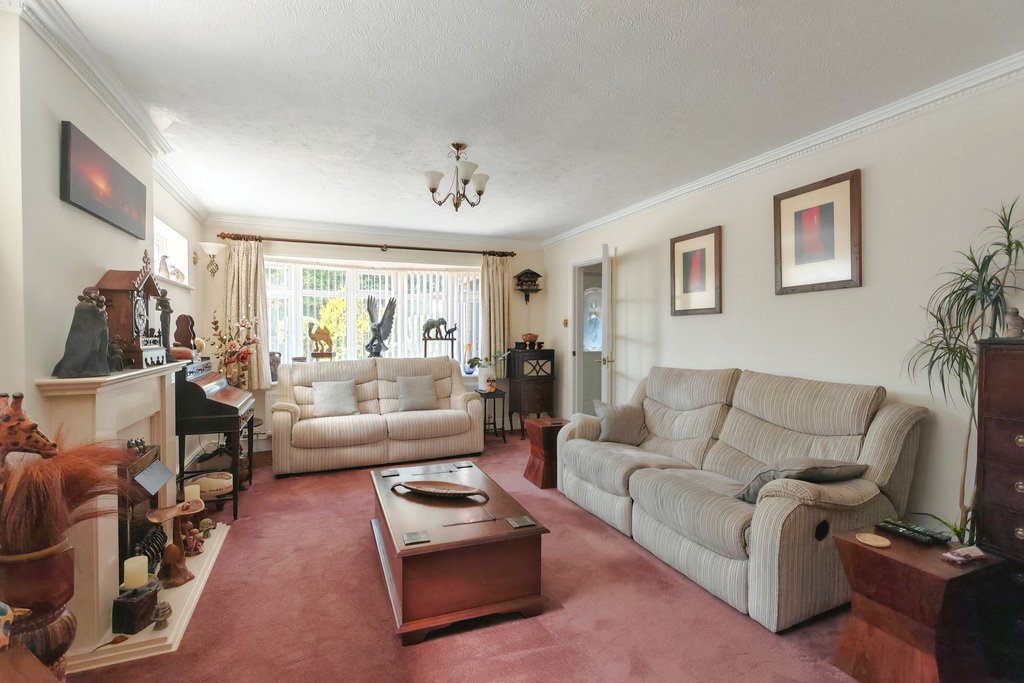
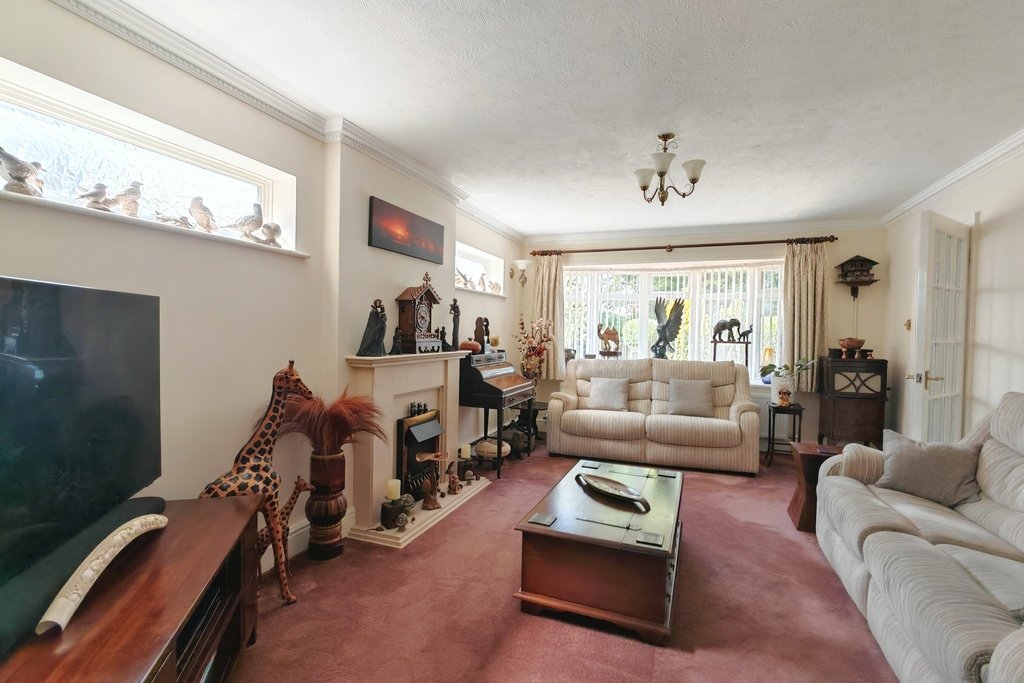
LIVING ROOM
12’5” x 17’8”
with uPVC double glazed bay window overlooking front, gas fireplace with stone surround and hearth, radiator, high level uPVC double glazed frosted window, archway opening into
DINING ROOM
9’11” x 8’4”
with uPVC double glazed sliding doors leading into garden room
GARDEN ROOM
8’9” x 11’1”
with wood effect tiled flooring, solid roof construction, double glazed windows to all aspects with double glazed sliding doors to rear garden
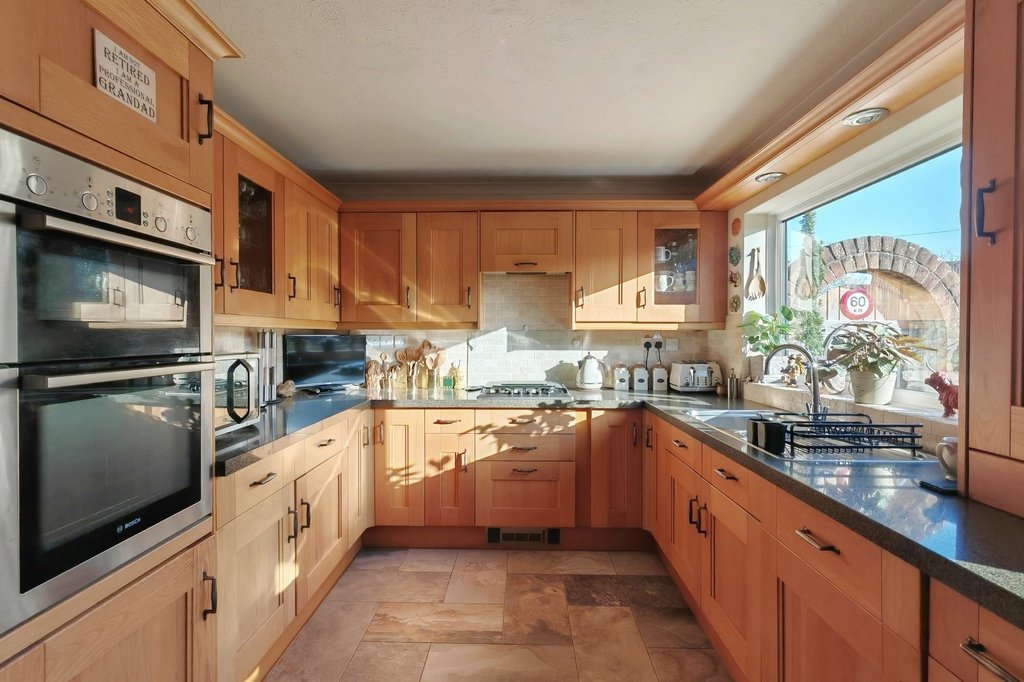
KITCHEN
14’6” x 9’4”
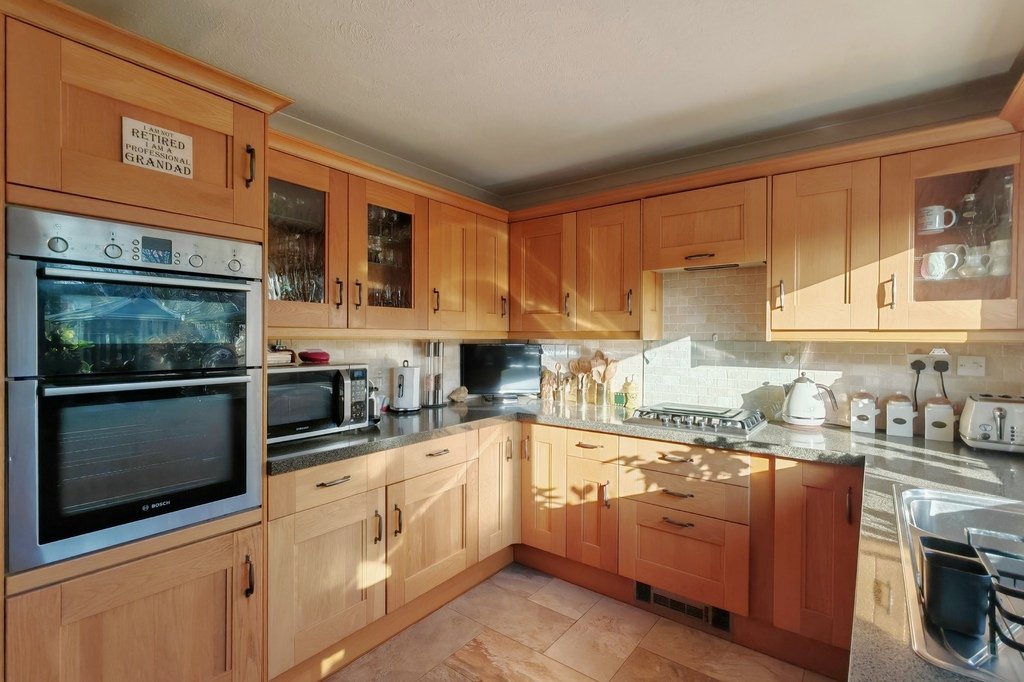
with tiled flooring, a selection of high and low level kitchen cabinets, stone effect laminate worktops, integrated double oven, localised tiling, four ring gas hob with extractor fan over and glass splashback, one and a half bowl stainless steel sink with mixer taps over, uPVC double glazed window overlooking rear garden, integrated dishwasher, space and plumbing for washing machine, space for tall fridge freezer, uPVC double glazed door leading to rear garden
UTILITY ROOM
7’7” x 7’1”
with tile effect vinyl flooring, selection of high and low level kitchen cabinets, laminate worktops, space and plumbing for tumble dryer, space for tall fridge freezer
STUDY
7’7” x 8’5”
with uPVC double glazed windows overlooking front, radiator, built in cupboard
WC
with tiled flooring, WC, storage cupboard, hand basin with mixer tap over and modern storage cabinet under, stone effect panelling
FIRST FLOOR
LANDING
with uPVC double glazed frosted window to side, airing cupboard with radiator and shelving, loft hatch
BEDROOM
16’0” x 12’4”
with uPVC double glazed windows overlooking front with beautiful countryside views, radiator, built in wardrobes and storage cupboards
EN-SUITE
with tile effect vinyl flooring, WC, tiling floor to ceiling, stainless steel towel radiator, hand basin with mixer taps over and storage cabinet under, walk in shower
BEDROOM
10’11” x 8’5”
with uPVC double glazed window overlooking front with countryside views, radiator, built in wardrobe with hanging rail and shelving over
BEDROOM
13’3” x 9’3”
with uPVC double glazed window overlooking rear, radiator, built in cupboard with hanging rail and shelving over
BEDROOM
8’8” x 6’1”
with uPVC double glazed windows overlooking rear, radiator, built in wardrobe with hanging rail and shelving over
BATHROOM
with tile effect vinyl flooring, tiling floor to ceiling, WC, hand basin with mixer taps over and storage cabinet under, stainless steel towel radiator, uPVC double glazed frosted window, P-shaped bath with shower over and glass screen
OUTSIDE
The property enjoys a low maintenance rear garden which is laid to brick block with a selection of mature planting. There is access to the front via a side path where there is parking for multiple cars. There is also the added benefit of a good size shed to the right hand side of the property accessed from a gate at the front.
Situated within close distance of New Romney which offers a selection of independent shops together with a Sainsbury’s store. Primary and Secondary Schooling are also located close by. The town of New Romney also offers a doctors and dentist. The ever expanding market town of Ashford is within easy driving distance and offers a far greater selection of shopping facilities and amenities together with the McArthur Glen Outlet, many Business Parks and the Cineworld Cinema. Access to the M20 Motorway is from Ashford, the motorway giving easy access to the Channel Tunnel Terminal and Port of Dover. High speed rail services are also available from Ashford International railway station travelling time to St. Pancras, London in just over thirty minutes.
GROUND FLOOR
ENTRANCE PORCH
with uPVC double glazed door with windows to side, wood effect vinyl flooring, composite double glazed door leading to
HALLWAY
with radiator
LIVING ROOM
12’5” x 17’8”
with uPVC double glazed bay window overlooking front, gas fireplace with stone surround and hearth, radiator, high level uPVC double glazed frosted window, archway opening into
DINING ROOM
9’11” x 8’4”
with uPVC double glazed sliding doors leading into garden room
GARDEN ROOM
8’9” x 11’1”
with wood effect tiled flooring, solid roof construction, double glazed windows to all aspects with double glazed sliding doors to rear garden
KITCHEN
14’6” x 9’4”
with tiled flooring, a selection of high and low level kitchen cabinets, stone effect laminate worktops, integrated double oven, localised tiling, four ring gas hob with extractor fan over and glass splashback, one and a half bowl stainless steel sink with mixer taps over, uPVC double glazed window overlooking rear garden, integrated dishwasher, space and plumbing for washing machine, space for tall fridge freezer, uPVC double glazed door leading to rear garden
UTILITY ROOM
7’7” x 7’1”
with tile effect vinyl flooring, selection of high and low level kitchen cabinets, laminate worktops, space and plumbing for tumble dryer, space for tall fridge freezer
STUDY
7’7” x 8’5”
with uPVC double glazed windows overlooking front, radiator, built in cupboard
WC
with tiled flooring, WC, storage cupboard, hand basin with mixer tap over and modern storage cabinet under, stone effect panelling
FIRST FLOOR
LANDING
with uPVC double glazed frosted window to side, airing cupboard with radiator and shelving, loft hatch
BEDROOM
16’0” x 12’4”
with uPVC double glazed windows overlooking front with beautiful countryside views, radiator, built in wardrobes and storage cupboards
EN-SUITE
with tile effect vinyl flooring, WC, tiling floor to ceiling, stainless steel towel radiator, hand basin with mixer taps over and storage cabinet under, walk in shower
BEDROOM
10’11” x 8’5”
with uPVC double glazed window overlooking front with countryside views, radiator, built in wardrobe with hanging rail and shelving over
BEDROOM
13’3” x 9’3”
with uPVC double glazed window overlooking rear, radiator, built in cupboard with hanging rail and shelving over
BEDROOM
8’8” x 6’1”
with uPVC double glazed windows overlooking rear, radiator, built in wardrobe with hanging rail and shelving over
BATHROOM
with tile effect vinyl flooring, tiling floor to ceiling, WC, hand basin with mixer taps over and storage cabinet under, stainless steel towel radiator, uPVC double glazed frosted window, P-shaped bath with shower over and glass screen
OUTSIDE
The property enjoys a low maintenance rear garden which is laid to brick block with a selection of mature planting. There is access to the front via a side path where there is parking for multiple cars. There is also the added benefit of a good size shed to the right hand side of the property accessed from a gate at the front.
-
Tipo di proprietà
Casa
Caratteristiche
- Giardino
- Terrazza
- Camino
- Cinema
- Lavasciuga
- Piano cottura a gas
- Cancello
- Ufficio
- Soffitto alto
Caratteristiche
Interni
- Soffitto alto
- Ufficio
- Camino
- Piano cottura a gas
- Lavasciuga
- Cinema
- Controsoffitti in pietra
Outdoor
- Terrazza
- Parcheggio
- Cancello
- Giardino
Esplora la zona
Cockreed Lane, New Romney, Kent, Inghilterra
Visualizza su Google Maps
Prezzo per sqft
Basso
Alto
Iscritto da 1 anno
Hai chiesto informazioni su questa proprietà
L'agente La contatterà al più presto
Pubblicato da
24
Annunci
2025
Iscritto
Prenota una visita con the agent
Scegli una data e indica se preferisci un tour virtuale o di persona con l’agente.
Data preferita
Tipo di tour
Ultimo aggiornamento
Marzo 5
Prima pubblicazione
Jun 11, 2025
Riferimento annuncio
381252_LDW666232
Proprietà simili nelle vicinanze
Nuovi annunci a Kent



Esplora più immobili in vendita
Kent, Inghilterra Città
- Case in vendita in Sevenoaks, Inghilterra
- Case in vendita in Dover, Inghilterra
- Case in vendita in Canterbury, Inghilterra
- Case in vendita in Tonbridge (And Malling), Inghilterra
- Case in vendita in Ashford, Inghilterra
- Case in vendita in Thanet, Inghilterra
- Case in vendita in Maidstone, Inghilterra
- Case in vendita in Broadstairs and St Peter's, Inghilterra
- Case in vendita in Tunbridge Wells, Inghilterra
- Case in vendita in Hythe, Inghilterra
- Case in vendita in Gravesend, Inghilterra
- Case in vendita in St. Margaret's at Cliffe, Inghilterra
- Case in vendita in Deal, Inghilterra
- Case in vendita in Elham, Inghilterra
- Case in vendita in Egerton, Inghilterra
- Case in vendita in Riverhead, Inghilterra
- Case in vendita in Cowden, Inghilterra
- Case in vendita in Dartford, Inghilterra
- Case in vendita in Hadlow, Inghilterra
- Case in vendita in Sandwich, Inghilterra
tipi di proprietà Kent, Inghilterra
- Case in vendita in Kent, Inghilterra
- Appartamenti in vendita in Kent, Inghilterra
- Bungalow in vendita in Kent, Inghilterra
- Case di campagna in vendita in Kent, Inghilterra
- Tenute agricole in vendita in Kent, Inghilterra
- Terreno in vendita in Kent, Inghilterra
- Ville in vendita in Kent, Inghilterra
- Case in vendita in Kent, Inghilterra
Kent, Inghilterra ricerche popolari
- Proprietà immobiliari Vista panoramica / Scenica a Kent, Inghilterra
- Proprietà immobiliari Vista mare a Kent, Inghilterra
- Proprietà immobiliari Vista sul fiume a Kent, Inghilterra
- Proprietà immobiliari Vista Città a Kent, Inghilterra
- Proprietà immobiliari Vista sulle montagne a Kent, Inghilterra
- Proprietà immobiliari con Giardino a Kent, Inghilterra
- Proprietà immobiliari Costiera a Kent, Inghilterra
- Proprietà immobiliari Comunità recintata a Kent, Inghilterra
- Proprietà immobiliari Lungomare a Kent, Inghilterra
- Proprietà immobiliari Moderno a Kent, Inghilterra
- Proprietà immobiliari Equestre a Kent, Inghilterra
- Proprietà immobiliari con Centro Fitness / Palestra a Kent, Inghilterra
- Proprietà immobiliari con Sauna a Kent, Inghilterra
- Proprietà immobiliari con Libreria a Kent, Inghilterra
- Proprietà immobiliari con Cantina a Kent, Inghilterra
- Proprietà immobiliari con Piscina a Kent, Inghilterra
- Proprietà immobiliari con Campo da tennis a Kent, Inghilterra
- Proprietà immobiliari Lungomare a Kent, Inghilterra
- Proprietà immobiliari con Vigneto / Azienda vinicola a Kent, Inghilterra
- Proprietà immobiliari Residenza a Kent, Inghilterra
- Proprietà immobiliari con Spiaggia Privata a Kent, Inghilterra
- Proprietà immobiliari con Cinema a Kent, Inghilterra
- Proprietà immobiliari Lungofiume a Kent, Inghilterra
- Proprietà immobiliari Fronte mare a Kent, Inghilterra
- Proprietà immobiliari Vista sull'acqua a Kent, Inghilterra
Guide e storie correlate
La fiducia dei migliori broker del mondo
Gli agenti dietro le proprietà più straordinarie del mondo pubblicano su JamesEdition.
- Annunci di Sotheby's, Christie's, BARNES ed Engel & Völkers
- Ogni annuncio è verificato prima della pubblicazione
- Si metta in contatto diretto con agenti verificati
Continuando, accetta i nostri Termini e la nostra Informativa sulla privacy.