

$4,401,068
Burntwood Road, Sevenoaks, Kent
- 7 Camere
- 5 Bagni
- 4,982 Sqft
- 13,068 Sqft lot
- Aggiornato: Agosto 11
-
17
Visualizzazioni degli ultimi 30 giorni
Informazioni sulla proprietà
La descrizione è stata tradotta automaticamente.
La descrizione viene visualizzata nella lingua originale.
Impressive reception rooms comprise a double aspect drawing room with a fireplace inset with a wood burner, a cinema/sitting room and a striking orangery housing a dining/family room that adjoins the kitchen, with access to and views over the rear garden.
The kitchen is fitted with a comprehensive range of bespoke cabinetry and matching island, granite countertops and integral appliances
The kitchen is fitted with a comprehensive range of bespoke cabinetry and matching island, granite countertops and integral appliances
Impressive reception rooms comprise a double aspect drawing room with a fireplace inset with a wood burner, a cinema/sitting room and a striking orangery housing a dining/family room that adjoins the kitchen, with access to and views over the rear garden.
The kitchen is fitted with a comprehensive range of bespoke cabinetry and matching island, granite countertops and integral appliances including a four oven gas Aga. A utility room, study and cloakroom complete the ground floor.
To the first floor there is a principal bedroom suite of excellent proportions, with fitted wardrobes and a well-appointed en suite bathroom, together with four further bedrooms, all with fitted storage and one with an adjoining cloakroom. A stylish bathroom with a separate shower cubicle completes this floor.
Stairs rise to the second floor and an excellent guest suite comprising an open plan sitting room/kitchen, two bedrooms, a shower room and a bathroom.
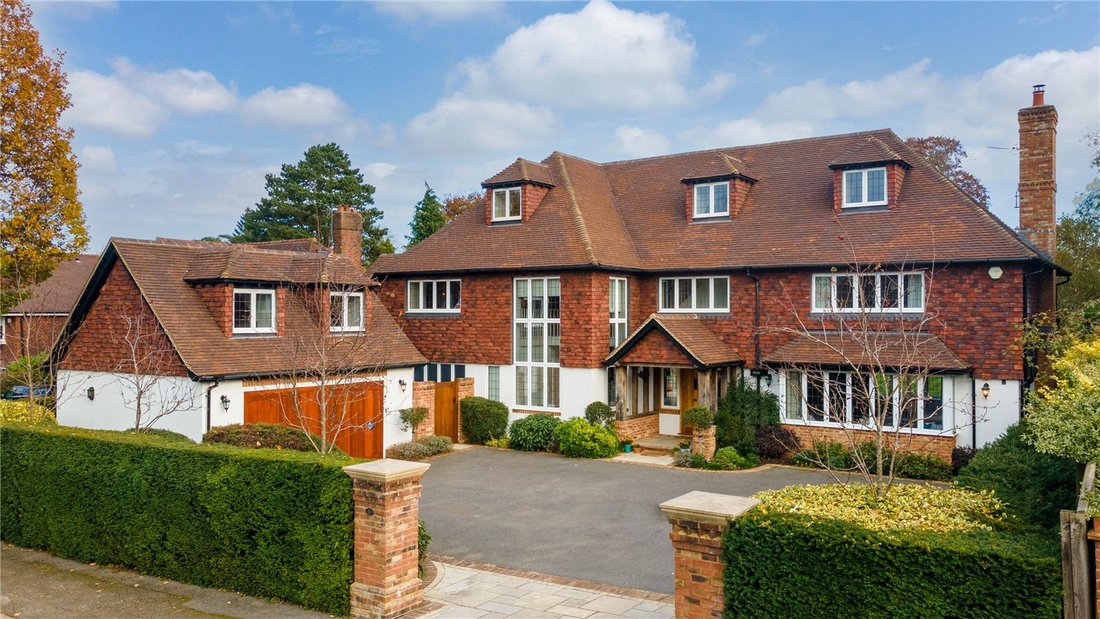
The house is approached over a tarmacadam drive, providing parking for multiple vehicles and leading to the detached double garage which has an internal staircase to the first floor which could easily be utilised as a gym or home office.
The front boundary is bordered by yew hedging and brick edged, well-stocked beds, with gated pedestrian access to the rear at each side of the property.
The landscaped rear garden creates a lovely backdrop, with an expansive paved terrace spanning the width of the property, perfect for al fresco entertaining. From here, paved paths encircle an area of lawn, leading to two paved seating areas, with attractive brick raised beds well-stocked with varied planting to create year-round interest. In total, the plot amounts to about 0.3 of an acre.
The kitchen is fitted with a comprehensive range of bespoke cabinetry and matching island, granite countertops and integral appliances including a four oven gas Aga. A utility room, study and cloakroom complete the ground floor.
To the first floor there is a principal bedroom suite of excellent proportions, with fitted wardrobes and a well-appointed en suite bathroom, together with four further bedrooms, all with fitted storage and one with an adjoining cloakroom. A stylish bathroom with a separate shower cubicle completes this floor.
Stairs rise to the second floor and an excellent guest suite comprising an open plan sitting room/kitchen, two bedrooms, a shower room and a bathroom.
The house is approached over a tarmacadam drive, providing parking for multiple vehicles and leading to the detached double garage which has an internal staircase to the first floor which could easily be utilised as a gym or home office.
The front boundary is bordered by yew hedging and brick edged, well-stocked beds, with gated pedestrian access to the rear at each side of the property.
The landscaped rear garden creates a lovely backdrop, with an expansive paved terrace spanning the width of the property, perfect for al fresco entertaining. From here, paved paths encircle an area of lawn, leading to two paved seating areas, with attractive brick raised beds well-stocked with varied planting to create year-round interest. In total, the plot amounts to about 0.3 of an acre.
-
Tipo di proprietà
Casa
-
Prezzo/piede²
$883
-
Consumo
C
Caratteristiche
- Giardino
- Terrazza
- Garage
- Camino
- Cinema
- Cortile
- Cucina aperta
- Cancello
- Piano cottura a gas
Caratteristiche
Interni
- Soffitto alto
- Ufficio
- Camino
- Isola della cucina
- Piano cottura a gas
- Lavanderia
- Cinema
- Cucina aperta
- Controsoffitti in pietra
Outdoor
- Terrazza
- Parcheggio
- Garage
- Cortile
- Cancello
- Giardino
Esplora la zona
Burntwood Road, Sevenoaks, Kent, Inghilterra
Visualizza su Google Maps
Prezzo per sqft
Basso
Alto

Iscritto da 2 mesi
Hai chiesto informazioni su questa proprietà
L'agente La contatterà al più presto
Pubblicato da
9
Annunci
2026
Iscritto
Prenota una visita con Verity Hedges
Scegli una data e indica se preferisci un tour virtuale o di persona con l’agente.
Data preferita
Tipo di tour

Savills - Sevenoaks
74 High Street, Sevenoaks, Kent, TN13 1JR, United Kingdom
Visualizza profilo agenzia
Ultimo aggiornamento
Agosto 11
Prima pubblicazione
Aug 11
Riferimento annuncio
SES260220
Proprietà simili nelle vicinanze
Nuovi annunci a Sevenoaks



Esplora più immobili in vendita
tipi di proprietà Sevenoaks, Inghilterra
Sevenoaks, Inghilterra ricerche popolari
- Proprietà immobiliari con Ascensore a Sevenoaks, Inghilterra
- Proprietà immobiliari Vista sulle montagne a Sevenoaks, Inghilterra
- Proprietà immobiliari con Cucina esterna a Sevenoaks, Inghilterra
- Proprietà immobiliari Comunità recintata a Sevenoaks, Inghilterra
- Proprietà immobiliari Moderno a Sevenoaks, Inghilterra
- Proprietà immobiliari Equestre a Sevenoaks, Inghilterra
- Proprietà immobiliari Nuove costruzioni a Sevenoaks, Inghilterra
- Proprietà immobiliari con Bagno turco a Sevenoaks, Inghilterra
- Proprietà immobiliari con Aria condizionata a Sevenoaks, Inghilterra
- Proprietà immobiliari con Garage a Sevenoaks, Inghilterra
- Proprietà immobiliari con Campo da tennis a Sevenoaks, Inghilterra
- Proprietà immobiliari con Vigneto / Azienda vinicola a Sevenoaks, Inghilterra
- Proprietà immobiliari Residenza a Sevenoaks, Inghilterra
- Proprietà immobiliari con Piscina coperta a Sevenoaks, Inghilterra
Sevenoaks, Inghilterra Quartieri
- Case in vendita in Combe Bank, Sevenoaks, Inghilterra
- Case in vendita in Hanging Bank, Sevenoaks, Inghilterra
- Case in vendita in Badgers Mount, Sevenoaks, Inghilterra
- Case in vendita in Grandezza, Otford, Inghilterra
- Case in vendita in Ash, Sevenoaks, Inghilterra
- Case in vendita in Fawkham, Sevenoaks, Inghilterra
- Case in vendita in Hextable, Sevenoaks, Inghilterra
- Case in vendita in Comune di Sevenoaks, Sevenoaks, Inghilterra
- Case in vendita in Chipstead
- Case in vendita in Fairseat
- Case in vendita in Hodsoll Street
- Case in vendita in Winkhurst Green
Guide e storie correlate
La fiducia dei migliori broker del mondo
Gli agenti dietro le proprietà più straordinarie del mondo pubblicano su JamesEdition.
- Annunci di Sotheby's, Christie's, BARNES ed Engel & Völkers
- Ogni annuncio è verificato prima della pubblicazione
- Si metta in contatto diretto con agenti verificati
Continuando, accetta i nostri Termini e la nostra Informativa sulla privacy.