$3,304,514
Villa DI Lusso Progettata Da Un Architetto Con Vista Sul Campo Da Golf
- 4 Camere
- 5 Bagni
- 8,073 Sqft
- 16,146 Sqft lot
- Aggiornato: Settembre 3
Informazioni sulla proprietà
La descrizione è stata tradotta automaticamente.
La descrizione viene visualizzata nella lingua originale.
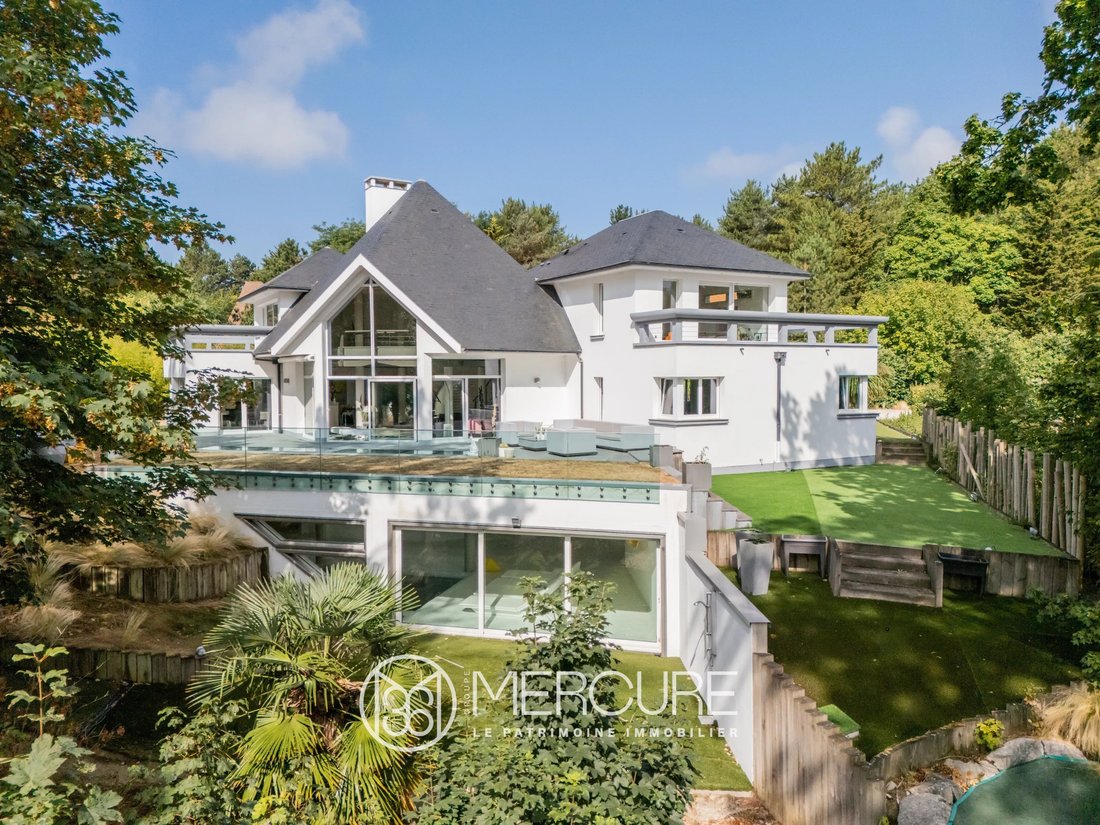
Built in 2003, this exceptional villa was designed to combine contemporary architecture, generous spaces, natural light, and absolute comfort. With approximately 750 m², it is situated in the heart of a 1,500 m² lot, featuring a large terrace that offers spectacular views of the golf course.
The 79.85 m² entry hall defines the space with a unique steel-and-wood walkway and large sliding g
The 79.85 m² entry hall defines the space with a unique steel-and-wood walkway and large sliding g
Built in 2003, this exceptional villa was designed to combine contemporary architecture, generous spaces, natural light, and absolute comfort. With approximately 750 m², it is situated in the heart of a 1,500 m² lot, featuring a large terrace that offers spectacular views of the golf course.
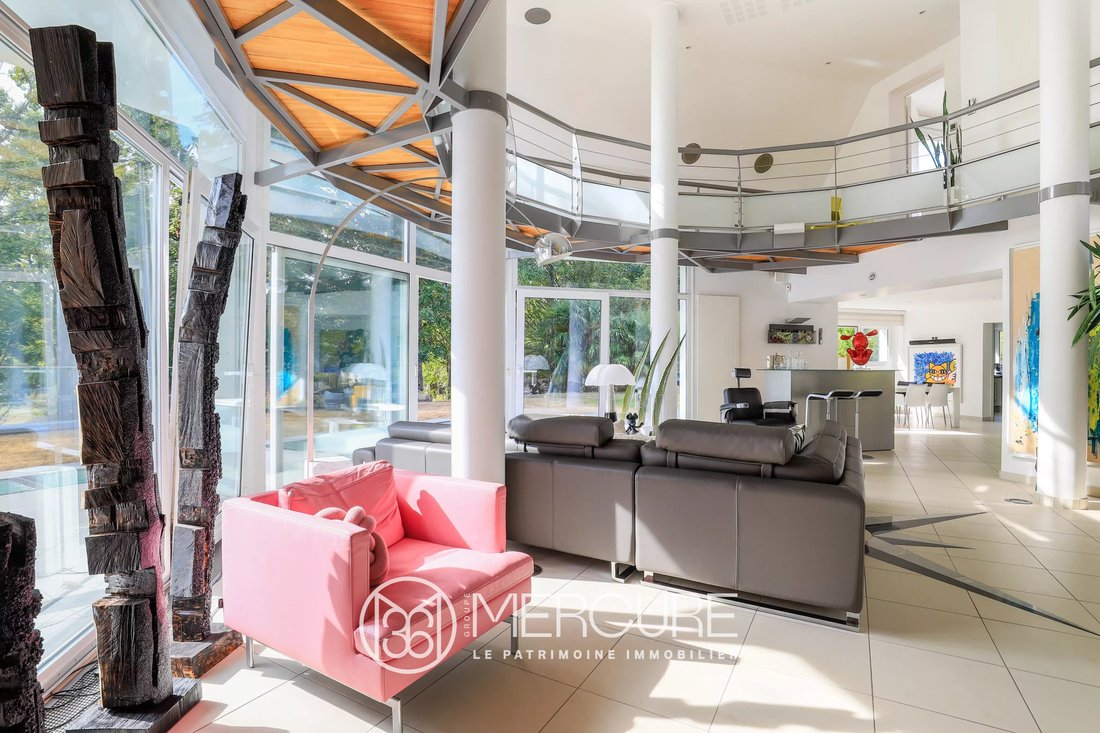
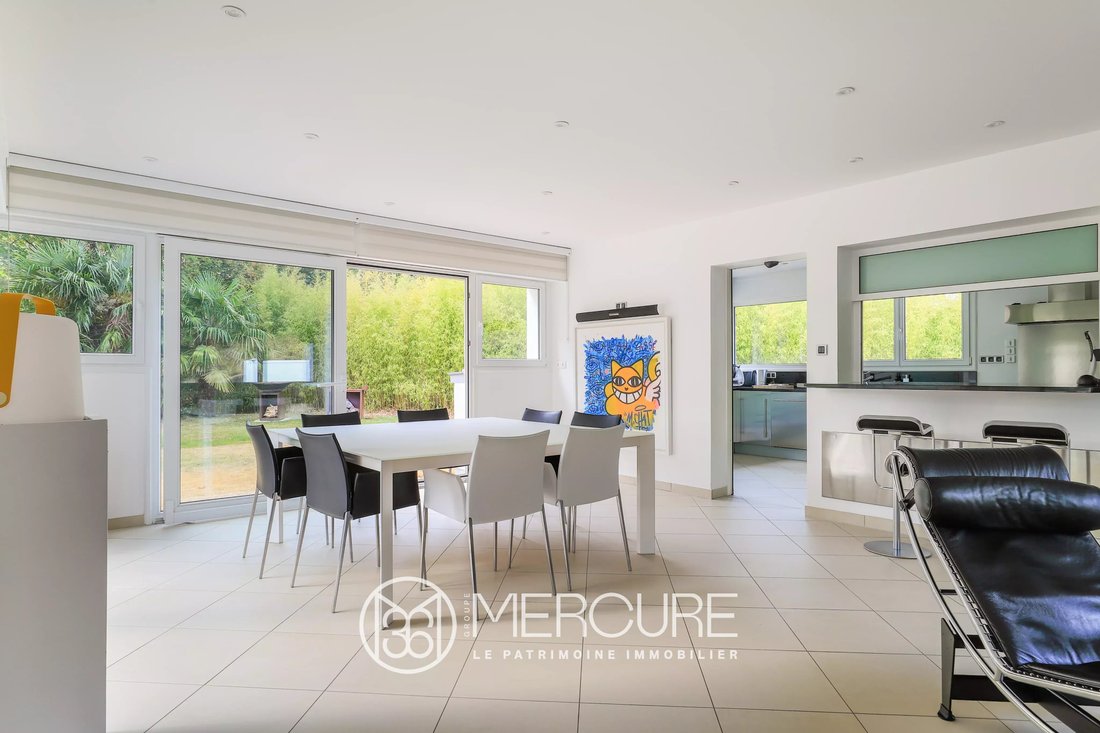
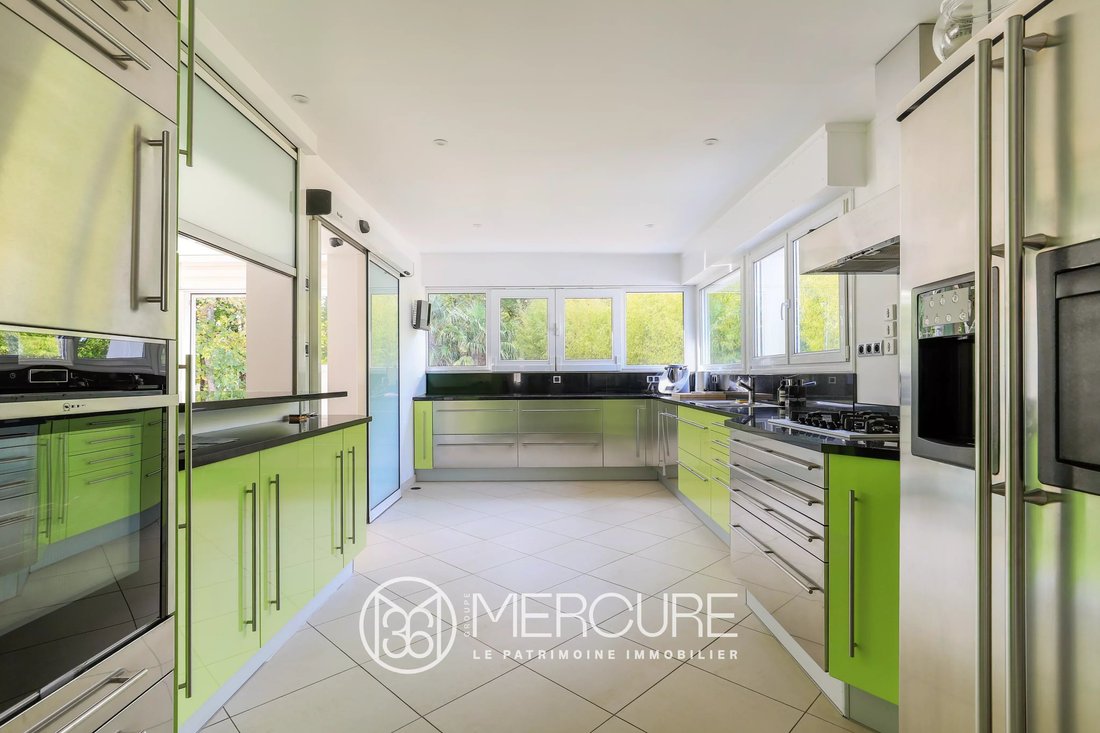
The 79.85 m² entry hall defines the space with a unique steel-and-wood walkway and large sliding glass doors that allow you to enjoy both the interior and exterior equally. Adjacent to this is a 38.50 m² open-plan living area, as well as a fully equipped kitchen that can be completely enclosed via an automatic door and an electric sash window, completing the living space. The area features multiple access points to the large terrace.
Each element adds an extra architectural and functional touch.
The villa is equipped with a high-performance sound system. Underfloor heating on the ground floor in the living areas and a central vacuum system ensure a high standard of living comfort.
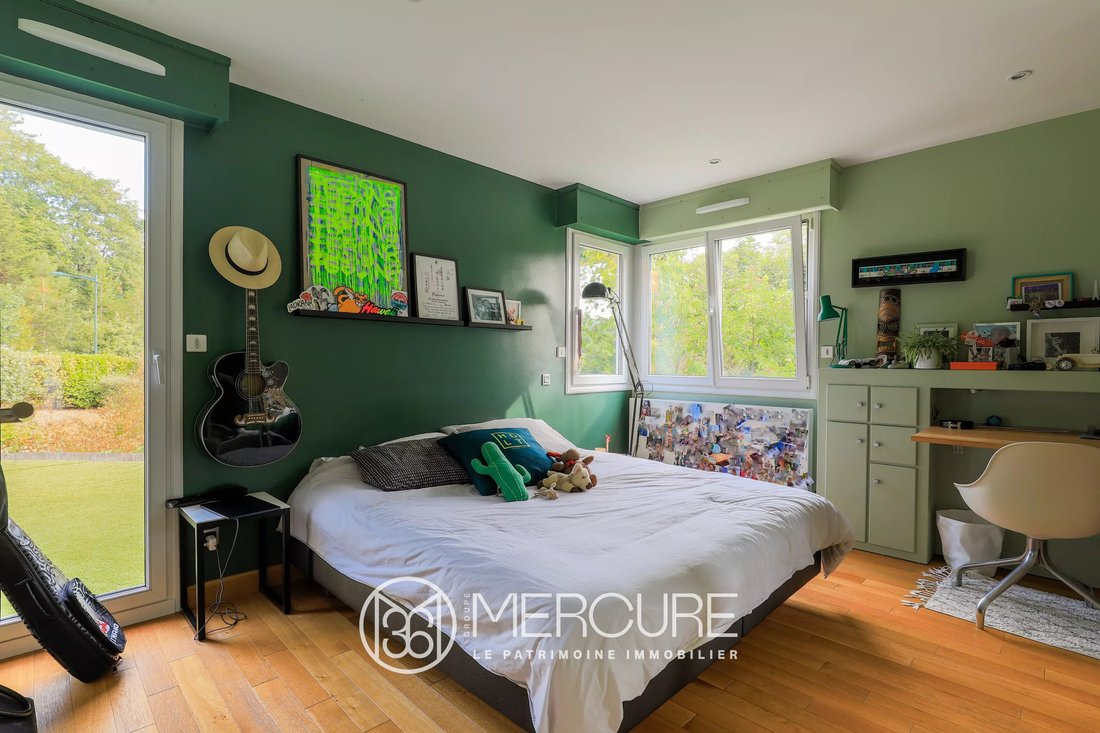
The sleeping area features one bedroom with an en suite bathroom and two identical bedrooms, each with its own private shower room.
Upstairs, a master suite with a walk-in closet and shower room has private access to a large terrace offering a commanding, unobstructed view of the golf course.
A walkway leads to an elegant office that also features its own south-facing terrace.
The living area is 315 m², plus a fully finished basement designed for leisure, work, and entertaining.
It includes, among other features, a 50-square-meter home theater, a 34-square-meter office, a 25-square-meter workshop, a 16.50-square-meter climate-controlled wine cellar, a 43.35-square-meter billiards room, and a 63.14-square-meter gym with a shower.
To complete the villa, an indoor pool was built in 2013, featuring a bar area, restrooms, and a sun deck overlooking the golf course.
This villa stands out for its spacious layout, the quality of its amenities, and the richness of its indoor and outdoor spaces. A truly unique property, meticulously designed down to the smallest detail to offer a contemporary, comfortable living environment that fully embraces the view of the golf course.
Enclosed two-car garage and electric gate
3 km from the seaside resort of Hardelot-Plage
5 km from the A16
Calais Ferry: 45 minutes
Paris Airport: 2 hours
Brussels: 2 hours
Energy class: C
Climate class: C
Estimated annual energy costs for standard usage: between 2,740 euros and 3,720 euros per year
Average energy prices indexed to the year 2025.
Information on the risks to which this property is exposed is available on the Géorisques website: [hidden information]
Le informazioni sui rischi a cui è esposta questa proprietà sono disponibili sul sito web di Géorisques: https://www.georisques.gouv.fr/
The 79.85 m² entry hall defines the space with a unique steel-and-wood walkway and large sliding glass doors that allow you to enjoy both the interior and exterior equally. Adjacent to this is a 38.50 m² open-plan living area, as well as a fully equipped kitchen that can be completely enclosed via an automatic door and an electric sash window, completing the living space. The area features multiple access points to the large terrace.
Each element adds an extra architectural and functional touch.
The villa is equipped with a high-performance sound system. Underfloor heating on the ground floor in the living areas and a central vacuum system ensure a high standard of living comfort.
The sleeping area features one bedroom with an en suite bathroom and two identical bedrooms, each with its own private shower room.
Upstairs, a master suite with a walk-in closet and shower room has private access to a large terrace offering a commanding, unobstructed view of the golf course.
A walkway leads to an elegant office that also features its own south-facing terrace.
The living area is 315 m², plus a fully finished basement designed for leisure, work, and entertaining.
It includes, among other features, a 50-square-meter home theater, a 34-square-meter office, a 25-square-meter workshop, a 16.50-square-meter climate-controlled wine cellar, a 43.35-square-meter billiards room, and a 63.14-square-meter gym with a shower.
To complete the villa, an indoor pool was built in 2013, featuring a bar area, restrooms, and a sun deck overlooking the golf course.
This villa stands out for its spacious layout, the quality of its amenities, and the richness of its indoor and outdoor spaces. A truly unique property, meticulously designed down to the smallest detail to offer a contemporary, comfortable living environment that fully embraces the view of the golf course.
Enclosed two-car garage and electric gate
3 km from the seaside resort of Hardelot-Plage
5 km from the A16
Calais Ferry: 45 minutes
Paris Airport: 2 hours
Brussels: 2 hours
Energy class: C
Climate class: C
Estimated annual energy costs for standard usage: between 2,740 euros and 3,720 euros per year
Average energy prices indexed to the year 2025.
Information on the risks to which this property is exposed is available on the Géorisques website: [hidden information]
Le informazioni sui rischi a cui è esposta questa proprietà sono disponibili sul sito web di Géorisques: https://www.georisques.gouv.fr/
-
Tipo di proprietà
Villa
-
Piani
3
-
Anno di costruzione
2003
-
Prezzo/piede²
$409
Caratteristiche
- Giardino
- Piscina
- Terrazza
- Garage
- Vista Golf
- Piscina coperta
- Cinema
- Cantina
- Cucina aperta
Caratteristiche
Lot
Interni
- Piano cottura a gas
- Bar
- Cantina
- Cinema
- Cucina aperta
- Seminterrato
- Piscina coperta
- Controsoffitti in pietra
- Cabina armadio
- Centro Fitness / Palestra
Outdoor
Esplora la zona
Neufchâtel-Hardelot, Alta Francia, Francia
Visualizza su Google Maps
Prezzo per sqft
Basso
Alto
Iscritto da 2 anni
Hai chiesto informazioni su questa proprietà
L'agente La contatterà al più presto
Pubblicato da
25
Annunci
2024
Iscritto
Prenota una visita con the agent
Scegli una data e indica se preferisci un tour virtuale o di persona con l’agente.
Data preferita
Tipo di tour
Ultimo aggiornamento
Settembre 3
Prima pubblicazione
Settembre 3
Riferimento annuncio
21757NC
La fiducia dei migliori broker del mondo
Gli agenti dietro le proprietà più straordinarie del mondo pubblicano su JamesEdition.
- Annunci di Sotheby's, Christie's, BARNES ed Engel & Völkers
- Ogni annuncio è verificato prima della pubblicazione
- Si metta in contatto diretto con agenti verificati
Continuando, accetta i nostri Termini e la nostra Informativa sulla privacy.