$1,499,000
Cooperativa Azionaria A Nashville
- 4 Camere
- 5 Bagni
- 3,678 Sqft
- 1,743 Sqft lot
- Aggiornato: Settembre 17
- Fonte: Realtracs MLS#3546772
Informazioni sulla proprietà
La descrizione è stata tradotta automaticamente.
La descrizione viene visualizzata nella lingua originale.
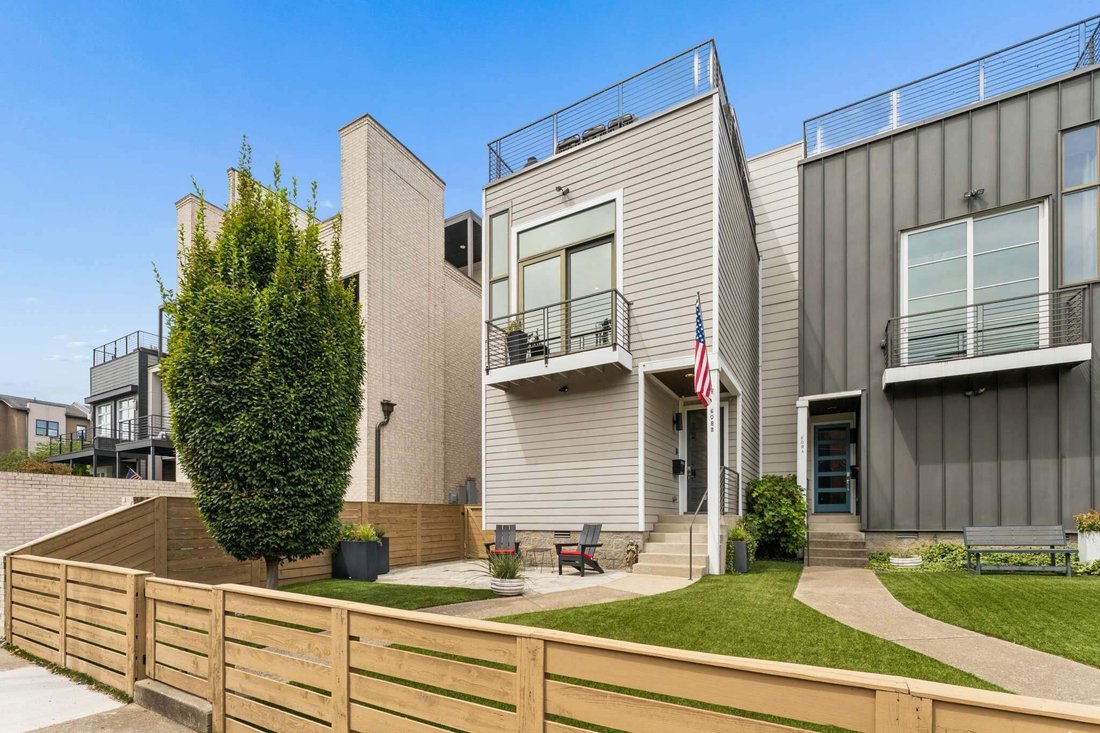
Welcome home! Neighborhood living, walk to 30+ restaurants, farmers market, etc and yet only minutes from all Nashville has to offer. A must see! The MAIN LEVEL (level 2) offers stunning 10’, 12’, and 15’ ceilings with dramatic architectural elements that truly set it apart. The updated kitchen features an expansive granite island, and sits naturally between the unusually large flexible dining spa
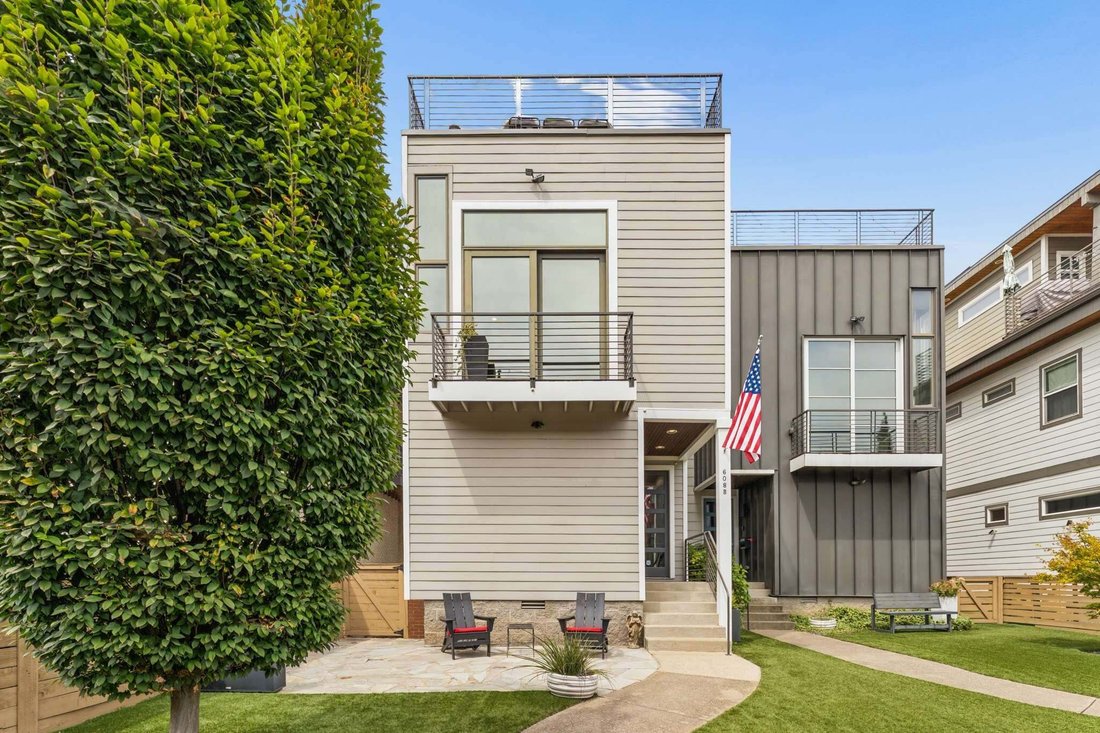
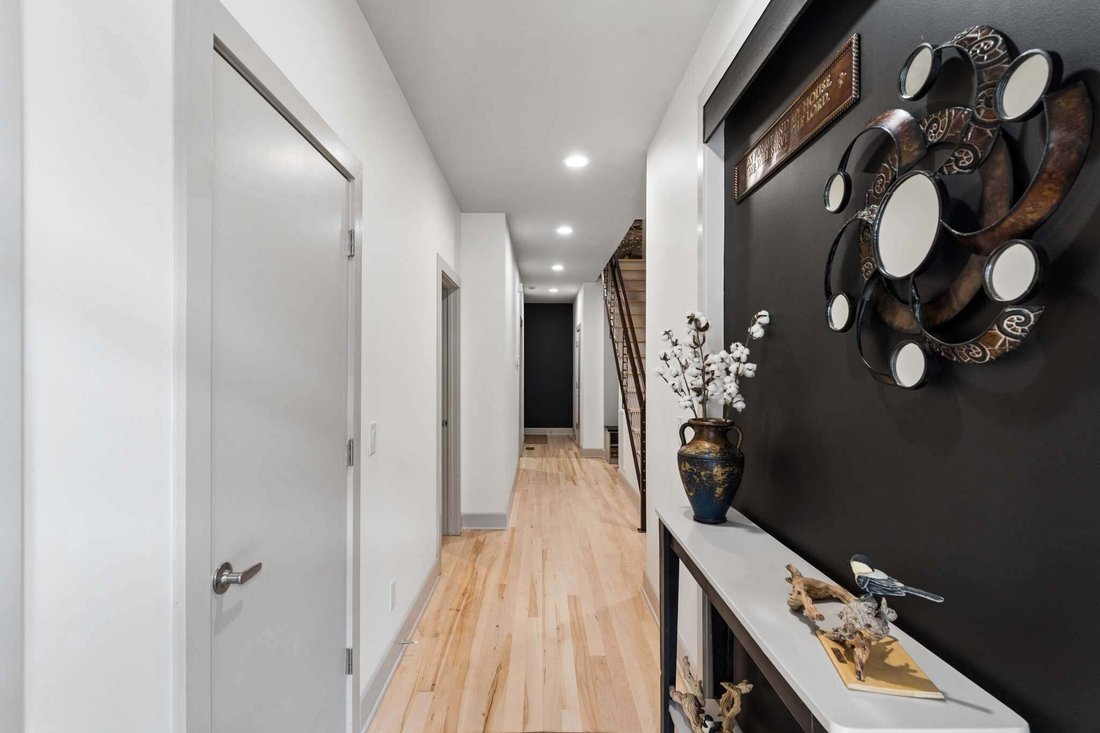
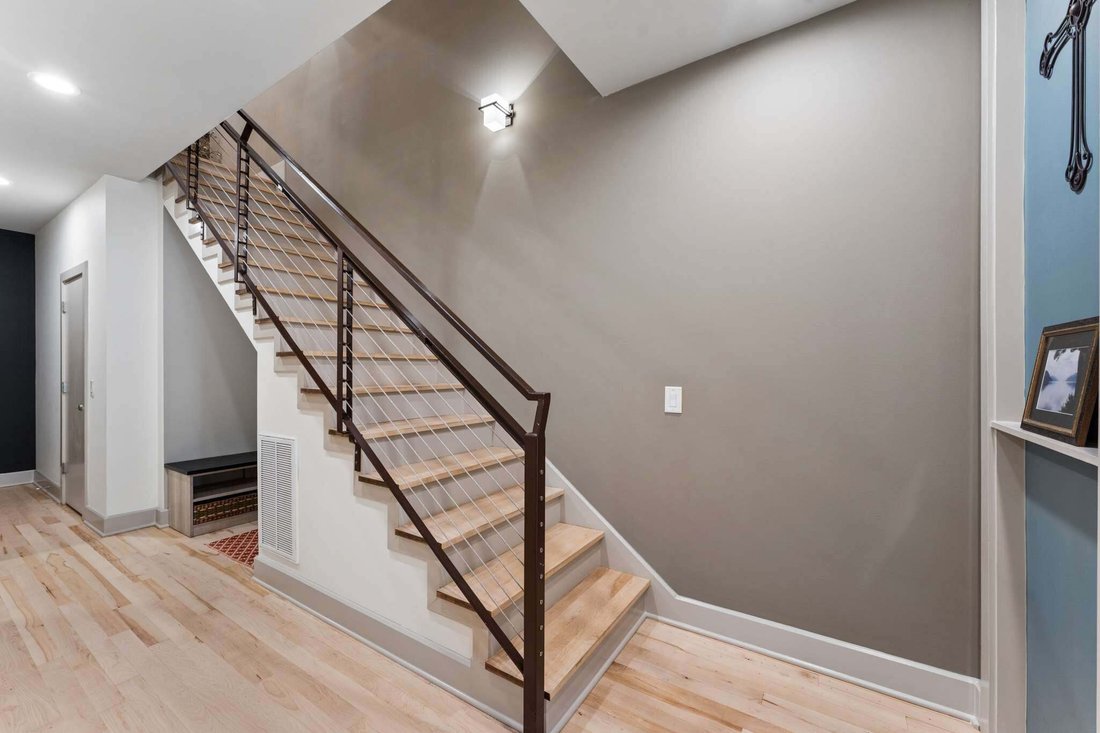
Welcome home! Neighborhood living, walk to 30+ restaurants, farmers market, etc and yet only minutes from all Nashville has to offer. A must see! The MAIN LEVEL (level 2) offers stunning 10’, 12’, and 15’ ceilings with dramatic architectural elements that truly set it apart. The updated kitchen features an expansive granite island, and sits naturally between the unusually large flexible dining space and the dramatic living space. The luxurious primary suite boasts a 12’ ceiling and sun-reflecting privacy windows at balcony. Completely renovated in 2022, the spa-like primary bath features a freestanding tub, heated tiled flooring, leathered granite vanity, an oversized 5’ x 5’ frameless zero-entry shower, and a custom California Closet. The THIRD LEVEL with spacious 10’ ceilings offers a second primary ensuite bedroom (2 Queen beds+) with walk-in closet and beautifully appointed bath with heated flooring. The entertainment room with wet bar, quartzite countertop, beverage refrigerator, and abundant cabinetry complements the private partially
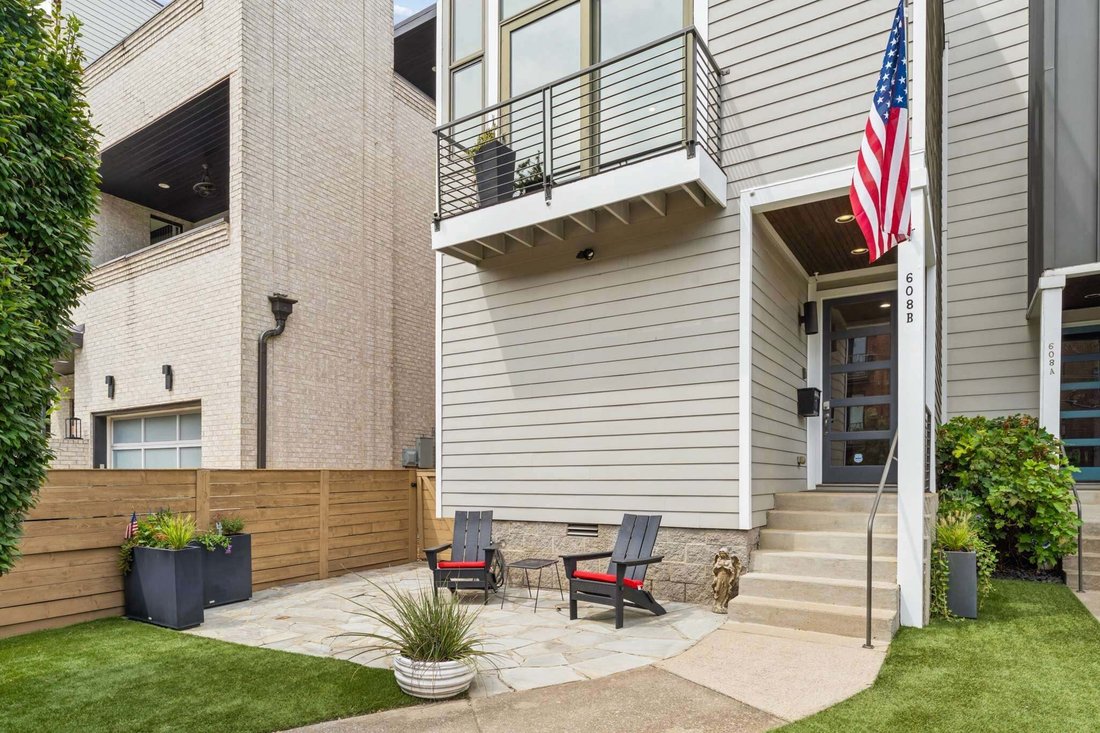
covered rooftop oasis—perfect for entertaining or enjoying Nashville evenings. The LOWER LEVEL includes two additional bedrooms, Jack-and-Jill bath, laundry room, storage, and an impressive 4-car tandem attached garage with extensive built-ins, alley access, plus a rear parking pad for three additional vehicles. Additional highlights include first and second level hardwood floors refinished 2026, third level hardwood refinished 2022 all with a water-based commercial grade poly (will not yellow over time). New tankless water heater 2024, Turf and fenced front yard 2018. A truly distinctive Nashville residence blending luxury, versatility, and exceptional indoor-outdoor living. [hidden information]
Access full list of Improvements & Amenities attached inc. Video URL here. Investors interested in double property opportunity please contact agent. [hidden information]608b-hume-street-nashville/br
covered rooftop oasis—perfect for entertaining or enjoying Nashville evenings. The LOWER LEVEL includes two additional bedrooms, Jack-and-Jill bath, laundry room, storage, and an impressive 4-car tandem attached garage with extensive built-ins, alley access, plus a rear parking pad for three additional vehicles. Additional highlights include first and second level hardwood floors refinished 2026, third level hardwood refinished 2022 all with a water-based commercial grade poly (will not yellow over time). New tankless water heater 2024, Turf and fenced front yard 2018. A truly distinctive Nashville residence blending luxury, versatility, and exceptional indoor-outdoor living. [hidden information]
Access full list of Improvements & Amenities attached inc. Video URL here. Investors interested in double property opportunity please contact agent. [hidden information]608b-hume-street-nashville/br
-
Tipo di proprietà
Cooperativa
-
Piani
3
-
Anno di costruzione
2009
-
Prezzo/piede²
$407
Caratteristiche
Esplora la zona
608B Hume St B, Nashville, Tennessee, Stati Uniti
Visualizza su Google Maps
Prezzo per sqft
Basso
Alto
Iscritto da 9 mesi
Hai chiesto informazioni su questa proprietà
L'agente La contatterà al più presto
Pubblicato da
9
Annunci
2025
Iscritto
Prenota una visita con the agent
Scegli una data e indica se preferisci un tour virtuale o di persona con l’agente.
Data preferita
Tipo di tour
Ultimo aggiornamento
Settembre 17
Prima pubblicazione
Sep 17
Riferimento annuncio
3546772
Stato dell'annuncio
Based on information submitted to the MLS GRID as of 2026. All data is obtained from various sources and may not have been verified by broker or MLS GRID. Supplied Open House Information is subject to change without notice. All information should be independently reviewed and verified for accuracy. Properties may or may not be listed by the office/agent presenting the information.
Proprietà simili nelle vicinanze
Nuovi annunci a Nashville

Esplora più immobili in vendita
tipi di proprietà Nashville, TN, Stati Uniti
Nashville, TN, Stati Uniti ricerche popolari
- Proprietà immobiliari con Garage a Nashville, TN, Stati Uniti
- Proprietà immobiliari con Giardino a Nashville, TN, Stati Uniti
- Proprietà immobiliari con Piscina a Nashville, TN, Stati Uniti
- Proprietà immobiliari con Balcone a Nashville, TN, Stati Uniti
- Proprietà immobiliari con Terrazza a Nashville, TN, Stati Uniti
- Proprietà immobiliari con Centro Fitness / Palestra a Nashville, TN, Stati Uniti
- Proprietà immobiliari Moderno a Nashville, TN, Stati Uniti
- Proprietà immobiliari Nuove costruzioni a Nashville, TN, Stati Uniti
- Proprietà immobiliari Rinnovato a Nashville, TN, Stati Uniti
- Proprietà immobiliari Vista Città a Nashville, TN, Stati Uniti
- Proprietà immobiliari con Ascensore a Nashville, TN, Stati Uniti
- Proprietà immobiliari Vista panoramica / Scenica a Nashville, TN, Stati Uniti
- Proprietà immobiliari con Campo da tennis a Nashville, TN, Stati Uniti
- Proprietà immobiliari con Sauna a Nashville, TN, Stati Uniti
- Proprietà immobiliari Vista sulle montagne a Nashville, TN, Stati Uniti
- Proprietà immobiliari Comunità recintata a Nashville, TN, Stati Uniti
- Proprietà immobiliari Vista sull'acqua a Nashville, TN, Stati Uniti
- Proprietà immobiliari con Libreria a Nashville, TN, Stati Uniti
- Proprietà immobiliari con Cinema a Nashville, TN, Stati Uniti
- Proprietà immobiliari con Cantina a Nashville, TN, Stati Uniti
- Proprietà immobiliari Lungomare a Nashville, TN, Stati Uniti
- Proprietà immobiliari Vista sul lago a Nashville, TN, Stati Uniti
- Proprietà immobiliari Vista Golf a Nashville, TN, Stati Uniti
- Proprietà immobiliari Equestre a Nashville, TN, Stati Uniti
- Proprietà immobiliari Residenza a Nashville, TN, Stati Uniti
- Proprietà immobiliari Fronte mare a Nashville, TN, Stati Uniti
- Proprietà immobiliari Alta quota a Nashville, TN, Stati Uniti
Nashville, TN, Stati Uniti Quartieri
Guide e storie correlate
La fiducia dei migliori broker del mondo
Gli agenti dietro le proprietà più straordinarie del mondo pubblicano su JamesEdition.
- Annunci di Sotheby's, Christie's, BARNES ed Engel & Völkers
- Ogni annuncio è verificato prima della pubblicazione
- Si metta in contatto diretto con agenti verificati
Continuando, accetta i nostri Termini e la nostra Informativa sulla privacy.
brokerages we
partnered with
partnered with