$2,112,900
Single Family Residence in Brentwood
- 4 Camere
- 5 Bagni
- 4,189 Sqft
- 43,560 Sqft lot
- Aggiornato: Oggi
- Fonte: Realtracs MLS#3636467
Informazioni sulla proprietà
La descrizione è stata tradotta automaticamente.
La descrizione viene visualizzata nella lingua originale.
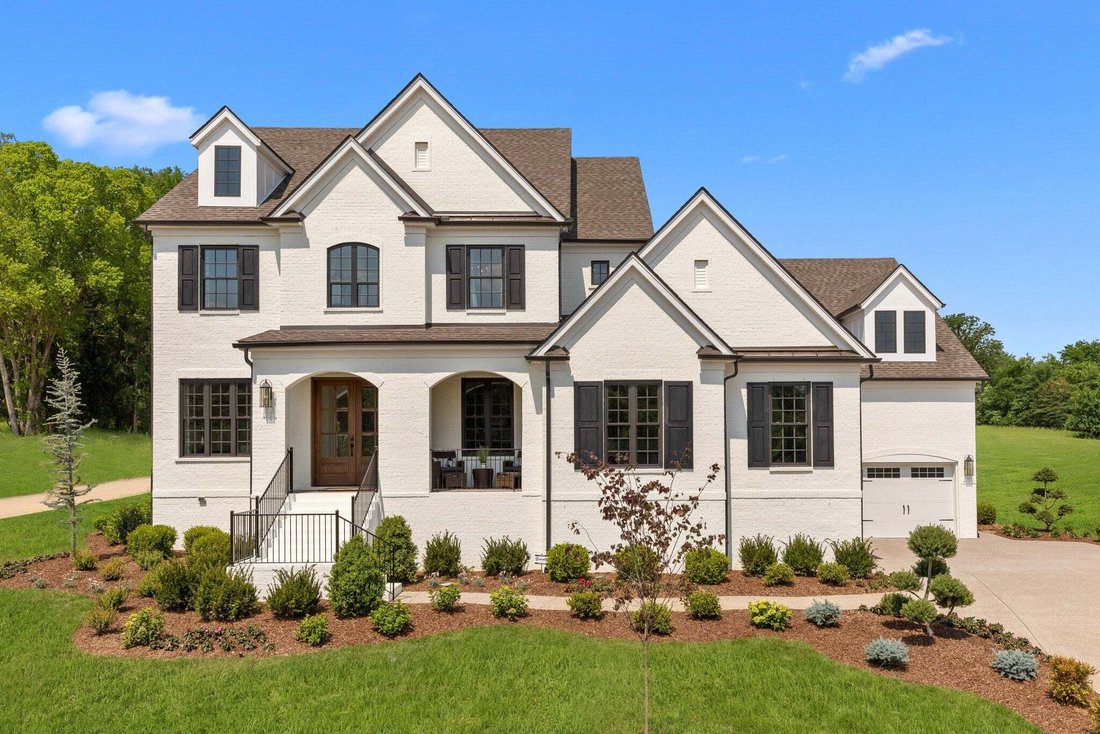
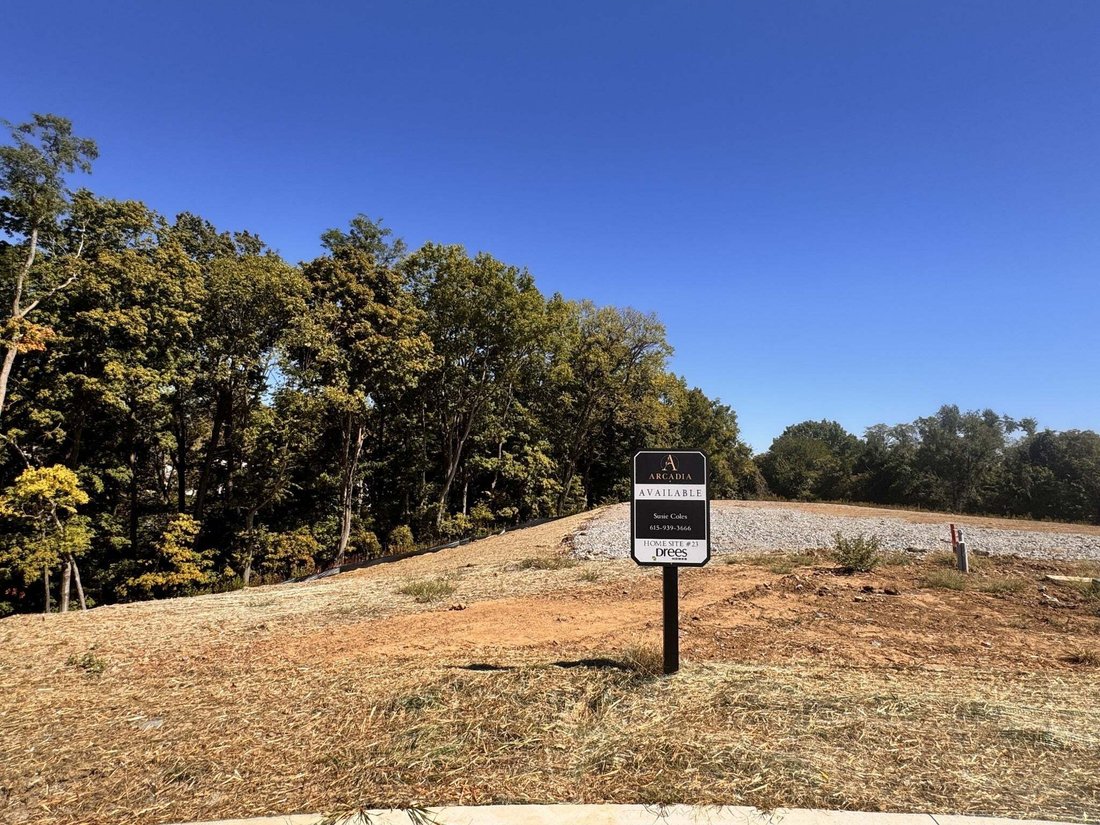
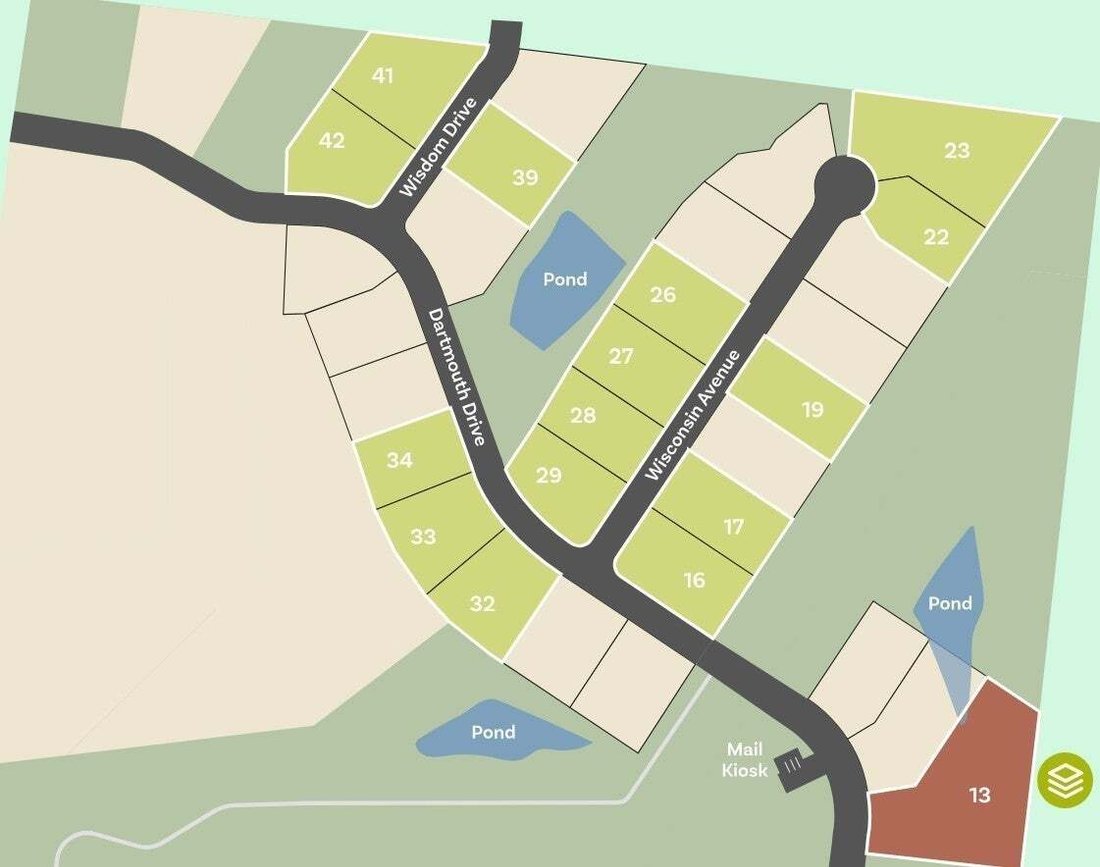
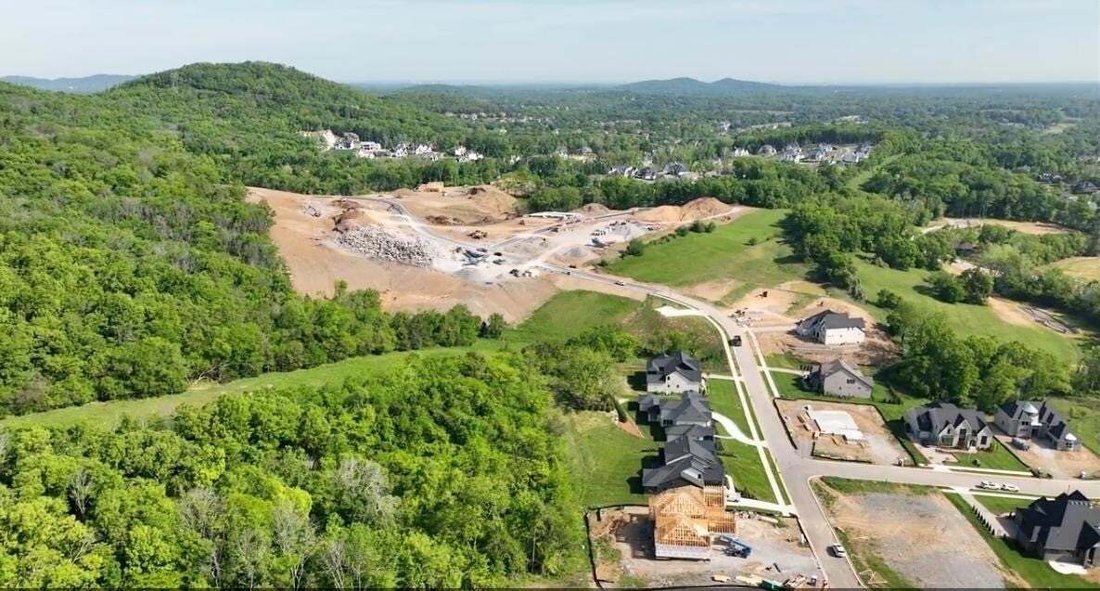
The Belterra is available to be built on this acre, cul de sac homesite offering beautiful views of trees along the side and rear of the home. Offering spacious, open and mostly one level living with the Primary, Guest Suite and Home Office located on the main level. This Kitchen offers a Working and typical pantry alongside an oversized Kitchen island. Soaring ceilings and large windows in this F
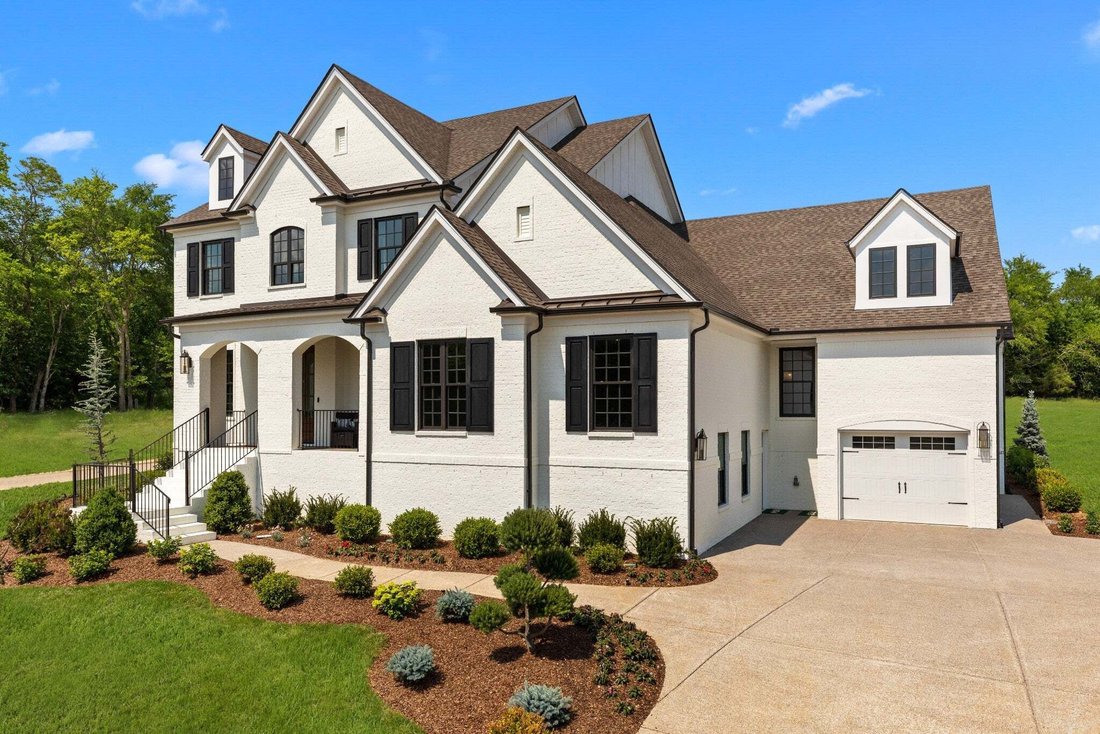
The Belterra is available to be built on this acre, cul de sac homesite offering beautiful views of trees along the side and rear of the home. Offering spacious, open and mostly one level living with the Primary, Guest Suite and Home Office located on the main level. This Kitchen offers a Working and typical pantry alongside an oversized Kitchen island. Soaring ceilings and large windows in this Family room overlook an impressive outdoor living space. A fifth bedroom and Media room can be added to the second floor for an additional investment. Guests will enjoy a suite on the main level as well as the Primary suite. The Family Ready room has the feel of a second Kitchen. This is a to be built home-Home does not yet exist but can be built on this and other homesites in the newly released phase of Arcadia. Photos depict a Belterra model home from our Fairview community. Options and upgrades exist in these photos which are an additional investment. Price includes base plan plus homesite premium. Ask about generous Fall incentives through First Equity Mortgage.
-
Tipo di proprietà
Casa
-
Piani
2
-
Anno di costruzione
2026
-
Prezzo/piede²
$504
Caratteristiche
- Garage
- Cabina armadio
- Cucina aperta
- Nuove costruzioni
- Spazio di vita all'aperto
- Ufficio
- Piano cottura a gas
- Lavasciuga
- Isola della cucina
Caratteristiche
Lot
- Nuove costruzioni
Interni
- Soffitto alto
- Ufficio
- Isola della cucina
- Piano cottura a gas
- Lavasciuga
- Cucina aperta
- Cabina armadio
Outdoor
- Garage
- Spazio di vita all'aperto
Esplora la zona
1600 Wisconsin Avenue, Nashville, Tennessee, Stati Uniti
Visualizza su Google Maps
Prezzo per sqft
Basso
Alto
Iscritto da 11 mesi
Hai chiesto informazioni su questa proprietà
L'agente La contatterà al più presto
Pubblicato da
61
Annunci
2025
Iscritto
Prenota una visita con the agent
Scegli una data e indica se preferisci un tour virtuale o di persona con l’agente.
Data preferita
Tipo di tour
Ultimo aggiornamento
Oggi
Prima pubblicazione
Novembre 14
Riferimento annuncio
3636467
Stato dell'annuncio
Based on information submitted to the MLS GRID as of 2026. All data is obtained from various sources and may not have been verified by broker or MLS GRID. Supplied Open House Information is subject to change without notice. All information should be independently reviewed and verified for accuracy. Properties may or may not be listed by the office/agent presenting the information.
La fiducia dei migliori broker del mondo
Gli agenti dietro le proprietà più straordinarie del mondo pubblicano su JamesEdition.
- Annunci di Sotheby's, Christie's, BARNES ed Engel & Völkers
- Ogni annuncio è verificato prima della pubblicazione
- Si metta in contatto diretto con agenti verificati
Continuando, accetta i nostri Termini e la nostra Informativa sulla privacy.
Brokerages we
partnered with
partnered with